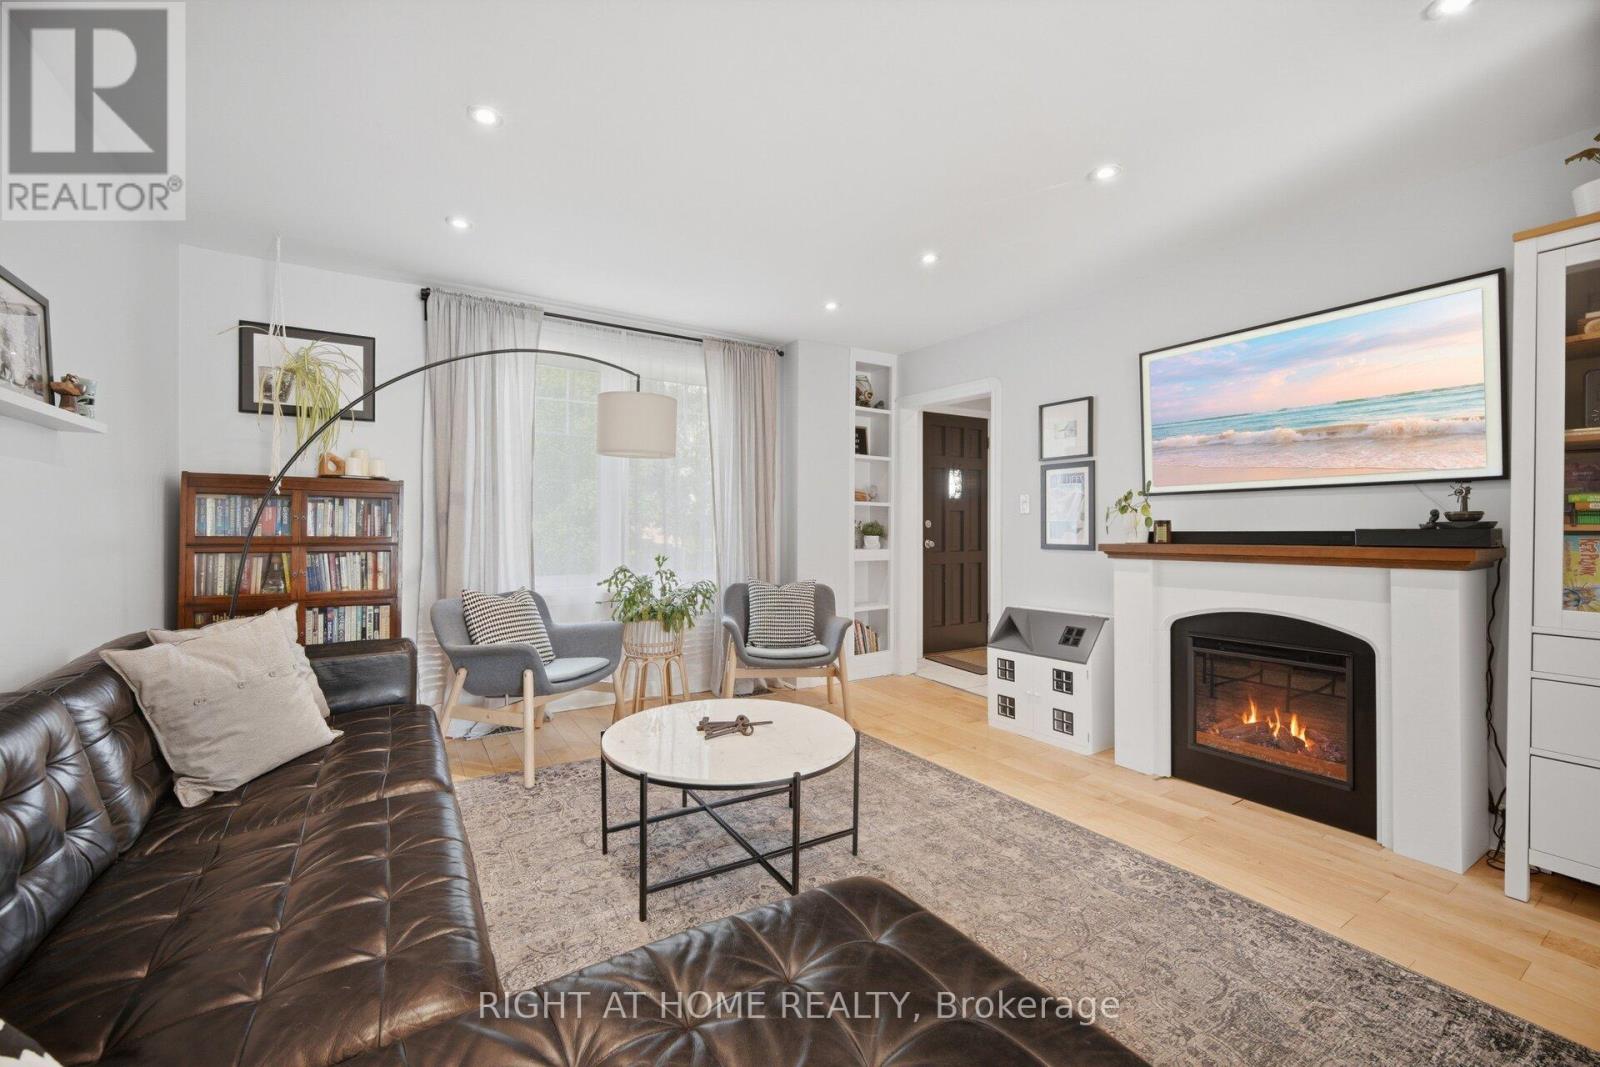
Videos & Virtual Tours
Open available video, 3D tour, or virtual-tour media for this listing.
18 Vanbrugh Avenue
Toronto (Birchcliffe-Cliffside), Ontario M1N3S9
MLS # E13523048
Property Details
Type
Detached
Beds
3
Baths
2
Status
For Sale
More homes like this
About this property
*Seller motivated, escape clause in place, bring backup offers!* Turnkey home on quiet family street with parking for 4 cars. Step into a welcoming foyer, leading into a bright kitchen, fully equipped with timeless white shaker cabinets + stainless steel appliances. The seamless living and dining spaces boast stunning wide-plank hardwood floors, complemented by a modern 4-piece bathroom on the main level. Upstairs are three generously sized bedrooms, each featuring large double-closets, alongside a spacious bathroom complete with a linen closet and an oversized walk-in shower. Recent upgrades include: brand-new windows installed throughout (2021); fully finished basement (2022): perfect for a rec room, home gym, or media hub; backyard retreat (2025): the mudroom walks out to a spectacular outdoor entertainment setup featuring a pristine deck, stamped/paved BBQ area next to a relaxing hot tub. Detached garage: A massive double-garage that is perfect for hobbies, a workshop, or vehicle storage. 10 minute walk to Scarboro GO Station. Close to parks, shops, restaurants and more!
Mortgage Estimate
Estimated monthly payment
Calculating…
Estimate only. Taxes, insurance, condo fees, and lender terms are not included.
Monthly costs to verify
Property taxes: about $351/month based on listed annual taxes.
Estimate only. Confirm taxes, condo/maintenance fees, insurance, utilities, and lender terms before making decisions.
Rooms
| Room | Level | Dimensions |
|---|---|---|
| Living room | Ground level | 4.39 x 3.99 |
| Dining room | Ground level | 3.69 x 3.6 |
| Kitchen | Ground level | 4.21 x 2.9 |
| Primary Bedroom | Second level | 4.3 x 3.44 |
| Bedroom 2 | Second level | 4.3 x 3.44 |
| Bedroom 3 | Second level | 3.6 x 3.11 |
| Recreational, Games room | Lower level | 6.58 x 4.08 |
Facts & Location
Parking
4 spaces
Lot Size
33 x 120 FT
Annual Taxes
$4,212
Listing data
Listing information is provided for personal, non-commercial use and should be independently verified before making real estate decisions.
Last refreshed: Sep 30, 2026 3:46 AM
Explore nearby searches
SEO-friendly searches for this area, property type, and nearby neighbourhoods.
Similar Properties
More nearby listings that may fit the same search.
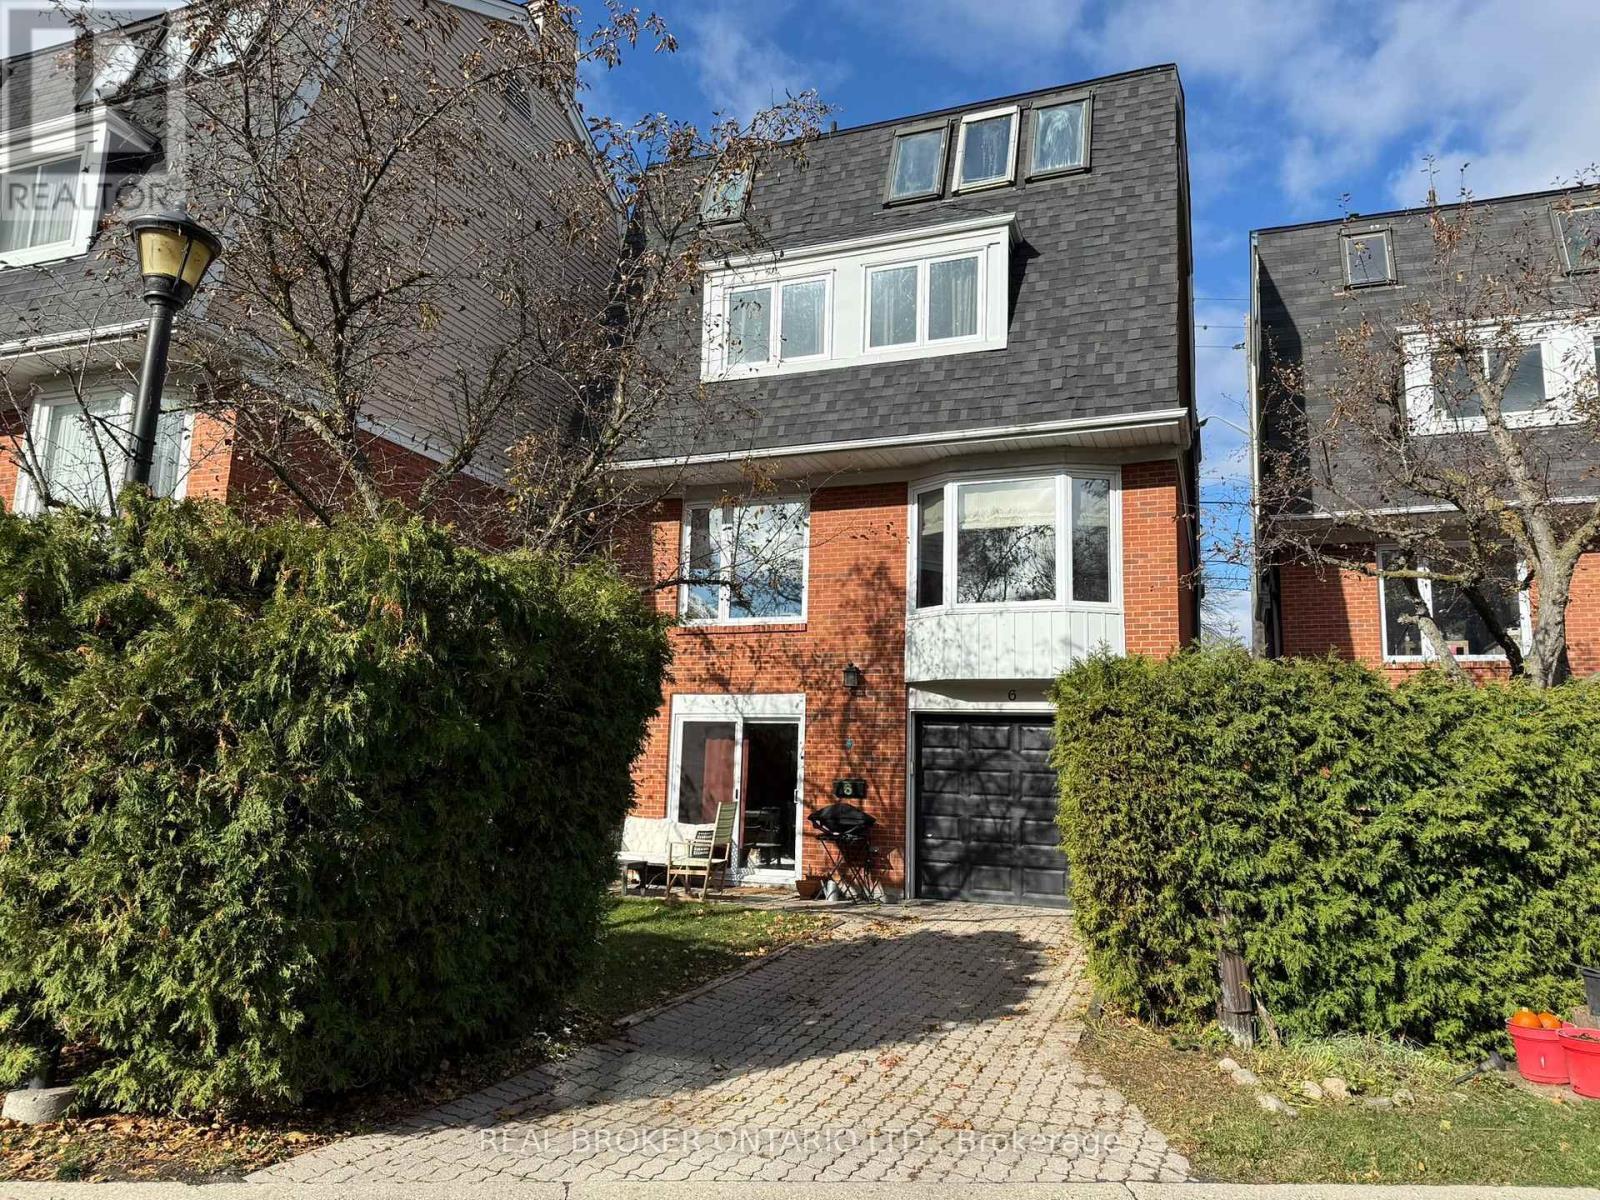
$999,888
45 Birchmount Road
Toronto (Birchcliffe-Cliffside) · MLS # E13780672
4 bed · 3 bath
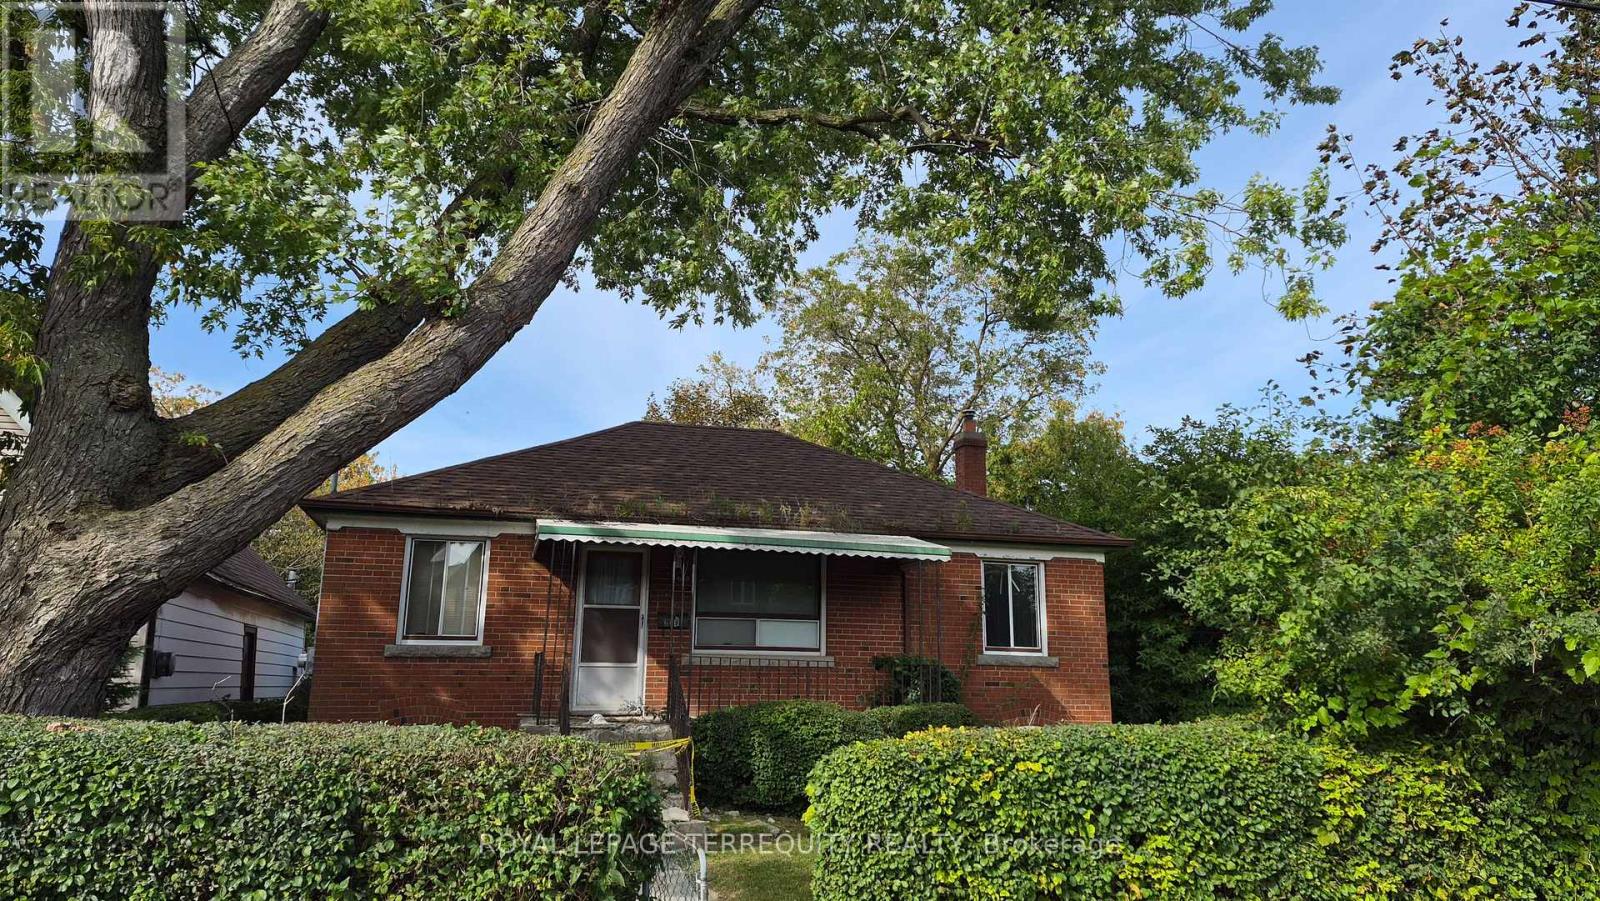
$899,000
228 South Woodrow Boulevard
Toronto (Birchcliffe-Cliffside) · MLS # E13809944
3 bed · 2 bath
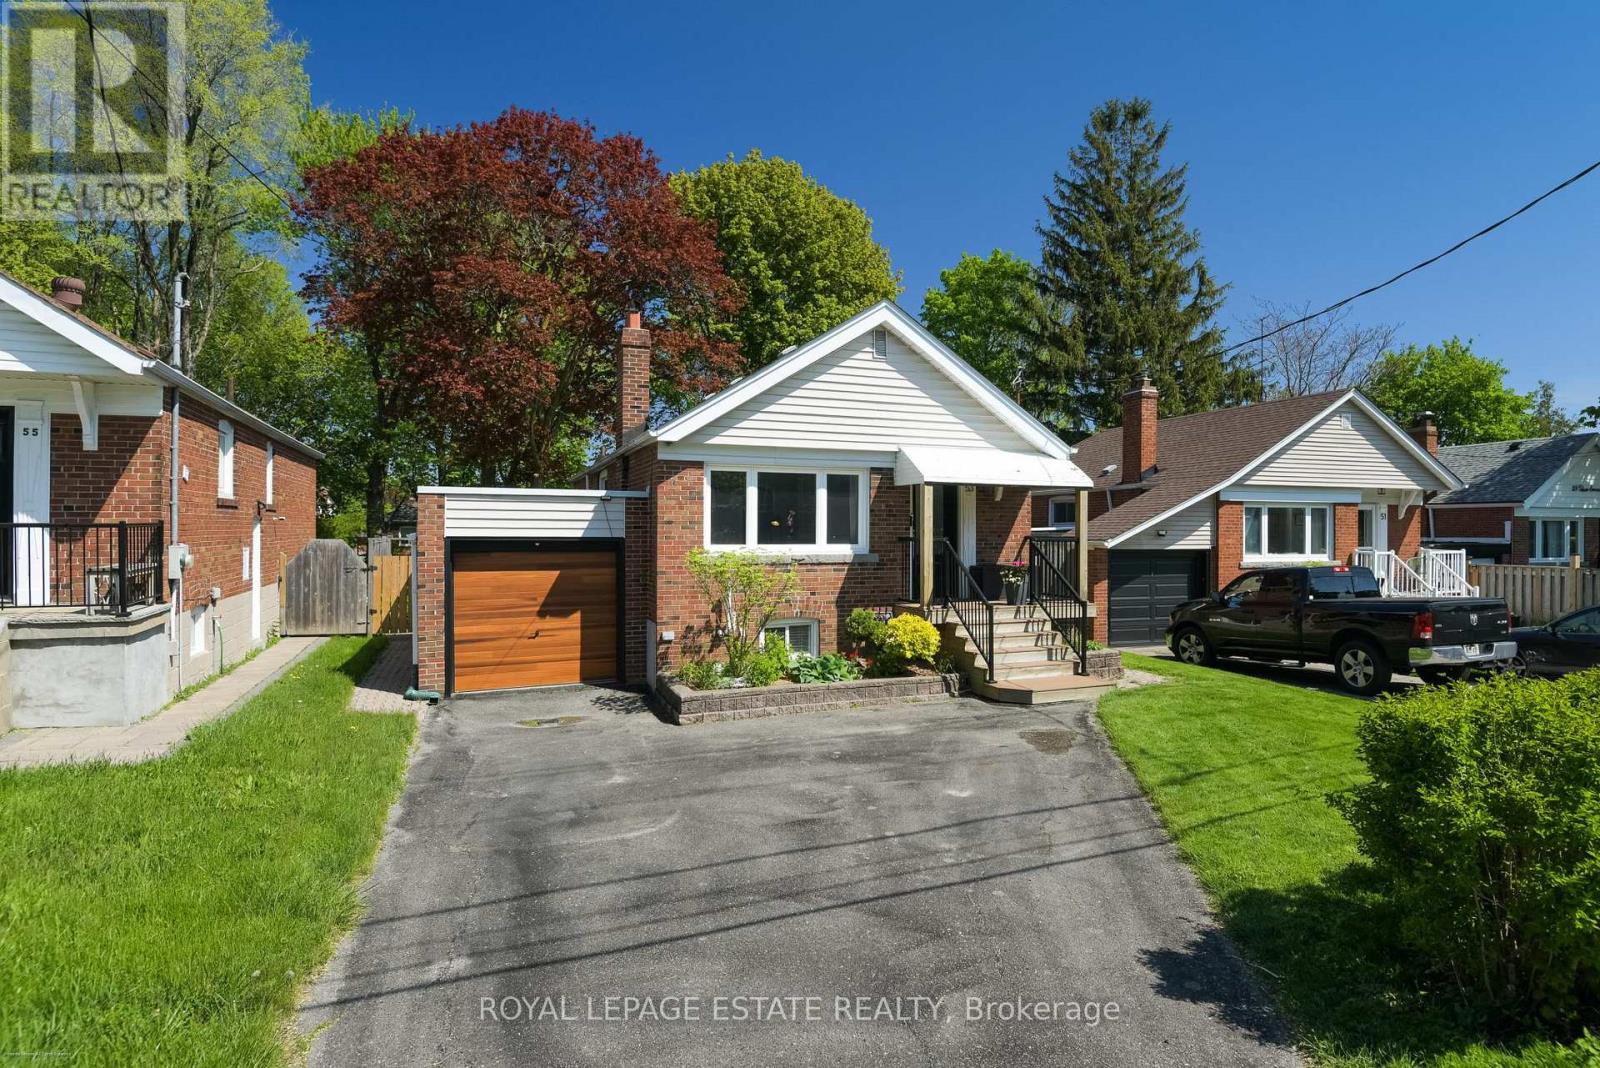
$899,000
53 Glen Everest Road
Toronto (Birchcliffe-Cliffside) · MLS # E13778404
3 bed · 2 bath