
2189 Shorncliffe Boulevard
Oakville (WM Westmount), Ontario L6M3X2
MLS # W12655734
Property Details
Type
Semi-Detached
Beds
3
Baths
3
Status
For Sale
More homes like this
About this property
CHARMING FREEHOLD SEMI-DETACHED , 2 STOREY home is located in the highly sought-after West Oak Trails area. It features 3 bedrooms, 3 bathrooms, and a fully finished basement. The homes well-designed layout allows for plenty of natural light throughout. Upon entry, a spacious foyer leads to the family room and eat-in kitchen with ample counter space and cabinetry. Patio doors open to a private, fenced backyard with mature trees offering shade and privacy ideal for relaxing or entertaining on the deck. Off the kitchen, you'll find a laundry room with a large stacking washer and dryer, a convenient wash basin, and a powder room. Upstairs, the primary bedroom includes an ensuite and walk-in closet, while two additional bedrooms, a 4-piece bathroom, and a linen closet complete the 2nd level. The fully finished basement offers a versatile recreation room, perfect for a home office, plus a utility room, storage area, and rough-in for an additional washer and dryer. The home also includes a deep single-car garage. Located in a top-ranked school district, including Garth Webb Secondary, Emily Carr Public, and several more. This home is close to highways, walking trails, Oakville Hospital, and various family-friendly amenities. Ideal for any family!
Mortgage Estimate
Estimated monthly payment
Calculating…
Estimate only. Taxes, insurance, condo fees, and lender terms are not included.
Monthly costs to verify
Property taxes: about $346/month based on listed annual taxes.
Estimate only. Confirm taxes, condo/maintenance fees, insurance, utilities, and lender terms before making decisions.
Rooms
| Room | Level | Dimensions |
|---|---|---|
| Family room | Main level | 3.05 x 2.59 |
| Kitchen | Main level | 3.35 x 3.2 |
| Laundry room | Main level | 0 x 0 |
| Primary Bedroom | Second level | 4.88 x 3.25 |
| Bedroom 2 | Second level | 5 x 2.97 |
| Bedroom 3 | Second level | 3.43 x 2.62 |
| Recreational, Games room | Basement | 5.05 x 5.03 |
| Utility room | Basement | 0 x 0 |
| Other | Basement | 0 x 0 |
Facts & Location
Parking
3 spaces
Lot Size
24.6 x 114.8 FT
Annual Taxes
$4,154
Listing data
Listing information is provided for personal, non-commercial use and should be independently verified before making real estate decisions.
Last refreshed: Aug 25, 2026 3:19 AM
Explore nearby searches
SEO-friendly searches for this area, property type, and nearby neighbourhoods.
Similar Properties
More nearby listings that may fit the same search.
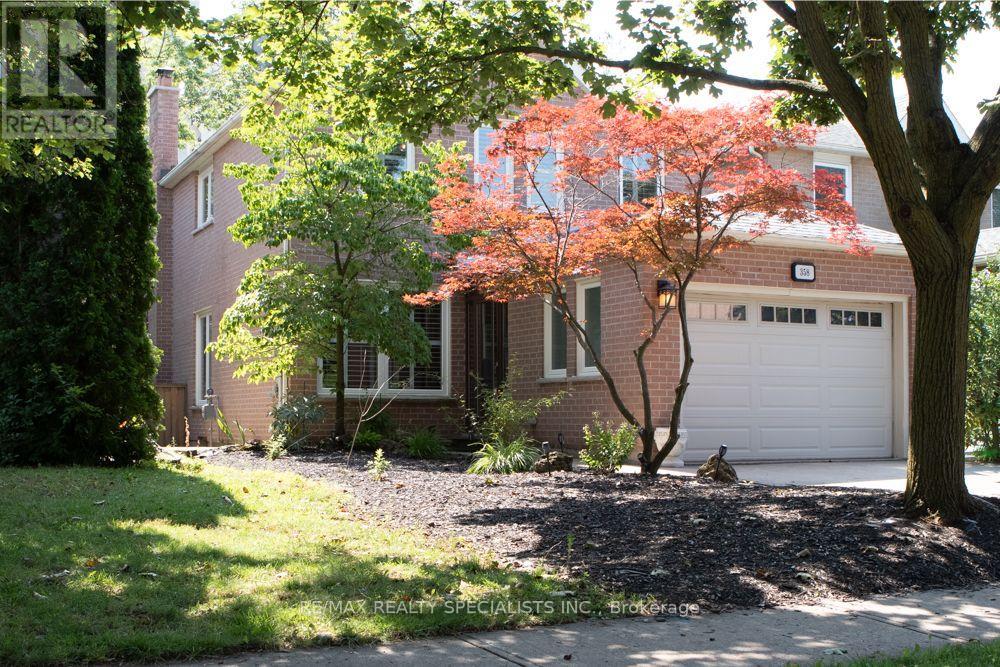
$1,199,000
358 Erin Street
Oakville (FA Falgarwood) · MLS # W13678108
3 bed · 3 bath
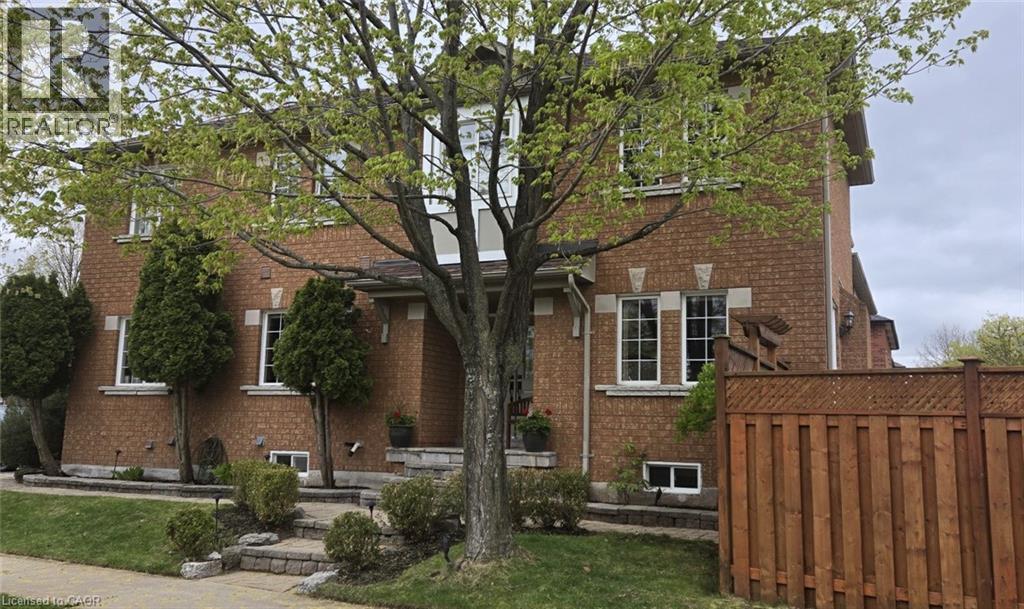
$1,299,999
1347 BROOKSTAR Drive
Oakville · MLS # 40831096
4 bed · 4 bath · 2,534 sq ft
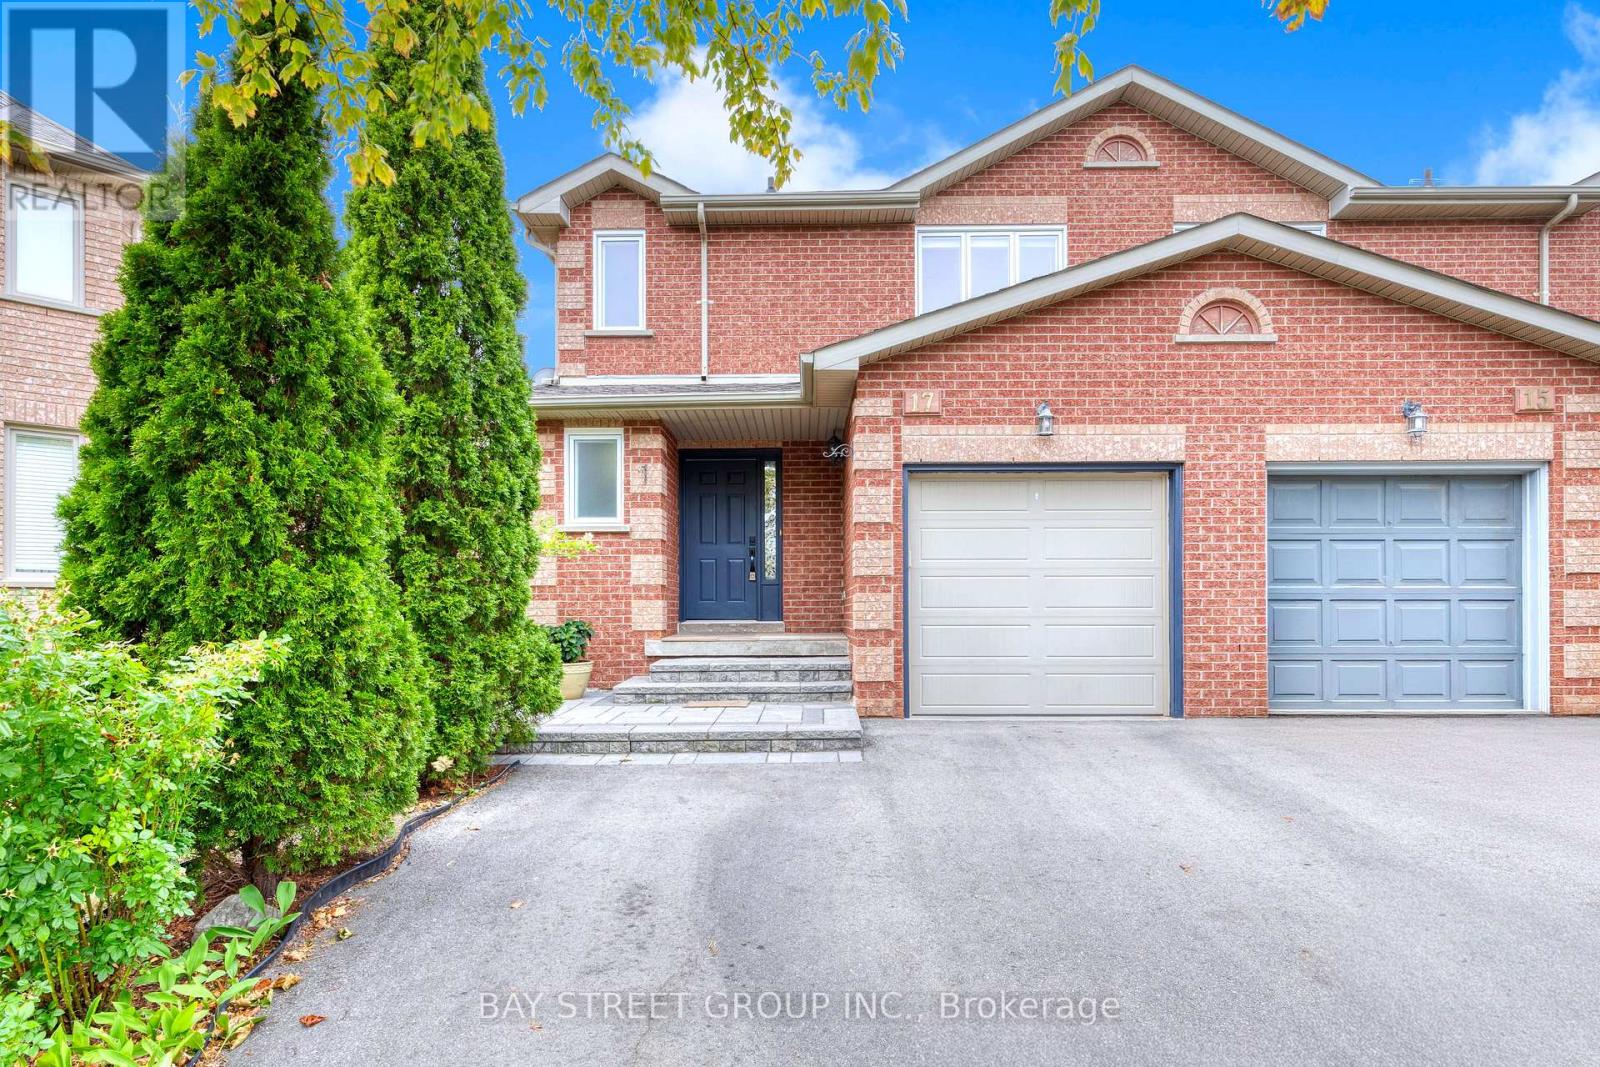
$999,900
17 Inverhuron Trail
Oakville (RO River Oaks) · MLS # W13699692
4 bed · 3 bath · 1,376 sq ft