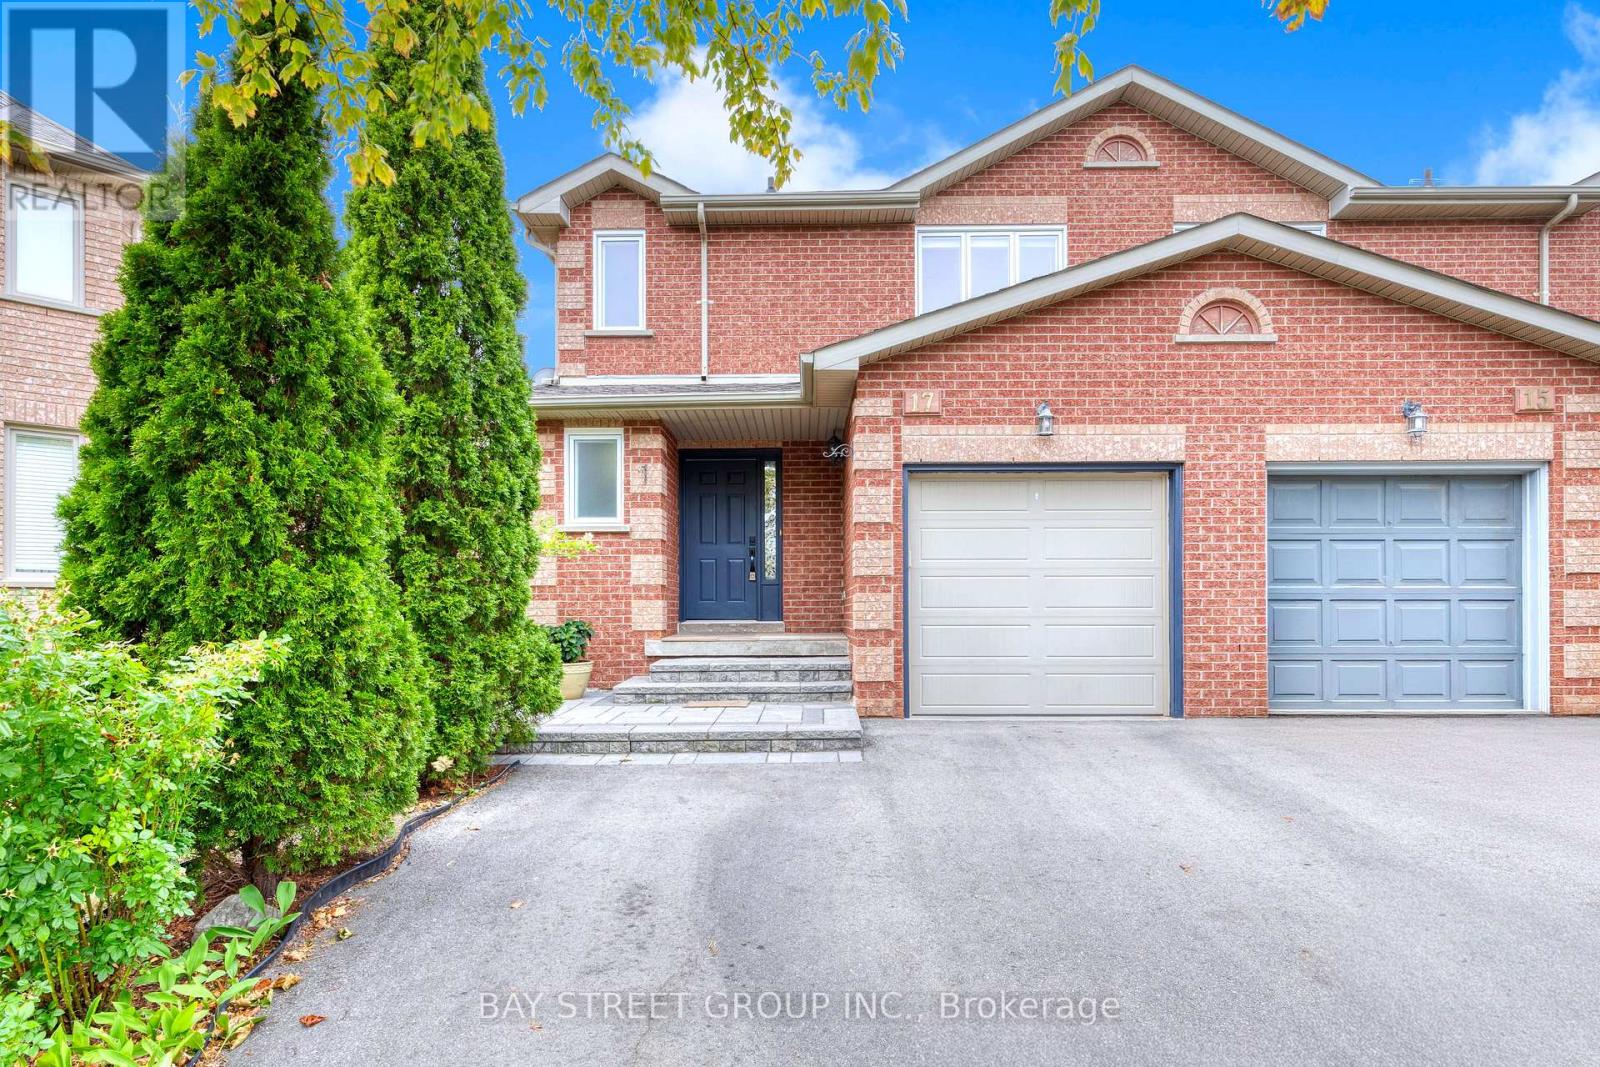
17 Inverhuron Trail
Oakville (RO River Oaks), Ontario L6H5Z6
MLS # W13699692
Property Details
Type
Semi-Detached
Beds
4
Baths
3
Status
For Sale
More homes like this
About this property
Fantastic First-Time Buyer Opportunity In Riveroak! This Beautiful Semi-Detached 3+1 Bedroom Home Offers A Separate Entrance To A Finished Basement Suite - Live Up & Rent Down To Help Offset Your Mortgage! Set On A Deep 32.04 x 111.71 Ft Lot With A Bright Southwest-Facing Backyard, This Move-In Ready Home Has Seen Nearly $100,000 In Recent Upgrades & Is Ideal For Families Or Investors Alike. | 1,376 Sq Ft Above Grade | 3+1 Bedrooms | 3 Bathrooms | Built 1994 | Impressive Foyer With Oak Staircase Leads To A Bright Living Room With Skylight & A Separate Formal Dining Room With Hardwood Flooring | Huge Eat-In Kitchen With Stainless Steel Appliances & Walk-Out To The Backyard | Large 4-Pc Bath & Three Bedrooms On The 2nd Floor | Fully Finished Basement Suite With Separate Entrance, Living Room, Kitchen, Dinette, Bedroom & 3-Pc Bath - Perfect For Rental Income Or Extended Family | Recent Upgrades Including: Driveway, Interlock & Front Steps (2021), Renovated Kitchen & Bathroom (2022), Newer Windows (2020), Newer Roof (2019), & HRV (2018) | Located In The Boundary Of Post's Corners P.S. & White Oaks S.S., With French Immersion Available At Sunningdale P.S. | School Bus Stop At The Door & Public Transit Directly Across The Street | Close To Parks, Shopping & The New Hospital | A Rare Chance To Own An Affordable Home With Built-In Income Potential In One Of Oakville's Most Desirable Family-Friendly Neighbourhoods!
Mortgage Estimate
Estimated monthly payment
Calculating…
Estimate only. Taxes, insurance, condo fees, and lender terms are not included.
Monthly costs to verify
Property taxes: about $456/month based on listed annual taxes.
Estimate only. Confirm taxes, condo/maintenance fees, insurance, utilities, and lender terms before making decisions.
Rooms
| Room | Level | Dimensions |
|---|---|---|
| Living room | Main level | 3.96 x 2.95 |
| Dining room | Main level | 3.96 x 2.94 |
| Kitchen | Main level | 3.18 x 2.74 |
| Primary Bedroom | Second level | 4.39 x 2.95 |
| Bedroom | Second level | 3.25 x 2.95 |
| Bedroom | Second level | 2.95 x 2.95 |
| Bedroom | Basement | 3.17 x 3.13 |
| Kitchen | Basement | 3.08 x 2.93 |
| Living room | Basement | 3.25 x 2.89 |
Facts & Location
Interior Size
1,376 sq ft
Parking
3 spaces
Lot Size
30.7 x 111.8 FT ; Pcl 2-3, Sec 20M566; Pt Lt 2, Pl 20M566
Annual Taxes
$5,476
Listing data
Listing information is provided for personal, non-commercial use and should be independently verified before making real estate decisions.
Last refreshed: Sep 15, 2026 3:20 AM
Explore nearby searches
SEO-friendly searches for this area, property type, and nearby neighbourhoods.
Similar Properties
More nearby listings that may fit the same search.
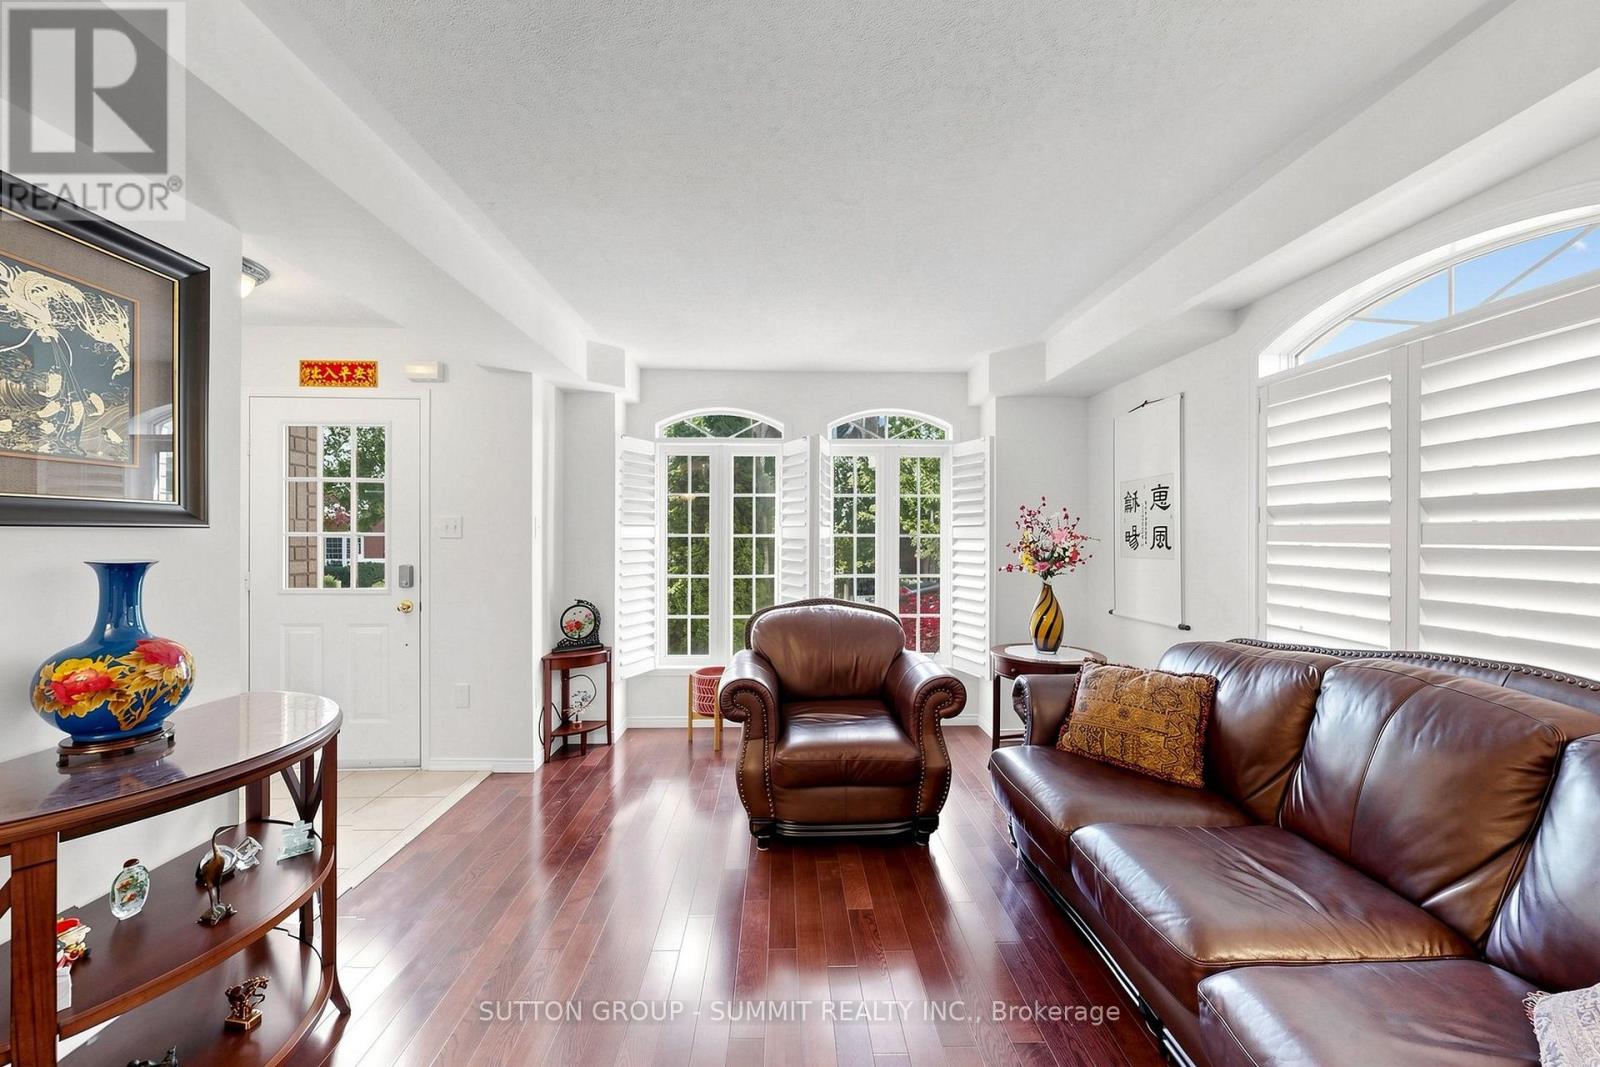
$985,000
141 Gatwick Drive
Oakville (RO River Oaks) · MLS # W13670320
4 bed · 3 bath
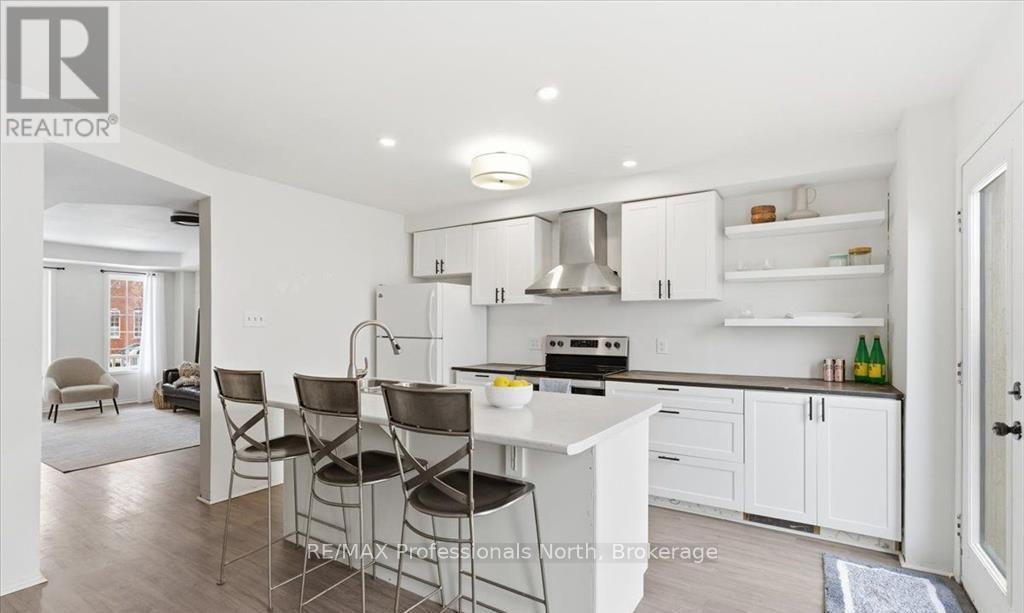
$899,000
98 Roxton Road
Oakville (RO River Oaks) · MLS # W13457718
3 bed · 3 bath
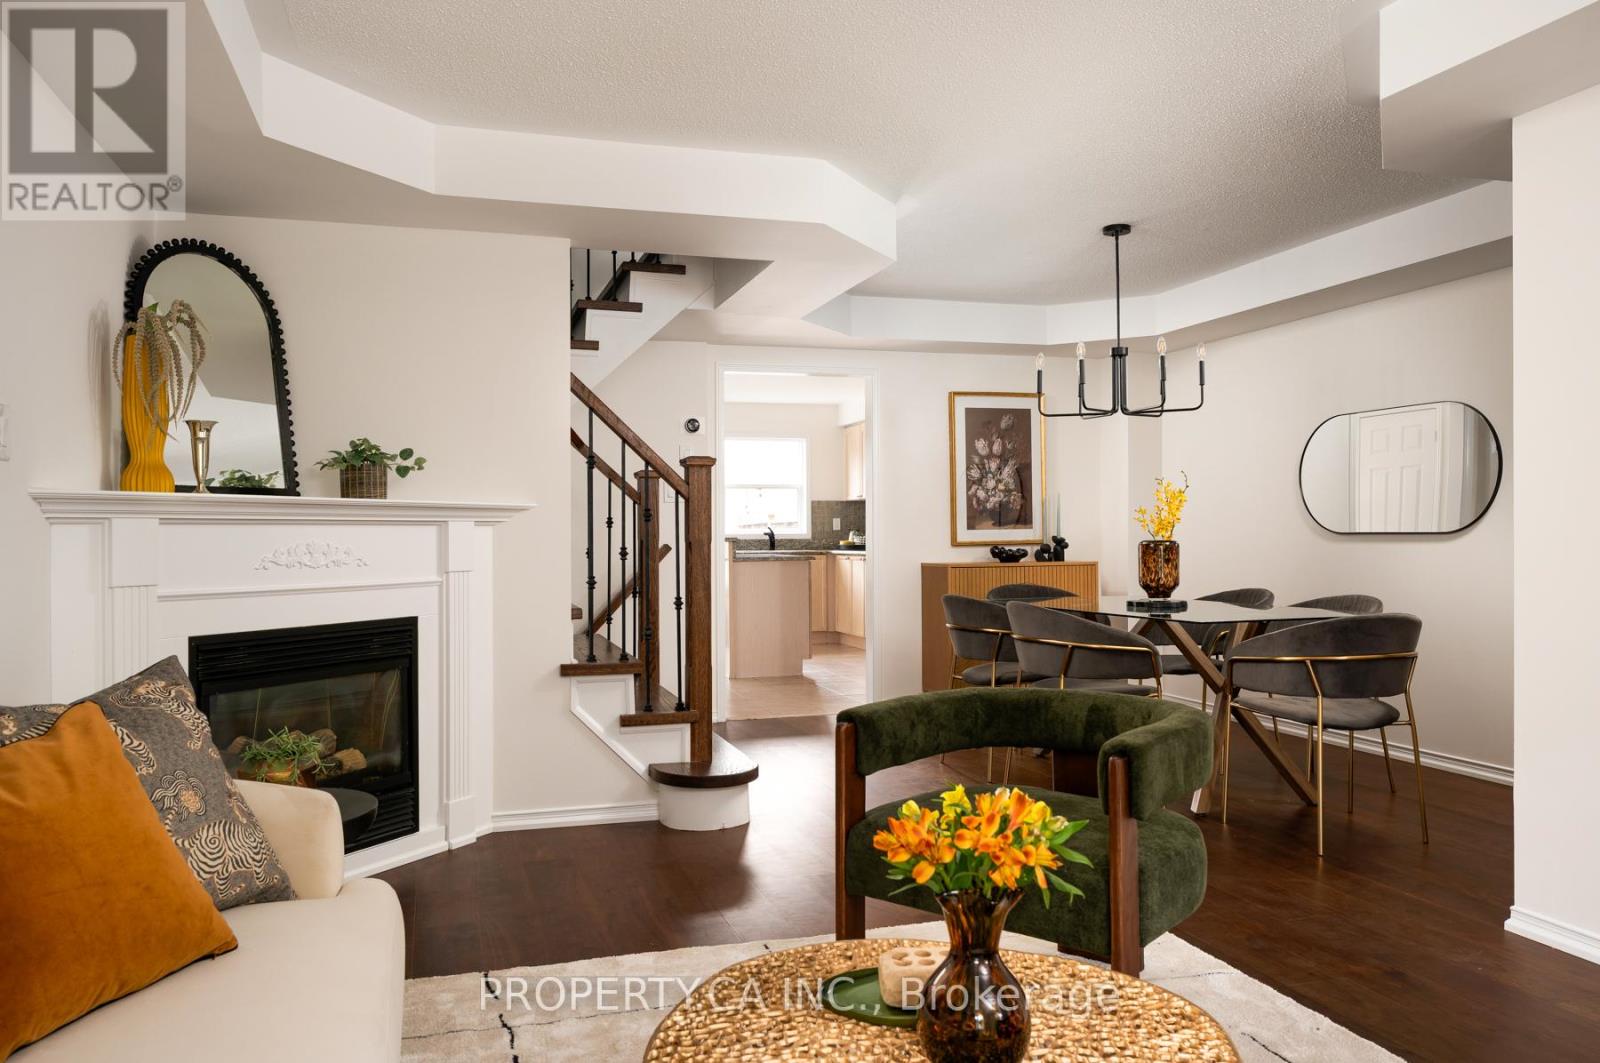
$1,099,900
173 Littlewood Drive
Oakville (RO River Oaks) · MLS # W13761574
5 bed · 4 bath · 2,000 sq ft