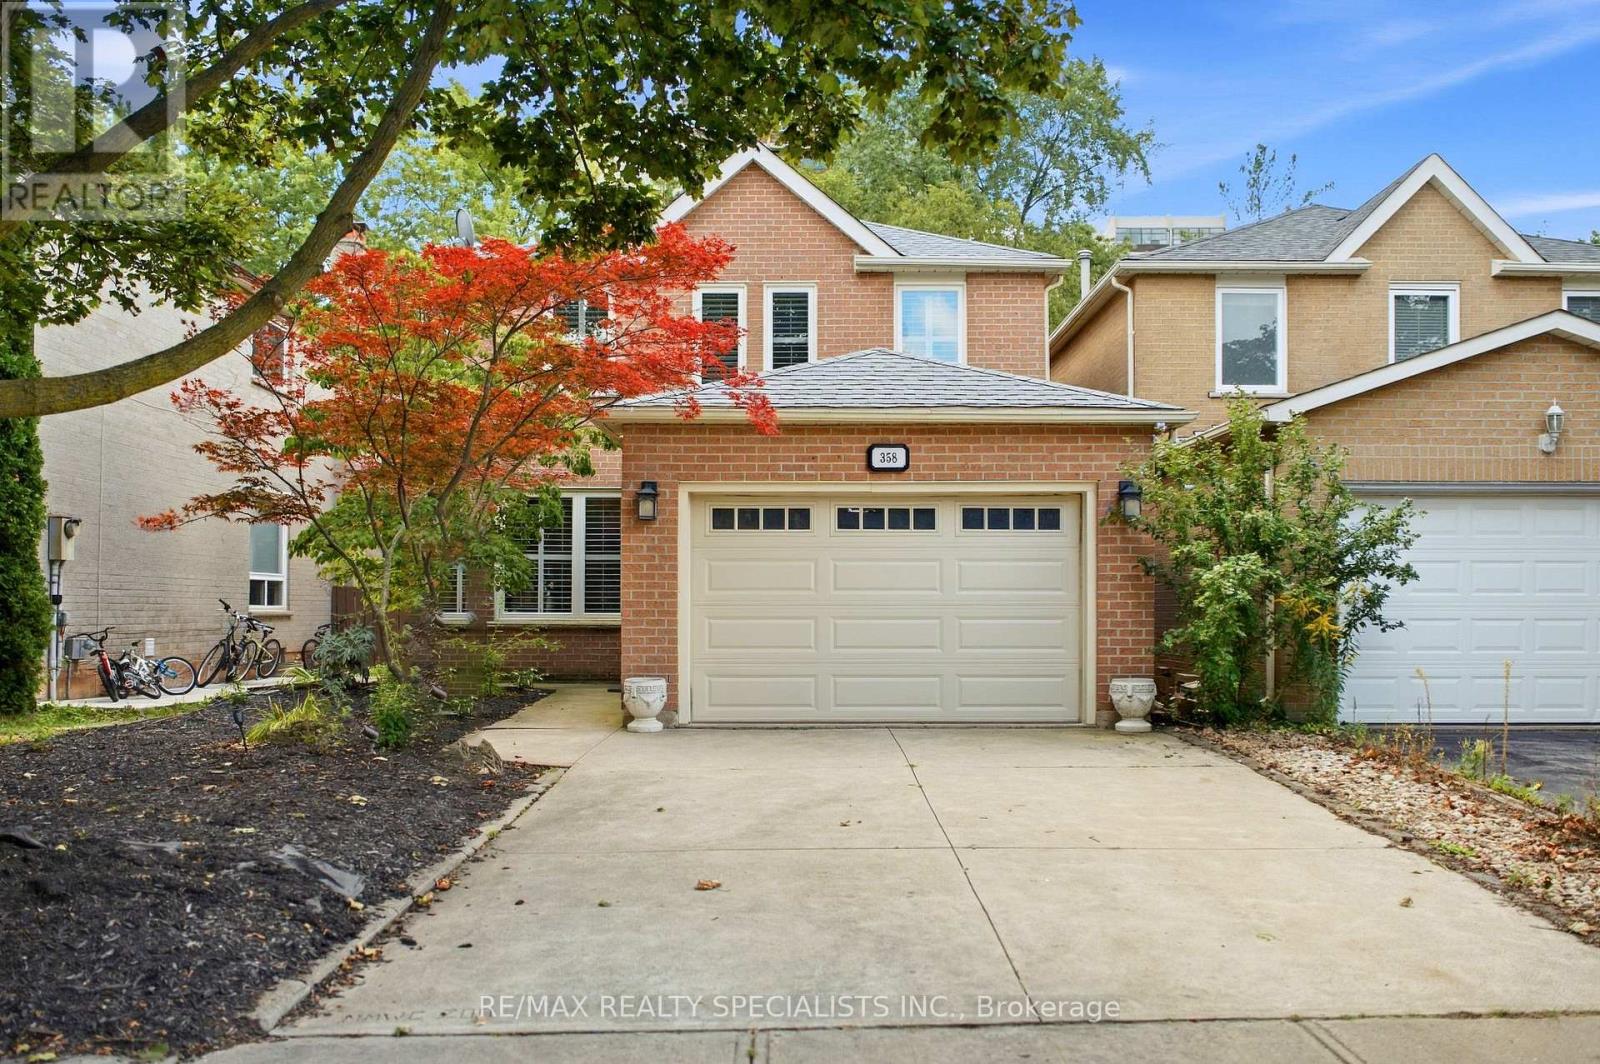
358 Erin Street
Oakville (FA Falgarwood), Ontario L6H4P9
MLS # W13678108
Property Details
Type
Semi-Detached
Beds
3
Baths
3
Status
For Sale
More homes like this
About this property
Welcome to 358 Erin Street, ideally situated directly across from Sheridan College and just minutes from Downtown Oakville and the waterfront. Tucked away on a quiet cul-de-sac in the desirable Falgarwood community, this 3-bedroom, 2.5-bathroom home offers a wonderful combination of comfort, space and location. Beautifully maintained and filled with natural light, the home features spacious principal rooms, a functional kitchen and dining area, and an inviting family room with a cozy wood-burning fireplace and walk-out to the backyard with a two-tier deck. Upstairs, the generous primary bedroom offers a private ensuite and walk-in closet, complemented by two additional well-sized bedrooms. A finished basement provides additional living space, while the attached garage and main-floor laundry add everyday convenience. Enjoy being steps from Sheridan College and minutes from Downtown Oakville, the waterfront, parks, shopping, schools, transit and major routes. An exceptional opportunity to own a well-maintained home in one of Oakville's desirable locations.
Mortgage Estimate
Estimated monthly payment
Calculating…
Estimate only. Taxes, insurance, condo fees, and lender terms are not included.
Monthly costs to verify
Property taxes: about $406/month based on listed annual taxes.
Estimate only. Confirm taxes, condo/maintenance fees, insurance, utilities, and lender terms before making decisions.
Rooms
| Room | Level | Dimensions |
|---|---|---|
| Living room | Main level | 3.91 x 3.61 |
| Dining room | Main level | 3.12 x 3.53 |
| Kitchen | Main level | 3.91 x 2.82 |
| Eating area | Main level | 3.23 x 2.41 |
| Family room | Main level | 3.79 x 4.19 |
| Laundry room | Main level | 2.67 x 1.75 |
| Primary Bedroom | Second level | 4.57 x 5.39 |
| Bedroom 2 | Second level | 4.06 x 3.91 |
| Bedroom 3 | Second level | 3.94 x 3.48 |
| Recreational, Games room | Basement | 9.2 x 6.93 |
Facts & Location
Parking
3 spaces
Lot Size
32.8 x 104.4 FT
Annual Taxes
$4,866
Listing data
Listing information is provided for personal, non-commercial use and should be independently verified before making real estate decisions.
Last refreshed: Oct 21, 2026 12:15 PM
Explore nearby searches
SEO-friendly searches for this area, property type, and nearby neighbourhoods.
Similar Properties
More nearby listings that may fit the same search.
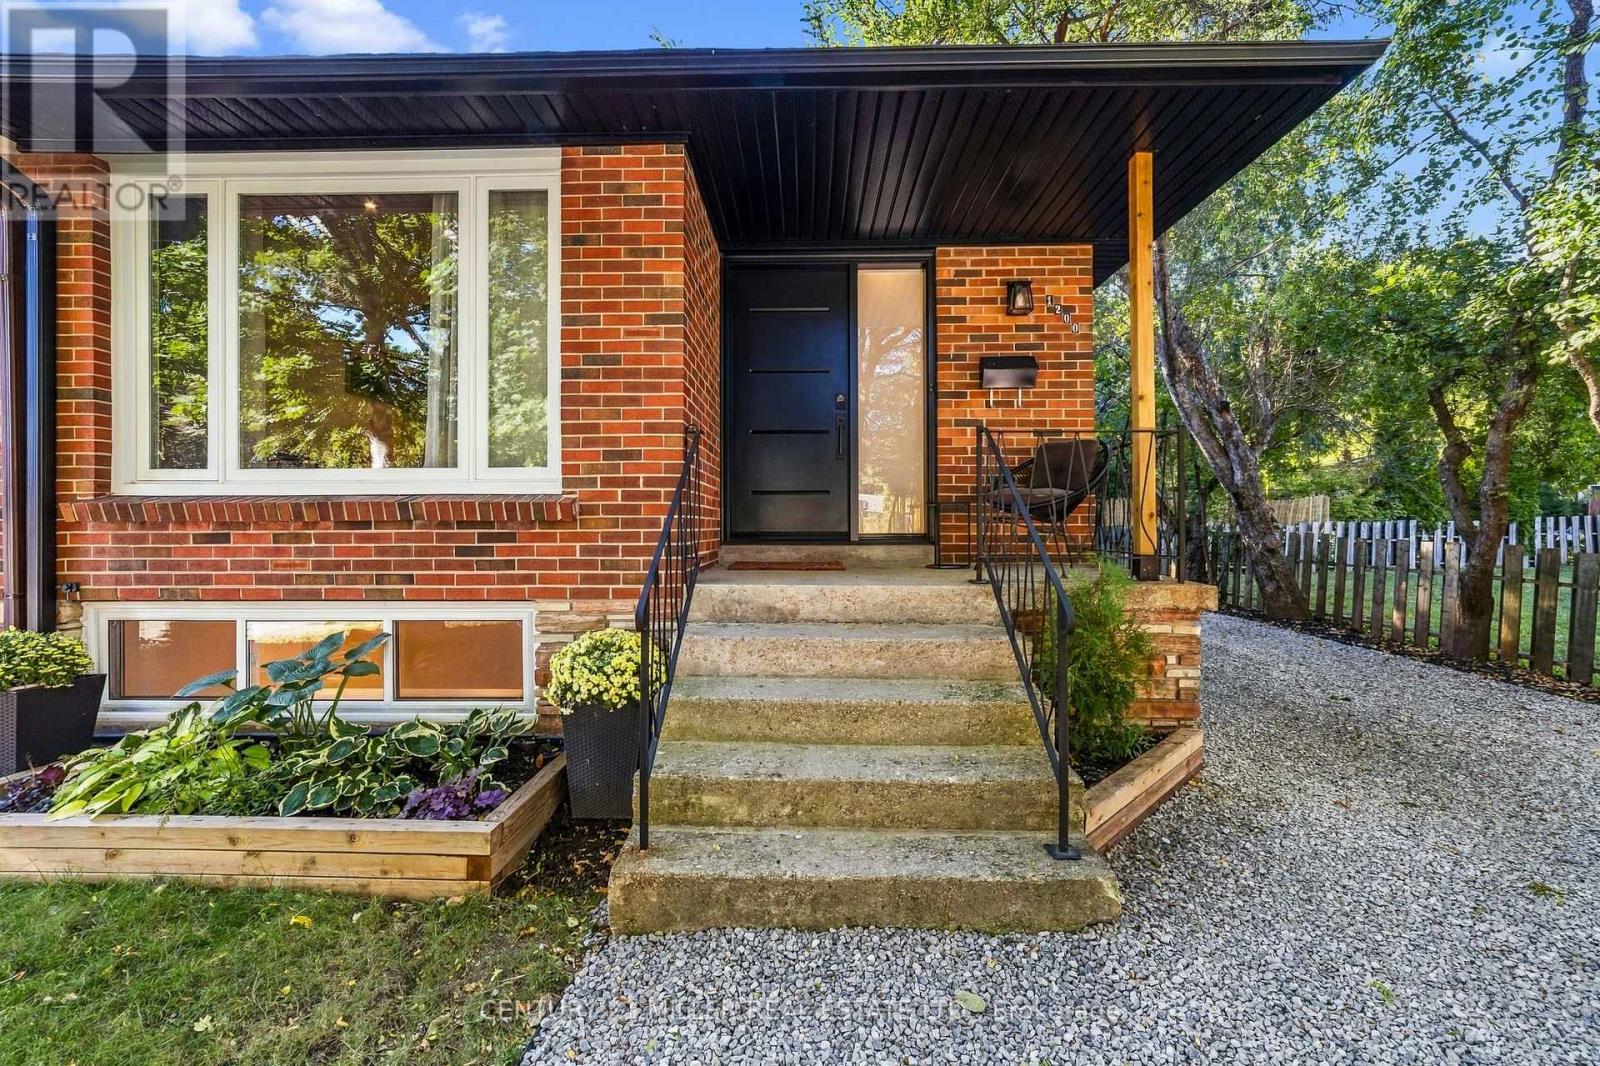
$1,069,000
1200 Ingledene Drive
Oakville (FA Falgarwood) · MLS # W13842240
3 bed · 2 bath
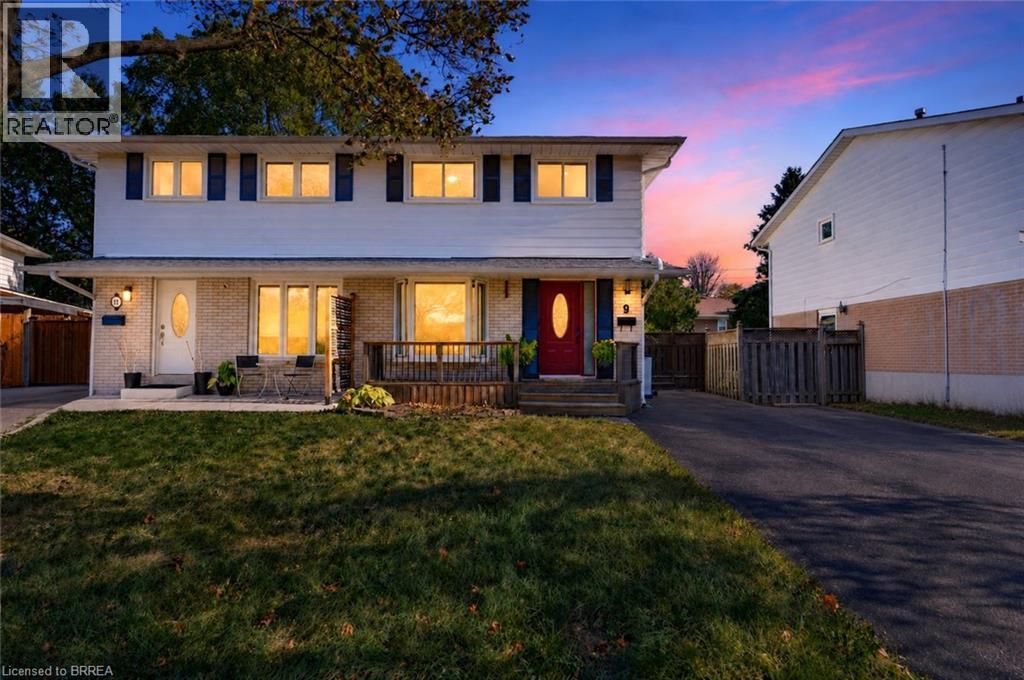
$849,919
9 ONSLOW Court
Oakville · MLS # 40872274
4 bed · 2 bath · 1,435 sq ft
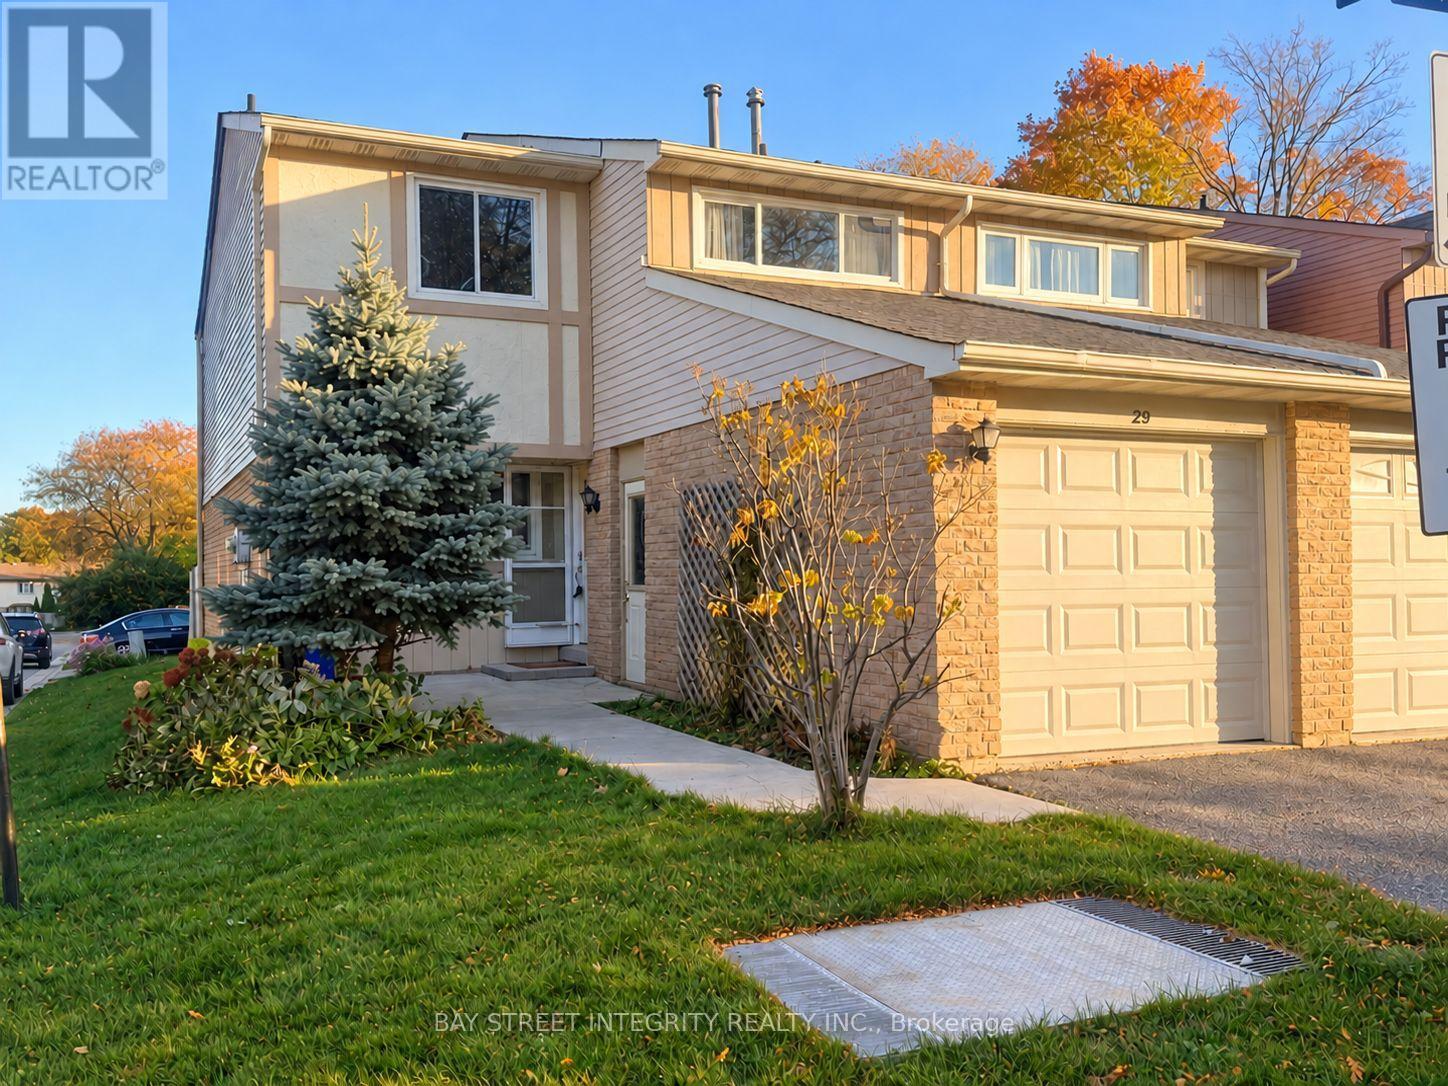
$899,900
1580 Lancaster Drive
Oakville (FA Falgarwood) · MLS # W14100390
3 bed · 3 bath