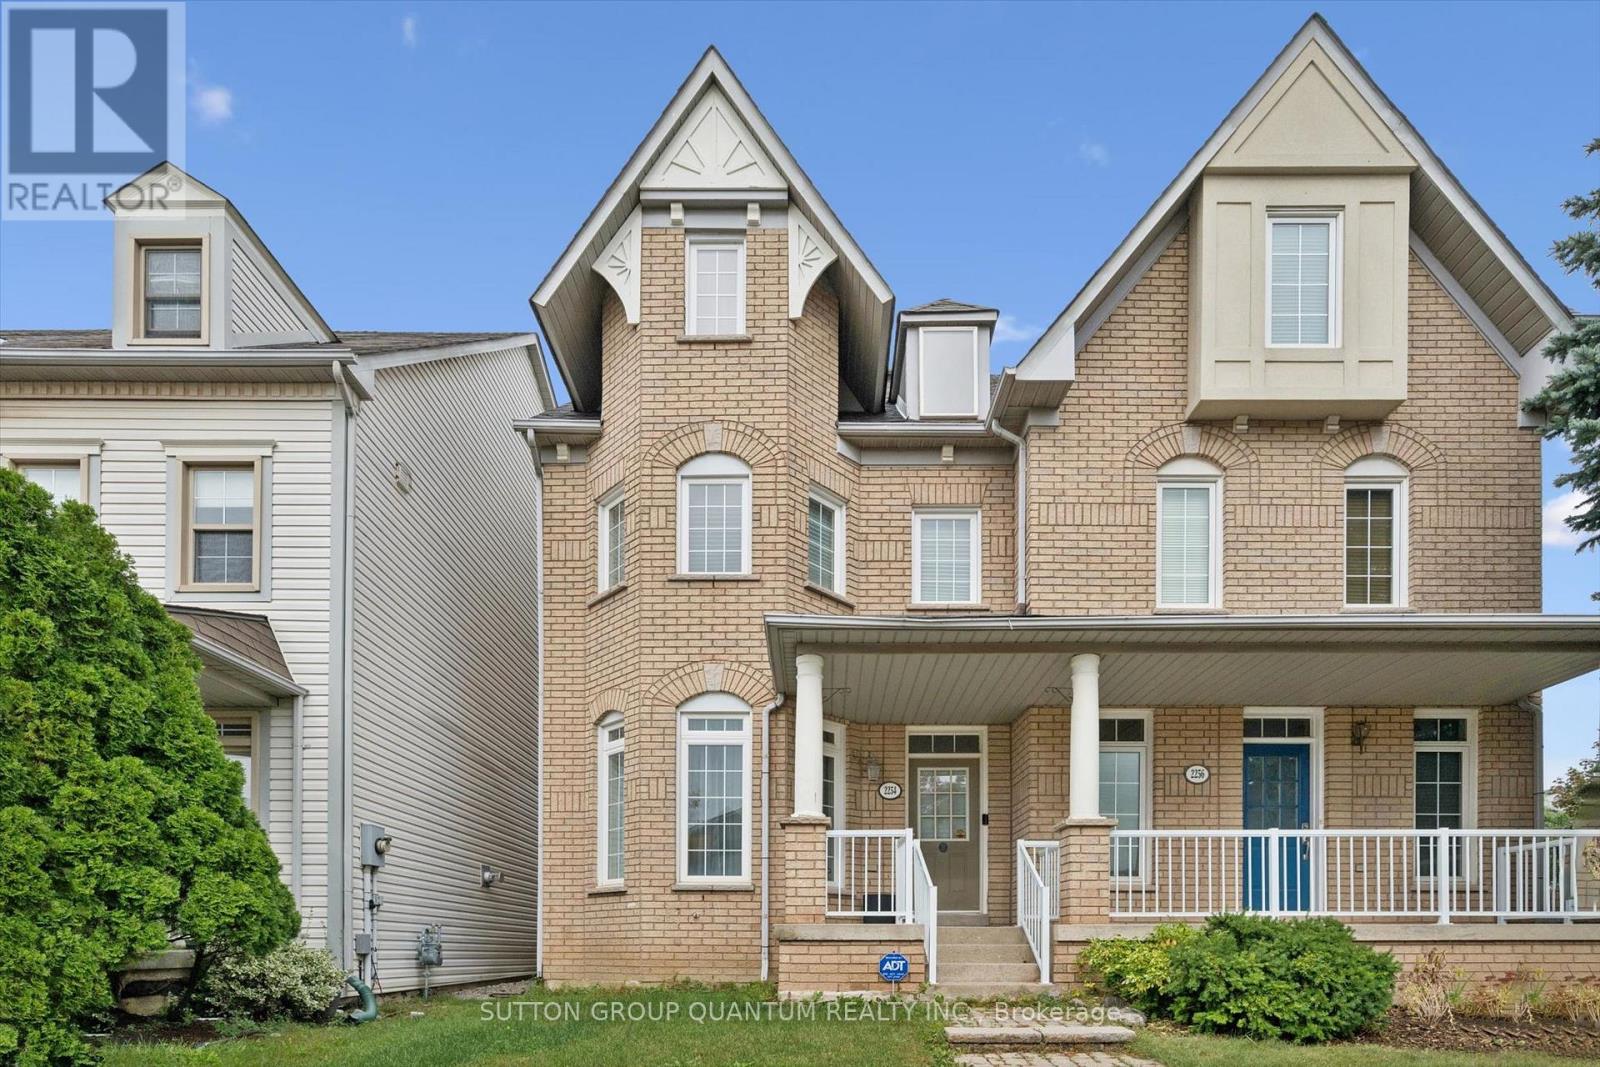
2254 Norfolk Drive
Oakville (RO River Oaks), Ontario L6H6H5
MLS # W14109344
Property Details
Type
Townhouse
Beds
3
Baths
4
Status
For Sale
More homes like this
About this property
Rare opportunity to get a large (2100+ sqft above-ground) Semi-detached in one of the best school catchments in Ontario, and consequently one of the most sought-after communities in Oakville; Oak Park! Top 7 Reasons to buy this home: 1. $150,000 discount for a wonderful home that just needs a bit of TLC; some painting and drywall repair, re-door kitchen, etc. but very move in ready. 2. Top schools! Post's Corners ranked 84th percentile in ON, and White Oaks ranked 96th percentile. 3. A location people never want to leave. Oak Park, in the heart of Oakville, is naturally only 2-5 minutes from trails, kids parks, dog parks etc., and even the major Walmart plaza is only a 12 minute walk away. 4. Finished basement with laundry, rec room and third full bathroom. 5. Well maintained: modern construction from 1997 means a poured concrete foundation, copper plumbing, copper wiring, adequate attic ventilation, everything you want in a solid home. 6. Two full bathrooms is too essential these days; a bathroom on every level makes this a very practical and versatile layout; 3 full bathrooms total. 7. Semi-detached! Why settle for a townhouse when you can have the privacy and direct backyard access of a semi? Book your showing today before it's gone!
Mortgage Estimate
Estimated monthly payment
Calculating…
Estimate only. Taxes, insurance, condo fees, and lender terms are not included.
Monthly costs to verify
Property taxes: about $425/month based on listed annual taxes.
Estimate only. Confirm taxes, condo/maintenance fees, insurance, utilities, and lender terms before making decisions.
Rooms
| Room | Level | Dimensions |
|---|---|---|
| Dining room | Ground level | 2.01 x 4.67 |
| Kitchen | Ground level | 3.15 x 6.81 |
| Living room | Ground level | 3.48 x 5.66 |
| Bedroom 2 | Second level | 2.57 x 3.91 |
| Bedroom 3 | Second level | 2.46 x 4.01 |
| Primary Bedroom | Second level | 5.16 x 5.39 |
| Laundry room | Basement | 3.28 x 3.71 |
| Recreational, Games room | Basement | 3.96 x 5.64 |
Facts & Location
Parking
2 spaces
Lot Size
20.5 x 98.2 FT
Annual Taxes
$5,097
Listing data
Listing information is provided for personal, non-commercial use and should be independently verified before making real estate decisions.
Last refreshed: Oct 30, 2026 3:19 AM
Explore nearby searches
SEO-friendly searches for this area, property type, and nearby neighbourhoods.
Similar Properties
More nearby listings that may fit the same search.
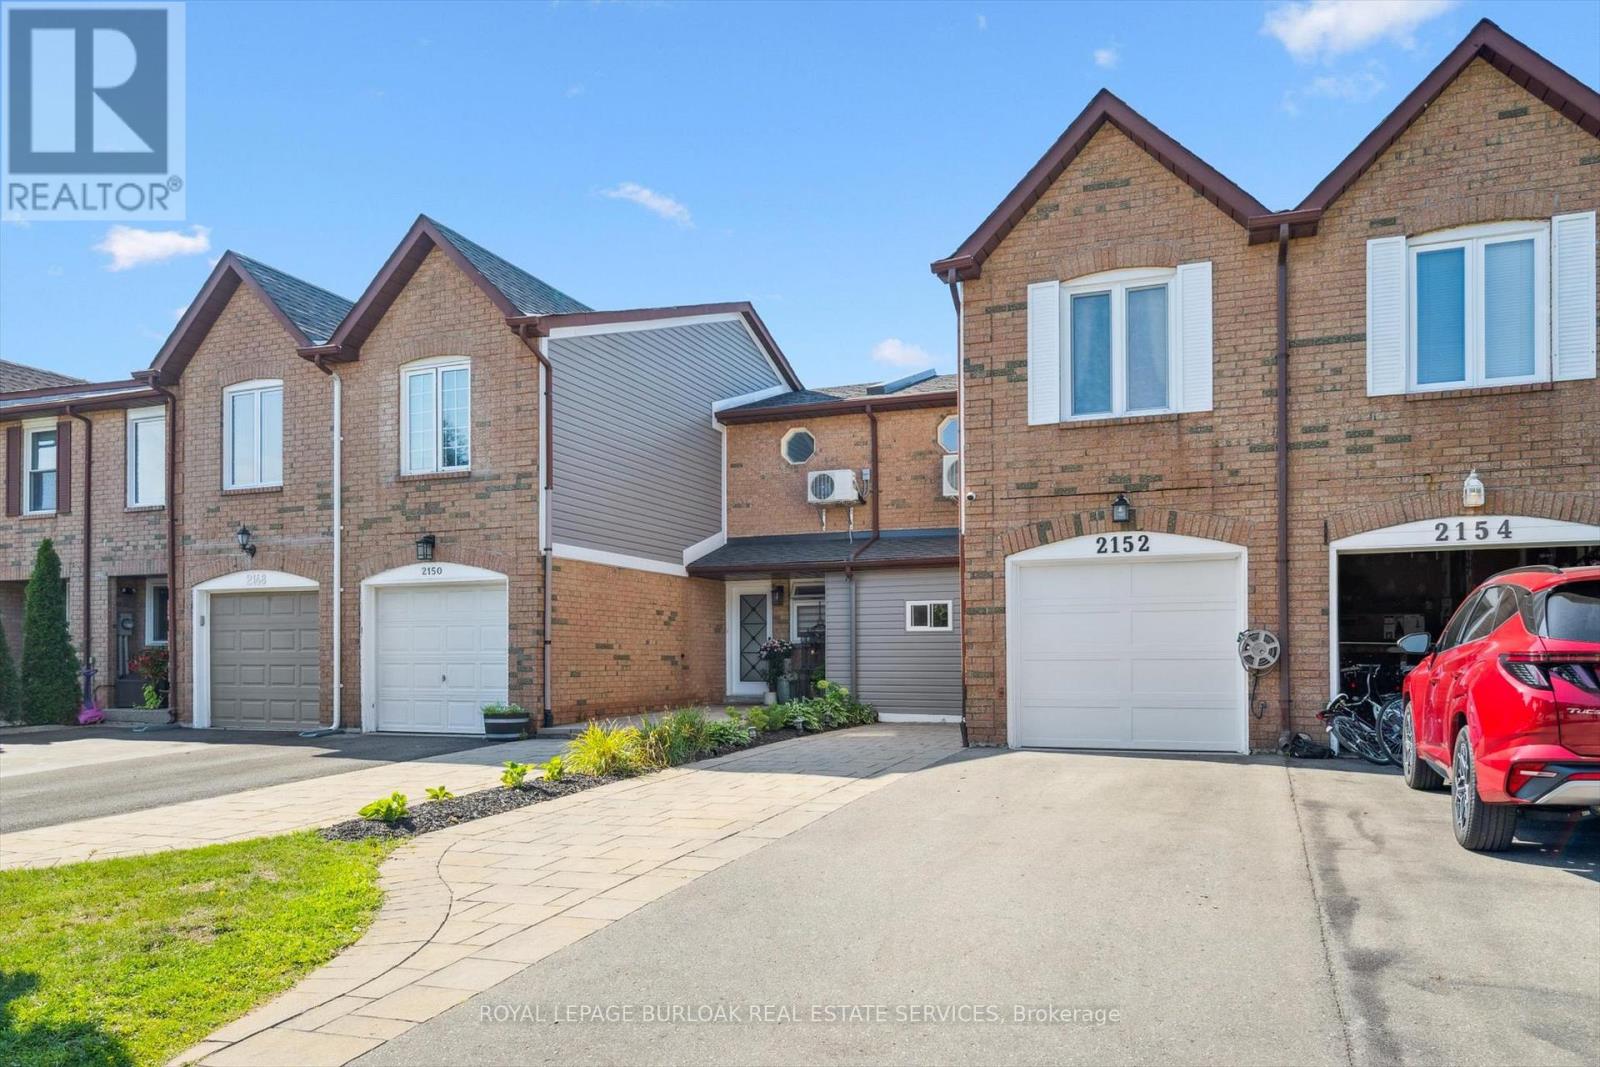
$949,900
2152 Pelee Boulevard
Oakville (RO River Oaks) · MLS # W13618138
3 bed · 3 bath · 1,800 sq ft
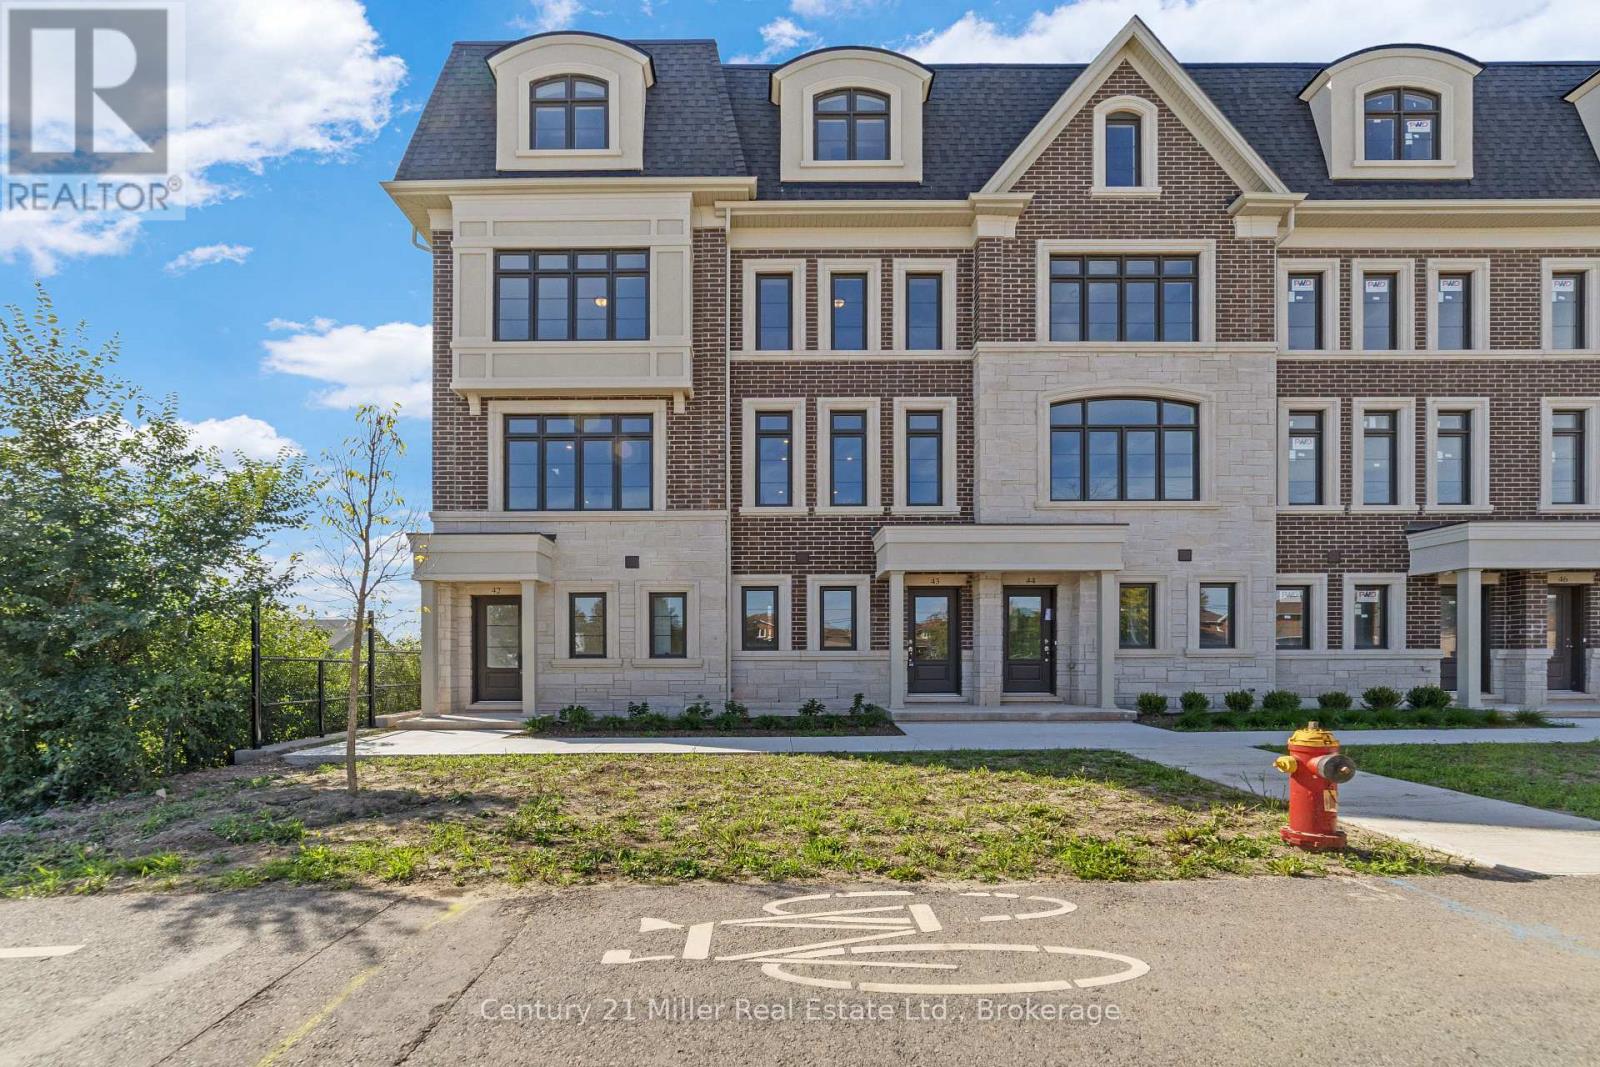
$963,098
Unit 48 - 2140 Trafalgar Road
Oakville (RO River Oaks) · MLS # W12649224
3 bed · 3 bath
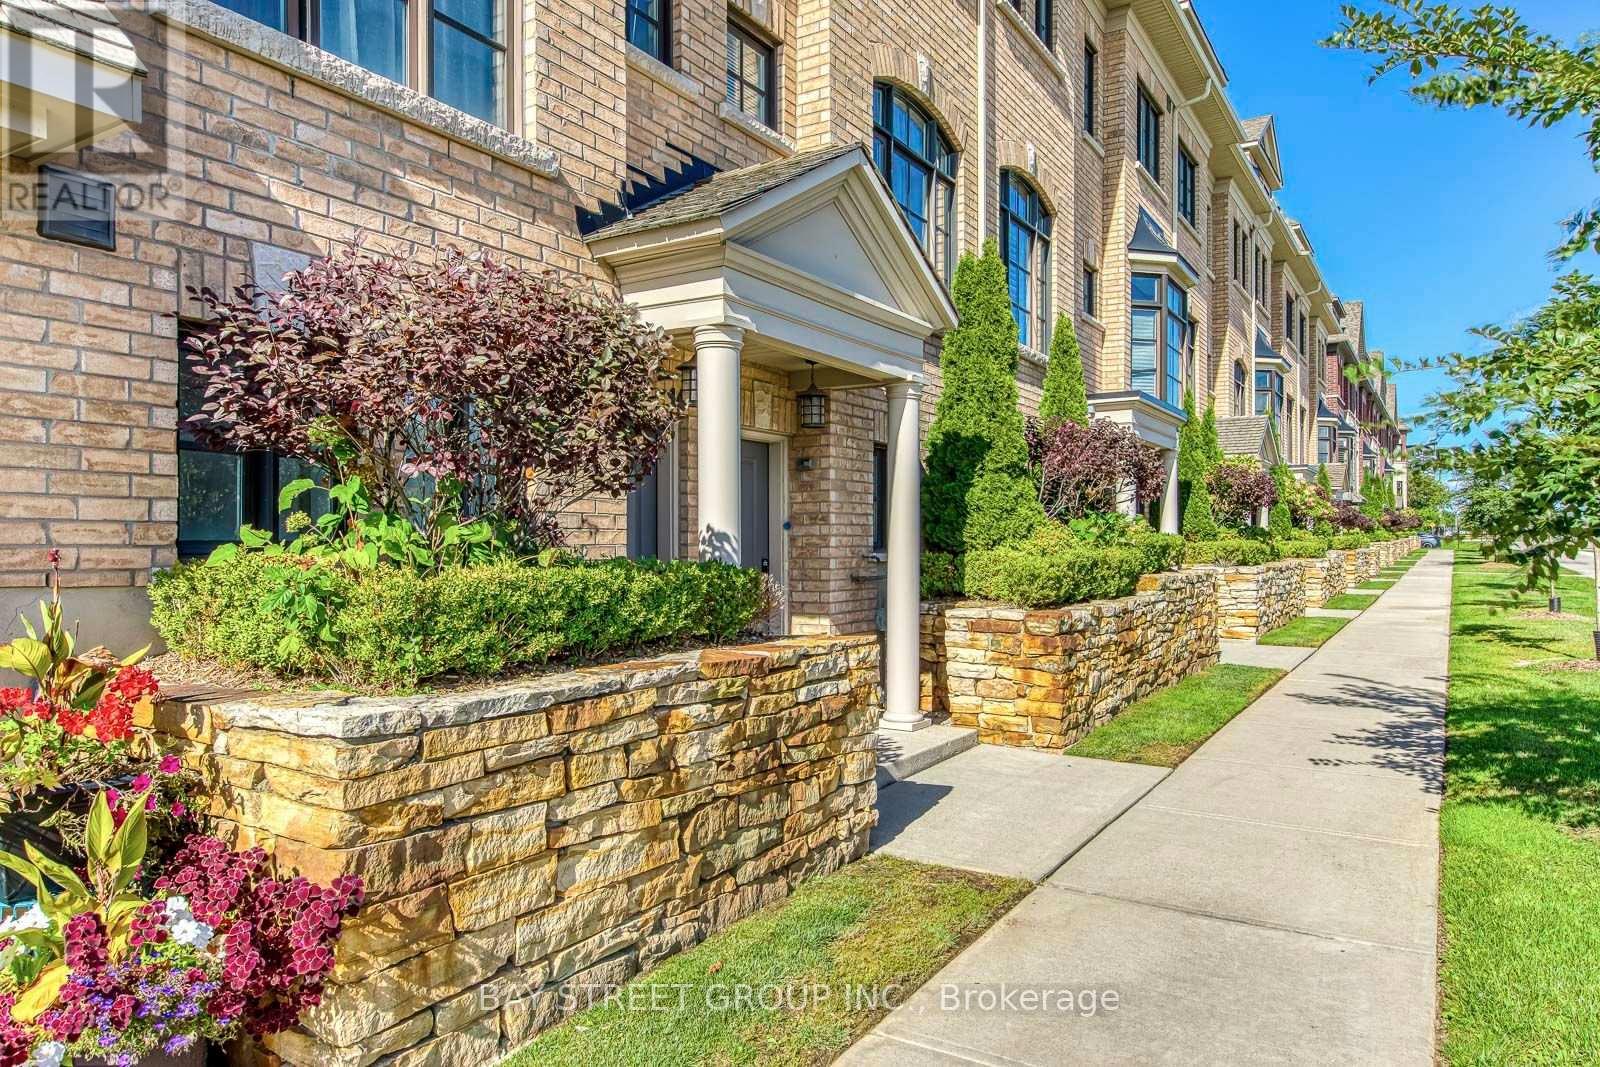
$929,000
2172 Trafalgar Road
Oakville (RO River Oaks) · MLS # W13787798
3 bed · 3 bath