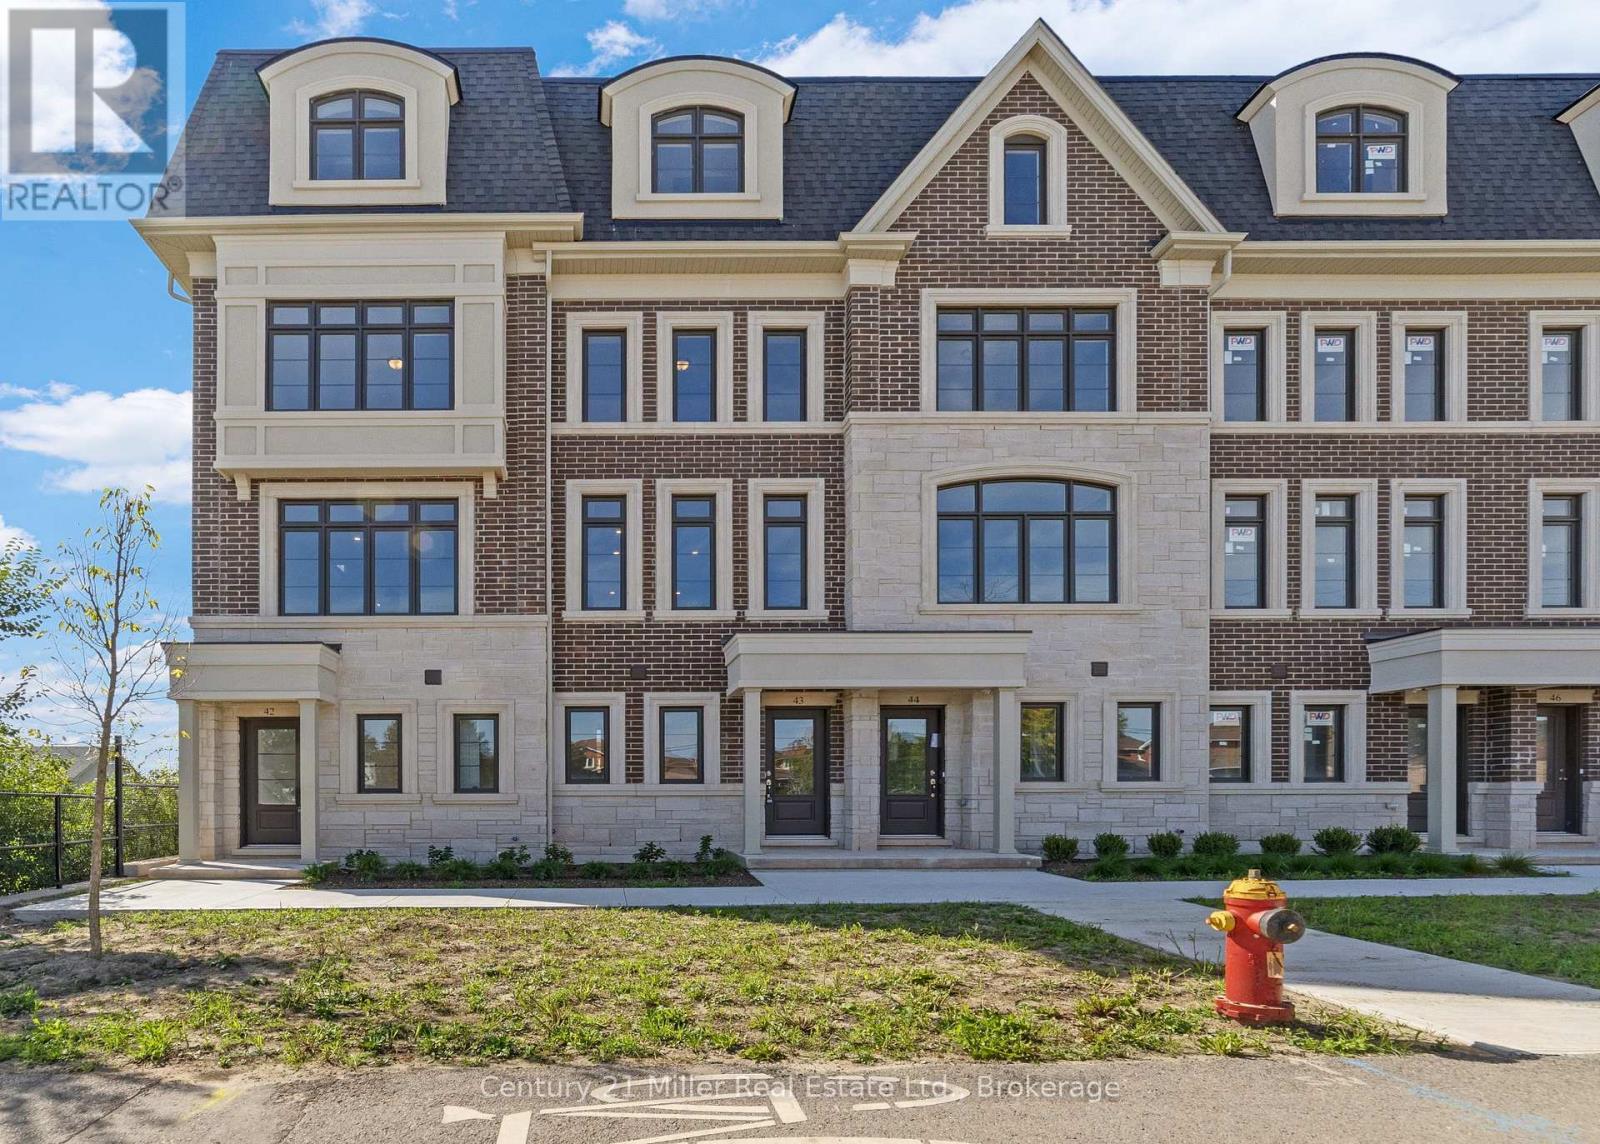
Unit 43 - 2140 Trafalgar Road
Oakville (RO River Oaks), Ontario L6H8A5
MLS # W12609678
Property Details
Type
Townhouse
Beds
3
Baths
3
Status
For Sale
More homes like this
About this property
Unit 43 at Uptown Oakville offers the Grenville model, a beautifully designed townhome built by boutique builder DiCarlo Homes, whose 35 years of experience show in every thoughtful detail. This home includes premium finishes and enhancements that bring both style and convenience to everyday living. The kitchen is a true showpiece, featuring extended 42-inch upper cabinets with crown moulding and riser to the ceiling, deep upper fridge cabinetry with a side gable, and tray dividers with 1/2 shelf in the deep upper above the fridge - providing both elegance and smart storage solutions. The look is elevated with engineered hardwood flooring and Level 2 quartz countertops in the kitchen, main bath, and ensuite, while Black Halifax lever hardware adds a modern edge throughout. For added ease, a keyless entry system is included, blending security with convenience. Beyond these upgrades, the Grenville showcases all of the hallmarks of DiCarlo craftsmanship: spacious layouts with soaring ceilings, designer kitchens with extended cabinetry and under-cabinet lighting, spa-inspired bathrooms with custom vanities and glass shower enclosures, and energy-efficient comfort with dual-zone climate control and central air. Backed by Ontario's New Home Warranty program, this is a home that balances beauty, function, and peace of mind. Unit 43 is an exceptional opportunity to own a move-in ready townhome in one of Oakville's most sought-after communities, where timeless finishes meet modern living.*Note List Price is inclusive of HST Rebate however, rebate eligibility may vary, and the final amount payable should be confirmed with the buyer's lawyer.
Mortgage Estimate
Estimated monthly payment
Calculating…
Estimate only. Taxes, insurance, condo fees, and lender terms are not included.
Monthly costs to verify
Freehold Monthly Fee: $177.21/mo
Estimate only. Confirm taxes, condo/maintenance fees, insurance, utilities, and lender terms before making decisions.
Rooms
| Room | Level | Dimensions |
|---|---|---|
| Living room | Main level | 4.18 x 3.05 |
| Dining room | Main level | 3.14 x 4.57 |
| Kitchen | Main level | 4.18 x 4.2 |
| Bedroom 2 | Second level | 4.18 x 3.23 |
| Bedroom 3 | Second level | 4.18 x 2.74 |
| Primary Bedroom | Third level | 4.18 x 5.58 |
| Office | Third level | 2.24 x 3.75 |
Facts & Location
Parking
2 spaces
Freehold Monthly Fee
$177.21/mo
Listing data
Listing information is provided for personal, non-commercial use and should be independently verified before making real estate decisions.
Last refreshed: Oct 9, 2026 3:18 AM
Explore nearby searches
SEO-friendly searches for this area, property type, and nearby neighbourhoods.
Similar Properties
More nearby listings that may fit the same search.

$993,839
Unit 56 - 2150 Trafalgar Road
Oakville (RO River Oaks) · MLS # W12760952
3 bed · 3 bath
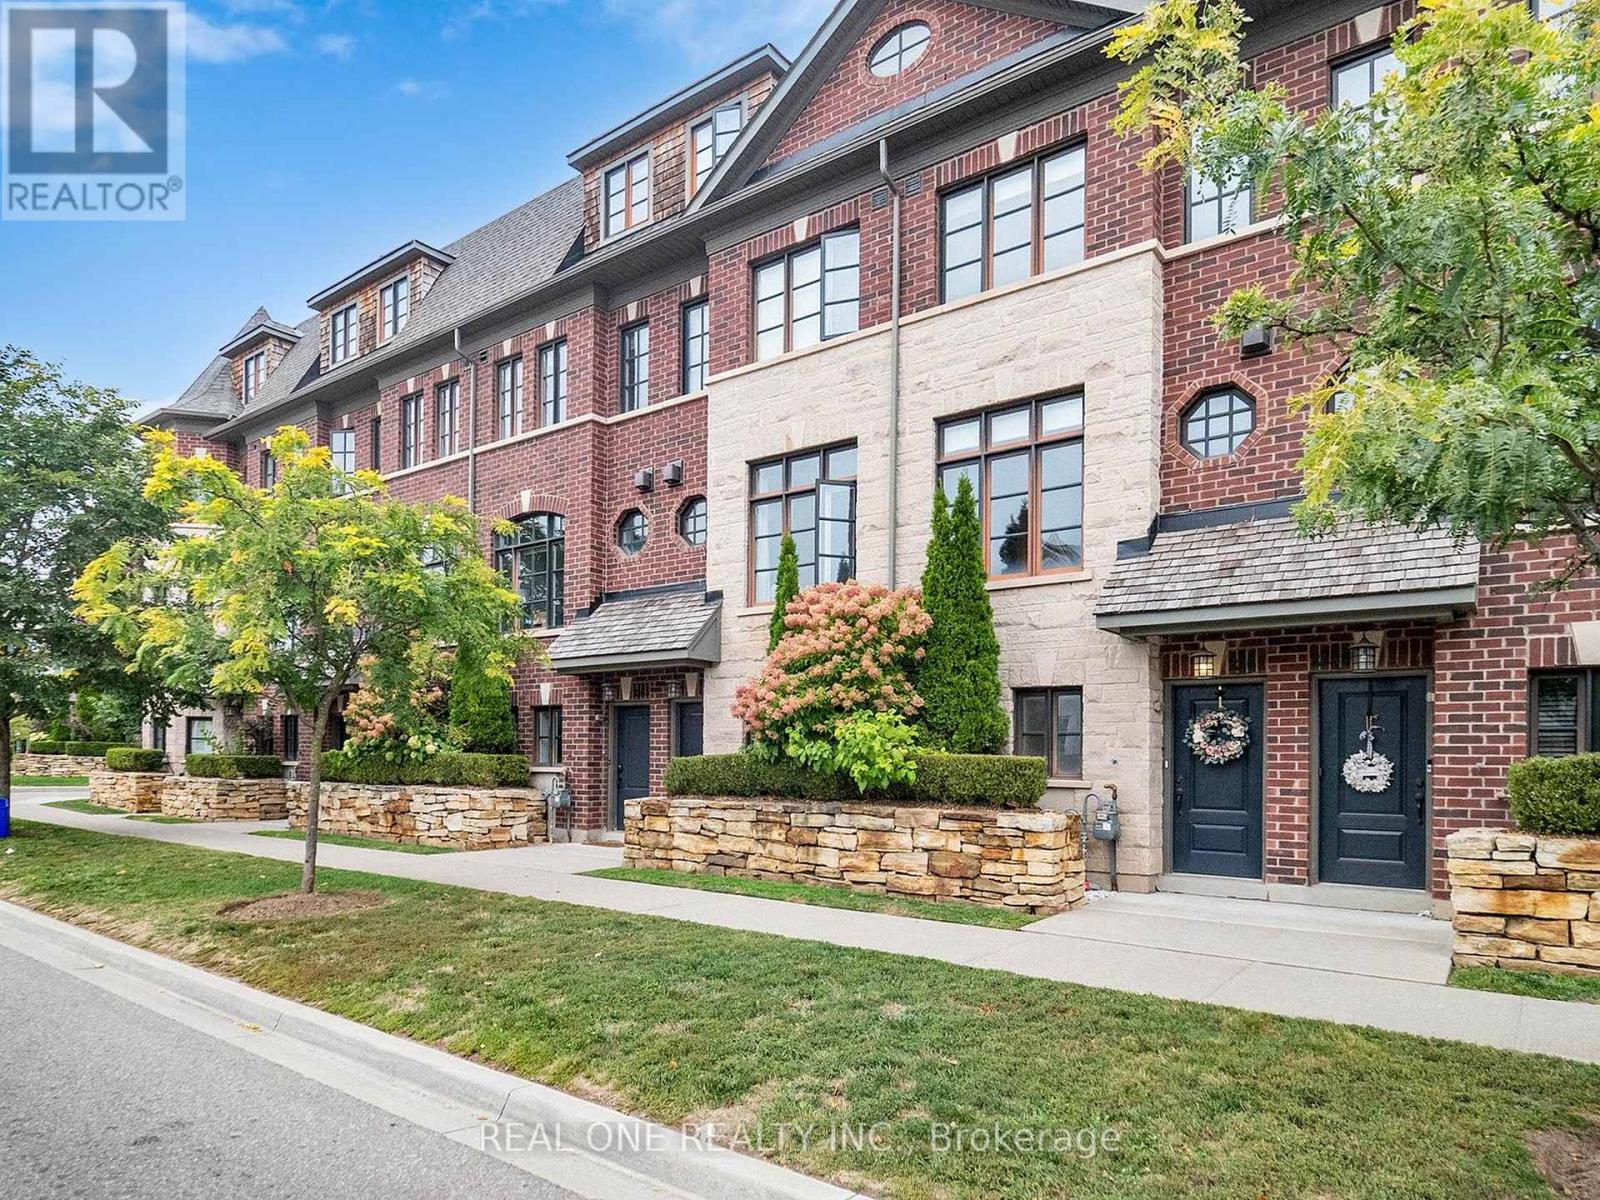
$999,000
2161 Lillykin Street
Oakville (RO River Oaks) · MLS # W13749474
3 bed · 3 bath · 2,000 sq ft

$963,098
Unit 48 - 2140 Trafalgar Road
Oakville (RO River Oaks) · MLS # W12649224
3 bed · 3 bath