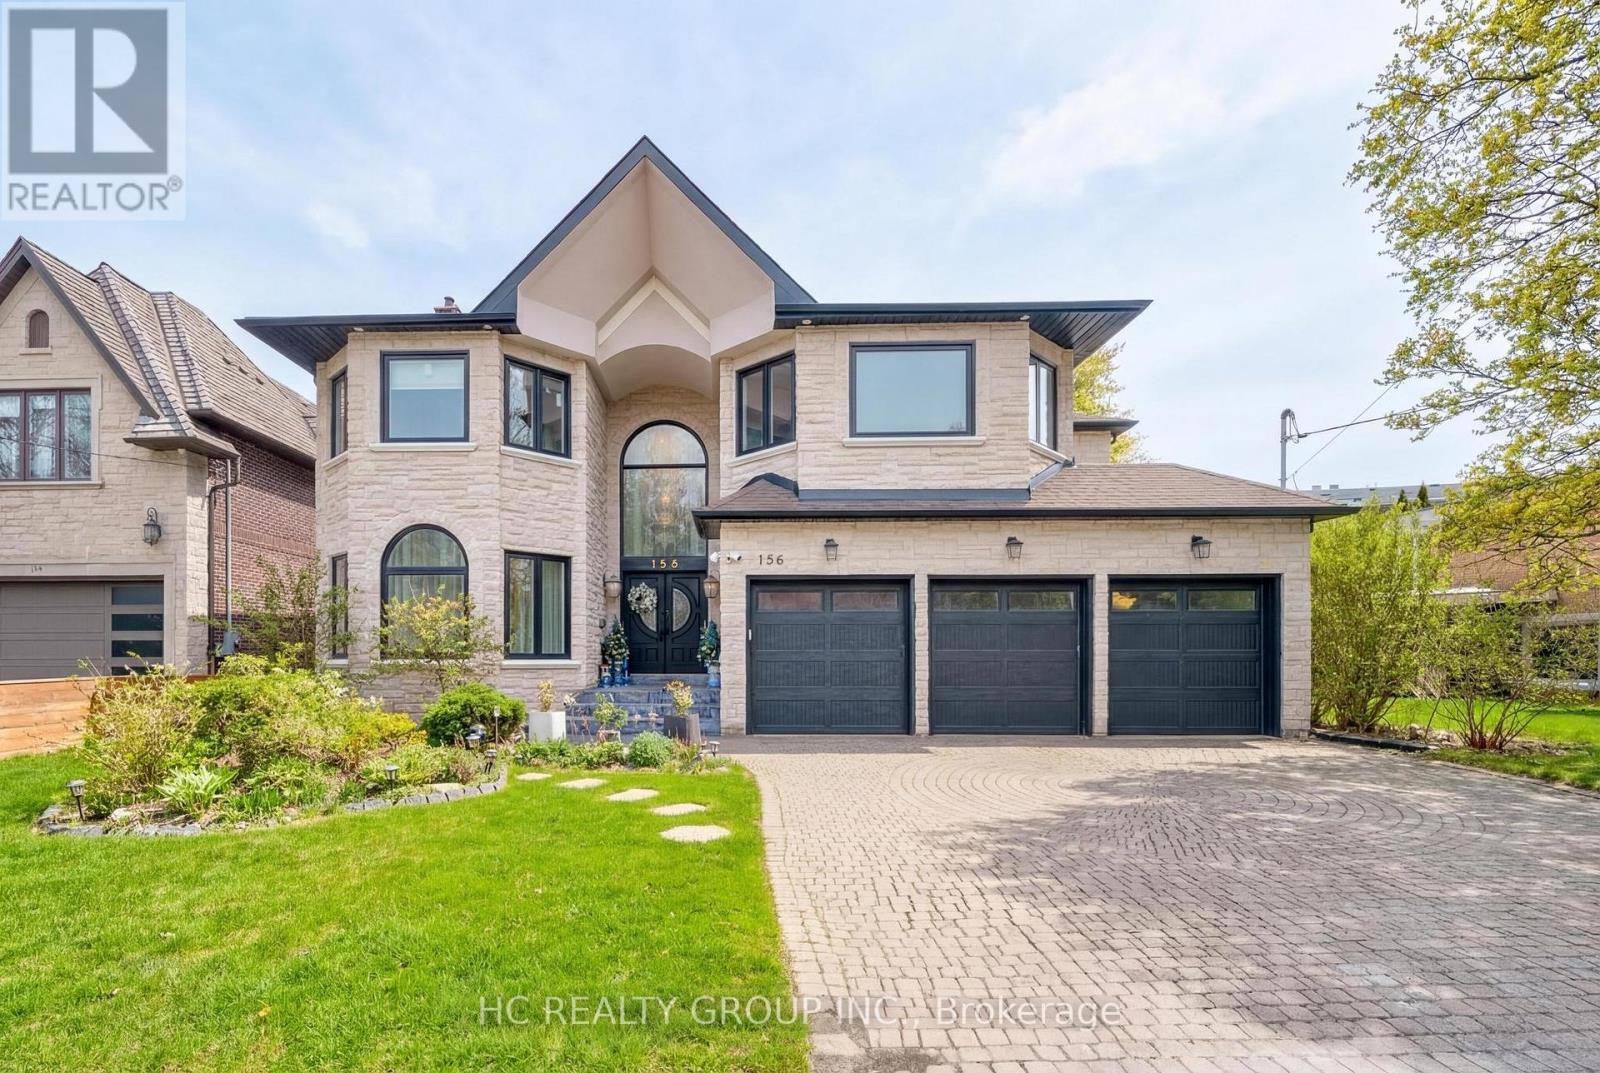
156 Burbank Drive
Toronto (Bayview Village), Ontario M2K1P1
MLS # C13423742
Property Details
Type
Detached
Beds
7
Baths
7
Status
For Sale
More homes like this
About this property
Prestigious Bayview Village residence set on a premium 60 x 142.87 ft south-facing lot, featuring a rare 3-car garage and approximately 4,933 sq. ft. above grade plus a 1,856 sq. ft. finished walk-up basement. Designed for refined family living and elegant entertaining, this expansive home offers 5+2 bedrooms and 7 bathrooms with abundant natural light enhanced by multiple skylights throughout. The gourmet kitchen is complemented by a sun-filled breakfast area highlighted by four skylights and large windows, creating a bright and inviting gathering space. The versatile lower level provides additional living quarters, while a nanny suite and dry sauna add comfort and convenience. Ideally located within the highly sought-after Elkhorn PS, Bayview MS, and Earl Haig SS school district, and just steps to the scenic East Don River Trail, with easy access to Bayview Village Shopping Centre, cafes, fine dining, banks, subway transit, and major highways.
Mortgage Estimate
Estimated monthly payment
Calculating…
Estimate only. Taxes, insurance, condo fees, and lender terms are not included.
Monthly costs to verify
Property taxes: about $1,541/month based on listed annual taxes.
Estimate only. Confirm taxes, condo/maintenance fees, insurance, utilities, and lender terms before making decisions.
Rooms
| Room | Level | Dimensions |
|---|---|---|
| Bedroom 4 | Second level | 4.52 x 5.4 |
| Bedroom 5 | Second level | 3.3 x 4.5 |
| Recreational, Games room | Basement | 12.9 x 7.5 |
| Foyer | Main level | 7.78 x 7 |
| Living room | Main level | 9.48 x 4.08 |
| Family room | Main level | 4.4 x 5.7 |
| Library | Main level | 4.88 x 2.54 |
| Kitchen | Main level | 6.66 x 5.55 |
| Dining room | Main level | 5.52 x 4.08 |
| Primary Bedroom | Second level | 15 x 4.4 |
| Bedroom 2 | Second level | 5.75 x 5.02 |
| Bedroom 3 | Second level | 3.85 x 4.9 |
Facts & Location
Interior Size
4,933 sq ft
Parking
6 spaces
Lot Size
60 x 142.9 FT
Annual Taxes
$18,490
Listing data
Listing information is provided for personal, non-commercial use and should be independently verified before making real estate decisions.
Last refreshed: Aug 15, 2026 4:00 AM
Explore nearby searches
SEO-friendly searches for this area, property type, and nearby neighbourhoods.
Similar Properties
More nearby listings that may fit the same search.
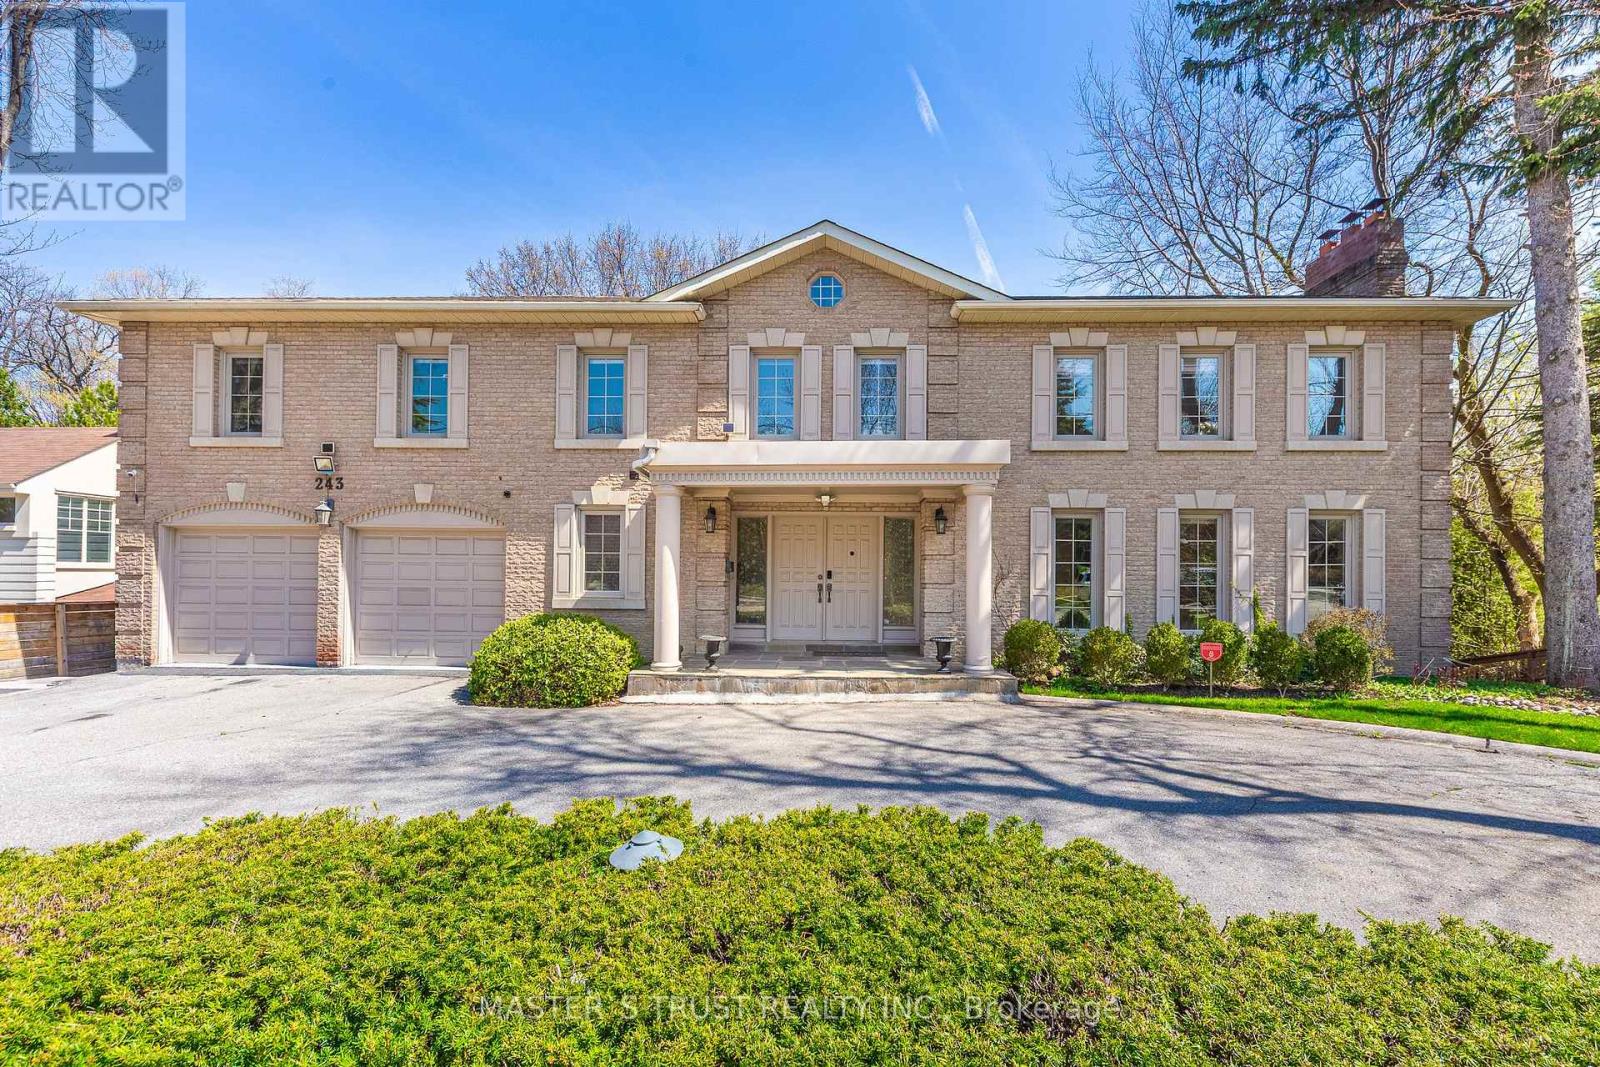
$3,498,888
243 Burbank Drive
Toronto (Bayview Village) · MLS # C13131710
7 bed · 6 bath · 5,331 sq ft
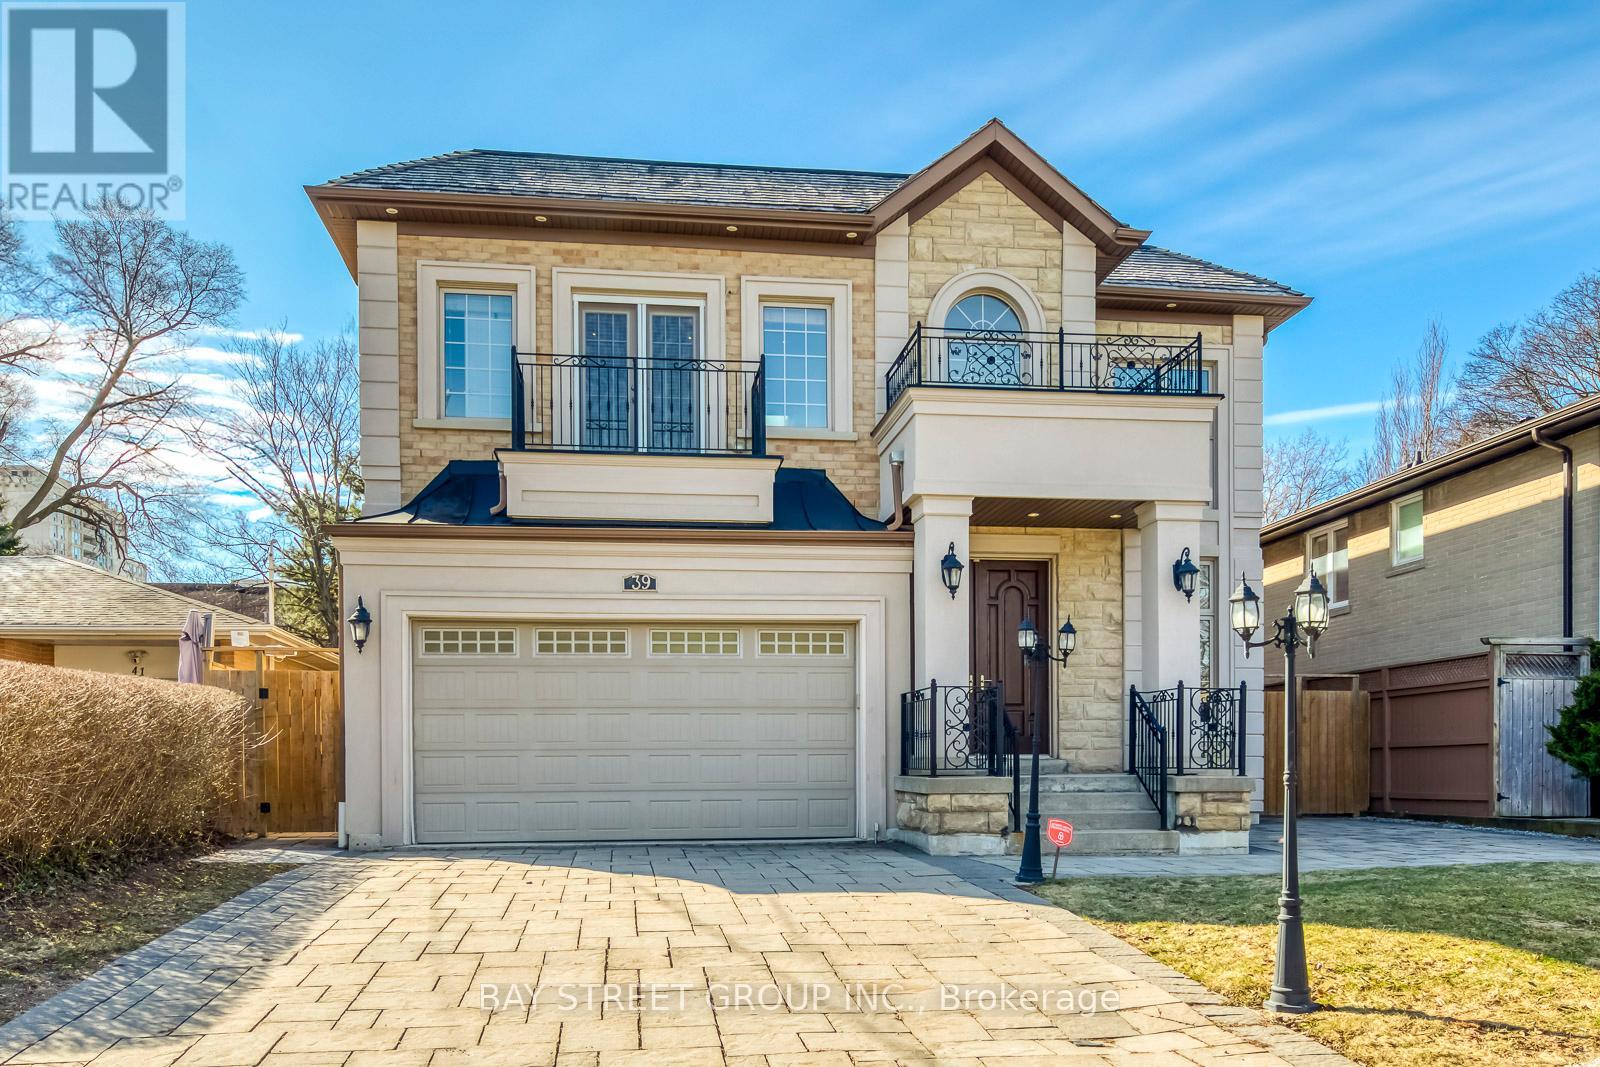
$3,799,000
39 Foxwarren Drive
Toronto (Bayview Village) · MLS # C12931608
7 bed · 7 bath
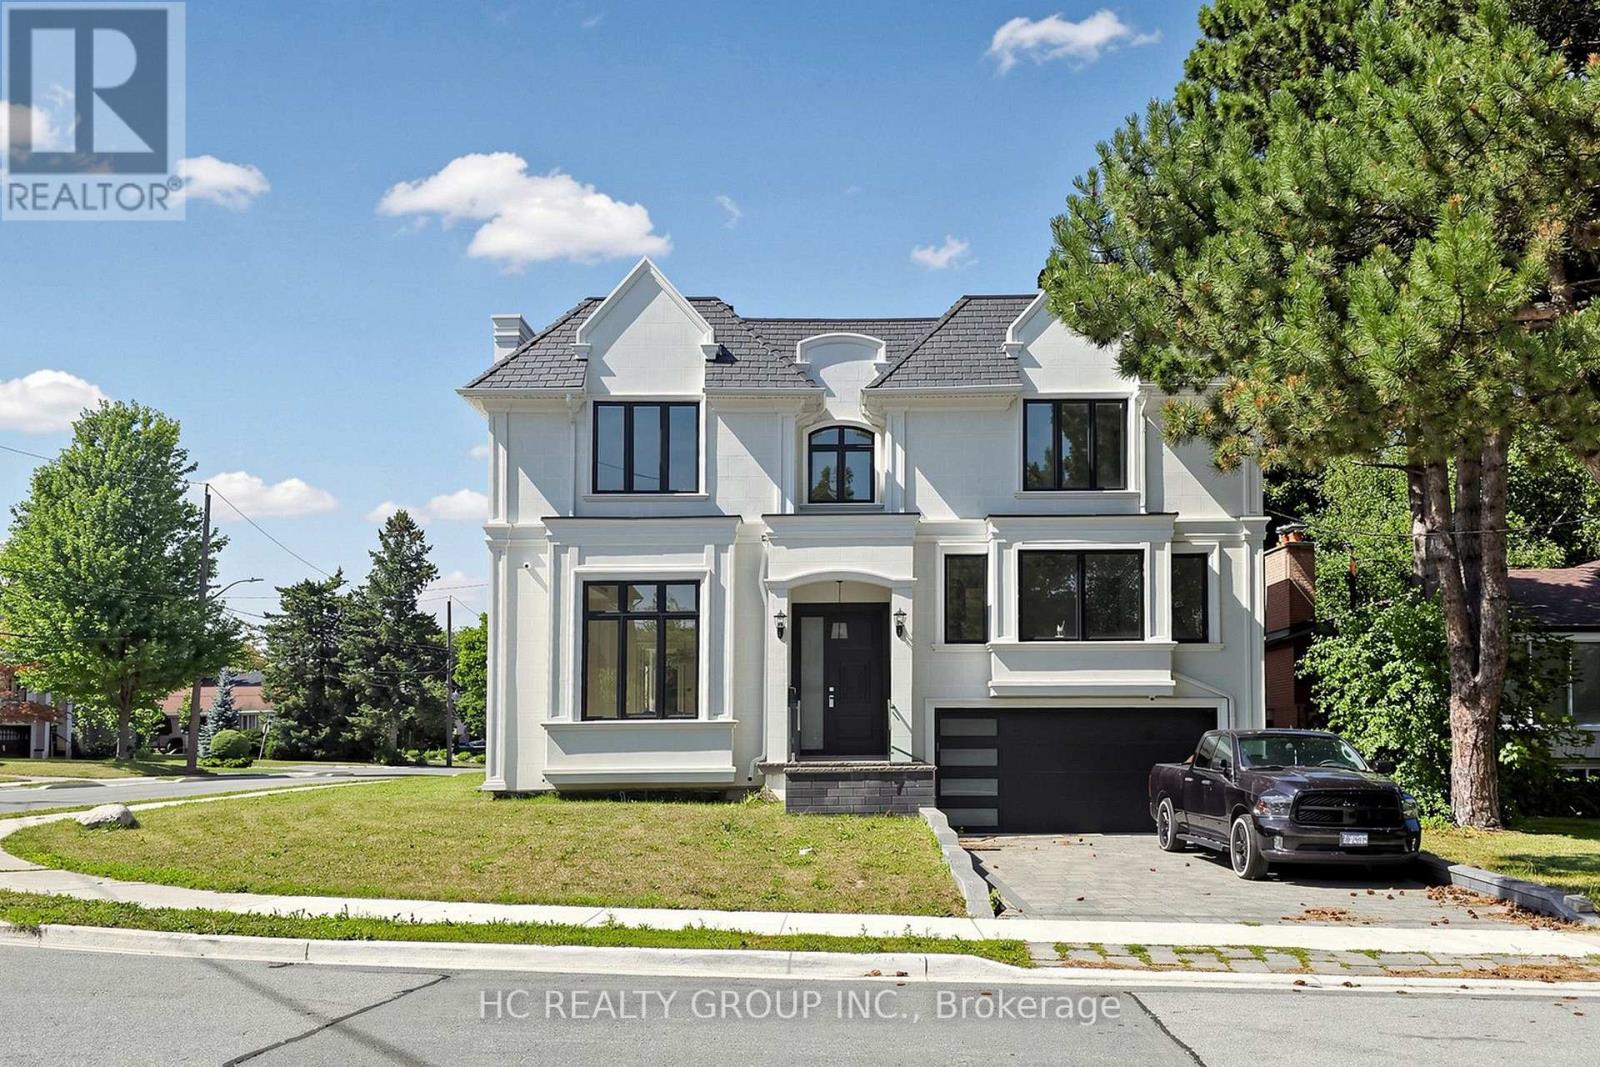
$3,980,000
7 Knollview Crescent
Toronto (Bayview Village) · MLS # C13569696
7 bed · 8 bath