Videos & Virtual Tours
Open available video, 3D tour, or virtual-tour media for this listing.
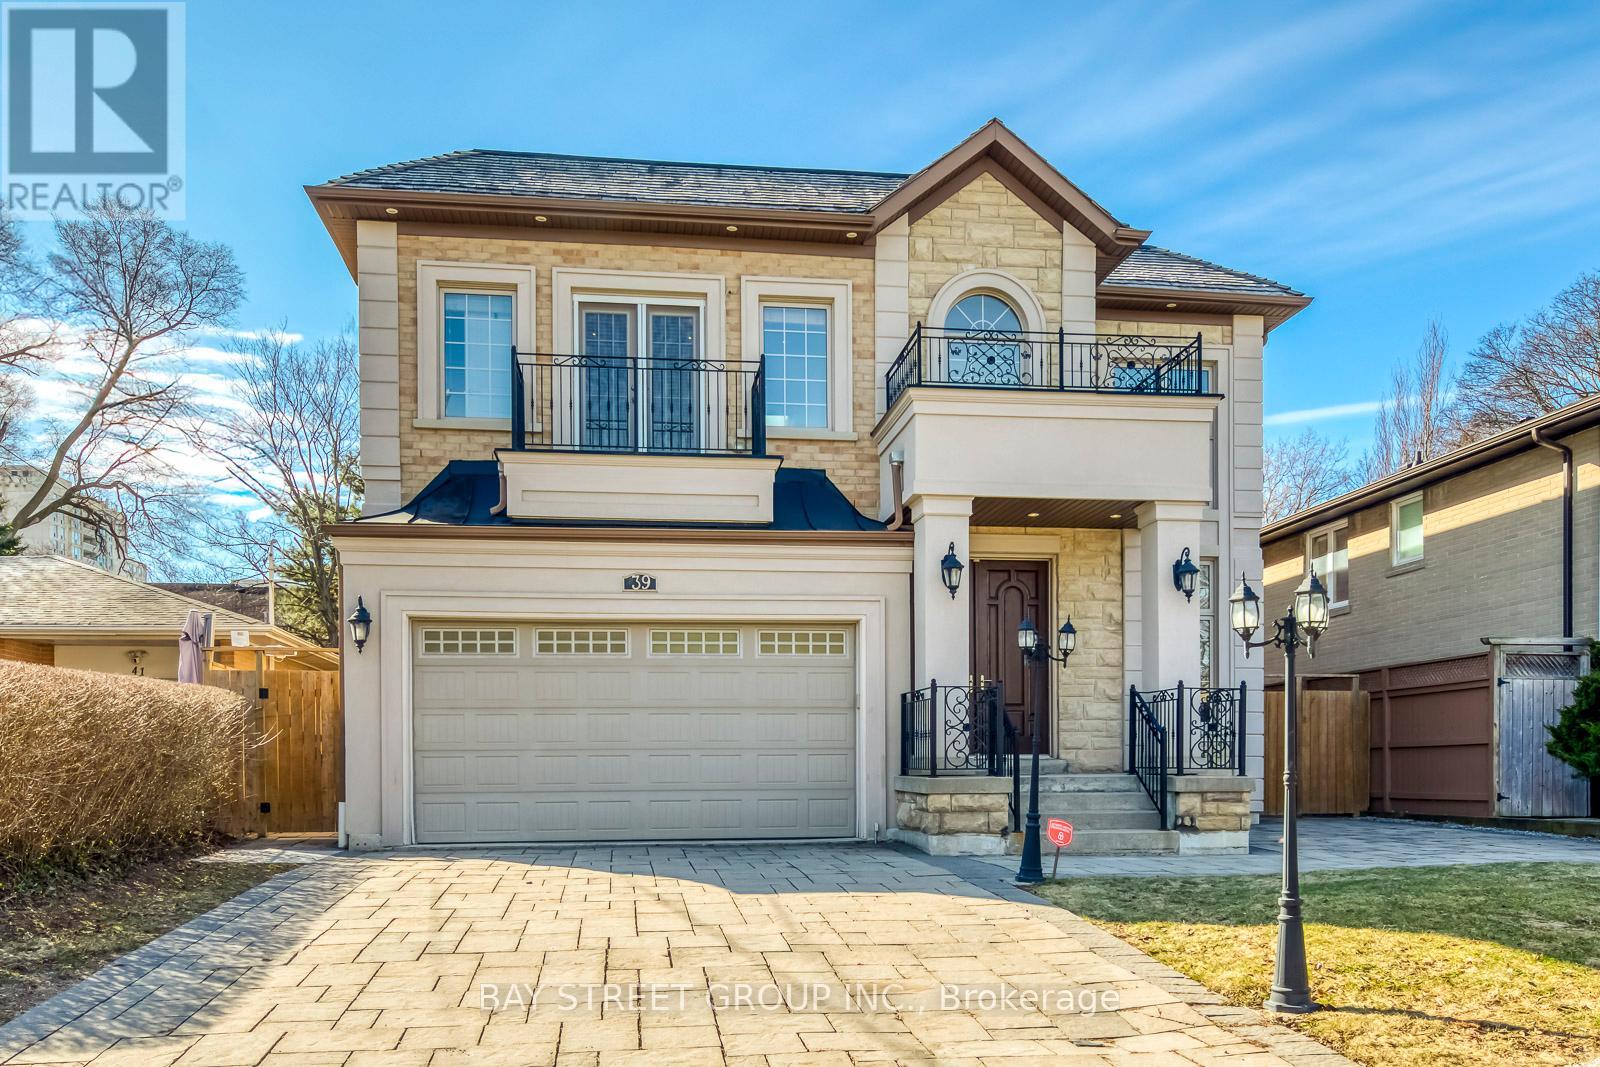
39 Foxwarren Drive
Toronto (Bayview Village), Ontario M2K1L1
MLS # C12931608
Property Details
Type
Detached
Beds
7
Baths
7
Status
For Sale
More homes like this
About this property
Spectacular Custom Built Home With A Rich Contemporary Design & Superb Craftsmanship! Stunning Sun Filled, Excellent Layout.20' Foyer and Living Rm, Soaring Ceiling (10', 9', 10' Basement), Crown Molding, Pot Lights, H/W Floor Throughout. 2 Skylight, 2 Laundry, 2 kitchen. Second Floor Bdrm W/Own Heated Floor Ens. Second Floor Each Bedroom with 4PC Bathroom, Master Bathroom with 5PC. Build in Elevator for Senior. Modern Kitchen W/Designer Cabinet, Granite Counter Top&B/I Ss App, W/O To Deck&Backyard. Professional Finished W/Up Bsm. Steps To Bayview Village Shopping Center, Subway, school, park and close Toronto Public Library & convenient facilities.
Mortgage Estimate
Estimated monthly payment
Calculating…
Estimate only. Taxes, insurance, condo fees, and lender terms are not included.
Monthly costs to verify
Property taxes: about $1,438/month based on listed annual taxes.
Estimate only. Confirm taxes, condo/maintenance fees, insurance, utilities, and lender terms before making decisions.
Rooms
| Room | Level | Dimensions |
|---|---|---|
| Living room | Main level | 6.76 x 5.36 |
| Bedroom 5 | Basement | 3.84 x 3 |
| Office | Basement | 4.06 x 2.67 |
| Kitchen | Basement | 3.43 x 3.25 |
| Dining room | Main level | 6.76 x 5.36 |
| Family room | Main level | 3.76 x 3.53 |
| Office | Main level | 3.58 x 3 |
| Kitchen | Main level | 4.47 x 4.01 |
| Eating area | Main level | 4.52 x 3.23 |
| Primary Bedroom | Second level | 5.66 x 3.53 |
| Bedroom 2 | Second level | 3.96 x 3.91 |
| Bedroom 3 | Second level | 3.89 x 3.58 |
| Bedroom 4 | Second level | 3.78 x 3.28 |
Facts & Location
Parking
4 spaces
Lot Size
50 x 120 FT
Annual Taxes
$17,261
Listing data
Listing information is provided for personal, non-commercial use and should be independently verified before making real estate decisions.
Last refreshed: Aug 29, 2026 3:45 AM
Explore nearby searches
SEO-friendly searches for this area, property type, and nearby neighbourhoods.
Similar Properties
More nearby listings that may fit the same search.
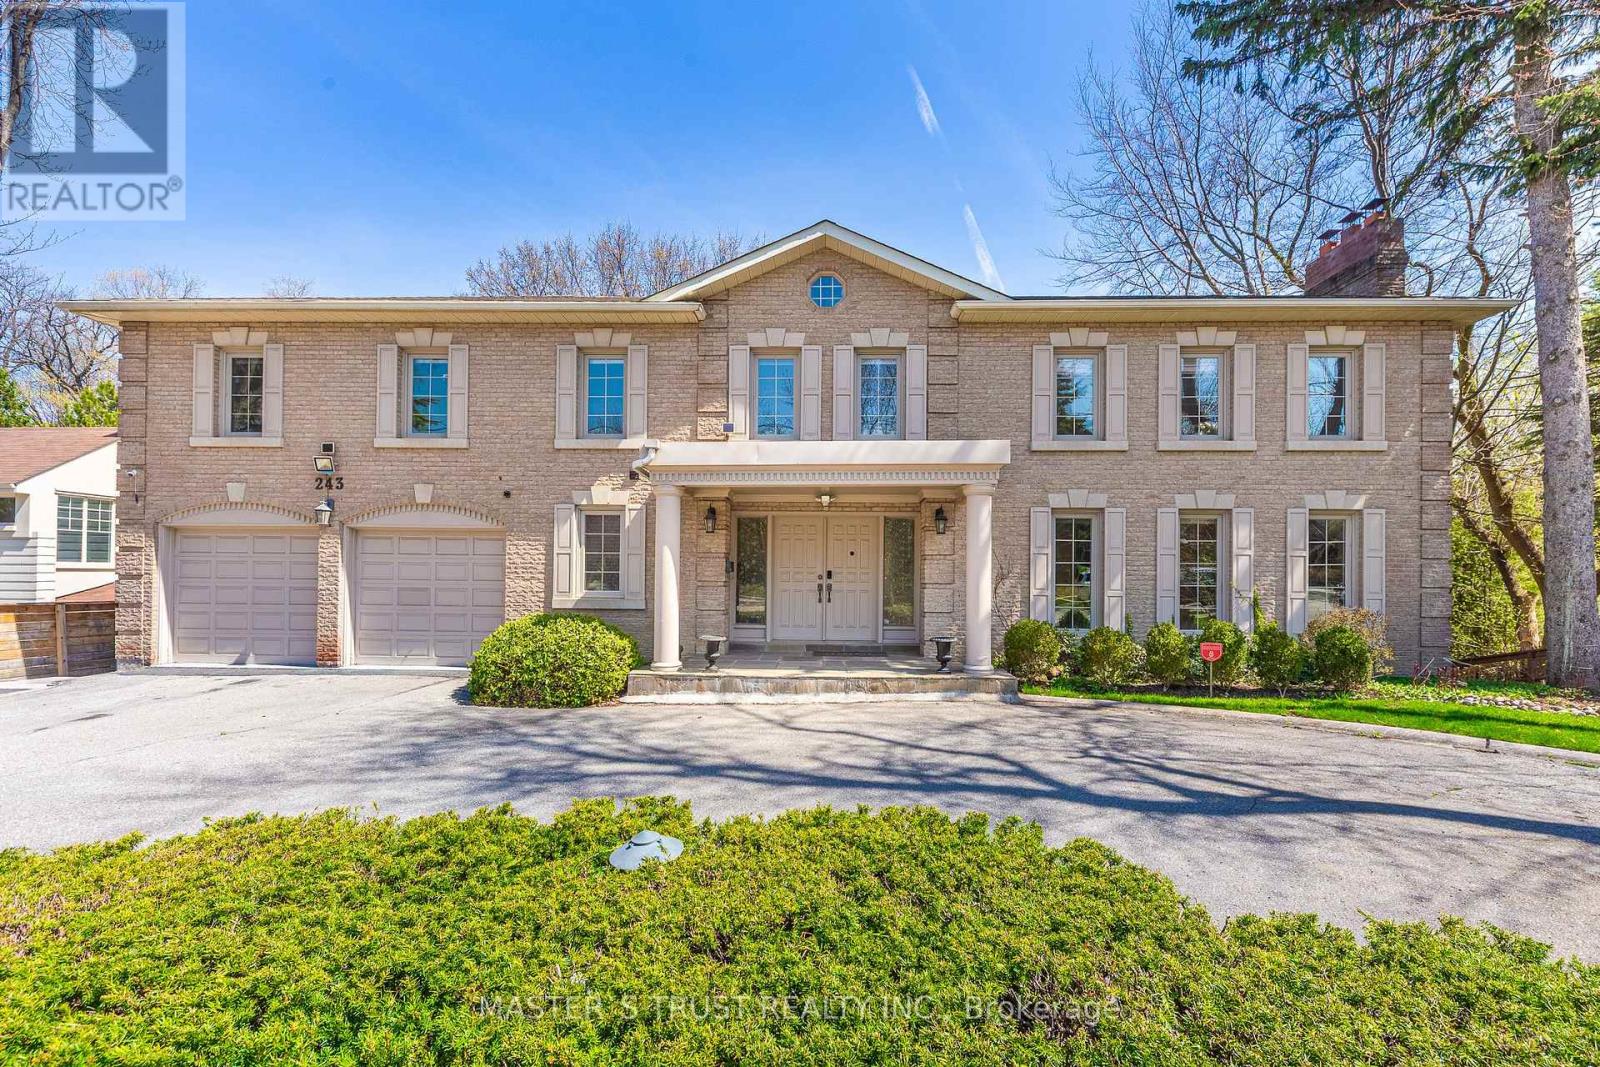
$3,498,888
243 Burbank Drive
Toronto (Bayview Village) · MLS # C13131710
7 bed · 6 bath · 5,331 sq ft
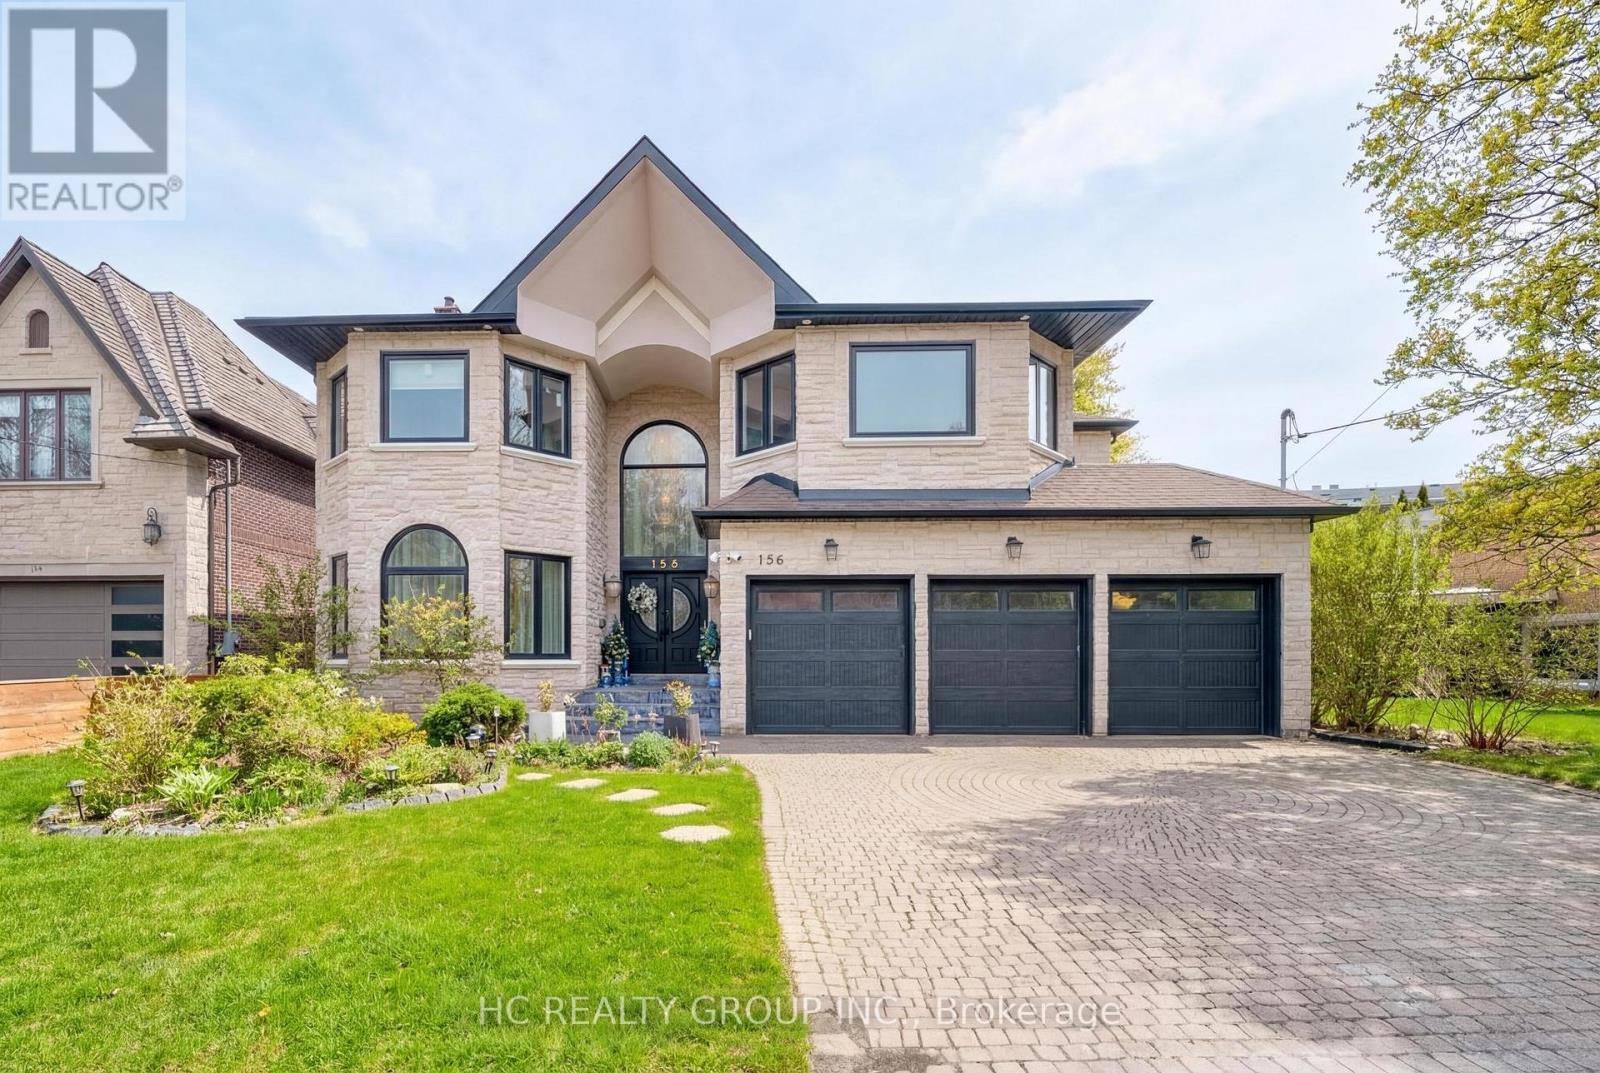
$3,580,000
156 Burbank Drive
Toronto (Bayview Village) · MLS # C13423742
7 bed · 7 bath · 4,933 sq ft
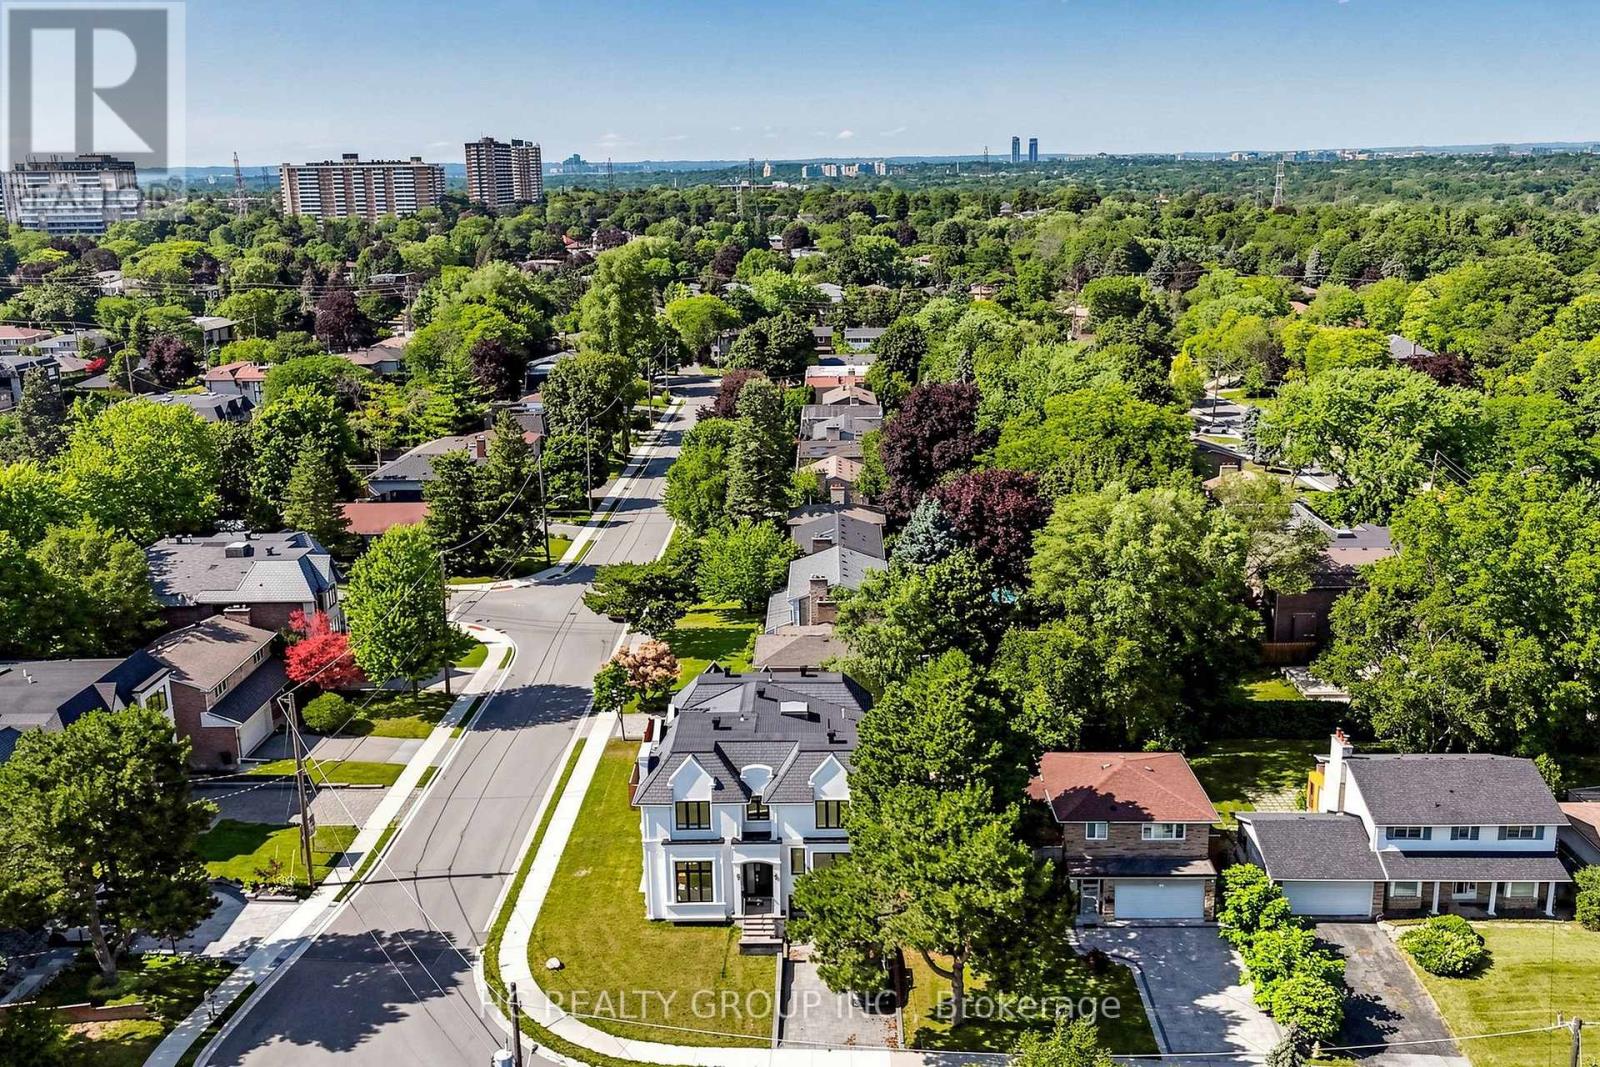
$3,598,000
7 Knollview Crescent
Toronto (Bayview Village) · MLS # C13569696
7 bed · 8 bath