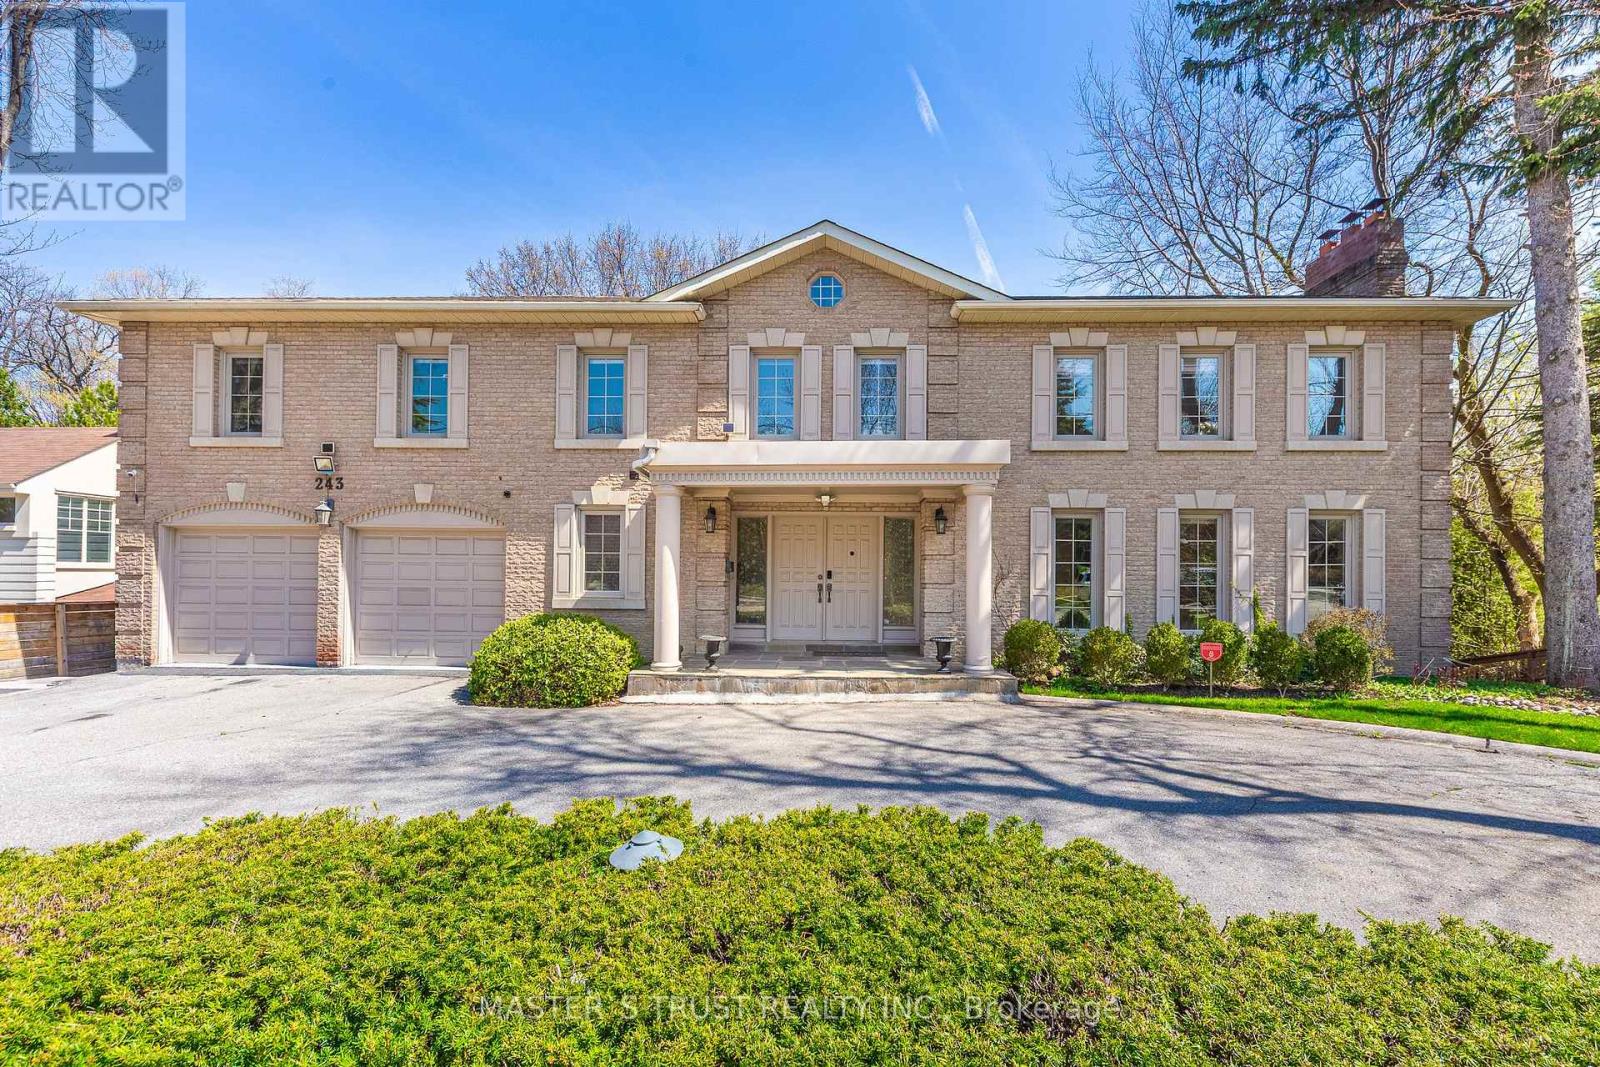
243 Burbank Drive
Toronto (Bayview Village), Ontario M2K2S4
MLS # C13131710
Property Details
Type
Detached
Beds
7
Baths
6
Status
For Sale
More homes like this
About this property
Stunning "Cottage-view " ravine property nestled on a quiet street with no through traffic in the city. This custom-built 5331 sqft (MPAC) above-grade home features a dramatic curved design that maximizes tranquil ravine views, with most rooms overlooking the greenery.Boasting a grand façade with a circular driveway on an 80 ft frontage, well-maintained, bright, and spacious two-level residence includes a fully finished two-level basement with a separate entrance-ideal for large families or generating rental income.Modern updated kitchen with Miele stainless steel appliances, a built-in double-door fridge, a character-filled recreation room with wet bar, oak paneling, hardwood flooring throughout, and multiple walkouts to sun decks and patio overlooking the ravine.The oversized primary bedroom features a luxurious 5-piece ensuite. Additional highlights include a second kitchen in the basement, mudroom, custom drapery, crown moulding, fireplace, wainscoting, pot lights, cedar closet, and chandelier. Located in top-ranked school districts, close to Earl Haig Secondary School and Bayview Middle School. A rare, one-of-a-kind ravine home offering privacy, space, and exceptional design.
Mortgage Estimate
Estimated monthly payment
Calculating…
Estimate only. Taxes, insurance, condo fees, and lender terms are not included.
Monthly costs to verify
Property taxes: about $1,751/month based on listed annual taxes.
Estimate only. Confirm taxes, condo/maintenance fees, insurance, utilities, and lender terms before making decisions.
Rooms
| Room | Level | Dimensions |
|---|---|---|
| Bedroom 4 | Second level | 4.1 x 3.1 |
| Recreational, Games room | Basement | 7.9 x 5.9 |
| Bedroom | Basement | 3.5 x 3.1 |
| Bedroom 2 | Basement | 5.12 x 3.2 |
| Living room | Basement | 5.25 x 4.1 |
| Kitchen | Basement | 5.25 x 4.1 |
| Living room | Main level | 6.1 x 3.8 |
| Dining room | Main level | 4.2 x 3.7 |
| Family room | Main level | 5.9 x 3.2 |
| Kitchen | Main level | 3.8 x 3.5 |
| Eating area | Main level | 4.7 x 2.9 |
| Office | Second level | 4.1 x 3.1 |
| Primary Bedroom | Second level | 6.2 x 3.7 |
| Bedroom 2 | Second level | 4.8 x 3.2 |
| Bedroom 3 | Second level | 3.8 x 3.5 |
Facts & Location
Interior Size
5,331 sq ft
Parking
10 spaces
Lot Size
80 x 119 FT ; Backing Onto Ravine--Irregular Lot
Annual Taxes
$21,009
Listing data
Listing information is provided for personal, non-commercial use and should be independently verified before making real estate decisions.
Last refreshed: Oct 17, 2026 3:45 AM
Explore nearby searches
SEO-friendly searches for this area, property type, and nearby neighbourhoods.
Similar Properties
More nearby listings that may fit the same search.
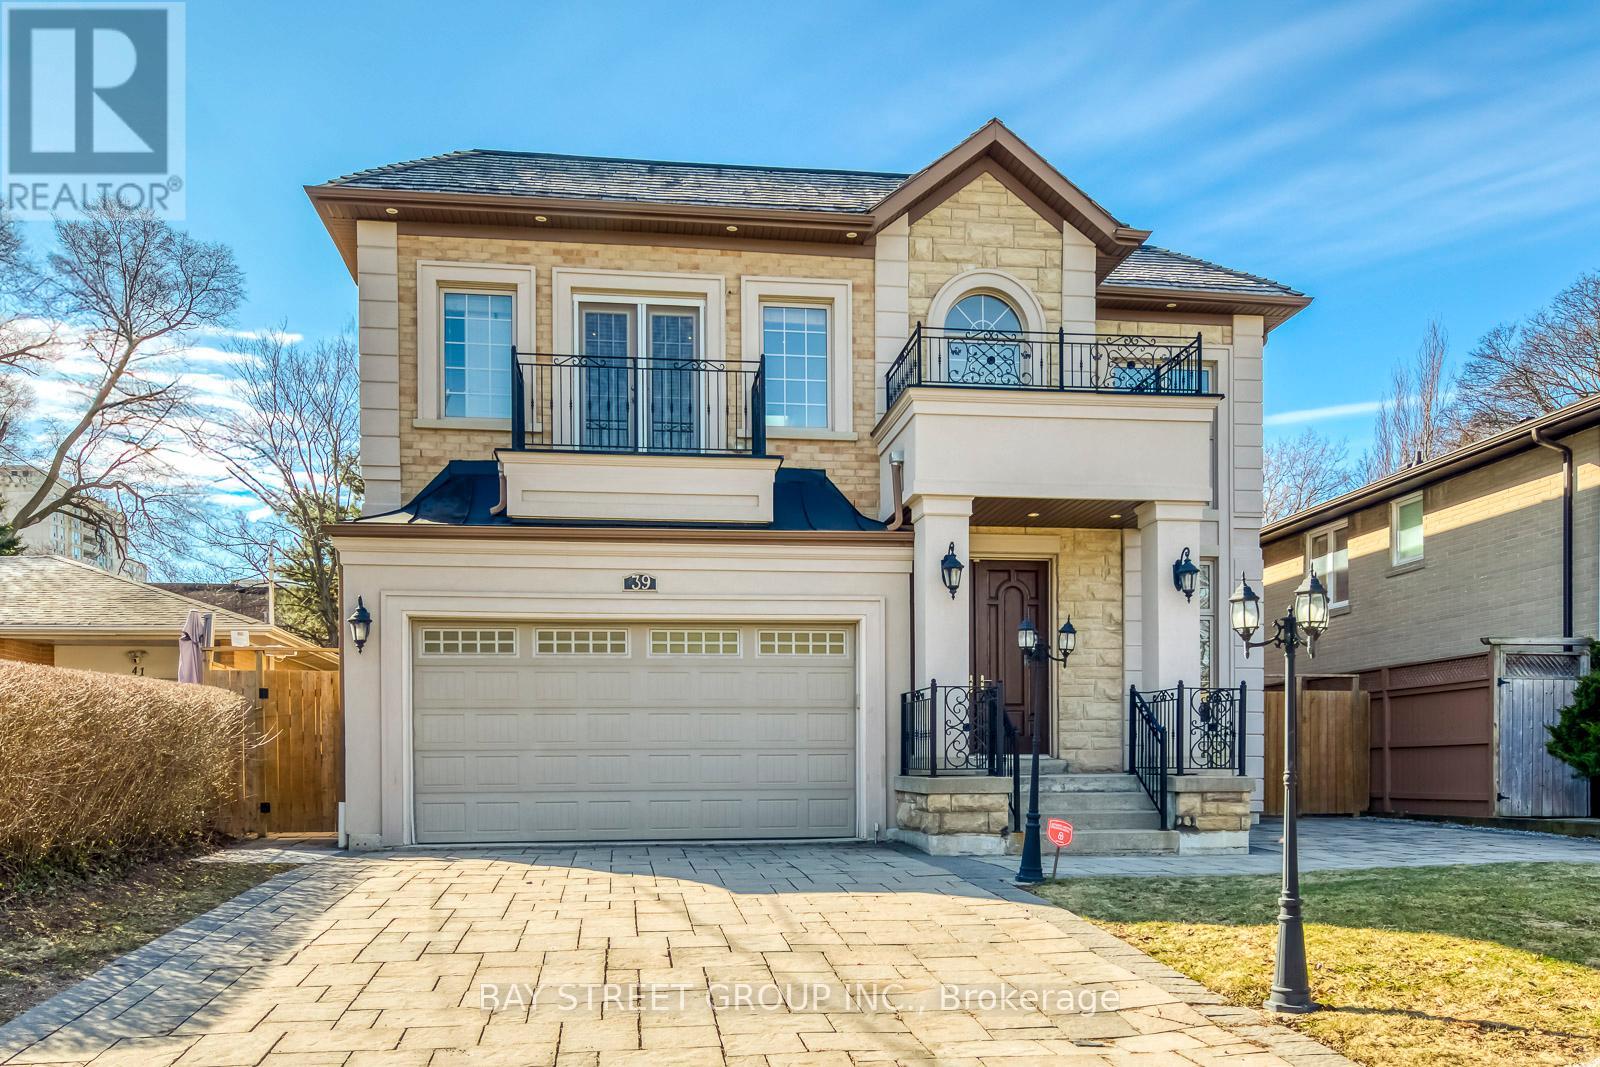
$3,188,000
39 Foxwarren Drive
Toronto (Bayview Village) · MLS # C14085034
7 bed · 7 bath
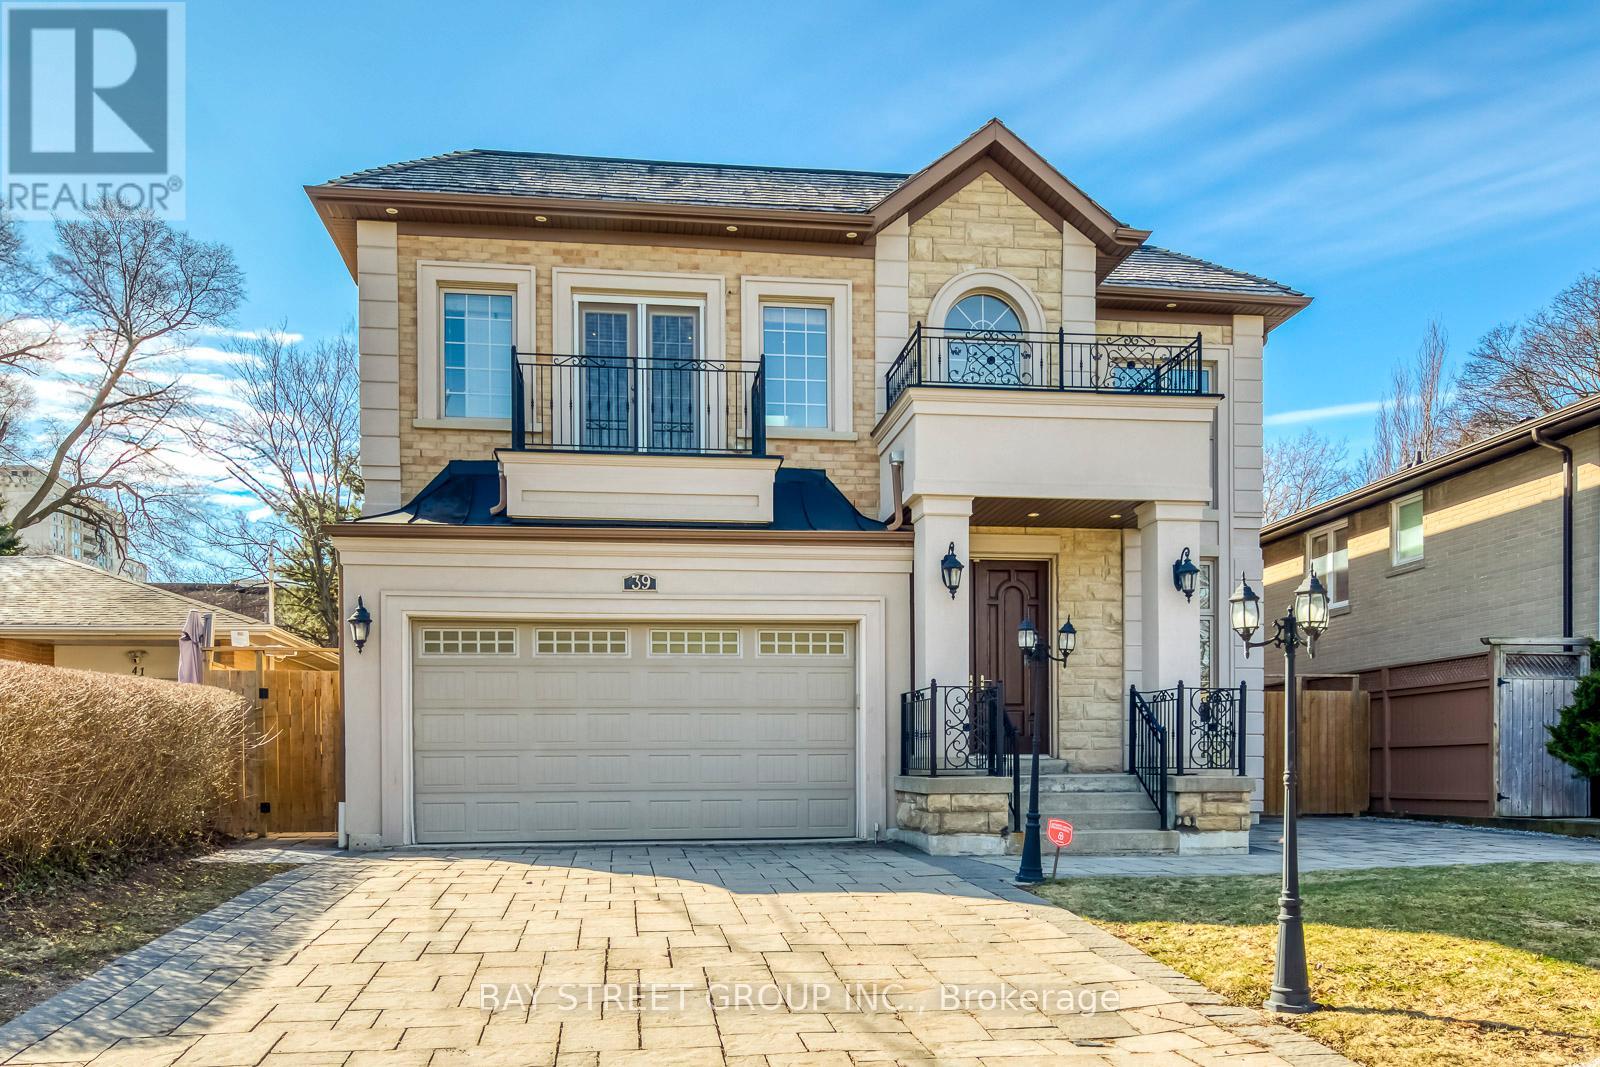
$3,399,000
39 Foxwarren Drive
Toronto (Bayview Village) · MLS # C13739586
7 bed · 7 bath
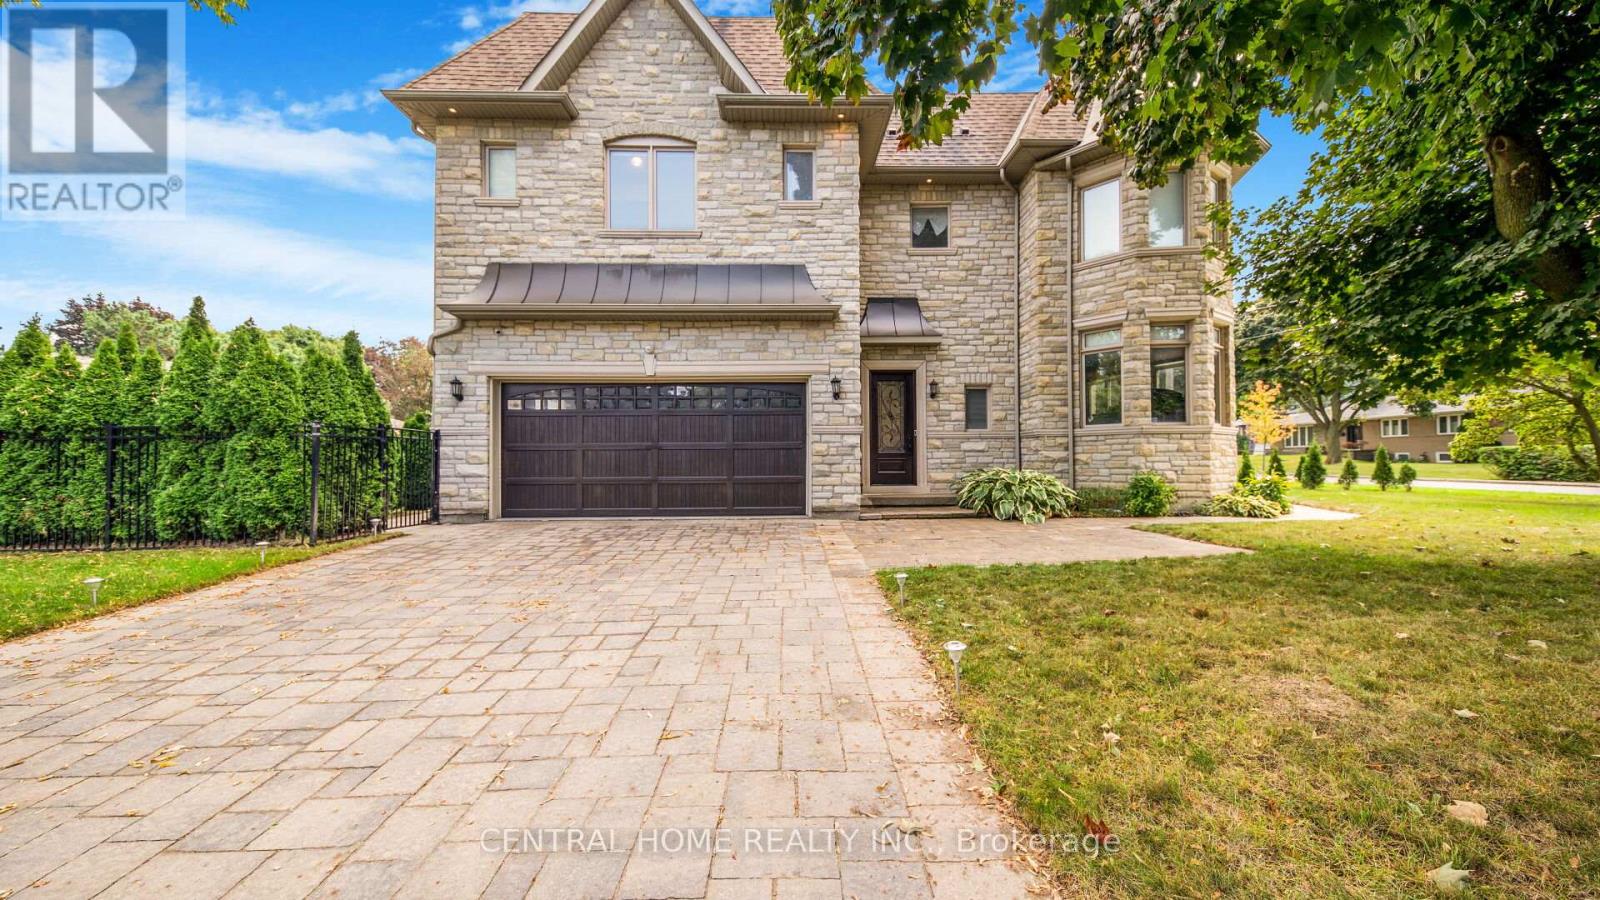
$3,498,000
1 Tally Lane
Toronto (Bayview Village) · MLS # C14030946
7 bed · 5 bath · 4,250 sq ft