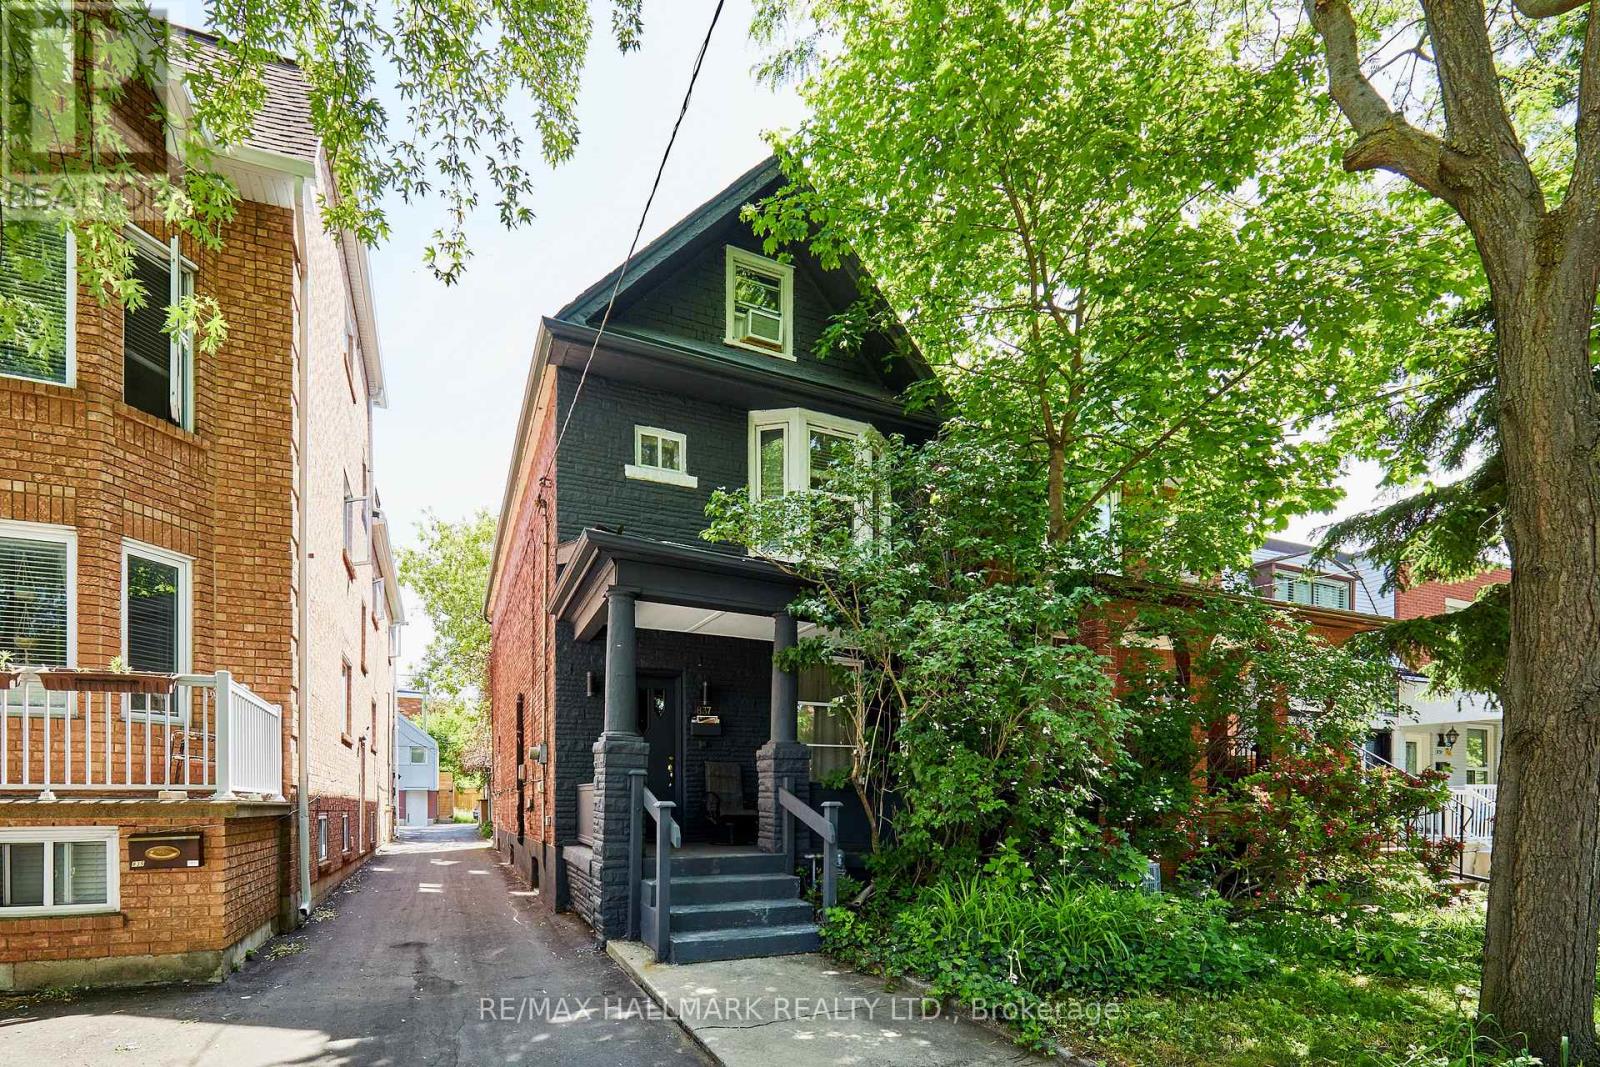
837 Gladstone Avenue
Toronto (Dovercourt-Wallace Emerson-Junction), Ontario M6H3J7
MLS # W13420962
Property Details
Type
Duplex
Beds
5
Baths
3
Status
For Sale
More homes like this
About this property
Welcome to 837 Gladstone Avenue - a rare opportunity in one of Toronto's fastest-growing neighbourhoods. Nestled on a quiet street in the heart of Wallace Emerson, this solid three-storey detached home sits on one of the area's deepest lots, offering exceptional flexibility for homeowners, investors, and developers alike.Move-in ready and income-producing, the property has been thoughtfully maintained with updated electrical and plumbing (2002), a new roof and air conditioning, a newer furnace (approx. 7 years old), and a brand-new paved driveway. Currently configured as a legal duplex with separate entrances, it features three spacious kitchens, three full bathrooms, generous principal rooms, a separate basement entrance, and rear parking for up to three vehicles.The oversized backyard unlocks exciting future potential. Similar to neighbouring properties, there may be an opportunity to add a laneway or garden suite with three or more bedrooms (buyer to verify), or simply enjoy the expansive outdoor space as a private urban retreat.Location is a standout. Just steps to Wallace Emerson Community Centre, featuring a pool, gym, ice rink, bike park, and library. Walk to Dovercourt, schools, grocery stores, pharmacies, cafés, restaurants, and breweries. The nearby Galleria on the Park redevelopment is transforming the neighbourhood with new amenities, green space, and long-term value. Commuters will appreciate easy access to Dufferin Station and downtown Toronto.Live in one unit and rent the others, maximize income with a full rental configuration, or convert the property into a spacious single-family home. With projected rental income of up to $10,000 per month and endless future possibilities, 837 Gladstone Avenue is a unique opportunity to invest in one of Toronto's most dynamic communities.
Mortgage Estimate
Estimated monthly payment
Calculating…
Estimate only. Taxes, insurance, condo fees, and lender terms are not included.
Monthly costs to verify
Property taxes: about $500/month based on listed annual taxes.
Estimate only. Confirm taxes, condo/maintenance fees, insurance, utilities, and lender terms before making decisions.
Rooms
| Room | Level | Dimensions |
|---|---|---|
| Kitchen | Ground level | 3.32 x 4.58 |
| Kitchen | Basement | 2.7 x 2.1 |
| Bathroom | Basement | 1.52 x 2.1 |
| Kitchen | Basement | 1.2 x 2.4 |
| Office | Basement | 2.6 x 4.2 |
| Bathroom | Ground level | 3.39 x 1.09 |
| Dining room | Ground level | 3.53 x 3.78 |
| Bedroom | Ground level | 3.35 x 2.76 |
| Kitchen | Second level | 2.79 x 3.6 |
| Bathroom | Second level | 1.4 x 2.9 |
| Bedroom 2 | Second level | 4.3 x 3.65 |
| Bedroom 3 | Second level | 2.75 x 3.65 |
| Bedroom 4 | Third level | 5.79 x 3.04 |
| Living room | Third level | 5.79 x 3.04 |
Facts & Location
Parking
3 spaces
Lot Size
20.7 x 160 FT
Annual Taxes
$5,998
Listing data
Listing information is provided for personal, non-commercial use and should be independently verified before making real estate decisions.
Last refreshed: Sep 29, 2026 3:46 AM
Explore nearby searches
SEO-friendly searches for this area, property type, and nearby neighbourhoods.
Similar Properties
More nearby listings that may fit the same search.
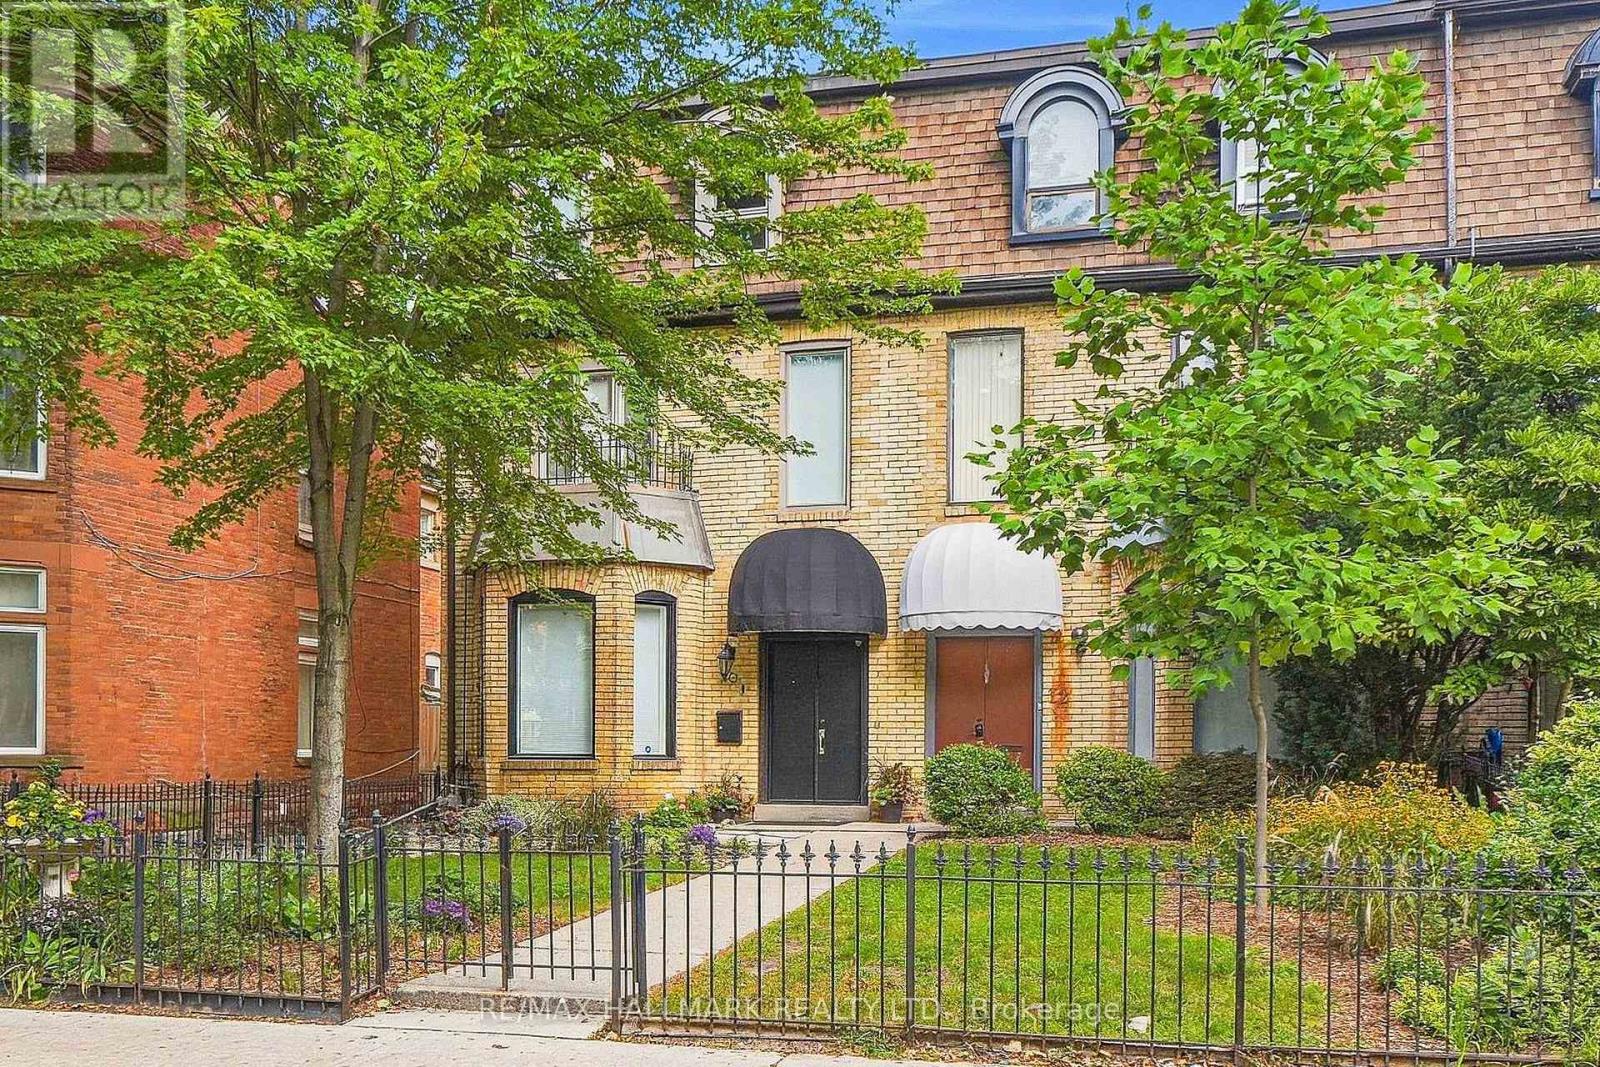
$1,699,000
10 Earl Street
Toronto (North St. James Town) · MLS # C13785794
5 bed · 3 bath · 2,500–3,000 sq ft
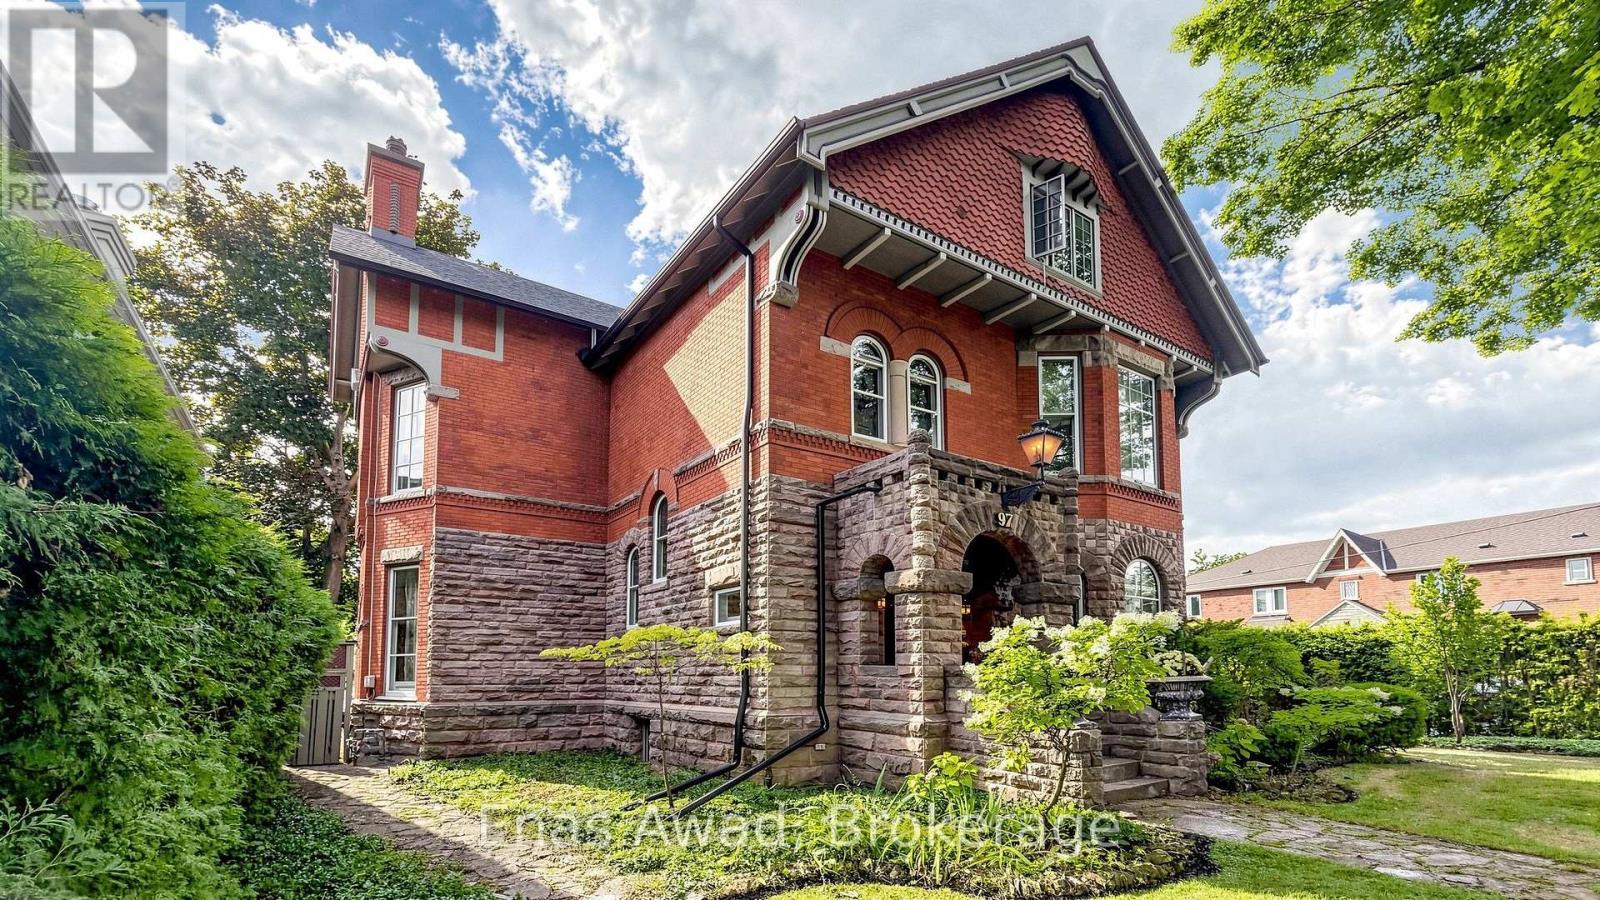
$7,750,000
97 Glengrove Avenue
Toronto (Lawrence Park South) · MLS # C13743494
8 bed · 5 bath
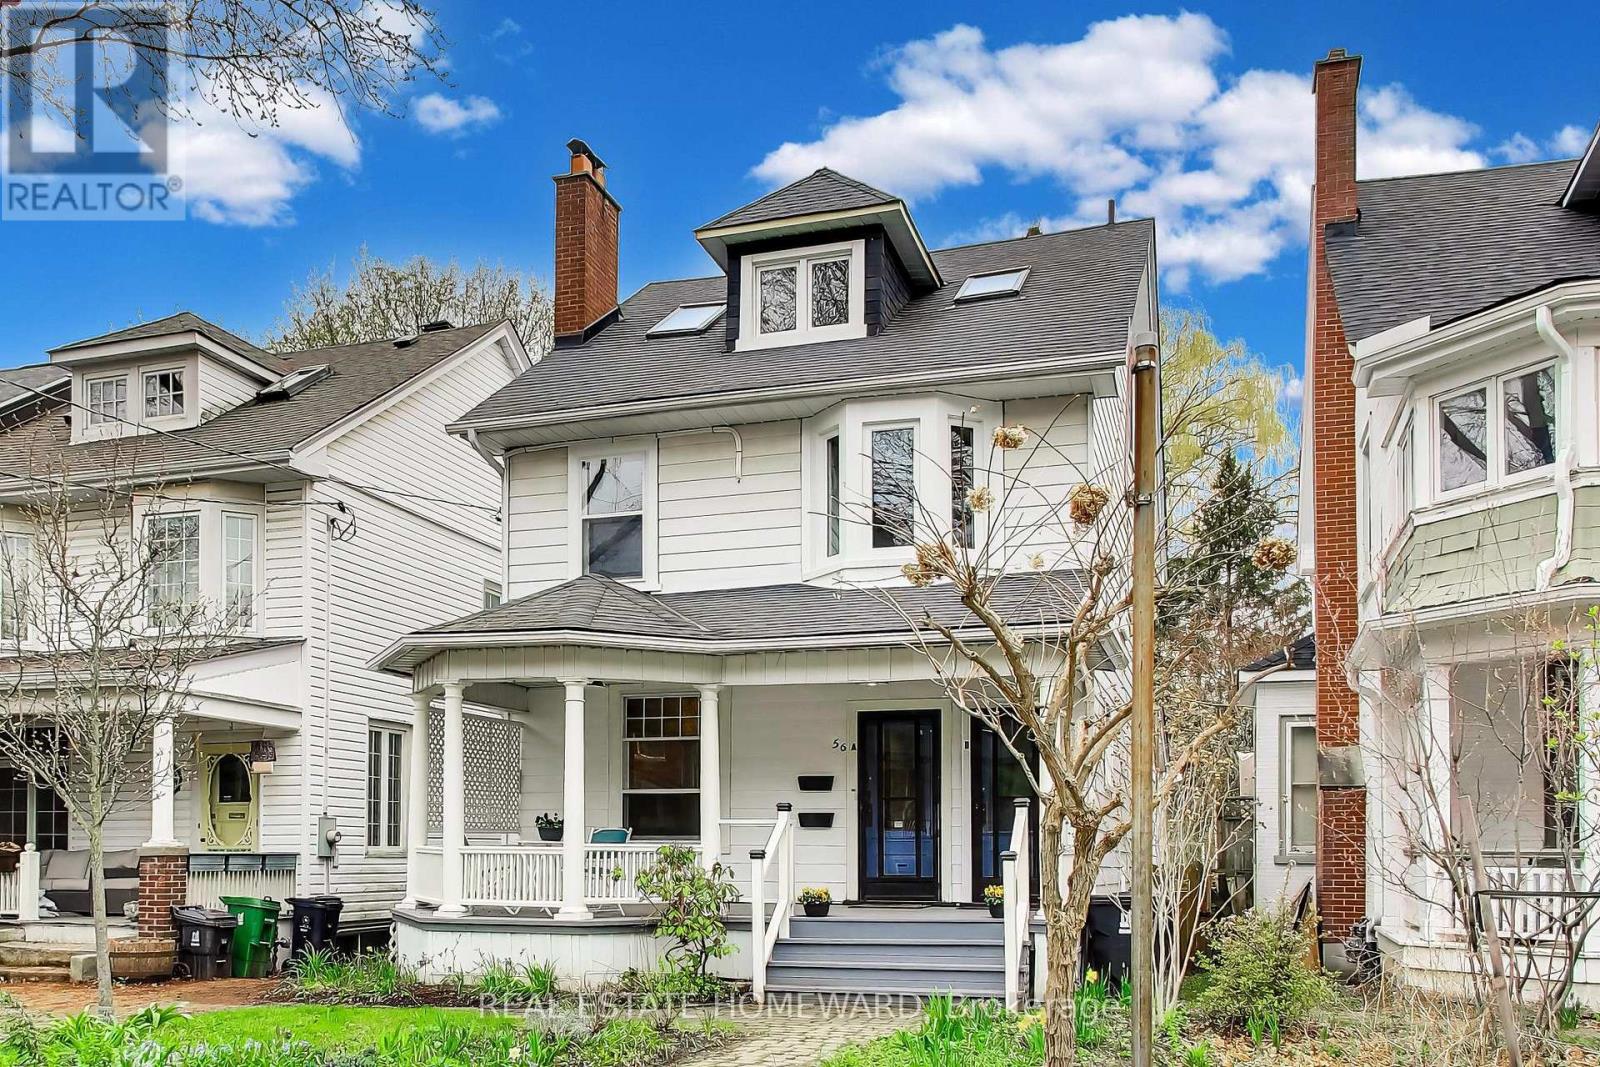
$2,199,000
56 Leuty Avenue
Toronto (The Beaches) · MLS # E13837926
4 bed · 3 bath