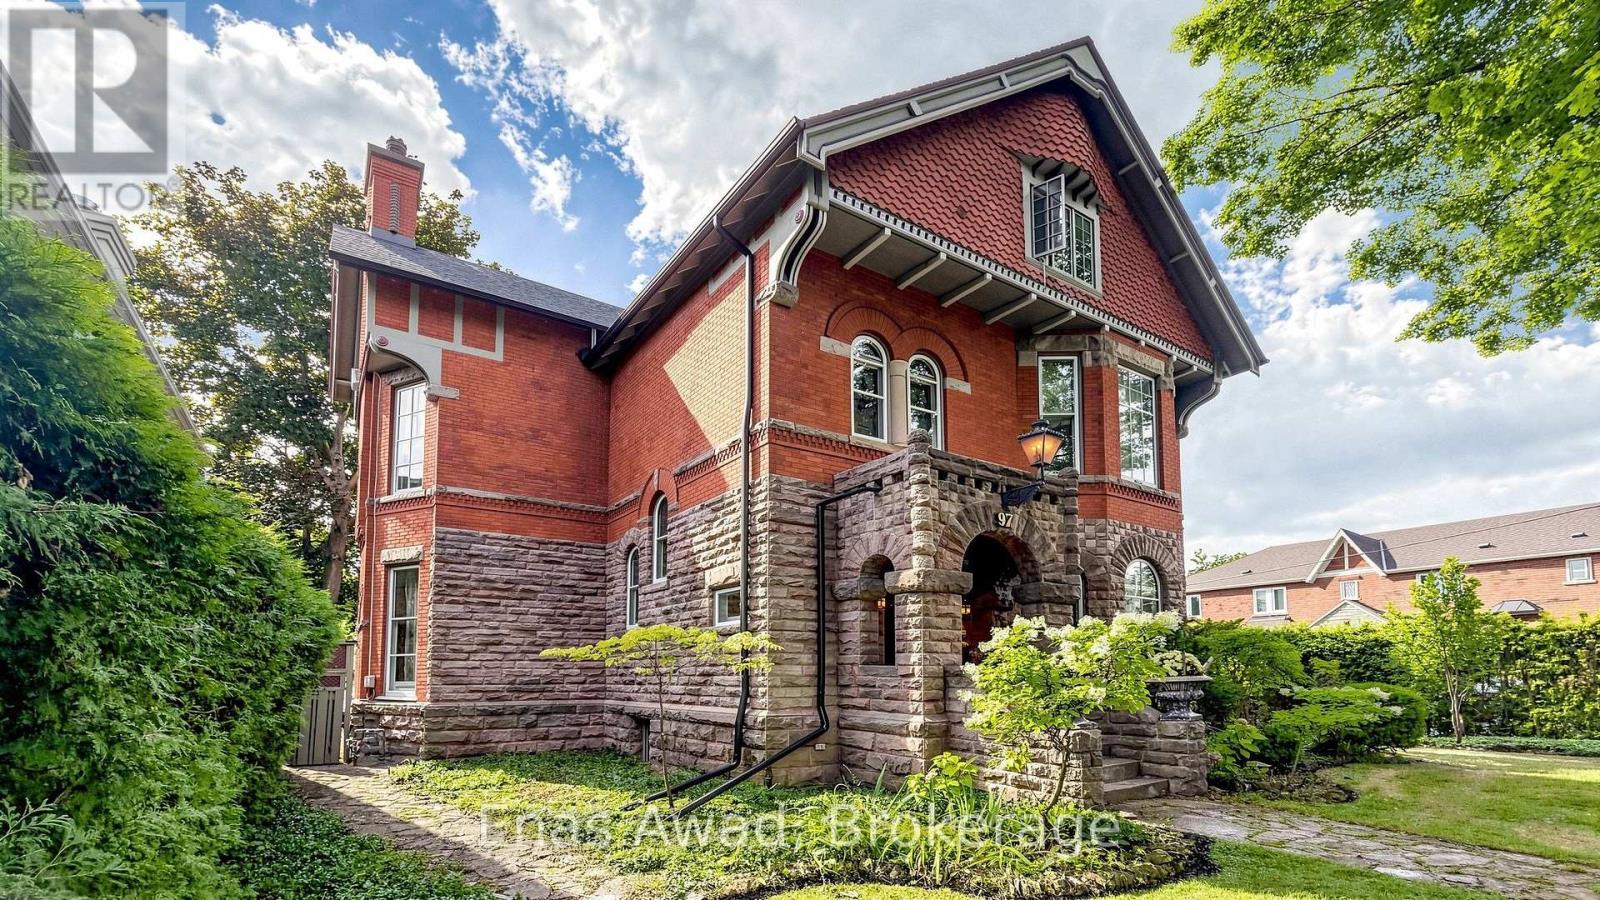
Videos & Virtual Tours
Open available video, 3D tour, or virtual-tour media for this listing.
97 Glengrove Avenue
Toronto (Lawrence Park South), Ontario M4R1N8
MLS # C13743494
Property Details
Type
Duplex
Beds
8
Baths
5
Status
For Sale
More homes like this
About this property
Victorian Gem built in 1890. Lovingly restored to be a "livable museum". No infrastructure investments required. Recent upgrades of $85K including roof.High ceilings - 11' 1st, 10' 2nd. 9' 3rd, 7.5' basement. 2 car parking with indoor garage. 1891 wrought iron fencing. 1899 radiators. All original storms and screens.Rentable 3rd floor with private entrance (rented at $3325/mo), or convert 3BR into 6BR single family home by removing one sheet of drywall. Parquet floors, Pocket doors. Oak wainscotting. Original stained glass. 1 ornamental, 2 gas, 2 electric, 4 wood fireplaces. 987 bottle wine cellar with vaulted roof. Large 40'x20'pool with private garden. 1000+ sf private patio area for outdoor entertaining. Corner lot. 2000 sf walk-in basement nanny/grandmother suite with 20" stone foundation, heated floor, steam bath. 3rd floor is rental and has its own laundry and separate address. 17 Heather St. Dual ddress corner house. 8' easement part of property lot. The garage will be cleared and staged before closing. Survey available but maybe outdated. Room sizes are approximate.
Mortgage Estimate
Estimated monthly payment
Calculating…
Estimate only. Taxes, insurance, condo fees, and lender terms are not included.
Monthly costs to verify
Property taxes: about $1,837/month based on listed annual taxes.
Estimate only. Confirm taxes, condo/maintenance fees, insurance, utilities, and lender terms before making decisions.
Rooms
| Room | Level | Dimensions |
|---|---|---|
| Kitchen | Main level | 7.87 x 4.99 |
| Kitchen | Third level | 0 x 0 |
| Living room | Third level | 4.54 x 4.57 |
| Bedroom | Third level | 5.64 x 3.48 |
| Bedroom | Third level | 5.69 x 4.7 |
| Dining room | Main level | 5.05 x 4.83 |
| Sunroom | Third level | 3.3 x 3.2 |
| Bathroom | Third level | 0 x 0 |
| Kitchen | Basement | 2.74 x 2.67 |
| Media | Basement | 7.32 x 4.04 |
| Office | Basement | 4.75 x 4.34 |
| Bedroom | Basement | 5.56 x 3.91 |
| Cold room | Basement | 4.04 x 2.54 |
| Bathroom | Basement | 0 x 0 |
| Living room | Main level | 6.07 x 4.19 |
| Media | Main level | 4.79 x 4.19 |
| Bathroom | Main level | 0 x 0 |
| Primary Bedroom | Second level | 6.25 x 4.29 |
| Bathroom | Second level | 0 x 0 |
| Bedroom | Second level | 0 x 0 |
Facts & Location
Parking
4 spaces
Lot Size
60 x 165 FT
Annual Taxes
$22,041
Listing data
Listing information is provided for personal, non-commercial use and should be independently verified before making real estate decisions.
Last refreshed: Oct 15, 2026 4:01 AM
Explore nearby searches
SEO-friendly searches for this area, property type, and nearby neighbourhoods.
Similar Properties
More nearby listings that may fit the same search.
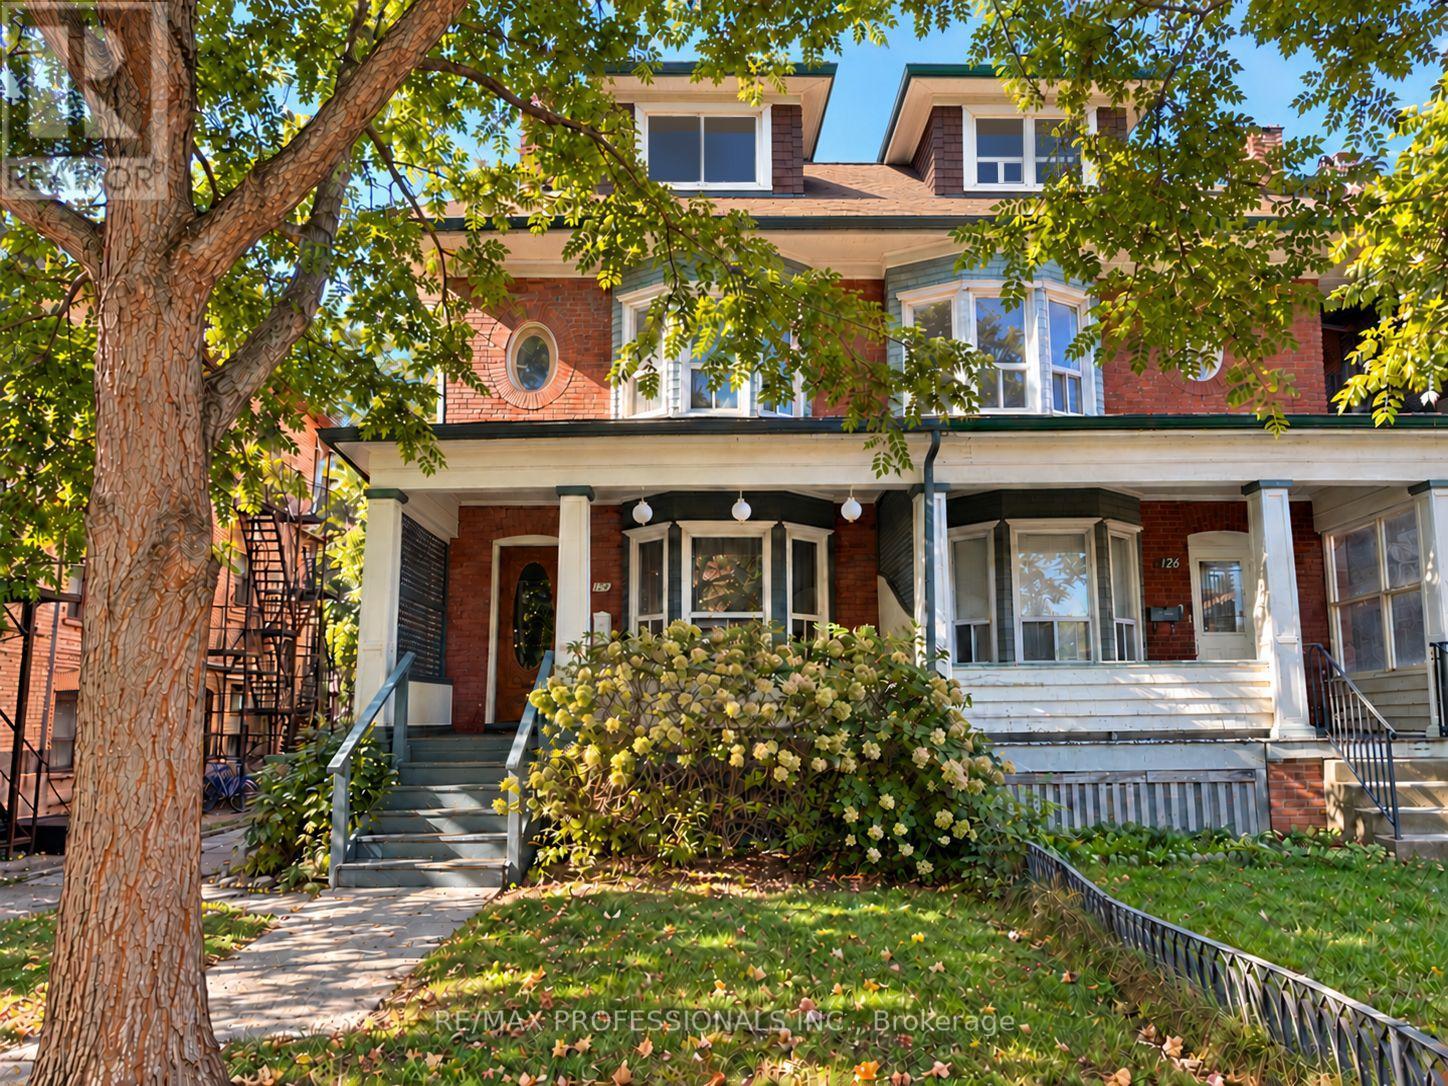
$1,150,000
124 Close Avenue
Toronto (South Parkdale) · MLS # W14029340
5 bed · 3 bath · 2,500 sq ft
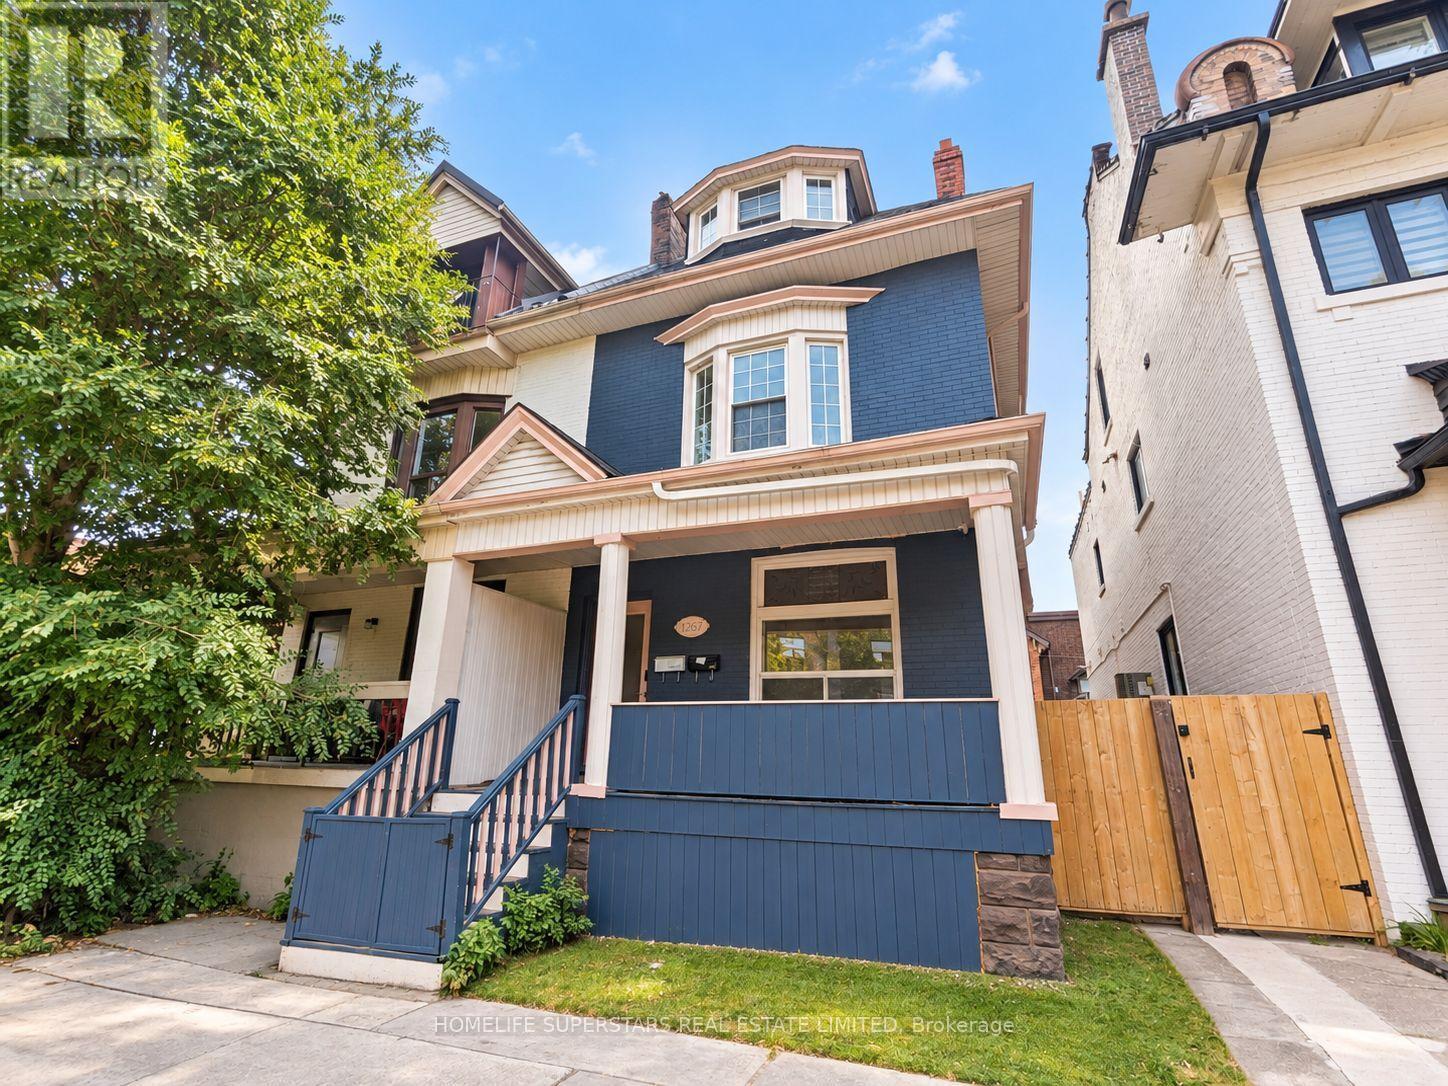
$1,988,888
1267 King Street
Toronto (South Parkdale) · MLS # W14034060
10 bed · 9 bath
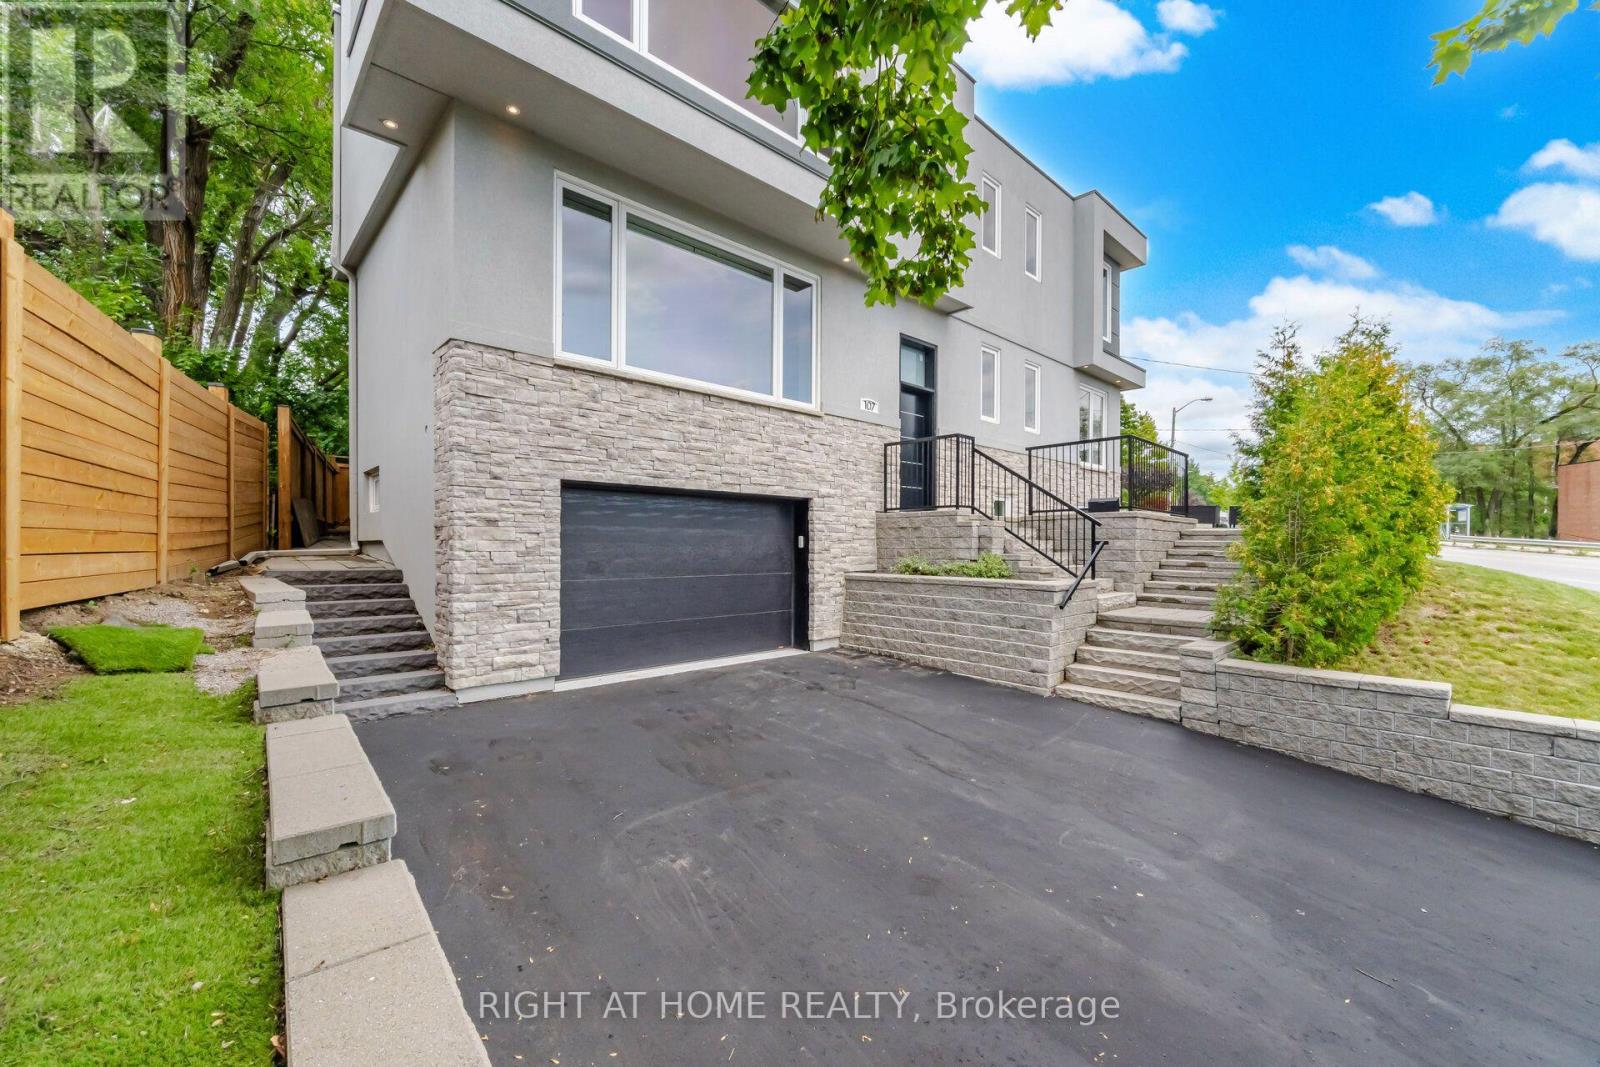
$2,788,888
107 Trethewey Drive
Toronto (Beechborough-Greenbrook) · MLS # W13800956
9 bed · 6 bath · 6,500 sq ft