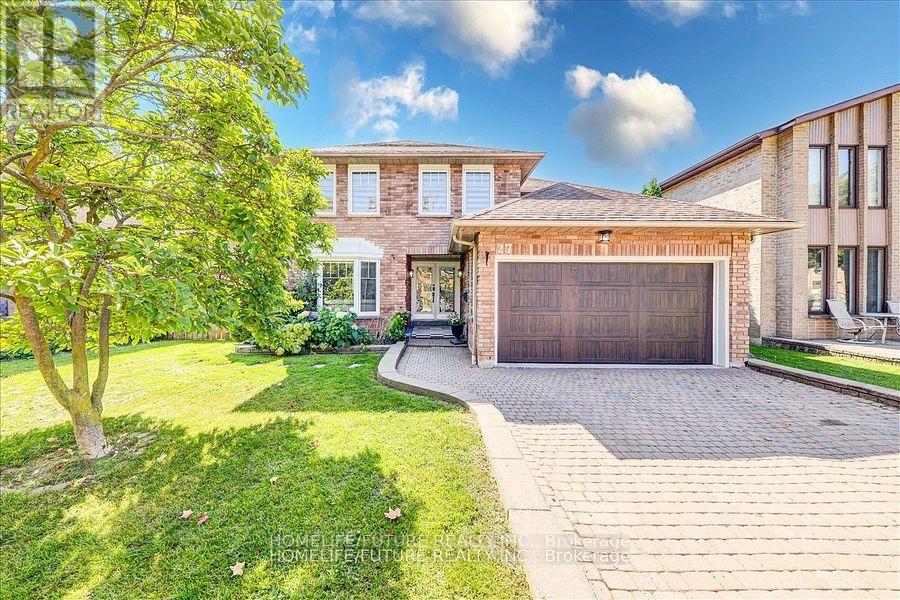
27 Sugarbush Square
Toronto (Highland Creek), Ontario M1C3M6
MLS # E13419460
Property Details
Type
Detached
Beds
8
Baths
4
Status
For Sale
More homes like this
About this property
Location, Location, Location! Welcome To This Stunning Fully Renovated 5-Bedroom Home In The Highly Sought-After Highland Creek Community. Thoughtfully Redesigned With Premium Finishes Throughout, This Exceptional Property Features A Brand-New Open-Concept Kitchen With Breakfast Area And Walkout To A Spacious Backyard Deck, Complemented By Heated Porcelain Flooring.The Inviting Family Room Offers A Cozy Fireplace And Heated Floors, While The Elegant Living And Dining Rooms Provide Ample Space For Entertaining. Main Floor Laundry With Direct Garage Access Adds Everyday Convenience. Hardwood And Porcelain Flooring Flow Throughout The Home. The Luxurious Primary Retreat Features A Large Walk-In Closet, A Spa-Inspired 5-Piece Ensuite, And An Adjacent Private Office-Perfect For Working From Home. A Major Highlight Is The Fully Finished Legal 3-Bedroom Basement Apartment With A Separate Entrance And Spacious 5-Piece Bathroom, Offering Excellent Rental Income Potential. The Current Basement Tenant Pays $$$/Month Plus 20% Of Utilities. Recent Upgrades Include A New Roof, Furnace, Air Conditioner, And Owned Tankless Hot Water System, Providing Peace Of Mind For Years To Come. An Exceptional Opportunity To Own A Beautifully Renovated Home With Income Potential In One Of Scarborough's Most Desirable Neighborhoods. The Basement Is Legally Built And Has 2 Bedrooms And 2 Living Rooms, It Is A Full Unit With A Separate Entrance. Please Use The Side Entrance To Enter Into The Basement Unit. It Is Being Rented Out For $2000. Upper Unit Rented Out For $4500 + Utilities.
Mortgage Estimate
Estimated monthly payment
Calculating…
Estimate only. Taxes, insurance, condo fees, and lender terms are not included.
Monthly costs to verify
Property taxes: about $468/month based on listed annual taxes.
Estimate only. Confirm taxes, condo/maintenance fees, insurance, utilities, and lender terms before making decisions.
Rooms
| Room | Level | Dimensions |
|---|---|---|
| Living room | Main level | 5.94 x 3.31 |
| Bedroom 5 | Other | 3.33 x 3.37 |
| Dining room | Main level | 3.69 x 3.31 |
| Laundry room | Main level | 2.2 x 2.2 |
| Kitchen | Main level | 4.05 x 3.75 |
| Eating area | Main level | 4.05 x 2.88 |
| Family room | Main level | 5.15 x 3.32 |
| Primary Bedroom | Other | 4.11 x 3.32 |
| Bedroom 2 | Other | 3.94 x 3.29 |
| Bedroom 3 | Other | 3.94 x 3.23 |
| Bedroom 4 | Other | 3.94 x 3.35 |
Facts & Location
Parking
4 spaces
Lot Size
44.3 x 100.7 FT
Annual Taxes
$5,618
Listing data
Listing information is provided for personal, non-commercial use and should be independently verified before making real estate decisions.
Last refreshed: Aug 17, 2026 4:00 AM
Explore nearby searches
SEO-friendly searches for this area, property type, and nearby neighbourhoods.
Similar Properties
More nearby listings that may fit the same search.

$1,390,000
88 Waniska Avenue
Toronto (Stonegate-Queensway) · MLS # W13665140
3 bed · 3 bath

$4,990,000
39 Hemford Crescent
Toronto (Banbury-Don Mills) · MLS # C13172714
7 bed · 6 bath
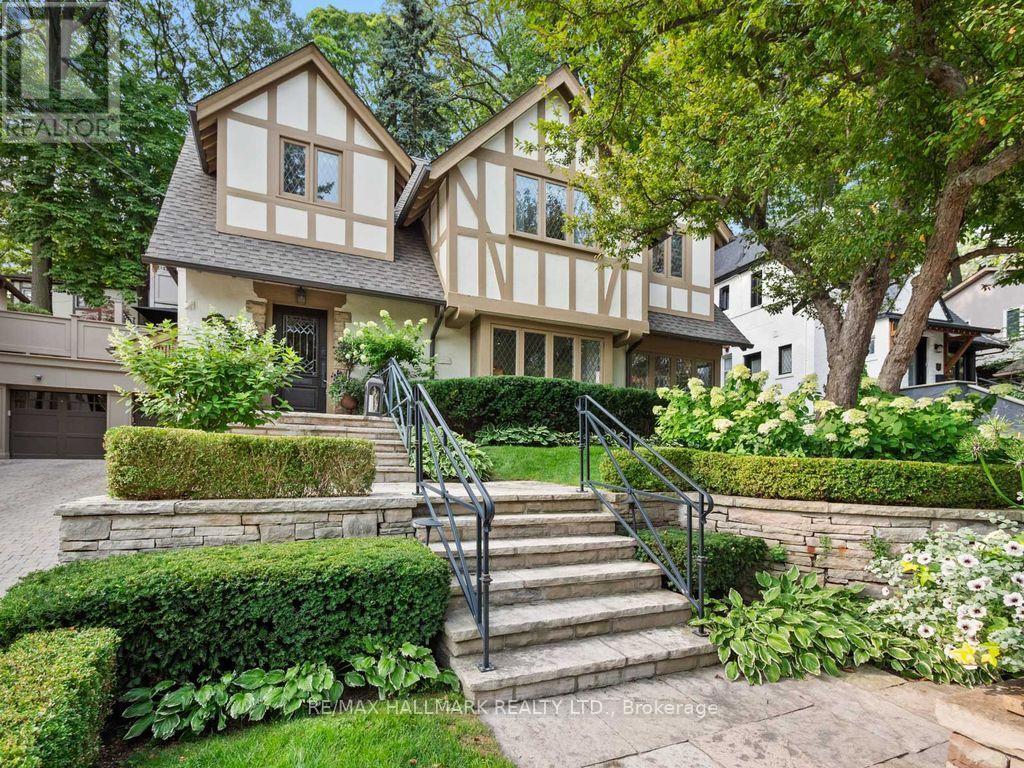
$3,889,000
14 Pine Crescent
Toronto (The Beaches) · MLS # E13667502
3 bed · 4 bath