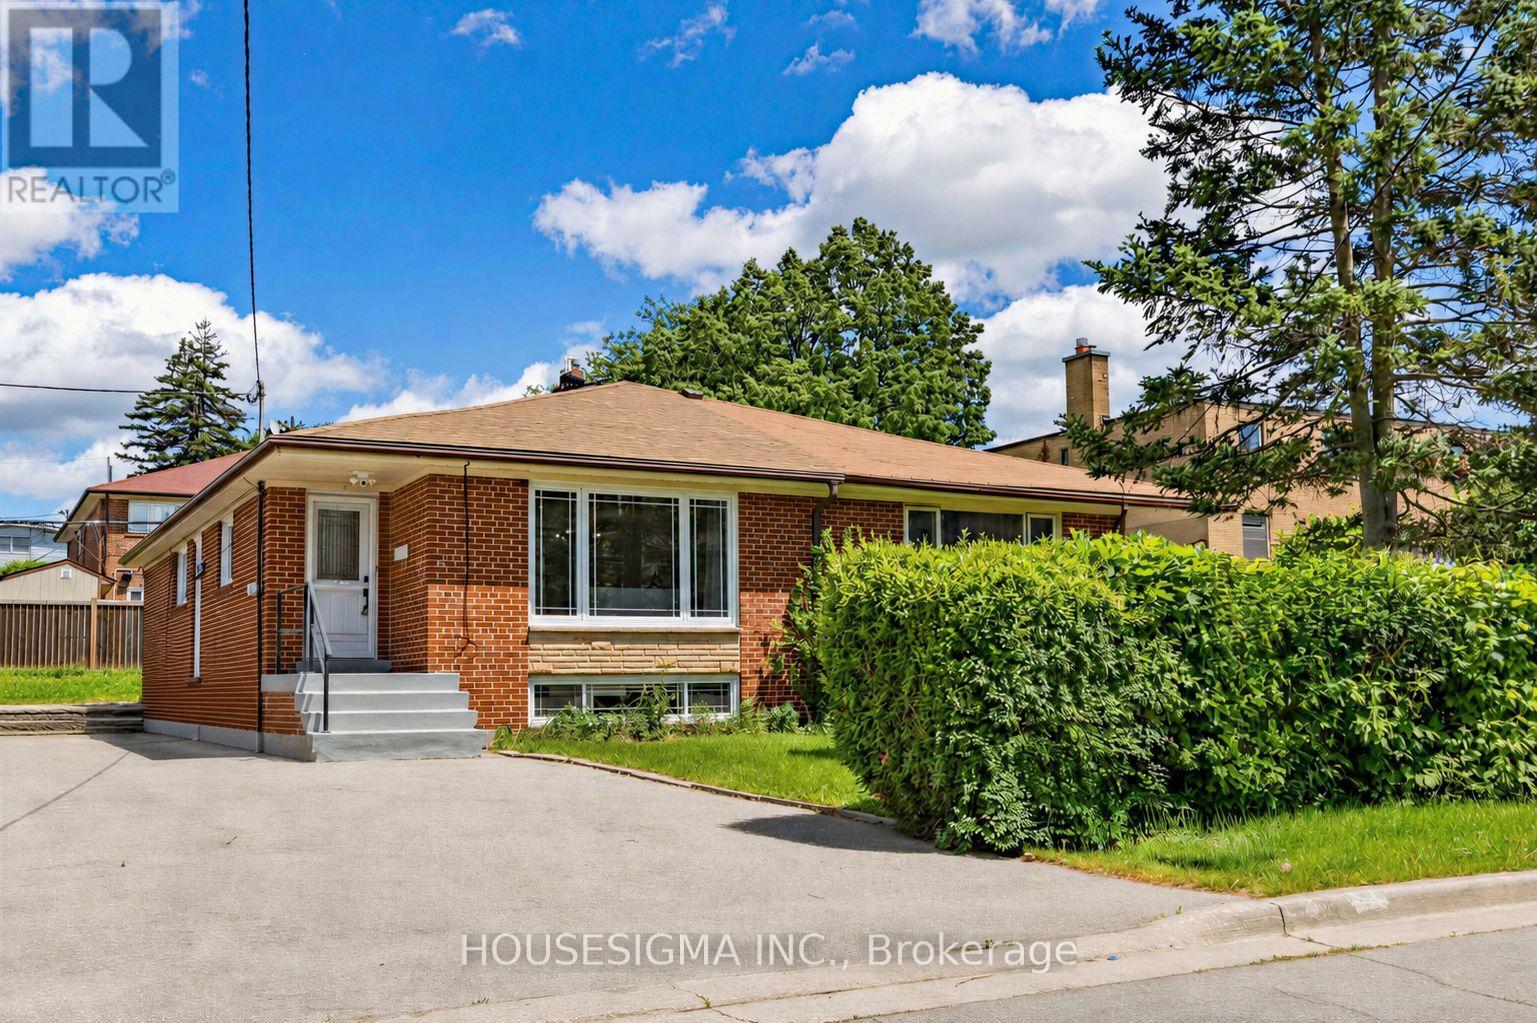
51 Tisdale Avenue
Toronto (Victoria Village), Ontario M4A1Y6
MLS # C13419344
Property Details
Type
Semi-Detached
Beds
4
Baths
2
Status
For Sale
More homes like this
About this property
Welcome to 51 Tisdale Avenue, a meticulously maintained, move-in-ready semi-detached bungalow offering over 1,800 sq. ft. of finished living space. Ideal for growing families, multigenerational living, or income potential, this bright home features 3 spacious bedrooms, a 4-piece bathroom, an eat-in kitchen, combined living and dining areas, and a dedicated laundry facility on the lower floor. The finished basement with a separate entrance offers exceptional flexibility, featuring a spacious bedroom with potential to create a second room, an open-concept kitchen and living area, a 4-piece bathroom, large above-grade windows, separate laundry facilities, a utility room, workshop, and ample storage space. Perfect for extended family, guests, or potential rental income. Large windows throughout fill the home with natural light, creating a warm and inviting atmosphere. The private driveway accommodates 3 to 4 vehicles, providing ample parking for family and visitors. Recent upgrades include luxury vinyl flooring (2026), fresh paint throughout, heat pump (2024), sump pump (2021), upgraded electrical panel, Ecobee smart thermostat, security camera system, and updated light fixtures. In Victoria Village, minutes from schools, places of worship, parks, shopping, and everyday amenities, Eglinton Square, Golden Mile Shopping Centre, Costco, Walmart, Shops at Don Mills. Convenient Access to TTC, the Eglinton Crosstown LRT, the DVP, and Highway 401.A fantastic opportunity to own a versatile family home in one of Toronto's most established neighbourhoods, benefiting from ongoing growth, redevelopment, and transit expansion.
Mortgage Estimate
Estimated monthly payment
Calculating…
Estimate only. Taxes, insurance, condo fees, and lender terms are not included.
Monthly costs to verify
Property taxes: about $315/month based on listed annual taxes.
Estimate only. Confirm taxes, condo/maintenance fees, insurance, utilities, and lender terms before making decisions.
Rooms
| Room | Level | Dimensions |
|---|---|---|
| Bedroom | Basement | 6.5 x 3.1 |
| Furnace | Basement | 3.36 x 2.35 |
| Other | Basement | 2.96 x 2.07 |
| Bathroom | Main level | 2.33 x 1.98 |
| Bathroom | Basement | 3.36 x 1.53 |
| Foyer | Main level | 1.2 x 1.2 |
| Living room | Main level | 5.12 x 3.4 |
| Dining room | Main level | 2.77 x 3 |
| Kitchen | Main level | 3.6 x 3.4 |
| Primary Bedroom | Main level | 3 x 4.6 |
| Bedroom 2 | Main level | 3 x 3.4 |
| Bedroom 3 | Main level | 2.7 x 3.5 |
| Recreational, Games room | Basement | 5.03 x 4.52 |
| Kitchen | Basement | 3.75 x 2.48 |
Facts & Location
Interior Size
1,800 sq ft
Parking
4 spaces
Lot Size
31.6 x 100 FT
Annual Taxes
$3,783
Listing data
Listing information is provided for personal, non-commercial use and should be independently verified before making real estate decisions.
Last refreshed: Aug 30, 2026 3:47 AM
Explore nearby searches
SEO-friendly searches for this area, property type, and nearby neighbourhoods.
Similar Properties
More nearby listings that may fit the same search.
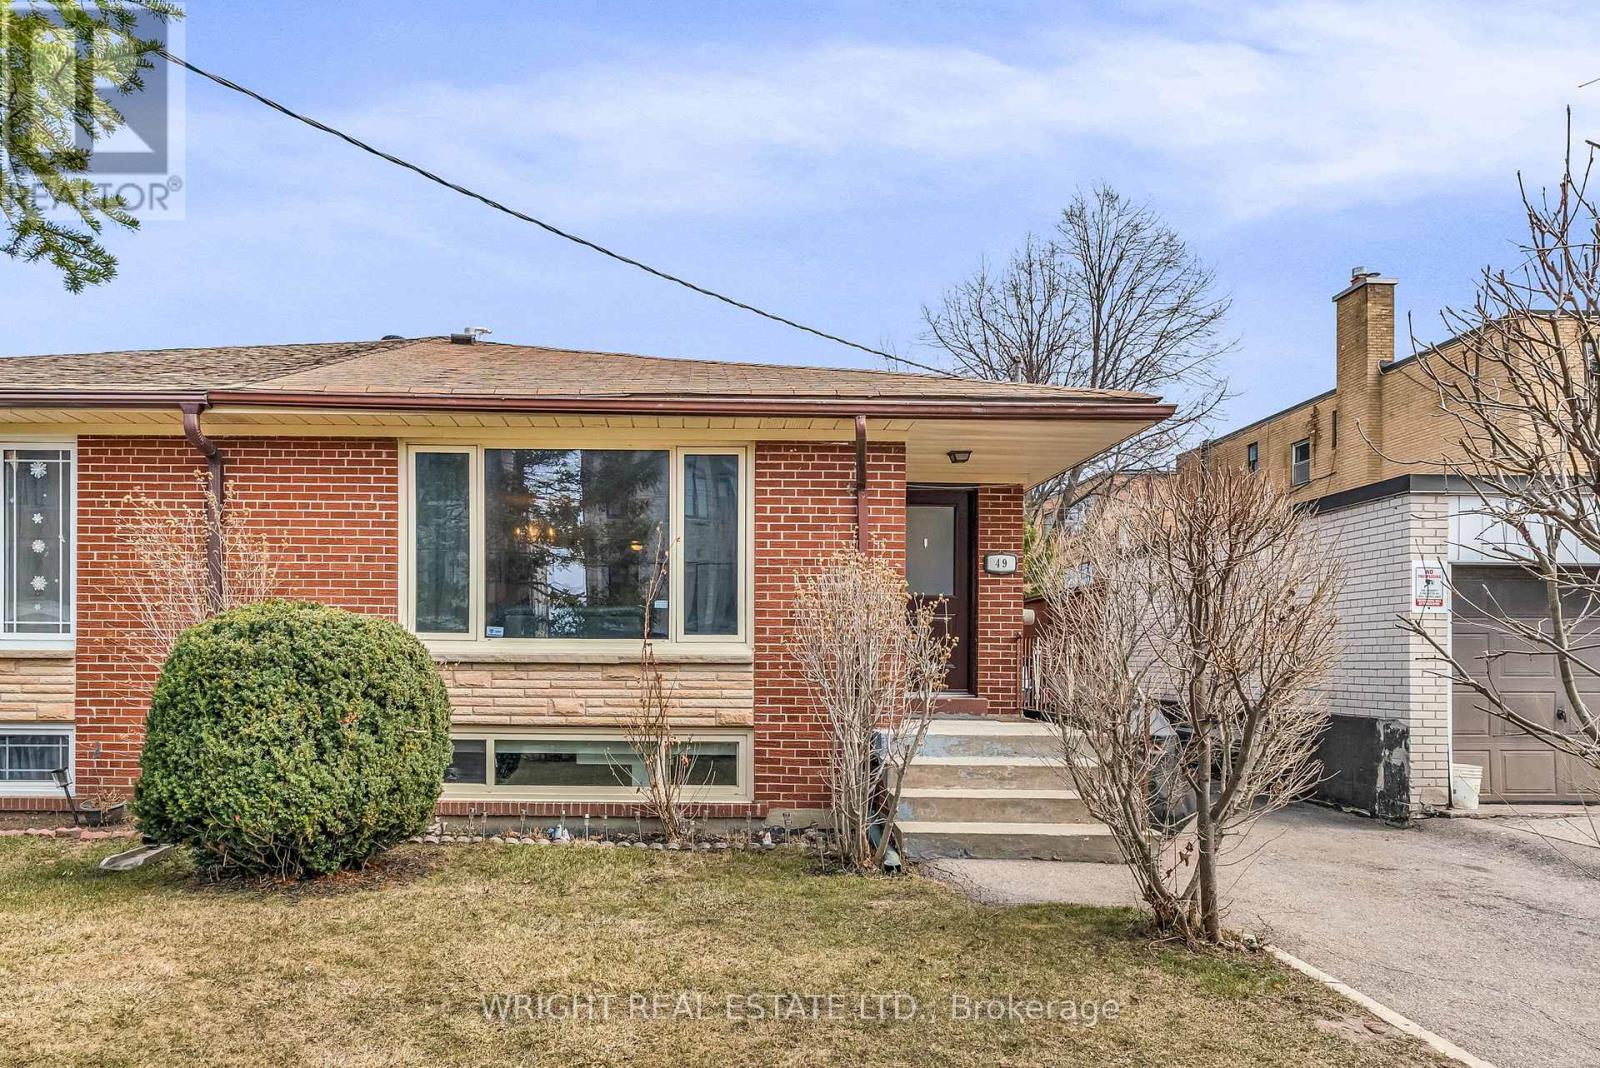
$819,000
49 Tisdale Avenue
Toronto (Victoria Village) · MLS # C12979202
5 bed · 2 bath
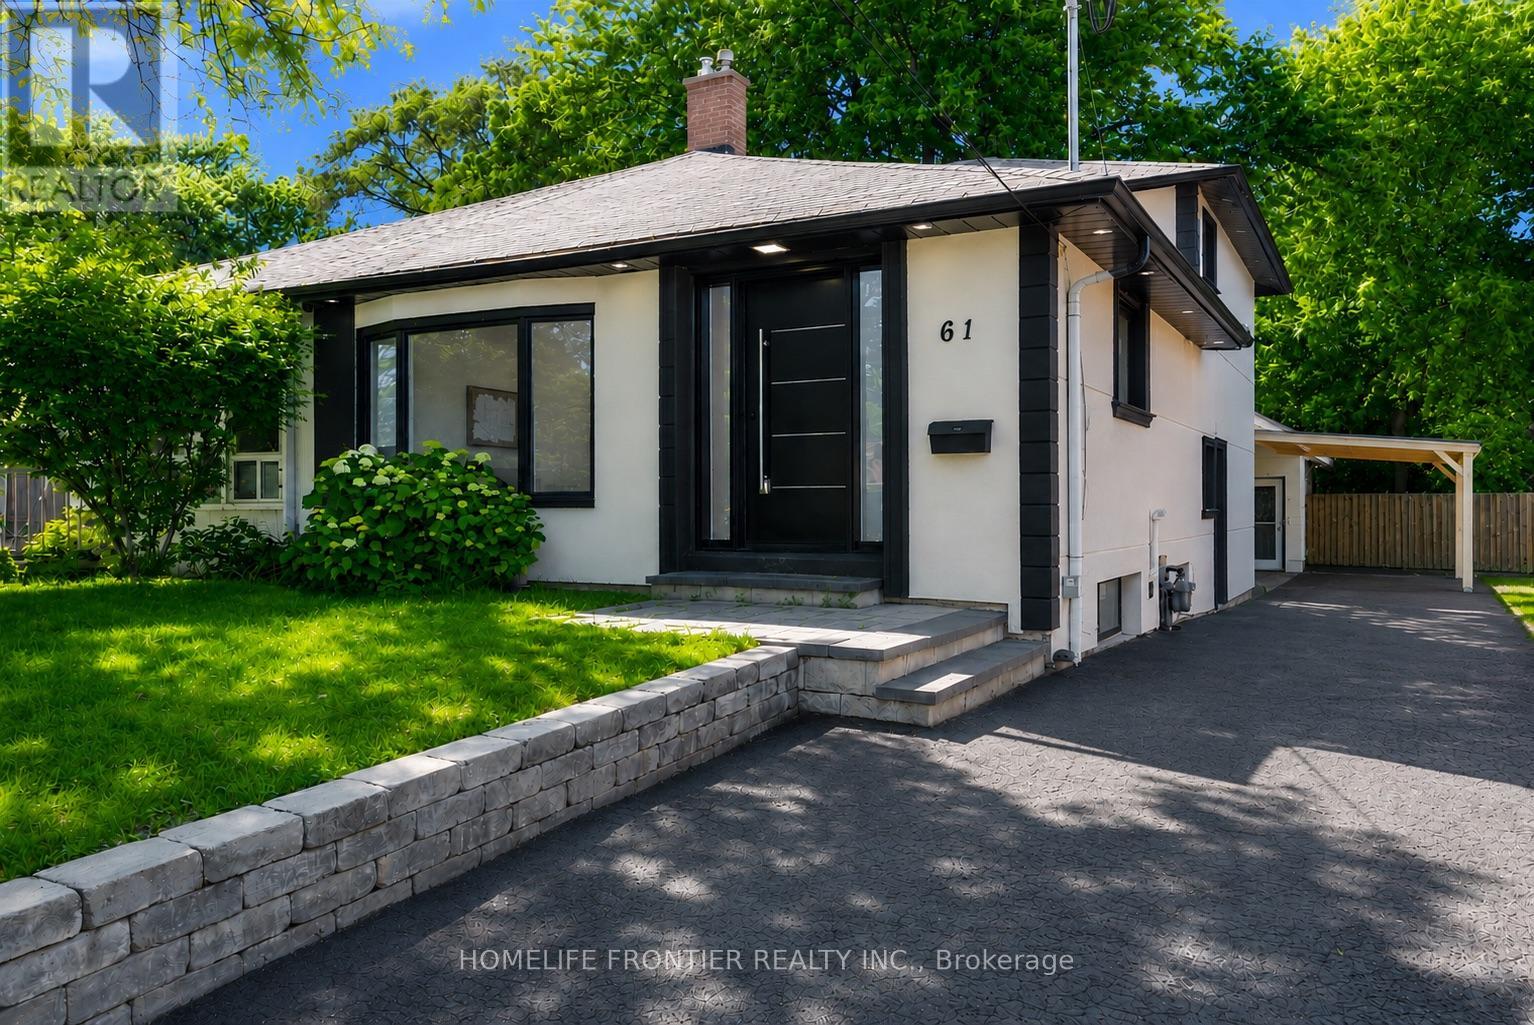
$999,999
61 Sundial Crescent
Toronto (Victoria Village) · MLS # C13669966
4 bed · 3 bath
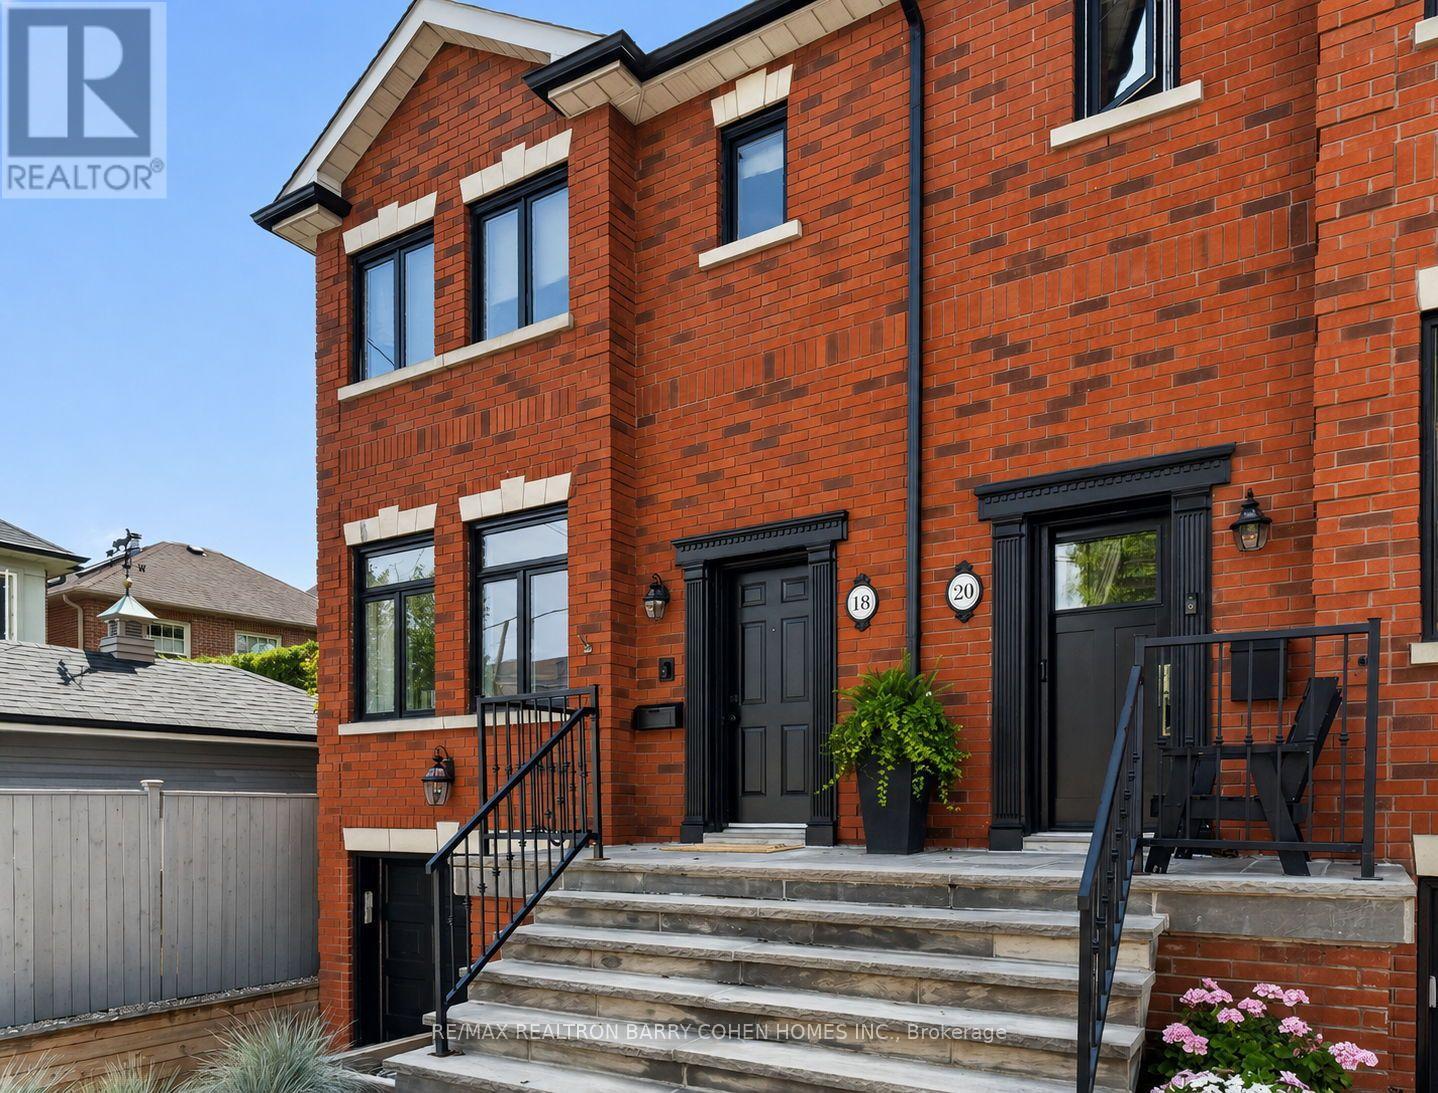
$1,799,000
18 Joicey Boulevard
Toronto (Lawrence Park North) · MLS # C13713938
3 bed · 4 bath