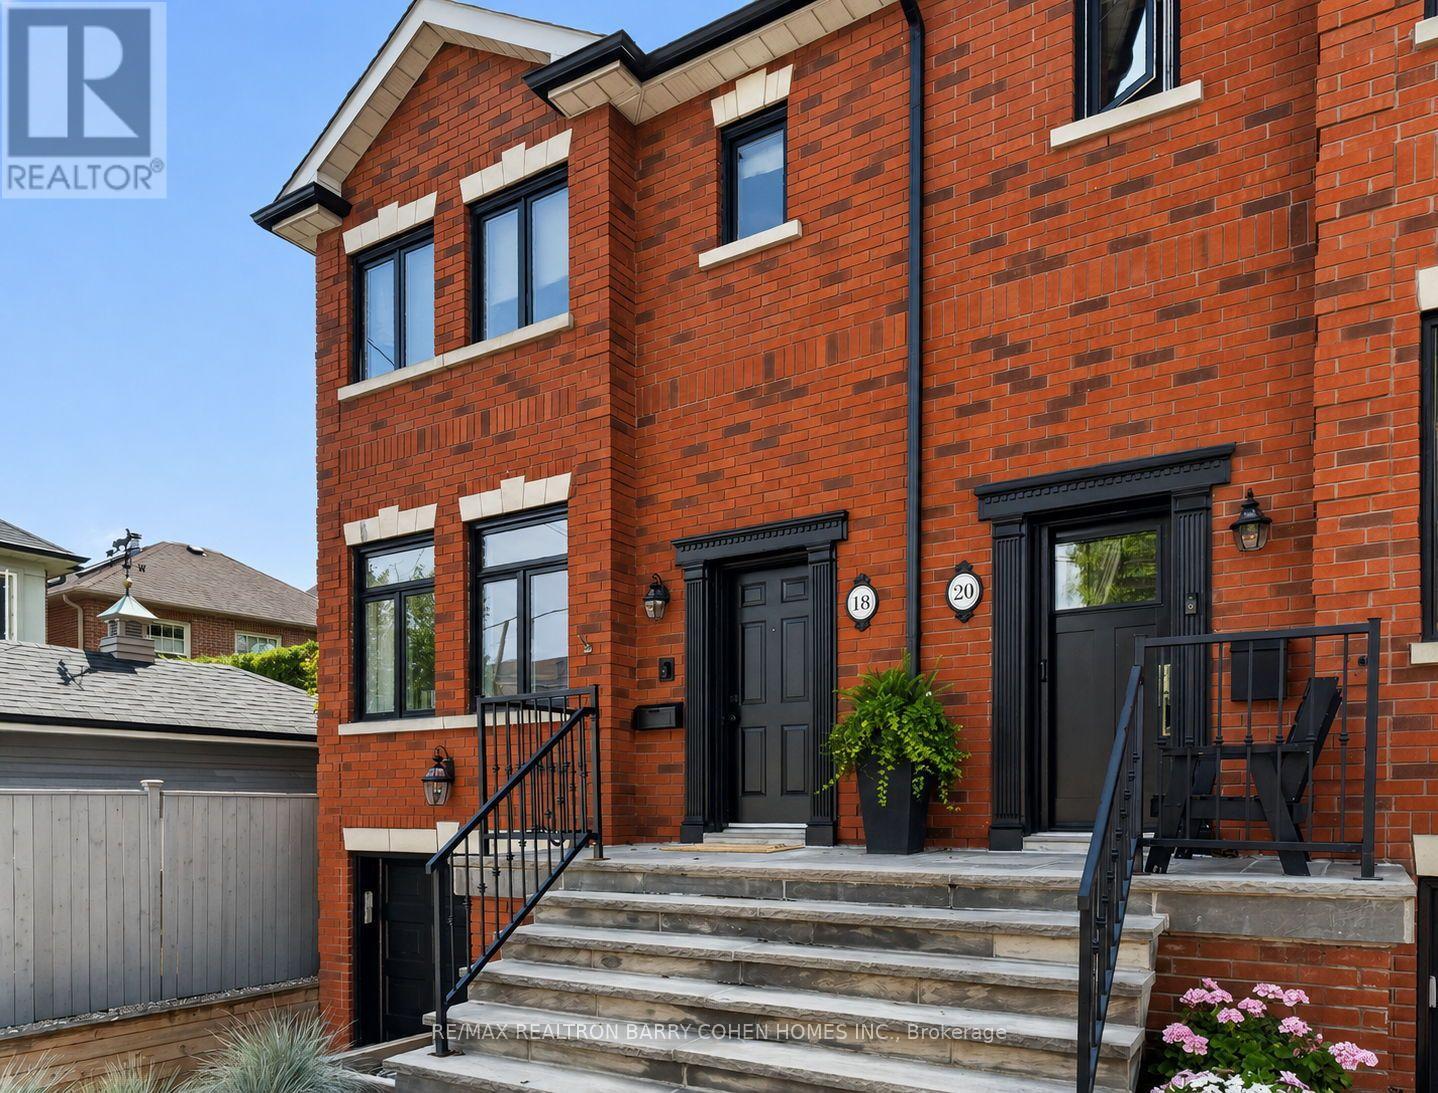
18 Joicey Boulevard
Toronto (Lawrence Park North), Ontario M5M2S7
MLS # C13713938
Property Details
Type
Semi-Detached
Beds
3
Baths
4
Status
For Sale
More homes like this
About this property
Welcome to 18 Joicey Blvd, an exceptional, oversized semi-detached residence in one of North Toronto's most prestigious & highly sought-after enclaves. Offering the scale, presence, & refinement of a detached home, this exquisitely renovated property masterfully blends timeless architectural elegance with elevated contemporary living. Thoughtfully reimagined with uncompromising attention to detail, the home showcases premium materials & bespoke finishes throughout, complemented by soaring ceilings, expansive windows, & an abundance of natural light that enhances its sophisticated open-concept design. The principal level features a gracious living room or office space & an elegant dining area, seamlessly transitioning into a striking open-concept kitchen & family room-an exceptional space designed for both intimate daily living & grand-scale entertaining. A rare main-floor powder room further elevates the home's functionality & convenience. The upper level offers a serene primary retreat complete with a beautifully renovated 3-piece ensuite, alongside two additional generously proportioned bedrooms & a refined main bathroom. Fully finished lower level extends the living space with a spacious recreation room, custom built-ins, a gas fireplace, additional 4 pc Bath, direct garage access & a W/O to meticulously landscaped rear gardens, creating a seamless indoor-outdoor lifestyle. Ideally situated within the renowned John Wanless school catchment & just steps to transit & subway access, this residence offers exceptional urban connectivity. Enjoy effortless proximity to the boutique shops, cafés, & acclaimed dining along both Avenue Road & Yonge Street, all while being immersed in the distinguished charm & community of North Toronto's coveted Cricket Club/Bedford Park North neighbourhood. A rare opportunity to acquire a turnkey residence of this calibre-offering refined luxury, impressive scale, & an unparalleled address in one of Toronto's most exclusive neighbourhoods.
Mortgage Estimate
Estimated monthly payment
Calculating…
Estimate only. Taxes, insurance, condo fees, and lender terms are not included.
Monthly costs to verify
Property taxes: about $740/month based on listed annual taxes.
Estimate only. Confirm taxes, condo/maintenance fees, insurance, utilities, and lender terms before making decisions.
Rooms
| Room | Level | Dimensions |
|---|---|---|
| Living room | Main level | 4.35 x 4.2 |
| Dining room | Main level | 4.29 x 3.65 |
| Kitchen | Main level | 3.99 x 2.74 |
| Family room | Main level | 3.99 x 3.81 |
| Primary Bedroom | Second level | 3.99 x 3.9 |
| Bedroom 2 | Second level | 3.65 x 3.13 |
| Bedroom 3 | Second level | 3.38 x 3.1 |
| Recreational, Games room | Basement | 6.4 x 3.87 |
Facts & Location
Parking
3 spaces
Lot Size
20.7 x 113.2 FT
Annual Taxes
$8,883
Listing data
Listing information is provided for personal, non-commercial use and should be independently verified before making real estate decisions.
Last refreshed: Aug 26, 2026 1:30 PM
Explore nearby searches
SEO-friendly searches for this area, property type, and nearby neighbourhoods.
Similar Properties
More nearby listings that may fit the same search.
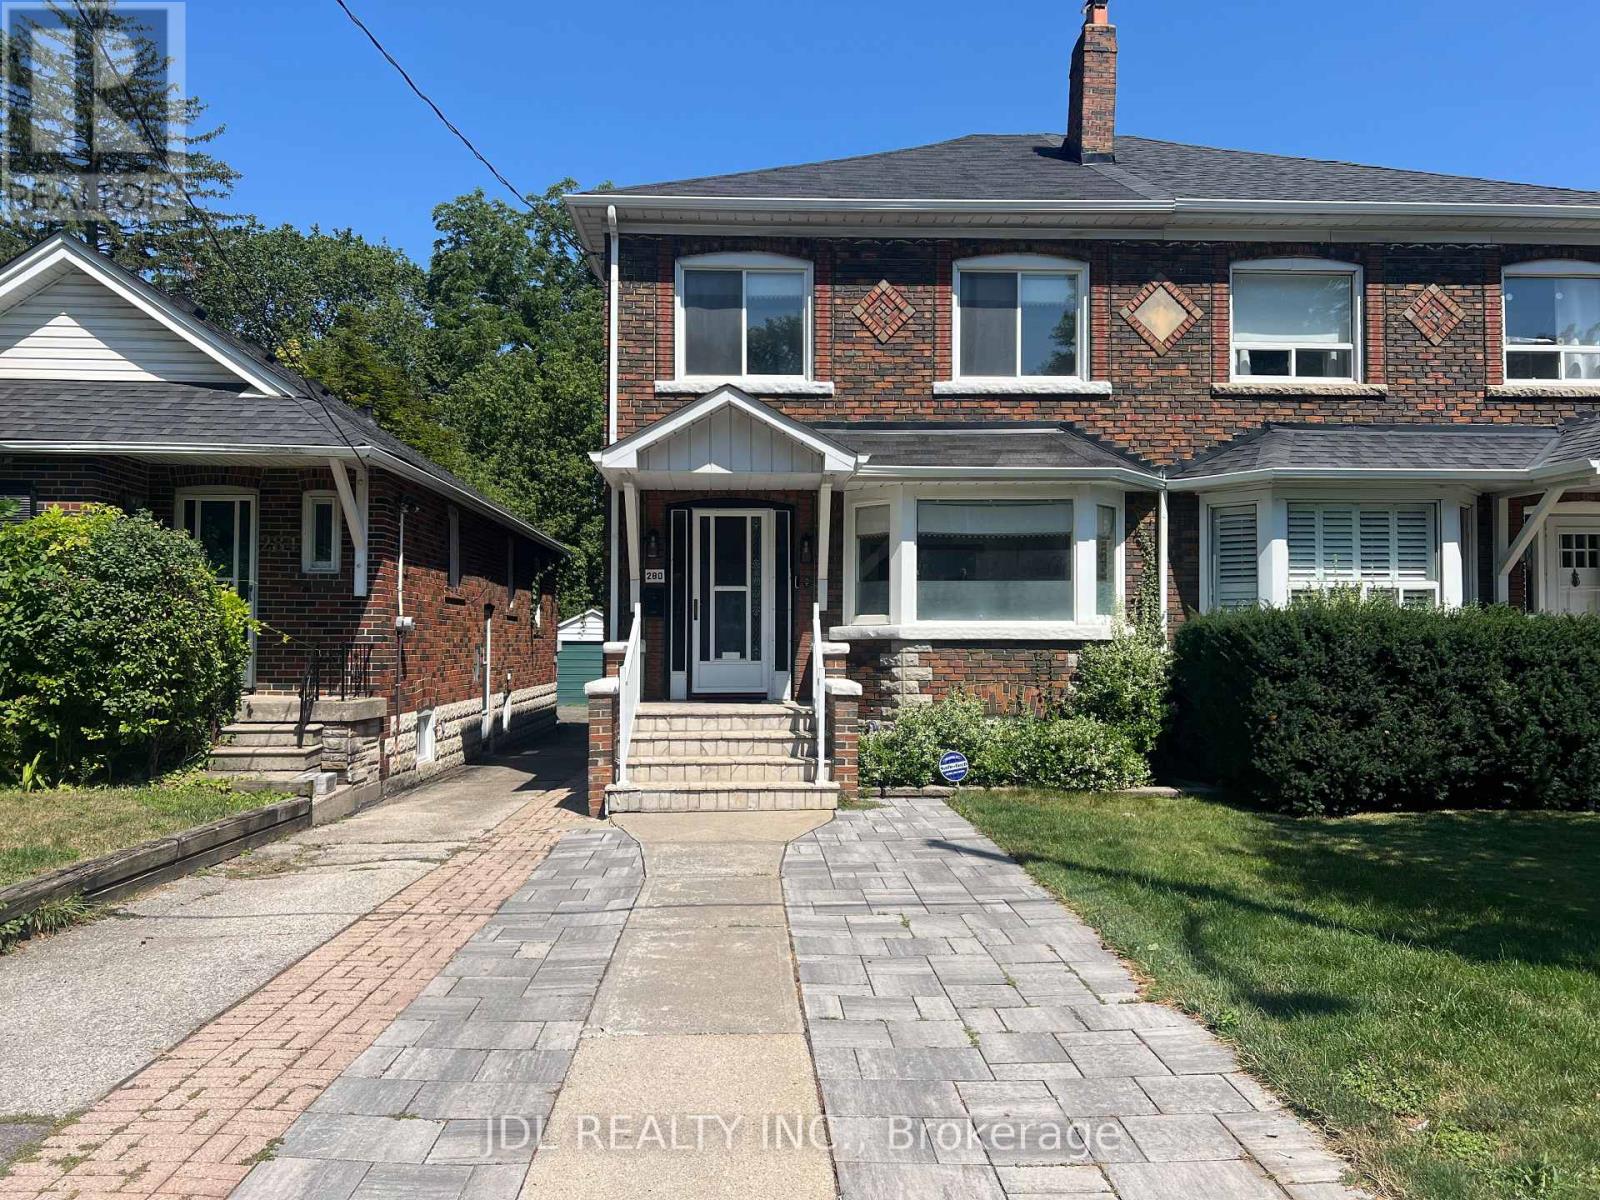
$1,699,000
280 Fairlawn Avenue
Toronto (Lawrence Park North) · MLS # C13657956
3 bed · 3 bath
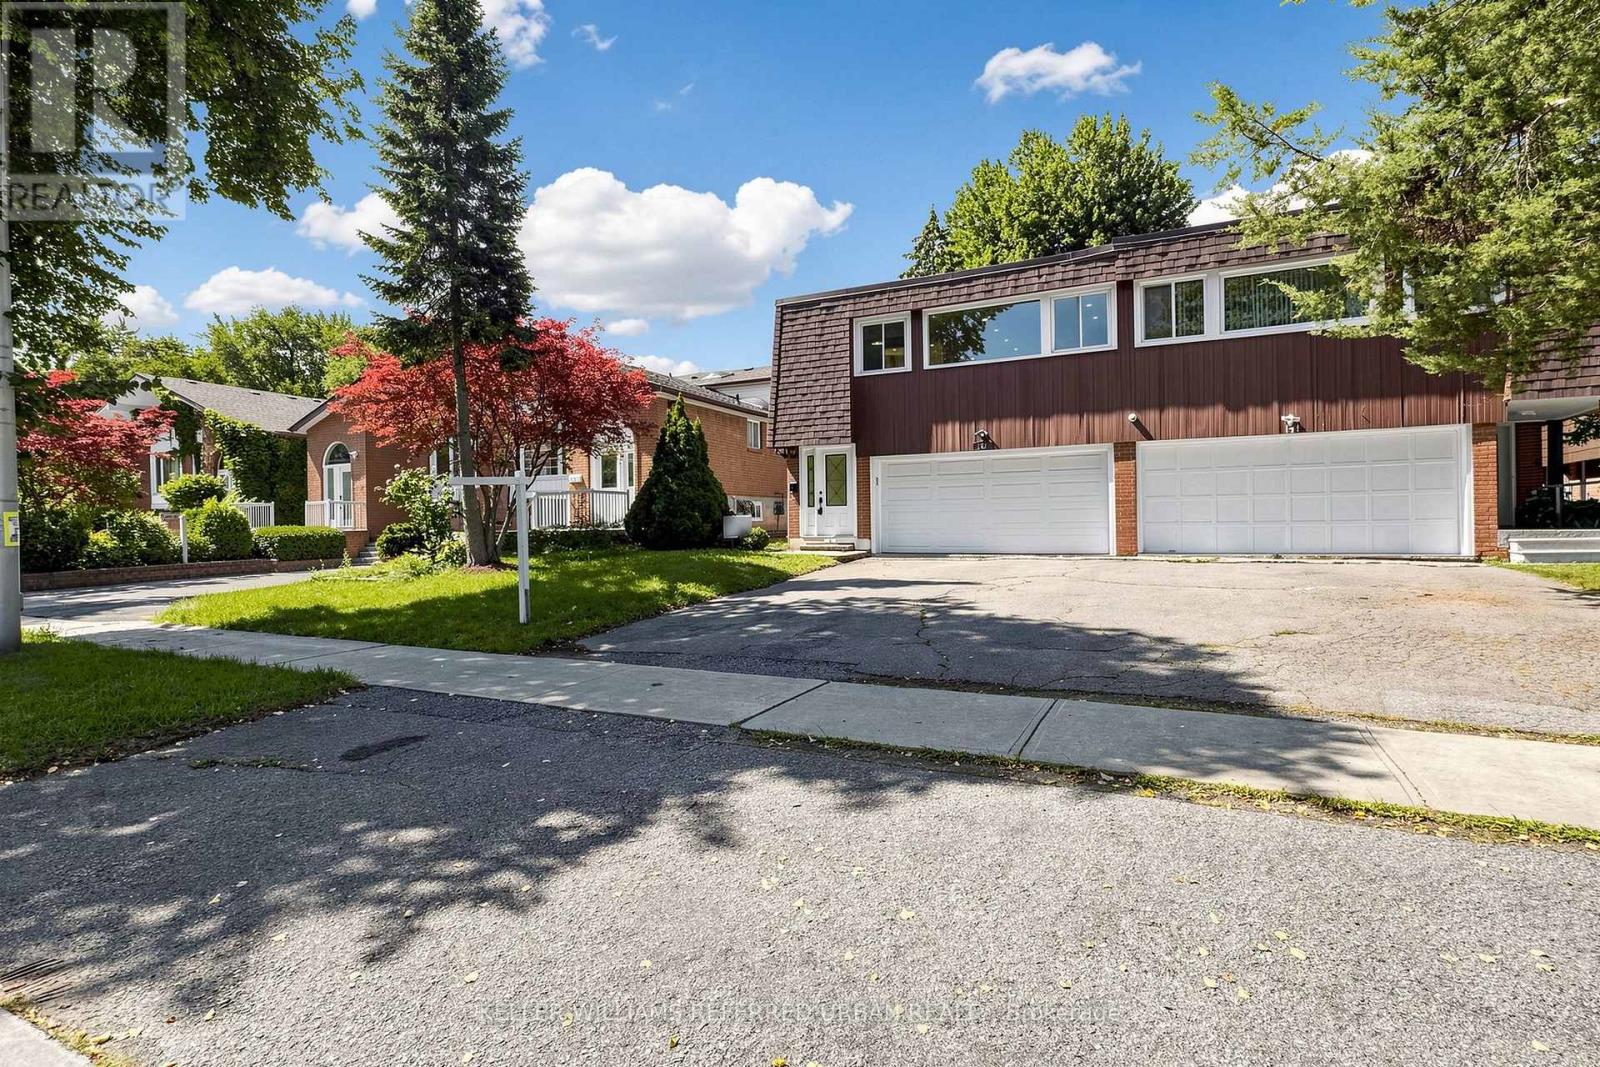
$988,000
143 Silas Hill Drive
Toronto (Don Valley Village) · MLS # C13714630
4 bed · 3 bath · 2,120 sq ft
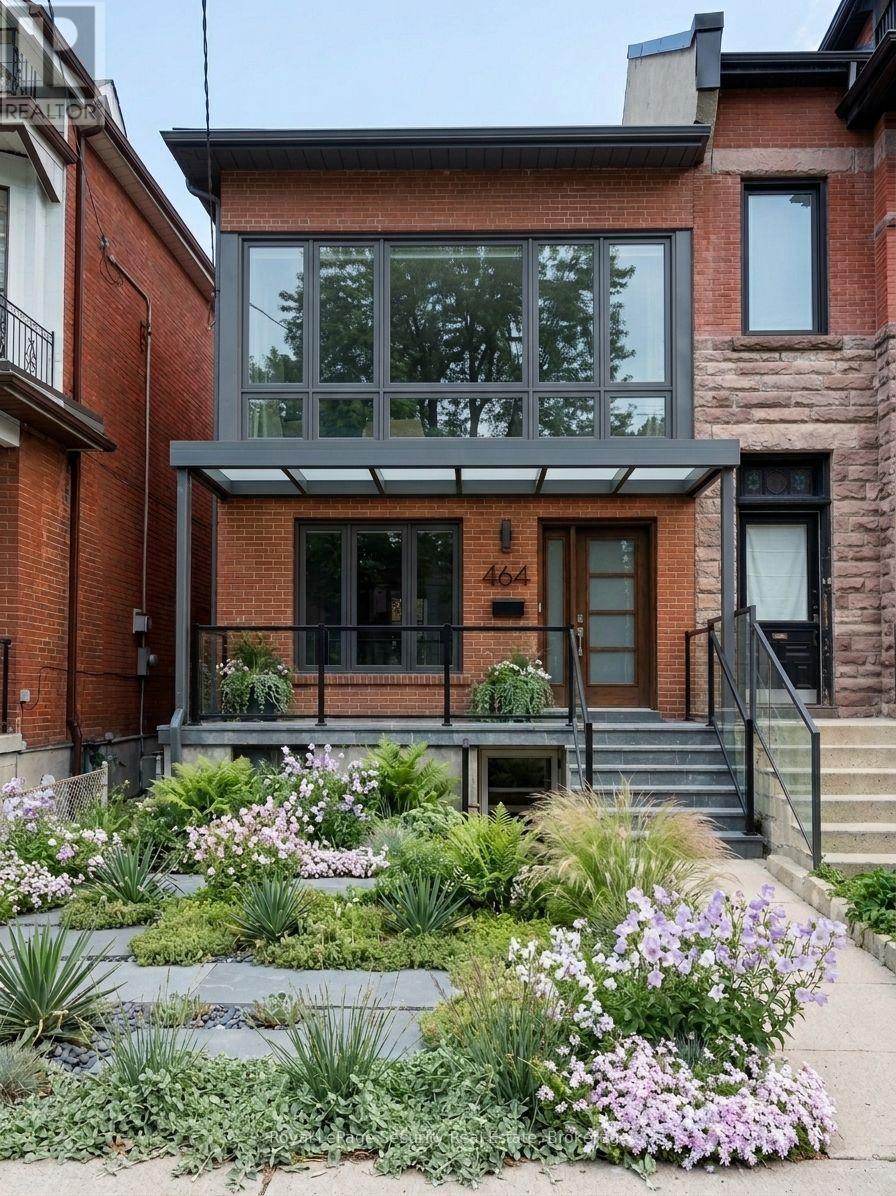
$1,799,000
464 Euclid Avenue
Toronto (Palmerston-Little Italy) · MLS # C13460440
7 bed · 4 bath