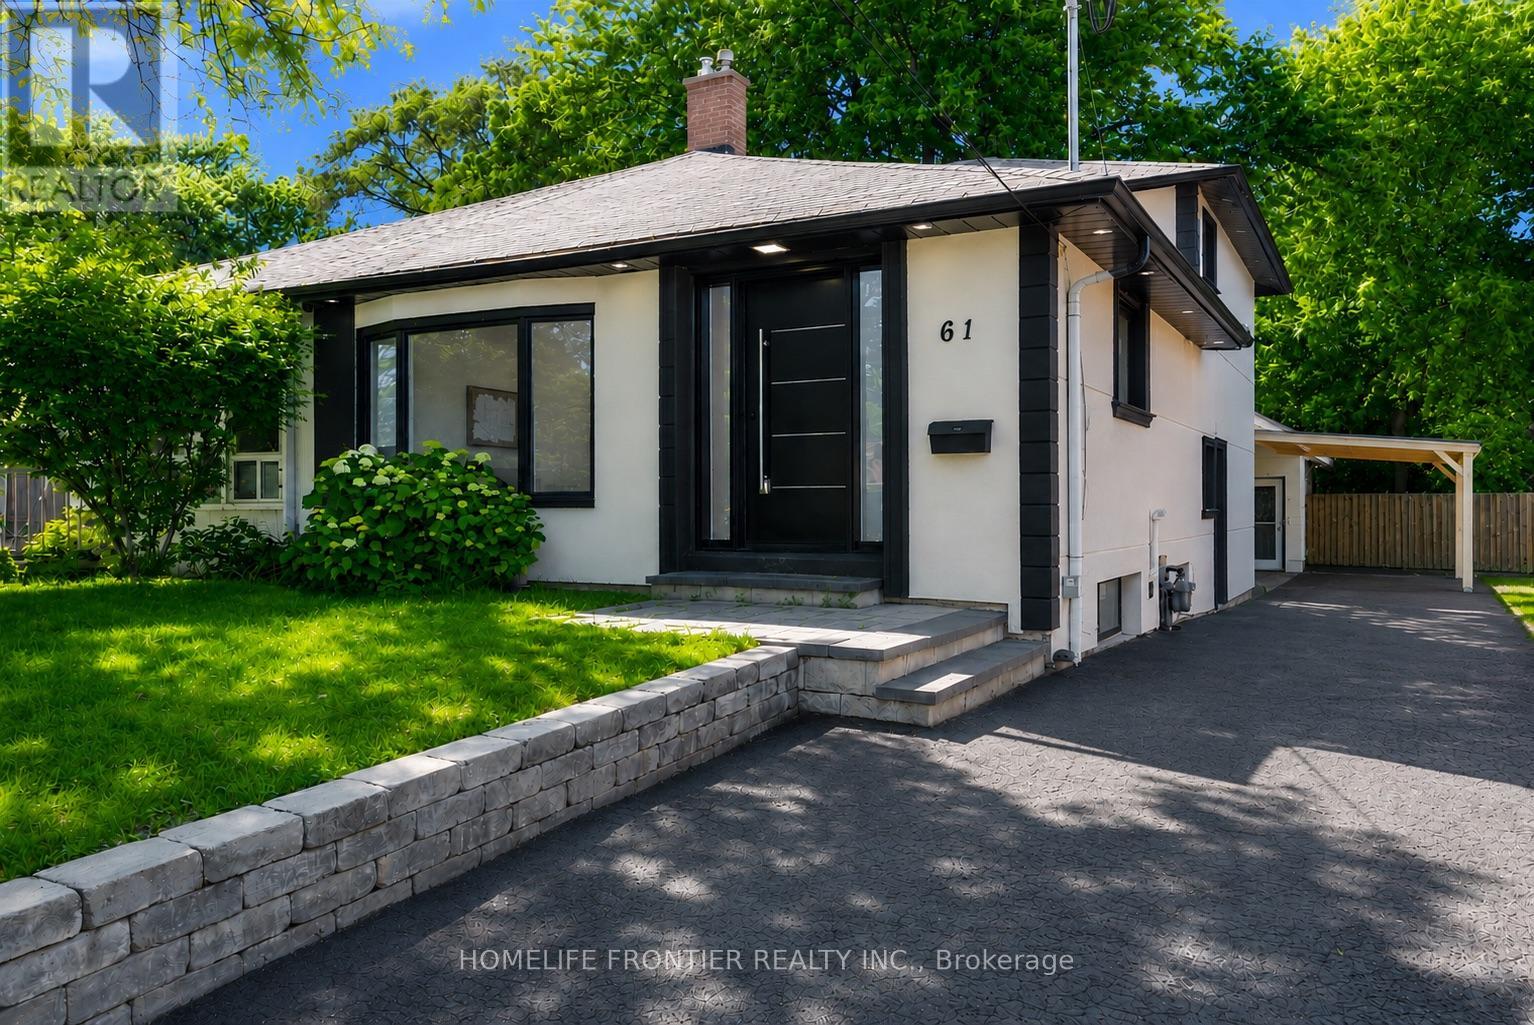
61 Sundial Crescent
Toronto (Victoria Village), Ontario M4A2J7
MLS # C13669966
Property Details
Type
Semi-Detached
Beds
4
Baths
3
Status
For Sale
More homes like this
About this property
Welcome To 61 Sundial Crescent - A Beautifully Renovated Semi-Detached Four-Level Backsplit Located In The Heart Of North York's Highly Desirable Victoria Village Community, Surrounded By Excellent Schools, Parks, Shopping, Transit, And Family-Friendly Amenities. This Meticulously Maintained Home Offers The Perfect Blend Of Modern Living And Exceptional Income Potential. Step Inside To Thoughtfully Updated Interiors Featuring Stylish Finishes Throughout And A Functional Layout Complete With Two Spacious Bedrooms On The Main Floor. The Lower Level Features A Fully Renovated Two-Bedroom Basement Apartment Currently Generating $2,200/Month + 50% Of Utilities, Creating An Incredible Opportunity For Investors, Multi-Generational Families, Or Buyers Looking To Offset Mortgage Costs With Reliable Rental Income. The Exterior Has Also Been Beautifully Upgraded With Enhanced Curb Appeal Including Insulated Stucco, Exterior Pot Lights, Modern Finishes, And An EV Charger For Today's Lifestyle. A Standout Feature Is The Beautiful Detached Workshop, Fully Insulated With Hydro And Finished With Modern Stucco, Offering The Perfect Space For A Hobbyist, Craftsman, Home Workshop, Studio, Or Additional Storage. Completing This Rare Offering, This Versatile Space Adds Tremendous Value And Endless Possibilities. Move In, Generate Income, And Enjoy Everything This Exceptional Victoria Village Property Has To Offer.
Mortgage Estimate
Estimated monthly payment
Calculating…
Estimate only. Taxes, insurance, condo fees, and lender terms are not included.
Monthly costs to verify
Property taxes: about $302/month based on listed annual taxes.
Estimate only. Confirm taxes, condo/maintenance fees, insurance, utilities, and lender terms before making decisions.
Rooms
| Room | Level | Dimensions |
|---|---|---|
| Bedroom 4 | In between | 2.83 x 4.96 |
| Bathroom | Upper Level | 1.86 x 1.25 |
| Living room | Main level | 6.52 x 3.66 |
| Dining room | Main level | 6.53 x 3.66 |
| Primary Bedroom | Upper Level | 3.08 x 5.12 |
| Bedroom 3 | In between | 3.12 x 3.32 |
| Kitchen | Main level | 4.82 x 2.43 |
| Bedroom 2 | Upper Level | 2.74 x 2.8 |
| Living room | Basement | 6.52 x 3.66 |
| Bathroom | In between | 1.13 x 1.25 |
| Bathroom | Basement | 1.75 x 1.12 |
Facts & Location
Parking
5 spaces
Lot Size
30 x 126 FT
Annual Taxes
$3,620
Listing data
Listing information is provided for personal, non-commercial use and should be independently verified before making real estate decisions.
Last refreshed: Sep 6, 2026 4:15 AM
Explore nearby searches
SEO-friendly searches for this area, property type, and nearby neighbourhoods.
Similar Properties
More nearby listings that may fit the same search.
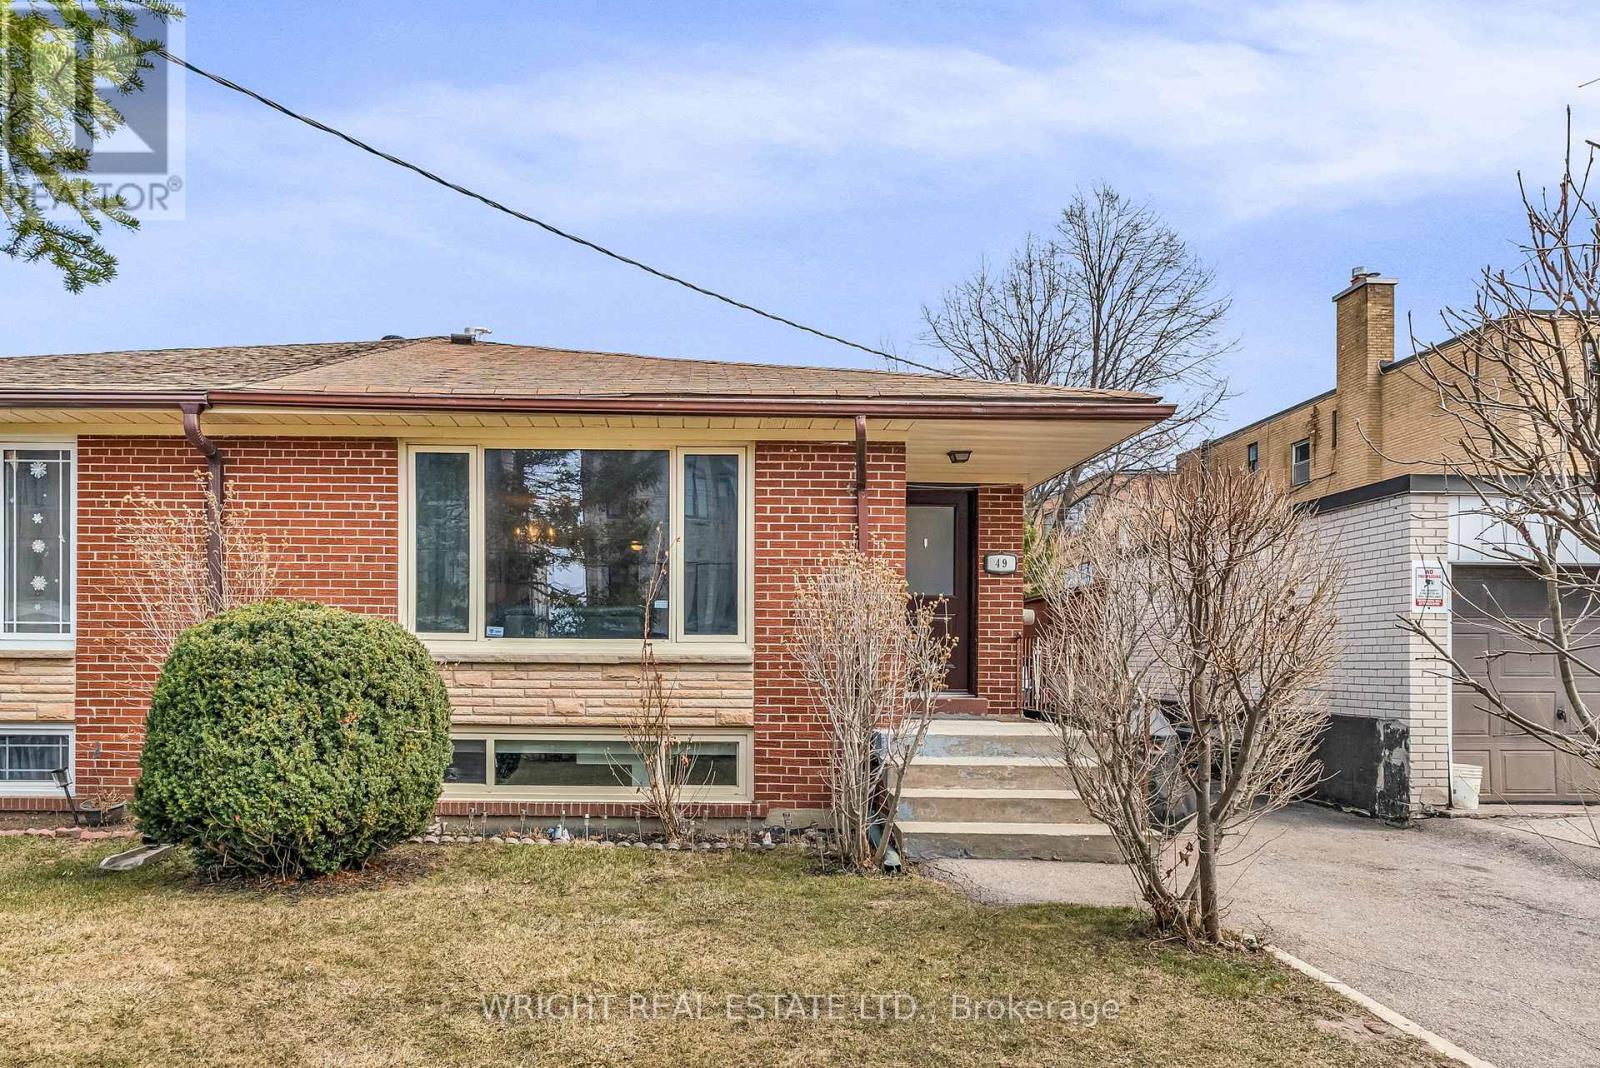
$819,000
49 Tisdale Avenue
Toronto (Victoria Village) · MLS # C12979202
5 bed · 2 bath
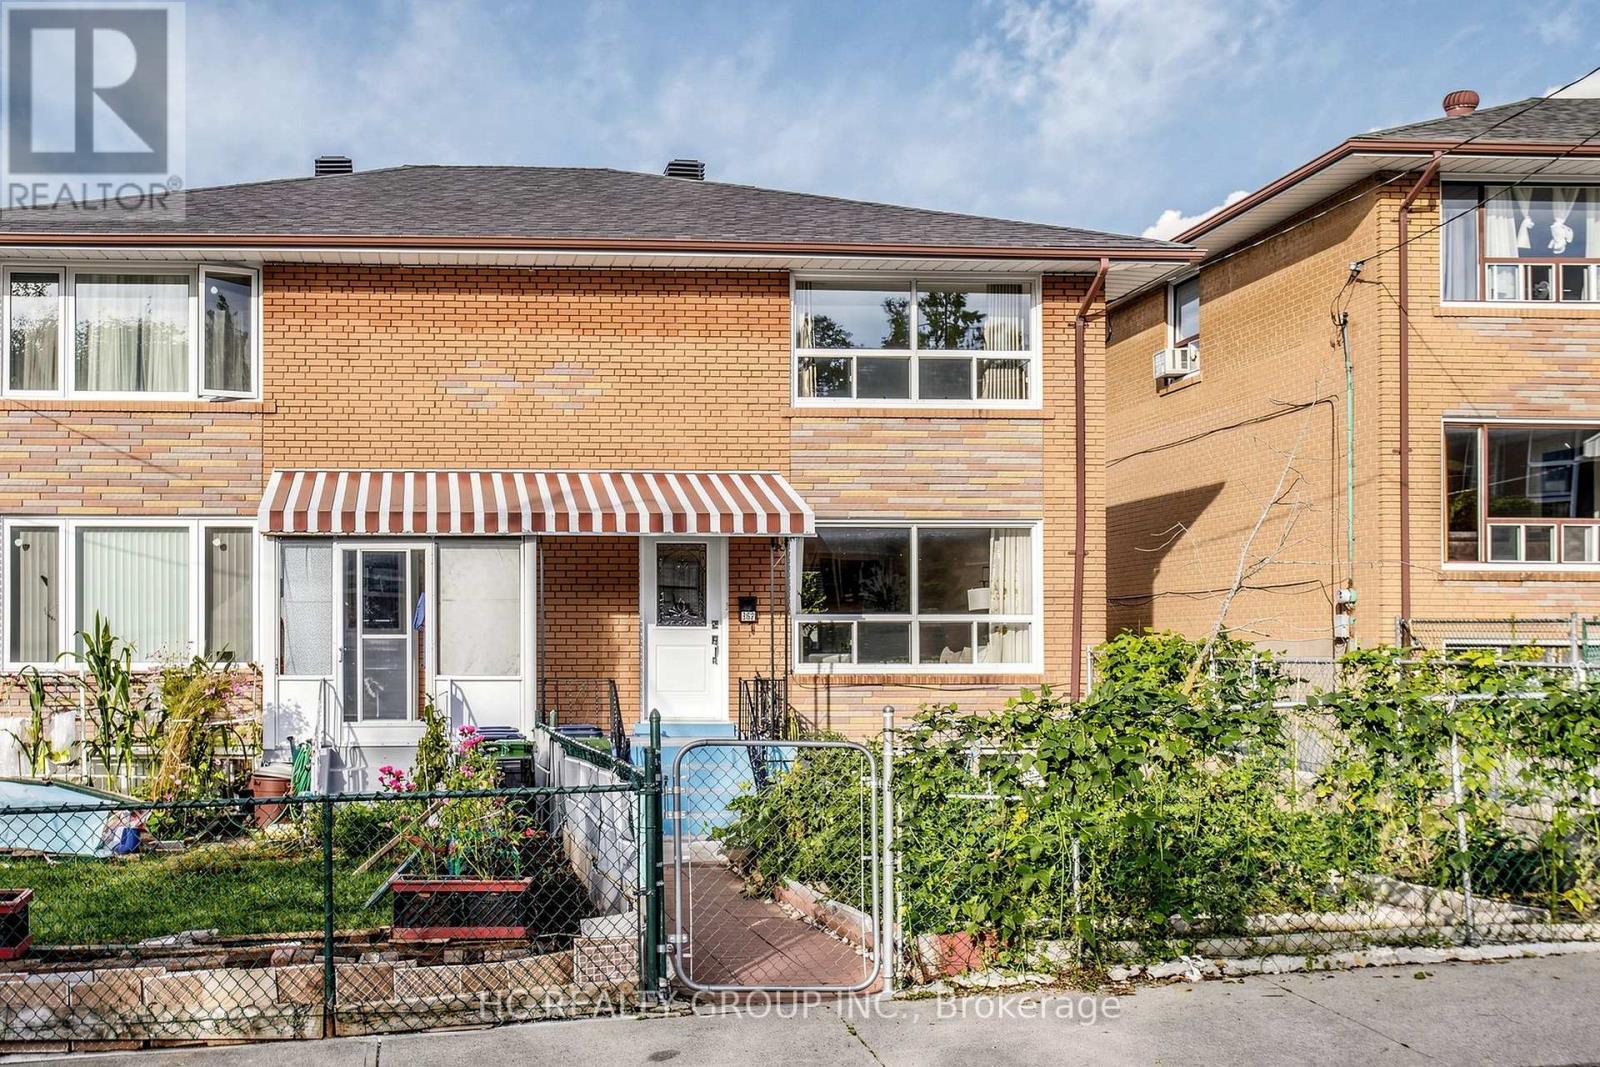
$990,000
362 Highfield Road
Toronto (Greenwood-Coxwell) · MLS # E13748360
5 bed · 2 bath
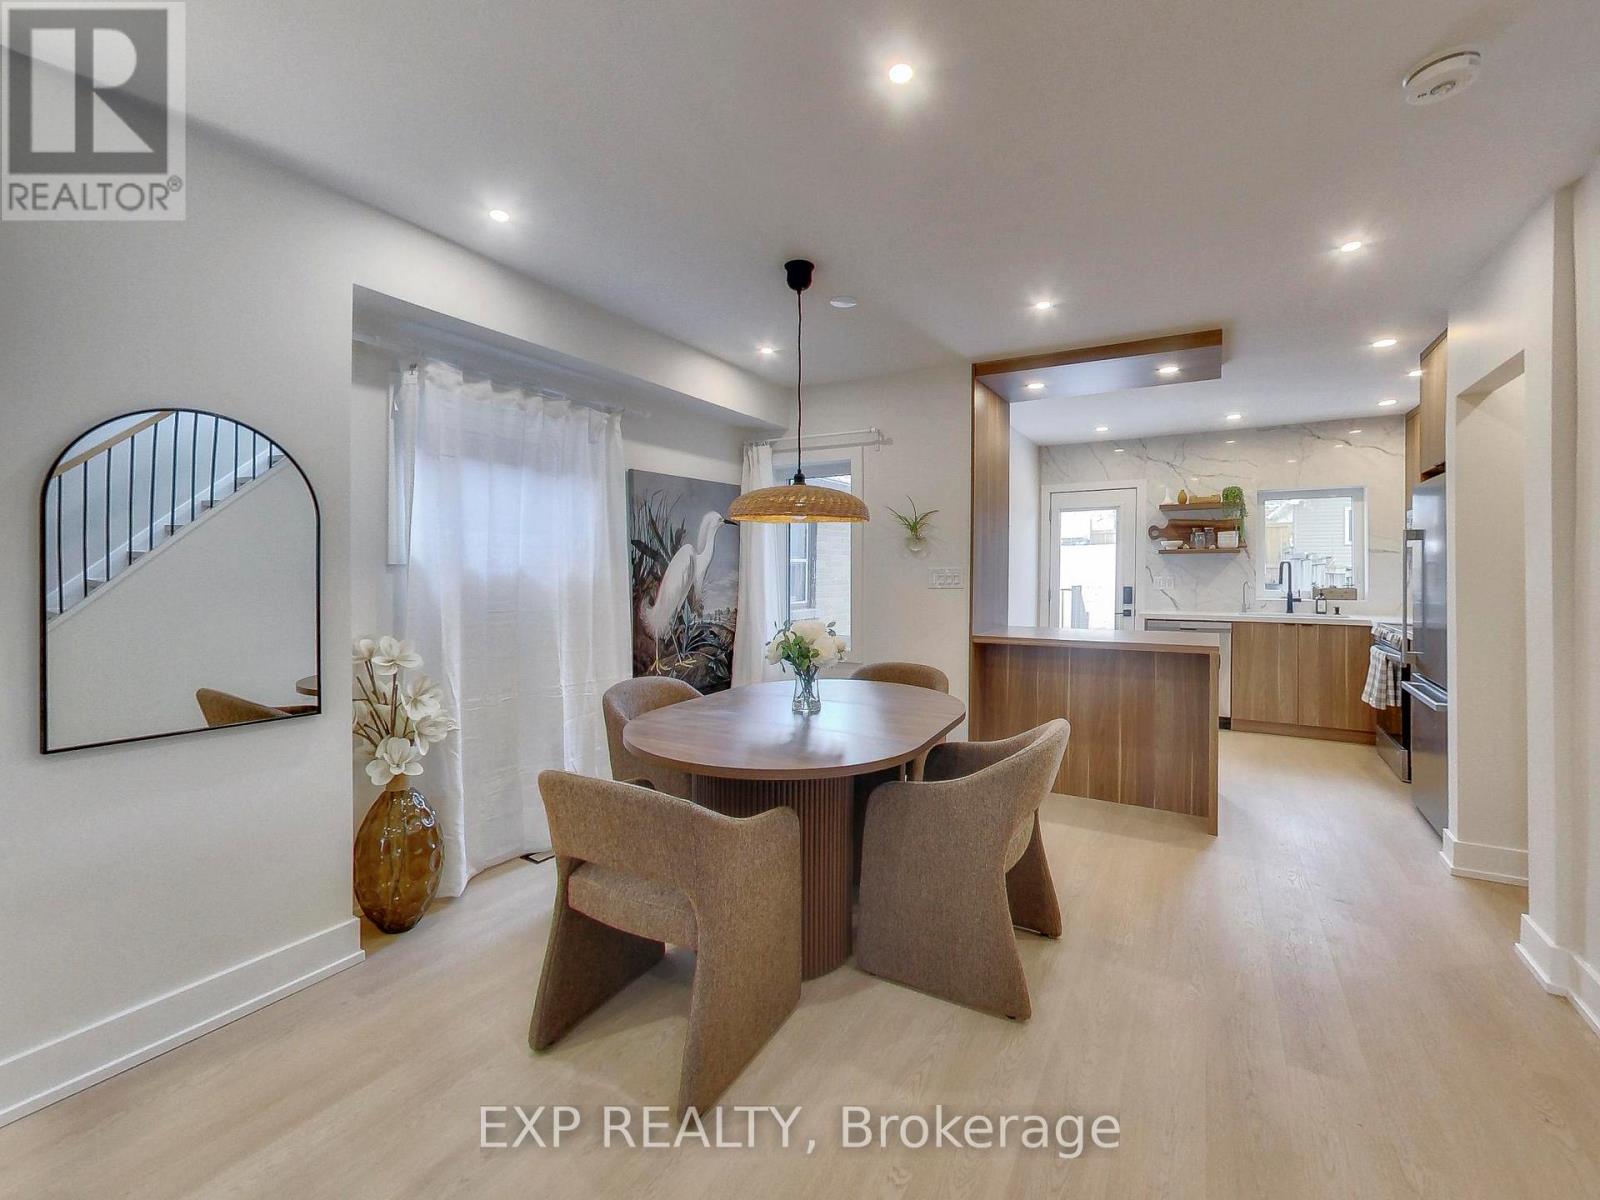
$1,158,800
37 Gilbert Avenue
Toronto (Corso Italia-Davenport) · MLS # W13736494
3 bed · 2 bath