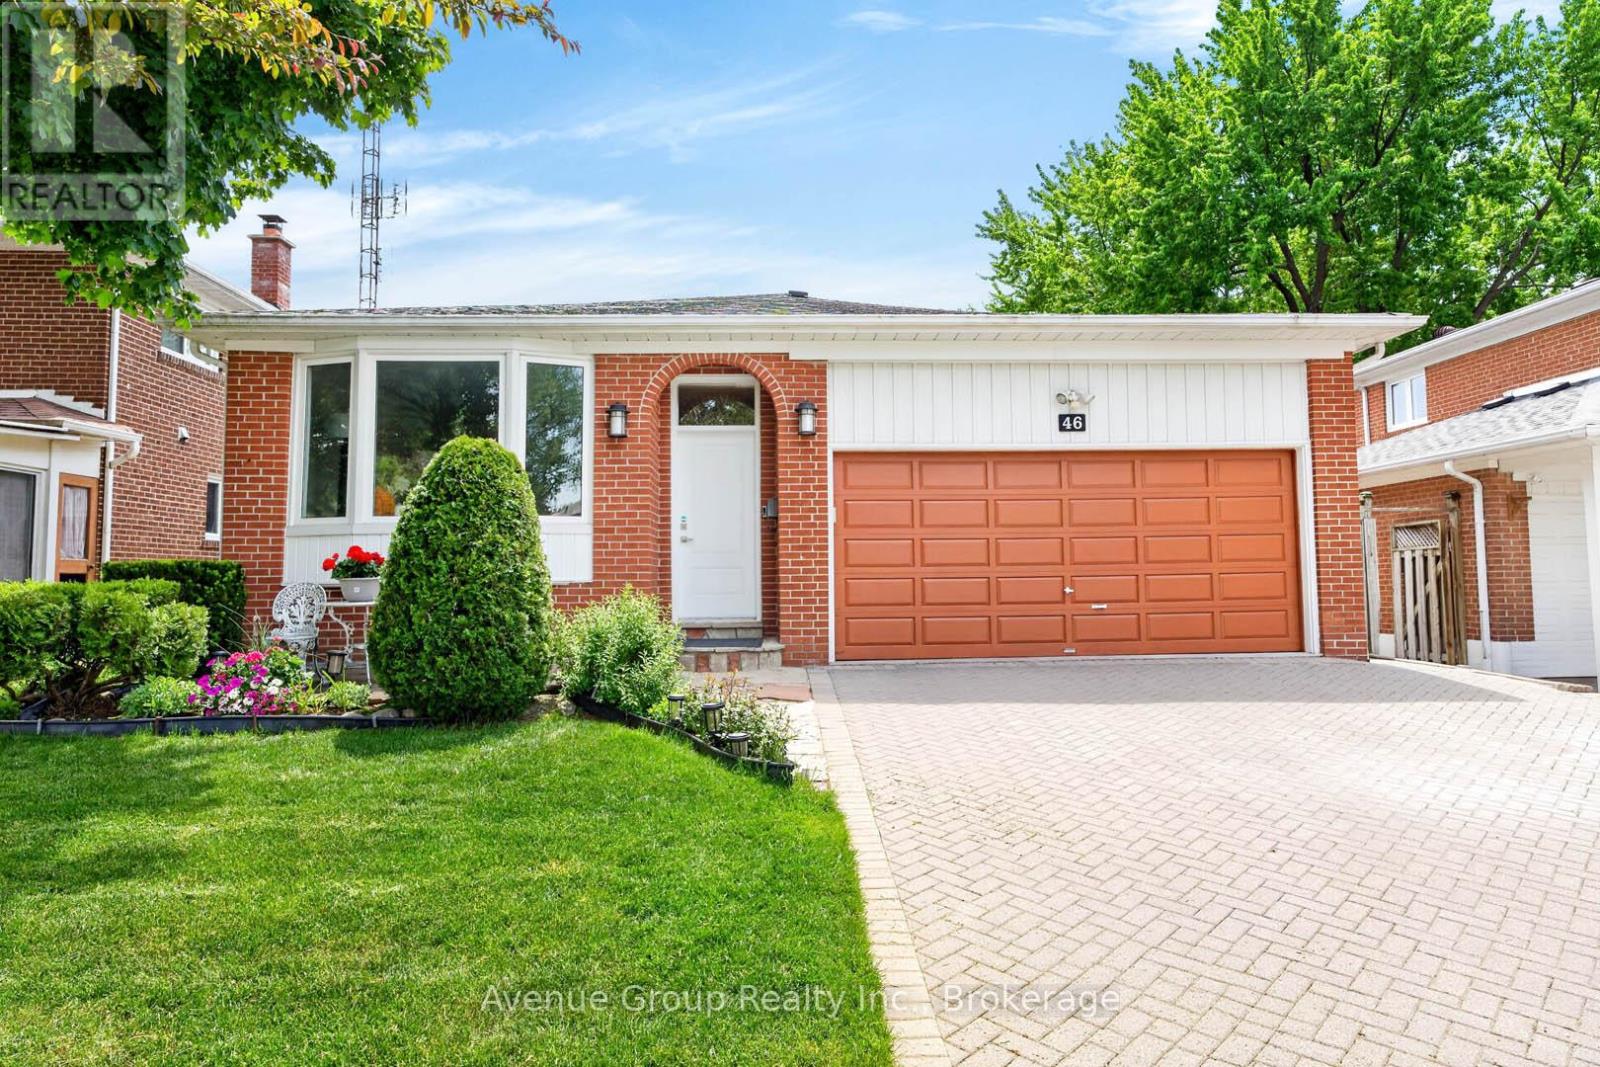
46 Dunsdale Square
Toronto (Agincourt North), Ontario M1S2L8
MLS # E13416186
Property Details
Type
Detached
Beds
5
Baths
4
Status
For Sale
More homes like this
About this property
Beautiful Double Car Garage Family Home Offering Over 1,900 Sq Ft Of Finished Living Space On A Rare Executive 45 X 122 Ft Lot, Tucked Away On A Quiet Enclave In Highly Sought After Agincourt North. This Well Maintained 4+1 Bedroom Backsplit Features A Functional Multi Level Layout Ideal For Growing Families Or Anyone Looking For A Flexible Home Layout. A Rare Main Floor Bedroom Paired With A Convenient 3 Piece Bath Is Perfect For Seniors, Extended Family, Overnight Guests, Or Those Looking To Minimize Daily Stair Use. Well Cared For And Updated Over The Years, The Home Offers Vinyl Flooring Across The Main Levels, Kitchen And Dining Areas Finished With Durable Porcelain Tile, Full Interlocked Driveway, And A Spacious Lower Level Recreation Area With Excellent Potential For An In Law Suite. The Primary Bedroom Features Its Own Private Ensuite, Adding Comfort And Convenience To Everyday Living. Step Into Your Own Private Backyard Retreat Featuring Expansive Lush Green Space, Mature Canopy Coverage, Elegant Interlocking Stonework, And A Serene Setting Perfect For Quiet Enjoyment, Family Gatherings, Or Summer Entertaining. The Deep Premium Lot Provides Exceptional Privacy And A Cottage Like Feel In The Heart Of The City, Creating A Rare Outdoor Escape Surrounded By Nature. With Fewer Than 40 Homes, This Tightly Held Street Creates A Peaceful Neighbourhood Atmosphere Defined By Pride Of Ownership, Exceptional Privacy, And Minimal Through Traffic. Surrounded By Parks And Everyday Convenience, Just Steps To TTC, Top Rated Schools, Chartwell Shopping Centre, Restaurants, And More. Additional Updates Include Fresh Interior Paint, Freshly Painted Garage, Roof (2018), Lennox Furnace (2017), And Lennox Central Air Conditioning (2017), Aquasoft Water Softener 2021. An Outstanding Opportunity To Own A Spacious Detached Home On One Of Agincourt North's Most Coveted Streets.
Mortgage Estimate
Estimated monthly payment
Calculating…
Estimate only. Taxes, insurance, condo fees, and lender terms are not included.
Monthly costs to verify
Property taxes: about $484/month based on listed annual taxes.
Estimate only. Confirm taxes, condo/maintenance fees, insurance, utilities, and lender terms before making decisions.
Rooms
| Room | Level | Dimensions |
|---|---|---|
| Recreational, Games room | Basement | 5.53 x 3.2 |
| Living room | Main level | 5.47 x 3.53 |
| Dining room | Main level | 3.67 x 3.37 |
| Kitchen | Main level | 4.51 x 2.59 |
| Family room | Lower level | 4.37 x 3.59 |
| Bedroom 2 | Lower level | 3.16 x 3.07 |
| Primary Bedroom | Upper Level | 4.13 x 3.67 |
| Bedroom 3 | Upper Level | 3.08 x 2.72 |
| Bedroom 4 | Upper Level | 4.06 x 2.82 |
| Bedroom 5 | Basement | 3.2 x 3.06 |
Facts & Location
Interior Size
1,900 sq ft
Parking
4 spaces
Lot Size
45 x 122.3 FT
Annual Taxes
$5,806
Listing data
Listing information is provided for personal, non-commercial use and should be independently verified before making real estate decisions.
Last refreshed: Aug 26, 2026 3:47 AM
Explore nearby searches
SEO-friendly searches for this area, property type, and nearby neighbourhoods.
Similar Properties
More nearby listings that may fit the same search.

$1,330,000
218 Chartland Boulevard
Toronto (Agincourt North) · MLS # E12947128
6 bed · 4 bath
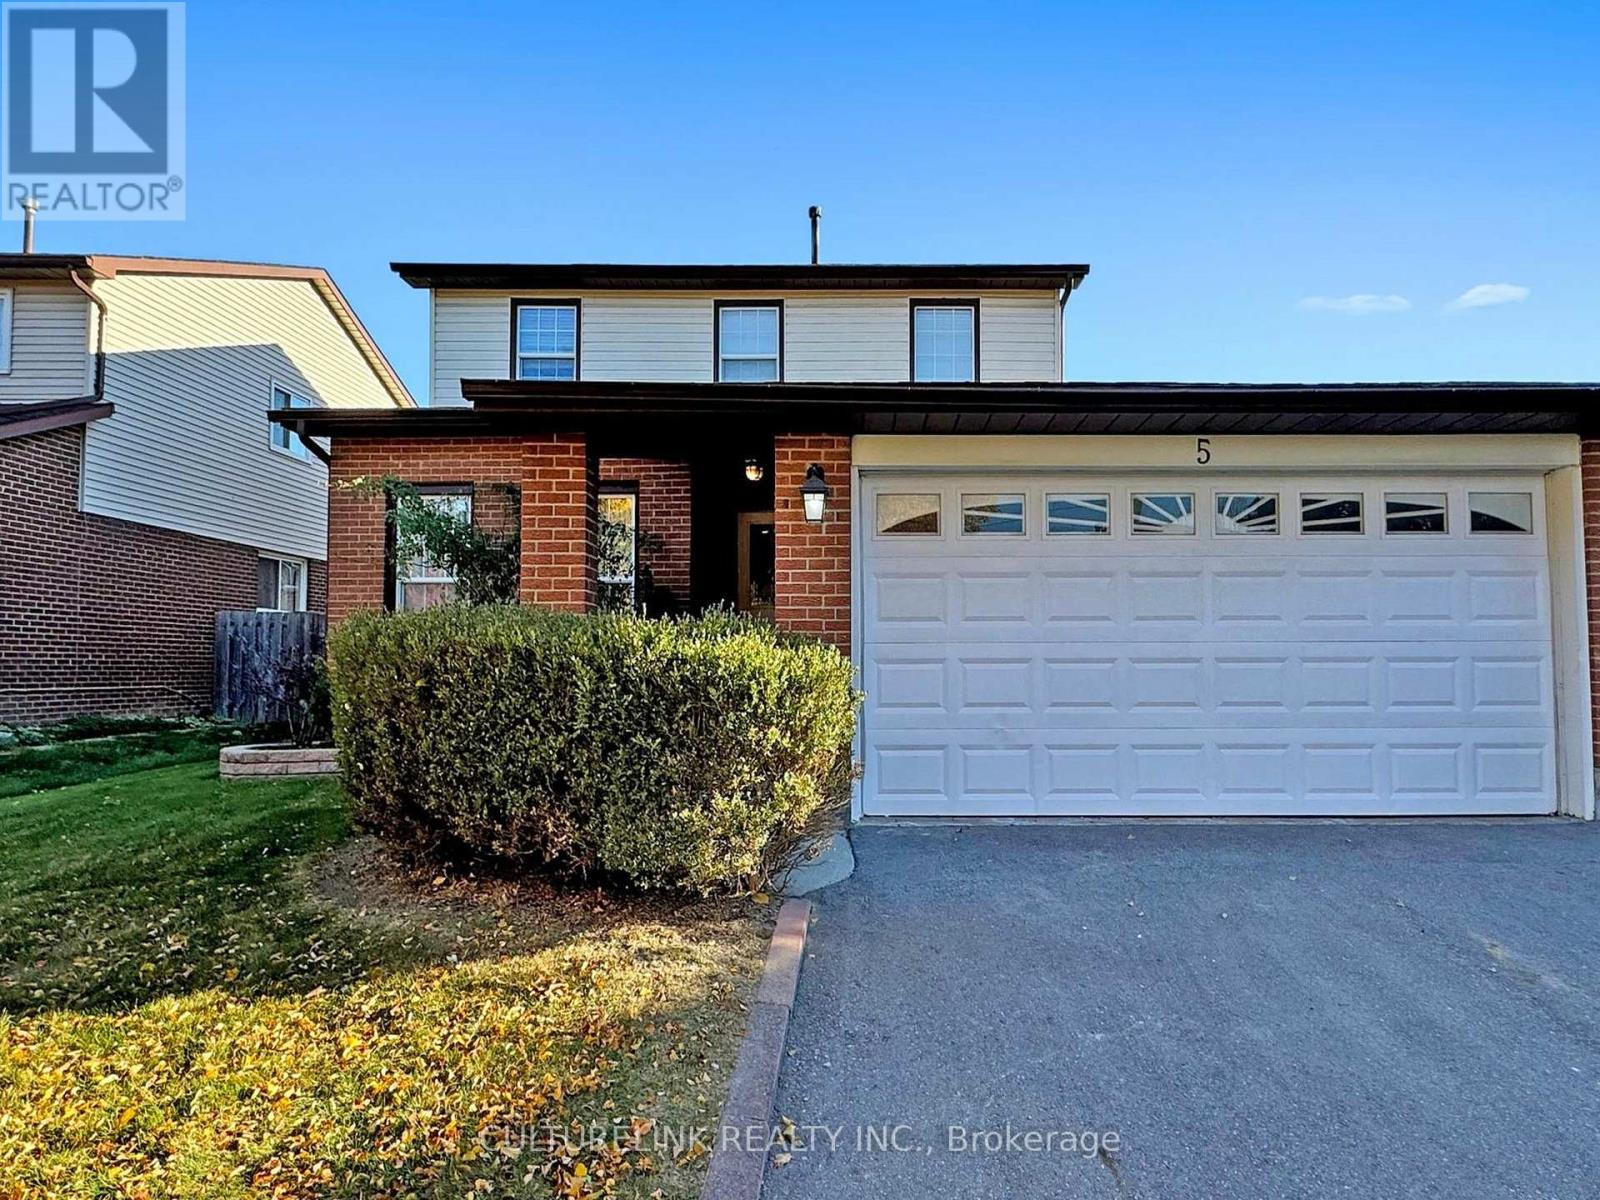
$1,199,000
5 Haven Hill Square
Toronto (Agincourt North) · MLS # E13415560
4 bed · 4 bath
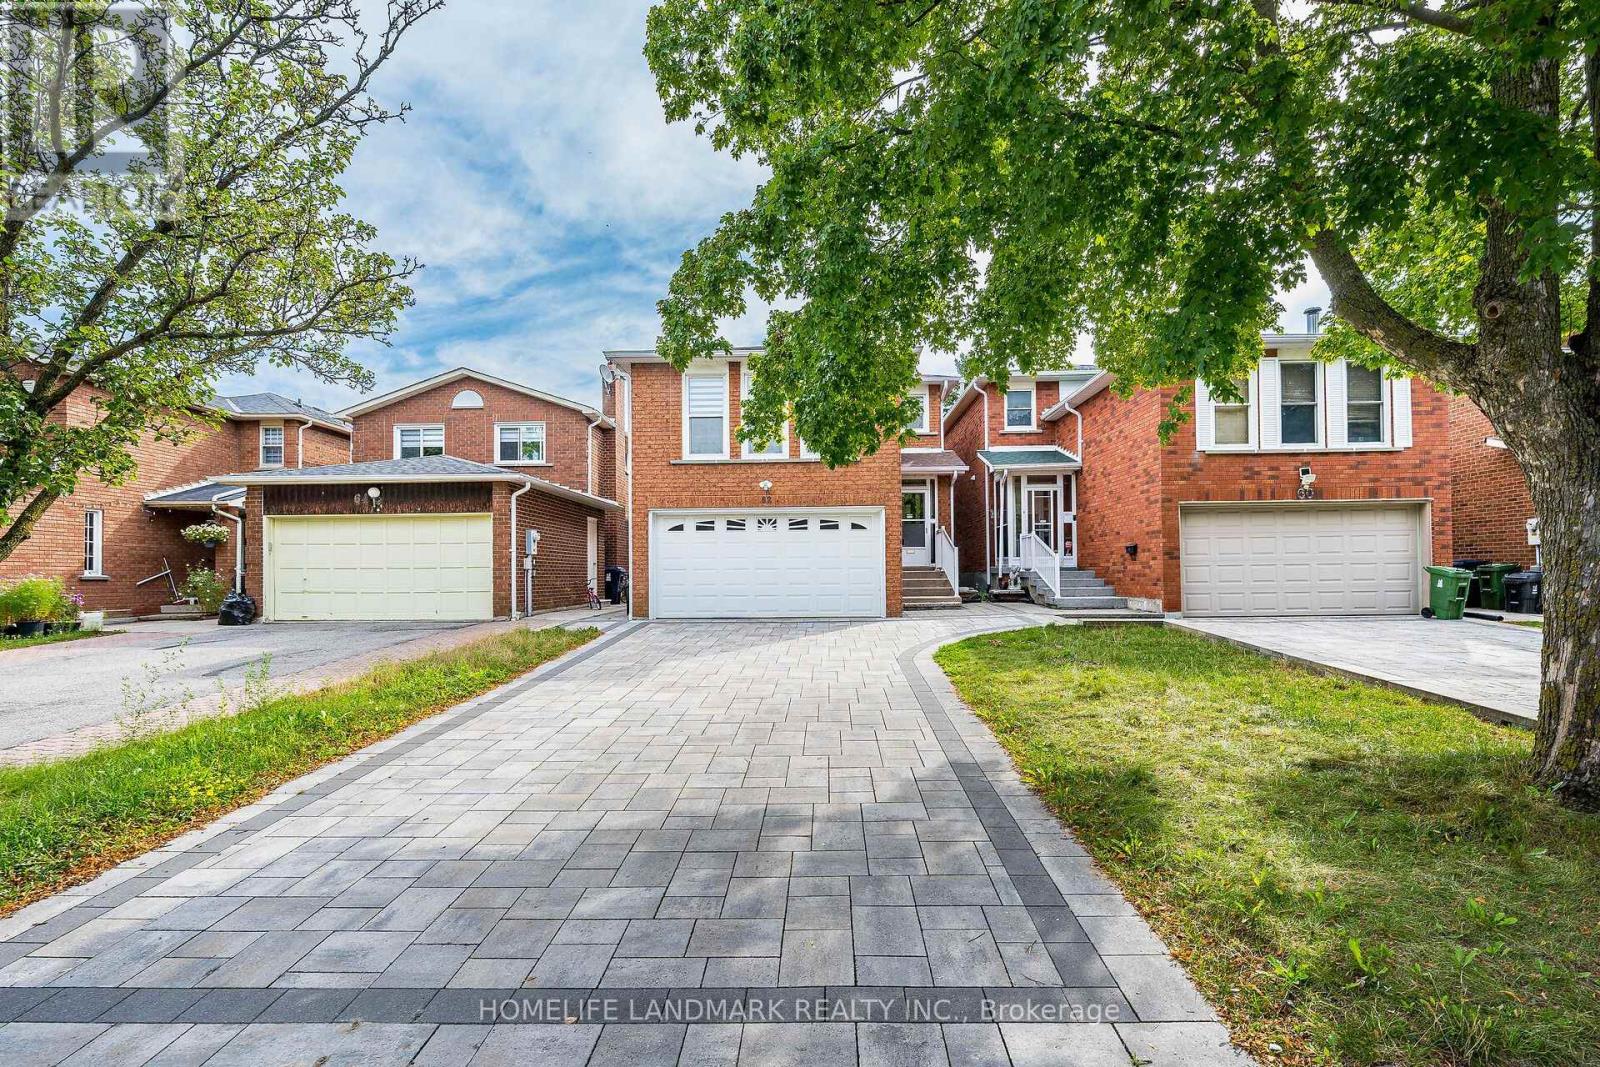
$1,189,999
62 Danjohn Crescent
Toronto (Agincourt North) · MLS # E13672854
4 bed · 4 bath · 2,060 sq ft