
218 Chartland Boulevard
Toronto (Agincourt North), Ontario M1S2S5
MLS # E12947128
Property Details
Type
Detached
Beds
6
Baths
4
Status
For Sale
More homes like this
About this property
Sun-filled family home sits on a private pie-shaped lot with southern exposure. Extensively renovated with top quality material, modern design and practical layout. All new washrooms, 2 new kitchens, new floorings & pot lights throughout. This home features 4+2 bdrms & 4 baths. Open concept G/F, combined living & dining rms. spacious master bedroom with 3 pc ensuite and all bedrooms are an excellent size. Family Rm has a fireplace & walkout to a large, fenced backyard. Separate entrance to lower level with 2 bedrooms, kitchen, washroom, laundry & above ground windows. Perfect for extended family in-law suite or use as legal accessory apartment. Close to all amenities, steps to TTC, schools, parks. Walking distance to Chartwell Shopping Centre, supermarket, banks and restaurants. Don't miss this incredible opportunity to own an exceptional home in a sought after community.
Mortgage Estimate
Estimated monthly payment
Calculating…
Estimate only. Taxes, insurance, condo fees, and lender terms are not included.
Monthly costs to verify
Property taxes: about $512/month based on listed annual taxes.
Estimate only. Confirm taxes, condo/maintenance fees, insurance, utilities, and lender terms before making decisions.
Rooms
| Room | Level | Dimensions |
|---|---|---|
| Bedroom | Basement | 3 x 2.92 |
| Kitchen | Basement | 2.69 x 3.86 |
| Living room | Basement | 4.65 x 2.83 |
| Living room | Main level | 3.71 x 5.25 |
| Dining room | Main level | 3 x 3.84 |
| Kitchen | Main level | 3.83 x 3.12 |
| Family room | Ground level | 3.84 x 4.6 |
| Primary Bedroom | Second level | 4.3 x 3.8 |
| Bedroom 2 | Second level | 2.72 x 3.28 |
| Bedroom 3 | Second level | 4.01 x 2.72 |
| Bedroom 4 | Second level | 2.77 x 3.25 |
| Bedroom 5 | Basement | 2.46 x 3 |
Facts & Location
Parking
6 spaces
Lot Size
47 x 121.5 FT ; Rear 59.16, E 125.47
Annual Taxes
$6,138
Listing data
Listing information is provided for personal, non-commercial use and should be independently verified before making real estate decisions.
Last refreshed: Sep 17, 2026 3:45 AM
Explore nearby searches
SEO-friendly searches for this area, property type, and nearby neighbourhoods.
Similar Properties
More nearby listings that may fit the same search.
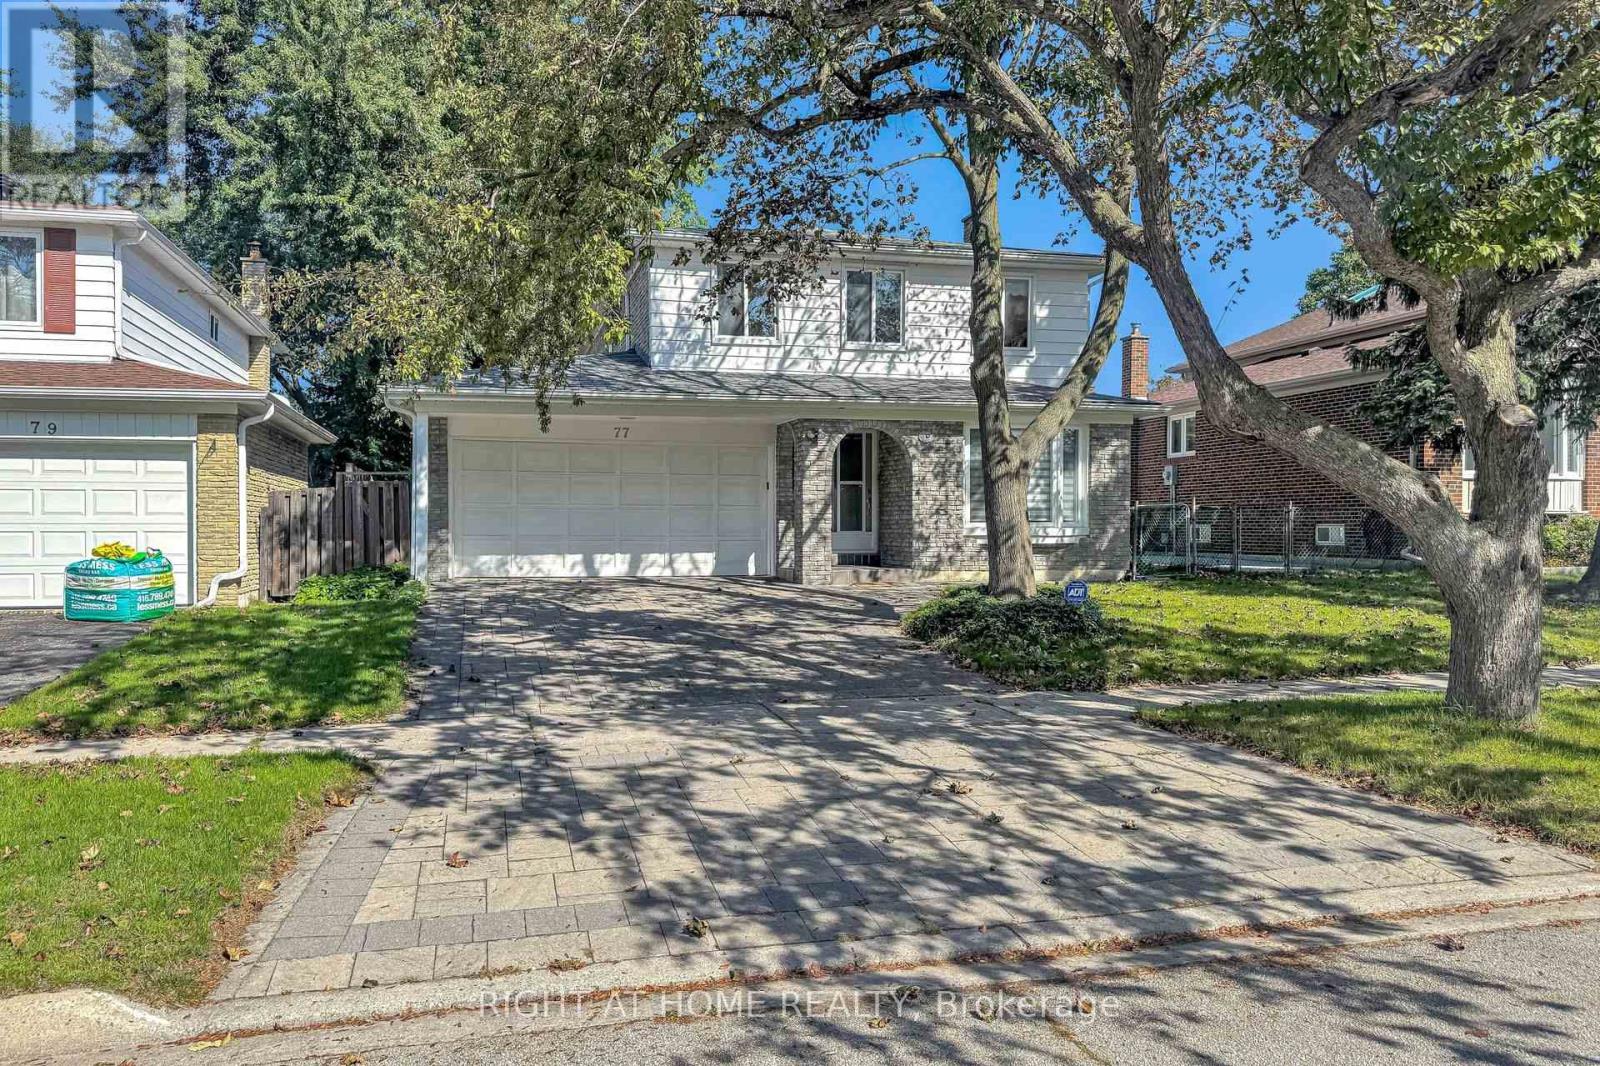
$1,235,000
77 PEBBLEHILL Square
Toronto (Agincourt North) · MLS # E13776568
5 bed · 4 bath
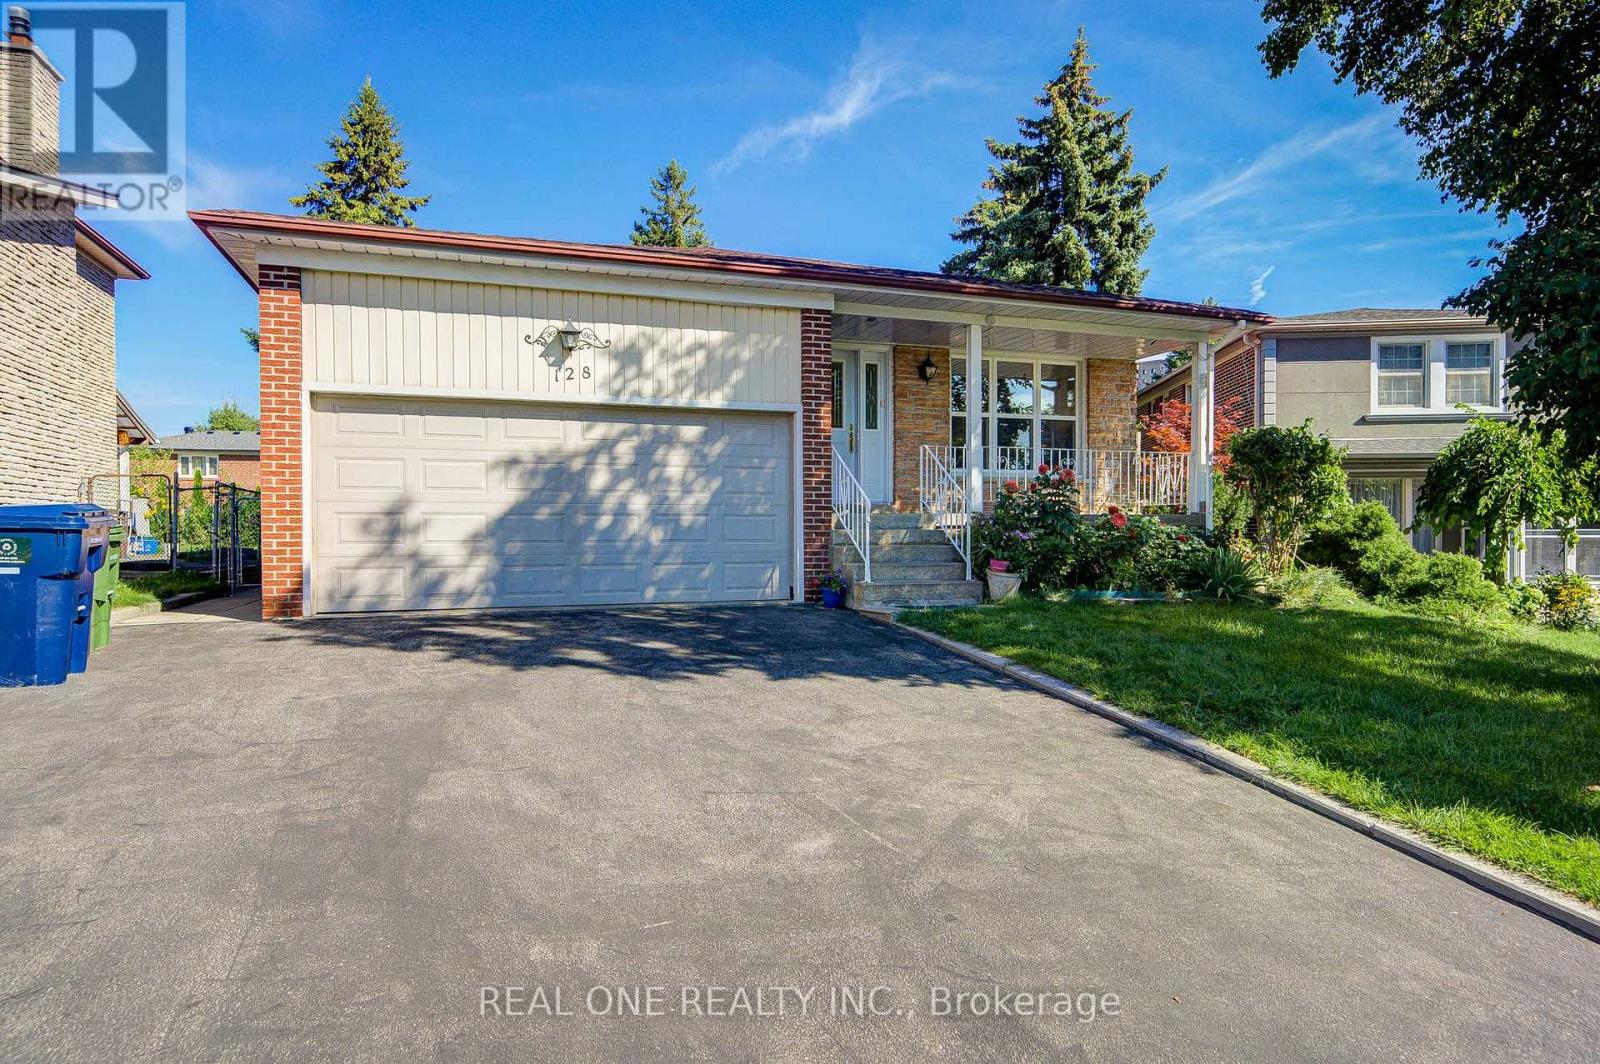
$1,088,000
128 Briarscross Boulevard
Toronto (Agincourt North) · MLS # E13750356
6 bed · 4 bath · 3,000 sq ft
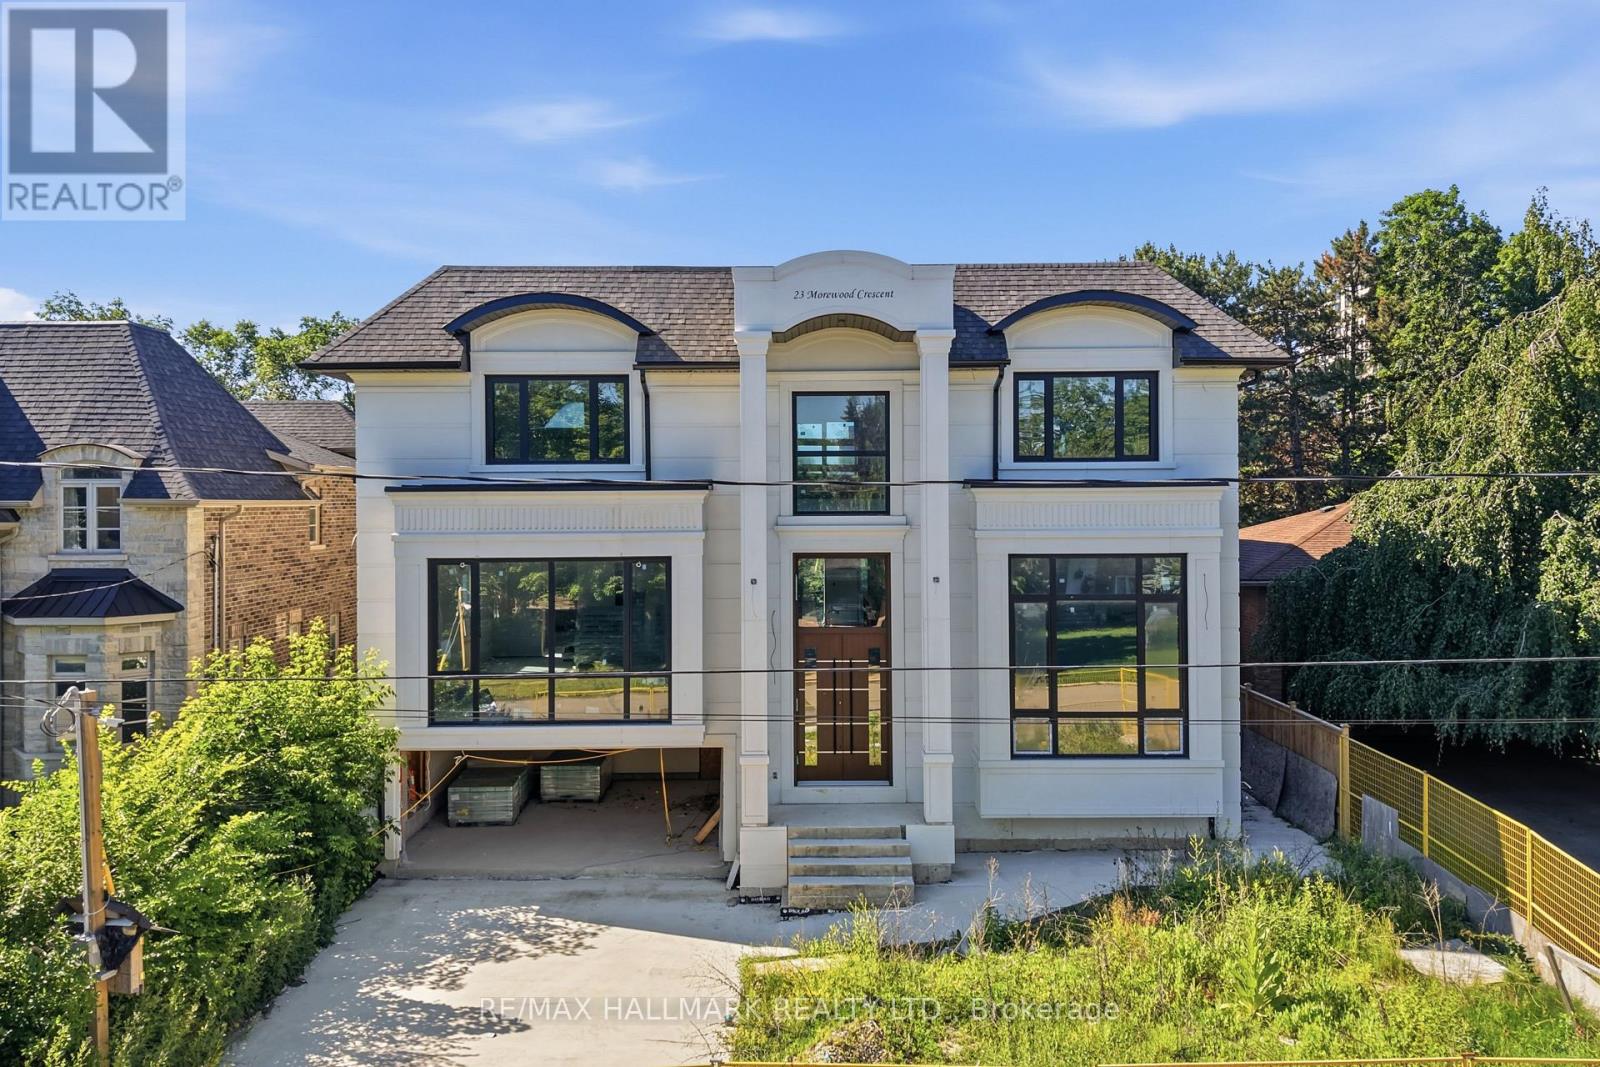
$2,850,000
23 Morewood Crescent
Toronto (Bayview Village) · MLS # C13476698
4 bed · 8 bath