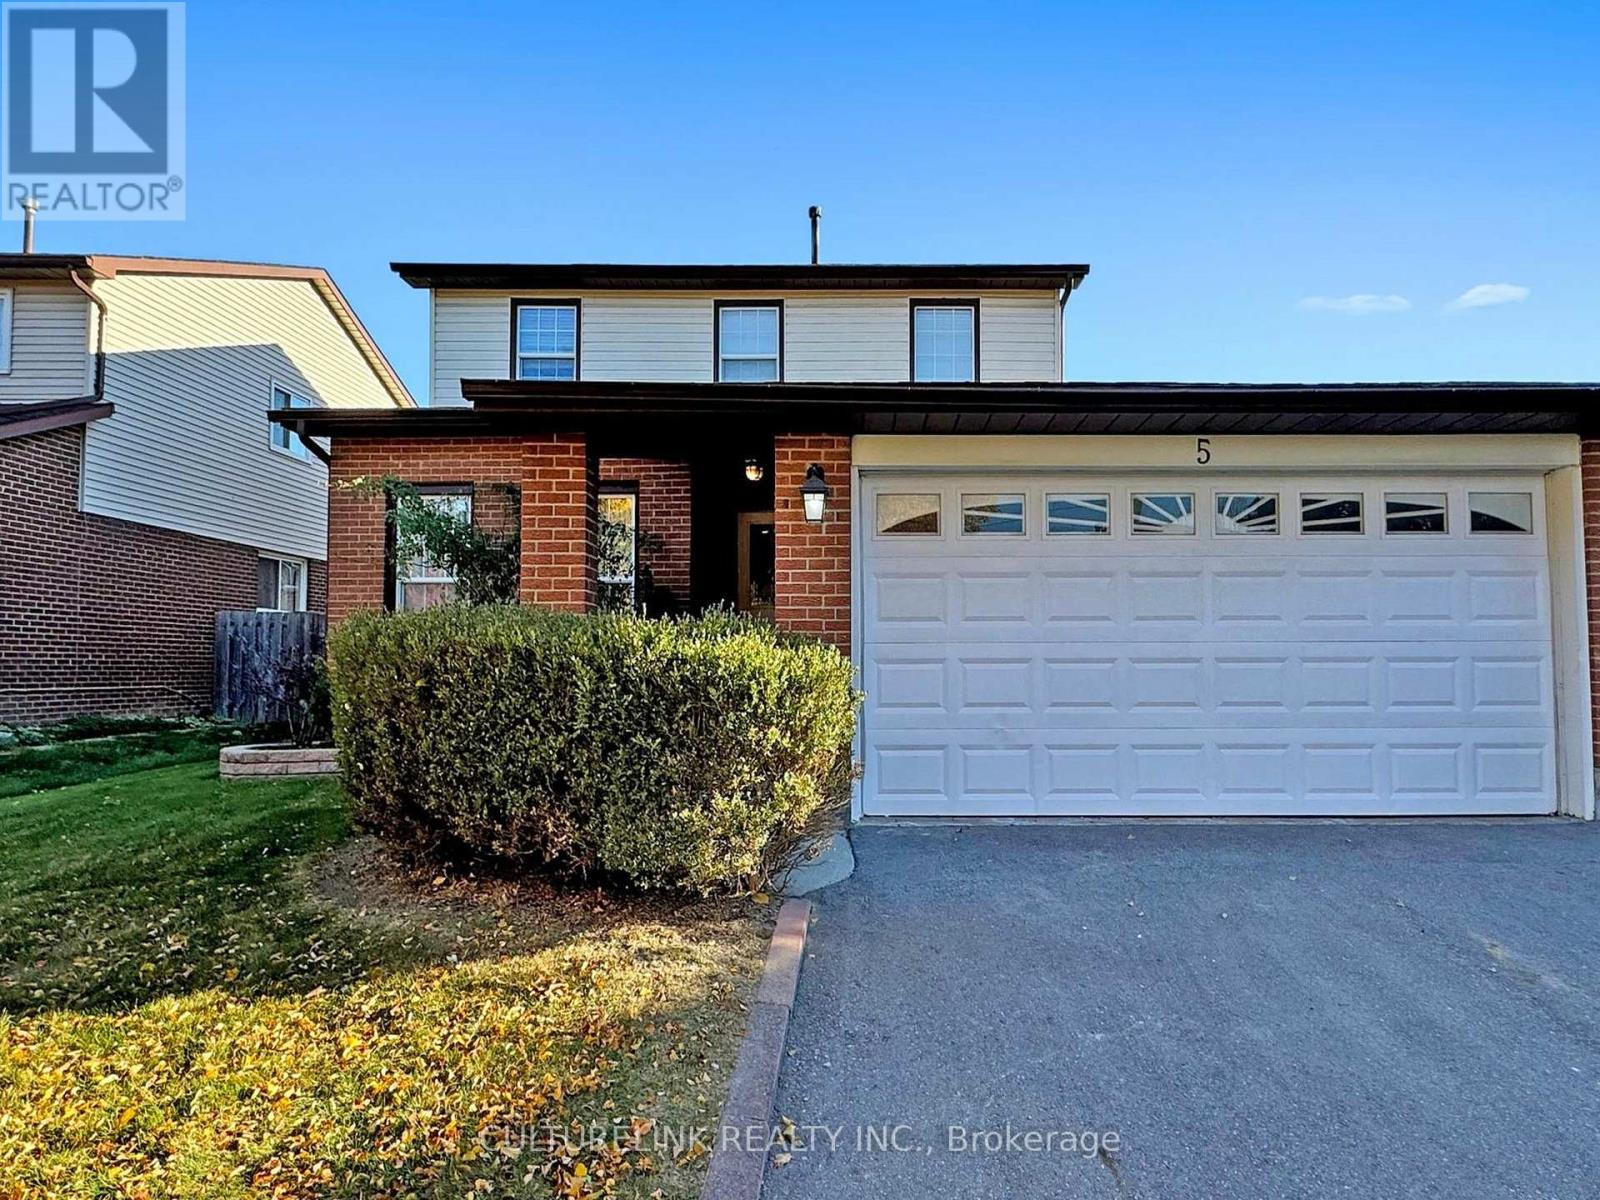
5 Haven Hill Square
Toronto (Agincourt North), Ontario M1V1M3
MLS # E13415560
Property Details
Type
Detached
Beds
4
Baths
4
Status
For Sale
More homes like this
About this property
Move-in ready! Wide 50 foot lot! A charming 2-storey home with attached 2-car garage, located in a family-friendly neighborhood. The bright main floor and second floor feature, new roof (2025), new flooring (2024) and painting (2024) throughout. Real wood cabinets in a spacious kitchen, with new quartz countertops (2024) and sink/faucet (2024), and stainless steel fridge (2024), stove (2023) and dishwasher. Main floor laundry with separate entrance. Upstairs, 4 bedrooms with new flooring, and 2 updated modern bathrooms. Open-concept finished basement with stove, counter, fridge, full bathroom, lots of storage space, and wired for potential washer/dryer. Additional features included a large fenced-in yard with well maintained lawn, and front garden. All existing appliances, light fixtures and window coverings included. Steps away from TTC, restaurants, shopping, school and parks. The buyer is advised to verify all information posted in this listing if deemed necessary. The seller and broker make no representations or warranties regarding the accuracy or completeness of the information provided. The buyer is encouraged to conduct their own due diligence independently.
Mortgage Estimate
Estimated monthly payment
Calculating…
Estimate only. Taxes, insurance, condo fees, and lender terms are not included.
Monthly costs to verify
Property taxes: about $435/month based on listed annual taxes.
Estimate only. Confirm taxes, condo/maintenance fees, insurance, utilities, and lender terms before making decisions.
Rooms
| Room | Level | Dimensions |
|---|---|---|
| Living room | Main level | 4.48 x 3.37 |
| Dining room | Main level | 3.53 x 3.48 |
| Kitchen | Main level | 4.52 x 3.34 |
| Family room | Main level | 4.48 x 3.42 |
| Laundry room | Main level | 2.38 x 2.48 |
| Primary Bedroom | Second level | 4.7 x 3.56 |
| Bedroom | Second level | 3.55 x 2.95 |
| Bedroom | Second level | 2.88 x 3.62 |
| Bedroom | Second level | 4.6 x 3.63 |
Facts & Location
Parking
4 spaces
Lot Size
50 x 100.1 FT
Annual Taxes
$5,214
Listing data
Listing information is provided for personal, non-commercial use and should be independently verified before making real estate decisions.
Last refreshed: Aug 26, 2026 3:47 AM
Explore nearby searches
SEO-friendly searches for this area, property type, and nearby neighbourhoods.
Similar Properties
More nearby listings that may fit the same search.
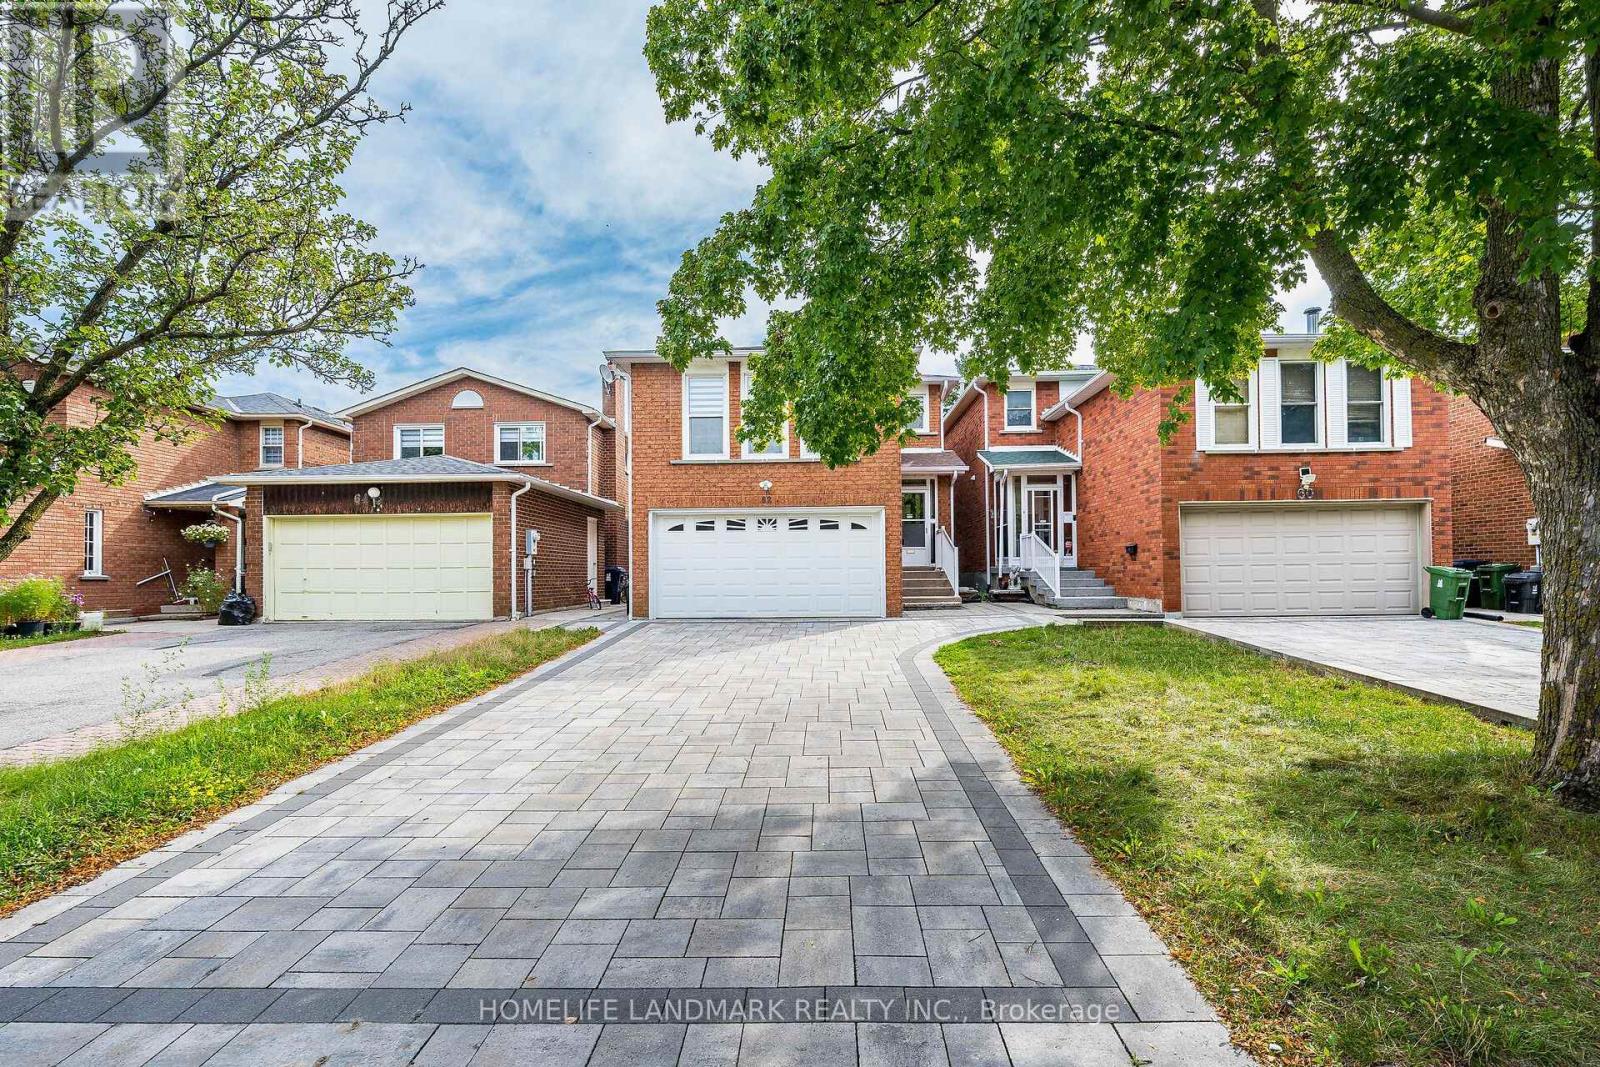
$1,189,999
62 Danjohn Crescent
Toronto (Agincourt North) · MLS # E13672854
4 bed · 4 bath · 2,060 sq ft
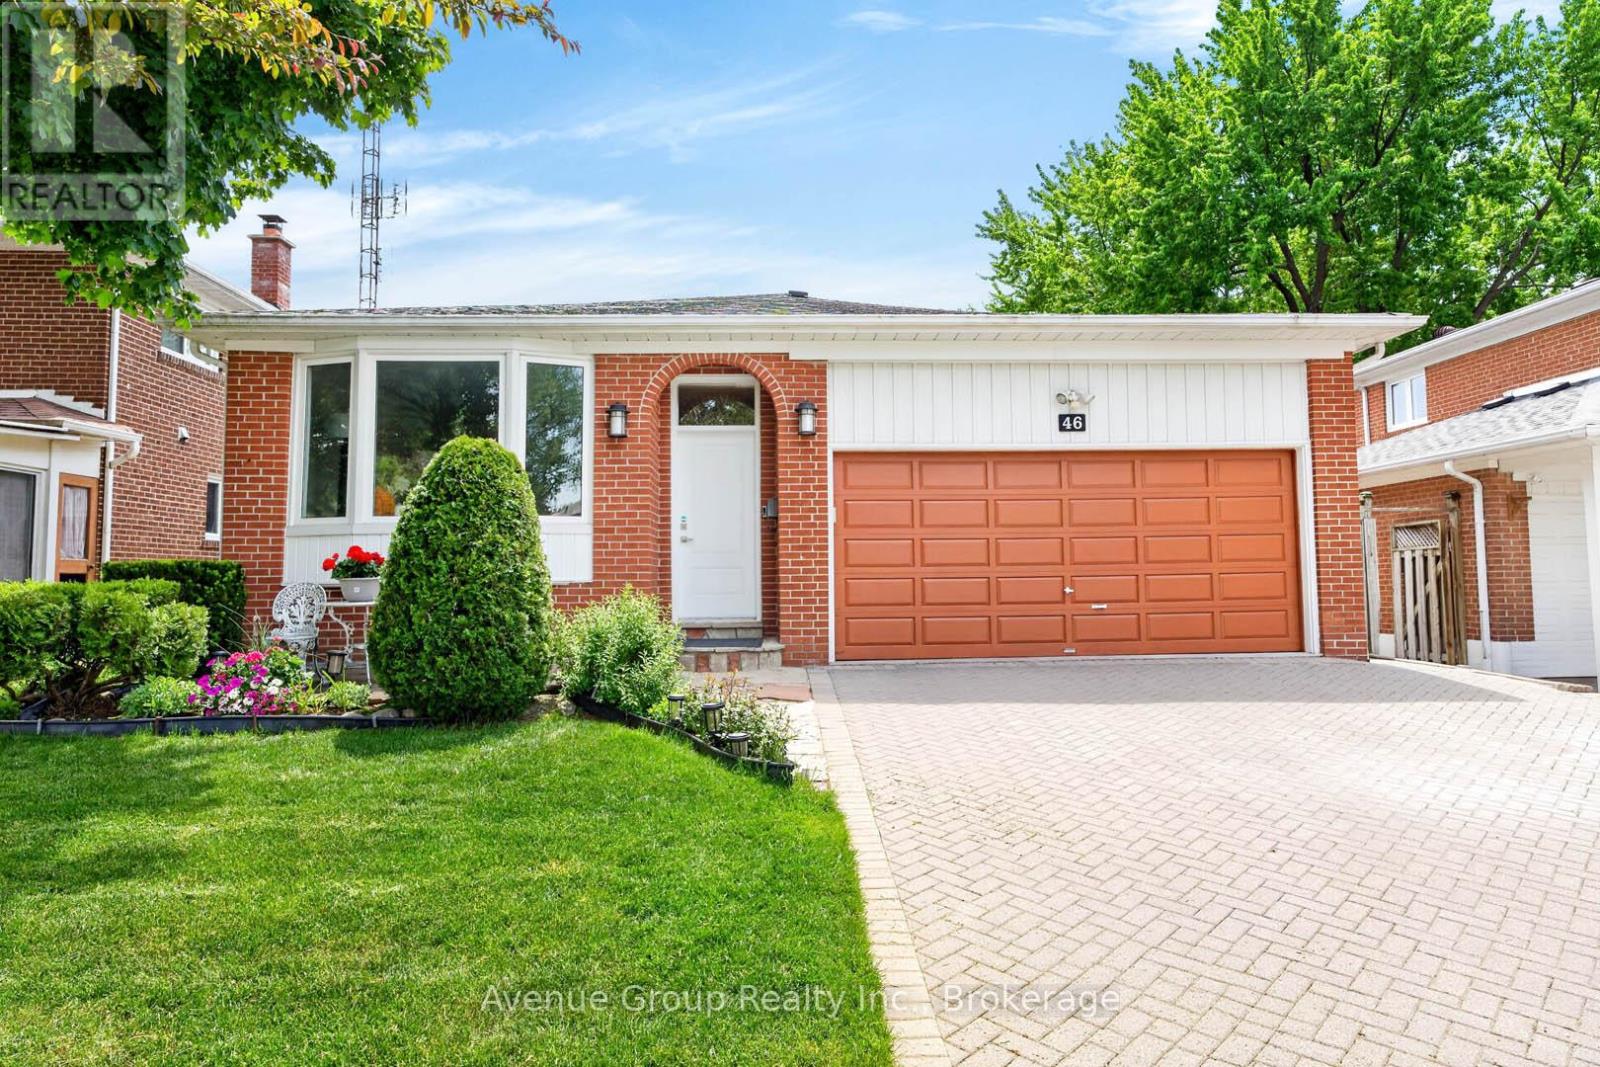
$1,288,800
46 Dunsdale Square
Toronto (Agincourt North) · MLS # E13416186
5 bed · 4 bath · 1,900 sq ft
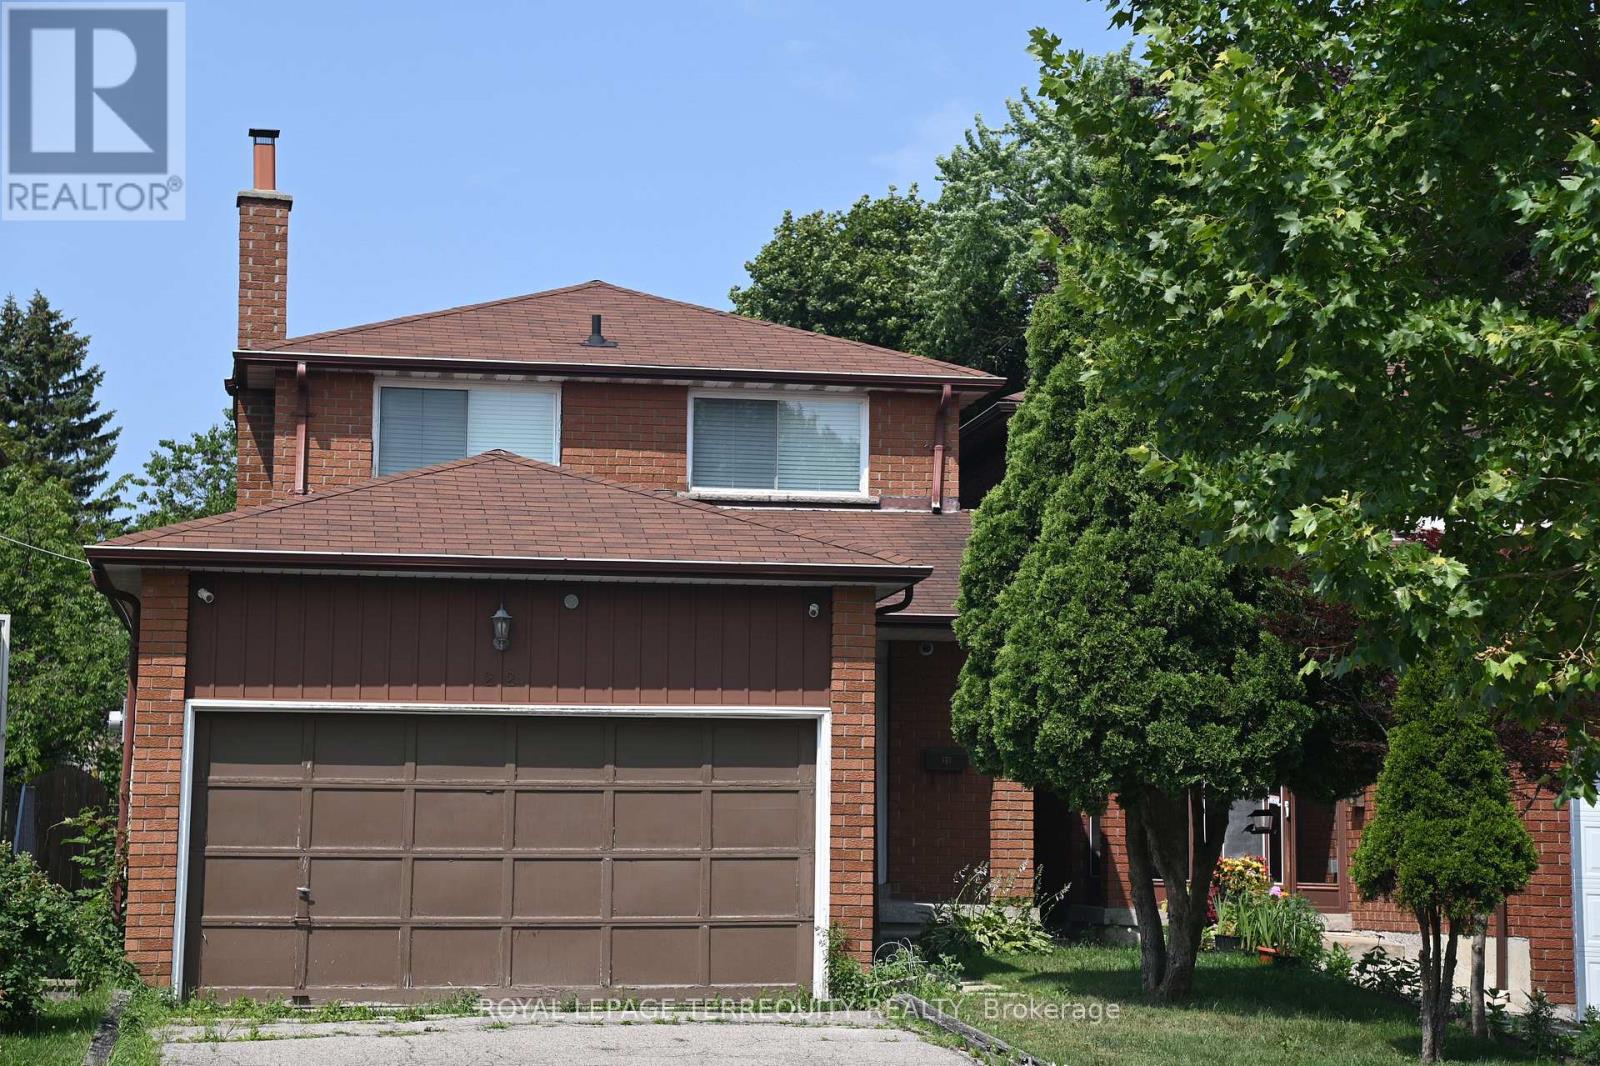
$983,000
22 White Heather Boulevard
Toronto (Agincourt North) · MLS # E13583766
4 bed · 3 bath