Videos & Virtual Tours
Open available video, 3D tour, or virtual-tour media for this listing.
6 Bowman Street
Toronto (Cabbagetown-South St. James Town), Ontario M4X1T9
MLS # C13248404
Property Details
Type
Detached
Beds
3
Baths
2
Status
For Sale
More homes like this
About this property
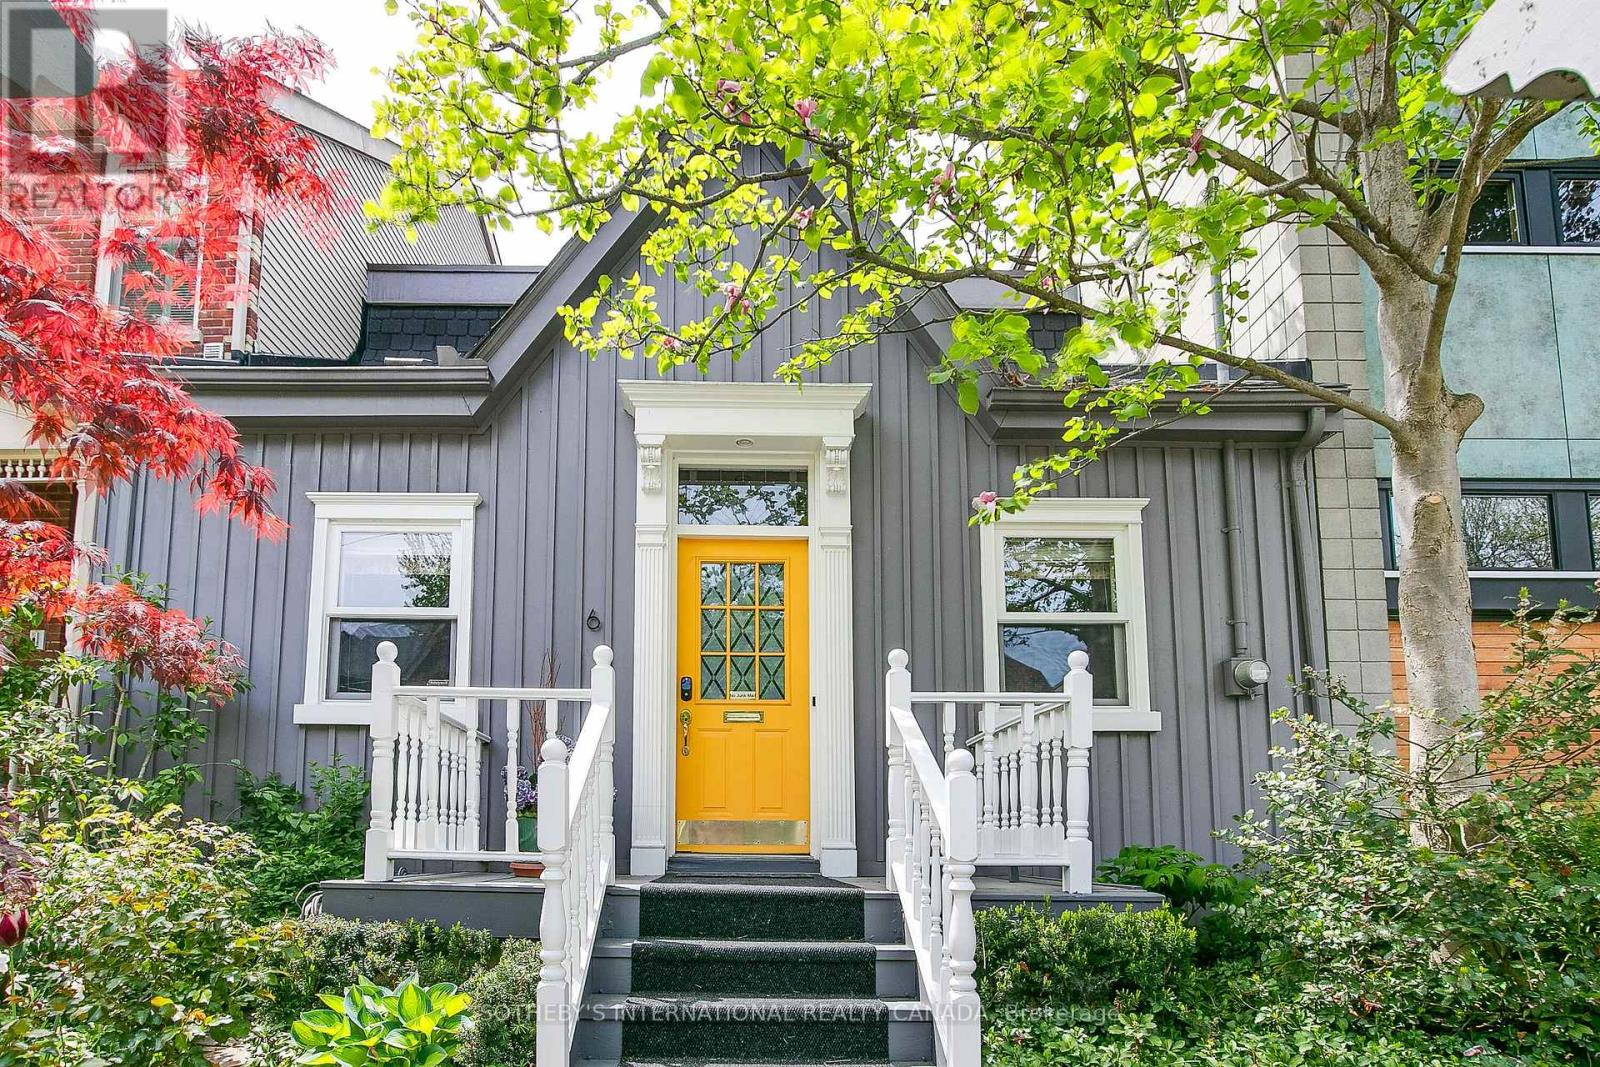
Rare fully detached 25-foot-wide 1866 historic Ontario cottage located on one of the most coveted one-block streets in the heart of leafy Cabbagetown. Beautifully renovated and meticulously maintained, this charming completely turnkey home has a relaxed, yet sophisticated style ideal for entertaining. Light and bright throughout the open concept main floor features hardwood floors, elegant wainscoting, a wood-burning fireplace and French doors opening onto a magical sun-drenched private side garden for effortless indoor-outdoor living. The chef inspired country kitchen impresses with stone counters, breakfast bar, stainless appliances and a picture window overlooking a mature, lush private garden. The entire second floor is devoted to a private primary retreat, complete with a large walk-in closet, luxurious 4-piece ensuite with oversized shower and double vanity and walkout to a private sundeck nestled in the treetops. Beautifully landscaped front and back with a wrap-around side garden, Japanese maples and stone patio ideal for warm summer nights dining al fresco! Located in the heart of Cabbagetown this home is the perfect retreat for the urban professional in the middle of the city close to shops, restaurants and cafes - all just steps to the fabled Riverdale Farm. OPEN HOUSE SATURDAY 2-4PM.
Mortgage Estimate
Estimated monthly payment
Calculating…
Estimate only. Taxes, insurance, condo fees, and lender terms are not included.
Monthly costs to verify
Property taxes: about $658/month based on listed annual taxes.
Estimate only. Confirm taxes, condo/maintenance fees, insurance, utilities, and lender terms before making decisions.
Rooms
| Room | Level | Dimensions |
|---|---|---|
| Foyer | Main level | 3.63 x 1.04 |
| Living room | Main level | 4.83 x 3.66 |
| Dining room | Main level | 4.11 x 3.48 |
| Kitchen | Main level | 4.24 x 3.48 |
| Bedroom 3 | Main level | 3.63 x 2.77 |
| Bedroom 2 | Main level | 3.63 x 3.25 |
| Bathroom | Main level | 2.36 x 1.75 |
| Primary Bedroom | Second level | 5.38 x 3.48 |
| Bathroom | Second level | 3.71 x 1.75 |
| Laundry room | Second level | 7.24 x 1.78 |
Facts & Location
Lot Size
25 x 64.3 FT
Annual Taxes
$7,895
Listing data
Listing information is provided for personal, non-commercial use and should be independently verified before making real estate decisions.
Last refreshed: Aug 17, 2026 3:47 AM
Explore nearby searches
SEO-friendly searches for this area, property type, and nearby neighbourhoods.
Similar Properties
More nearby listings that may fit the same search.
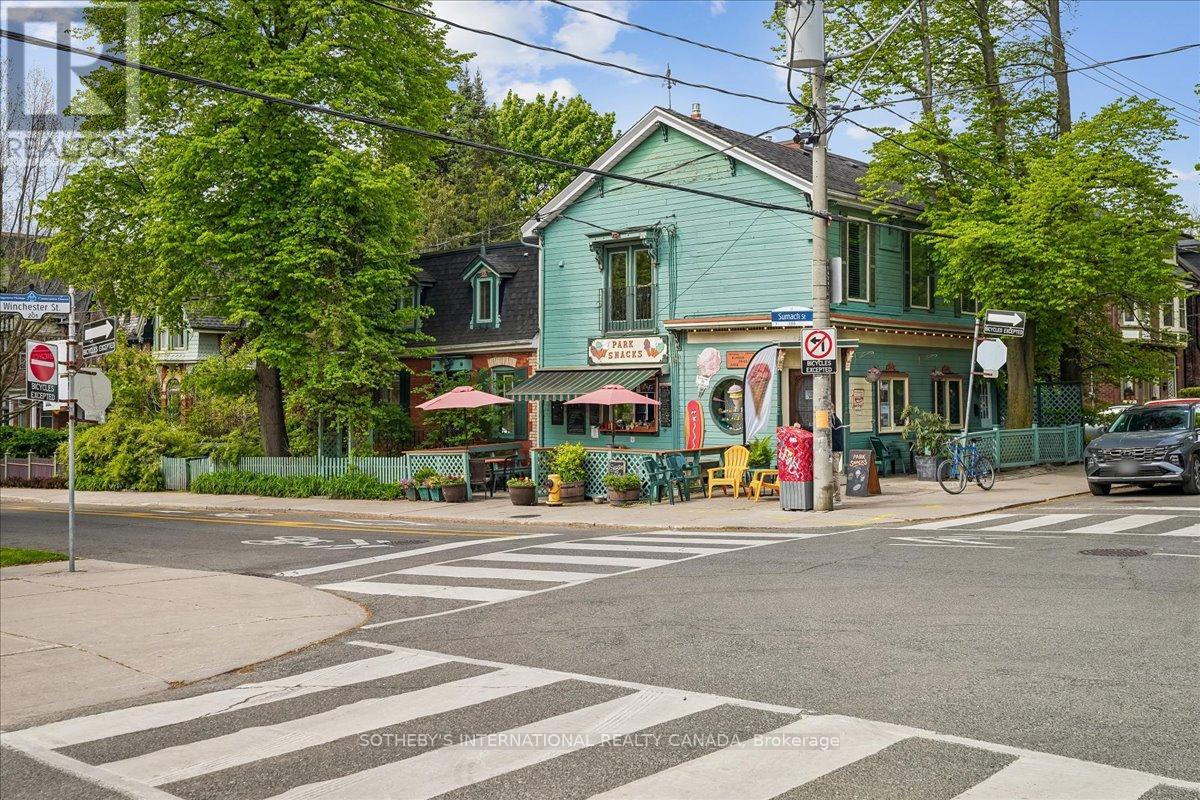
$1,799,000
161 Winchester Street
Toronto (Cabbagetown-South St. James Town) · MLS # C13171756
2 bed · 3 bath

$1,390,000
88 Waniska Avenue
Toronto (Stonegate-Queensway) · MLS # W13665140
3 bed · 3 bath

$4,990,000
39 Hemford Crescent
Toronto (Banbury-Don Mills) · MLS # C13172714
7 bed · 6 bath