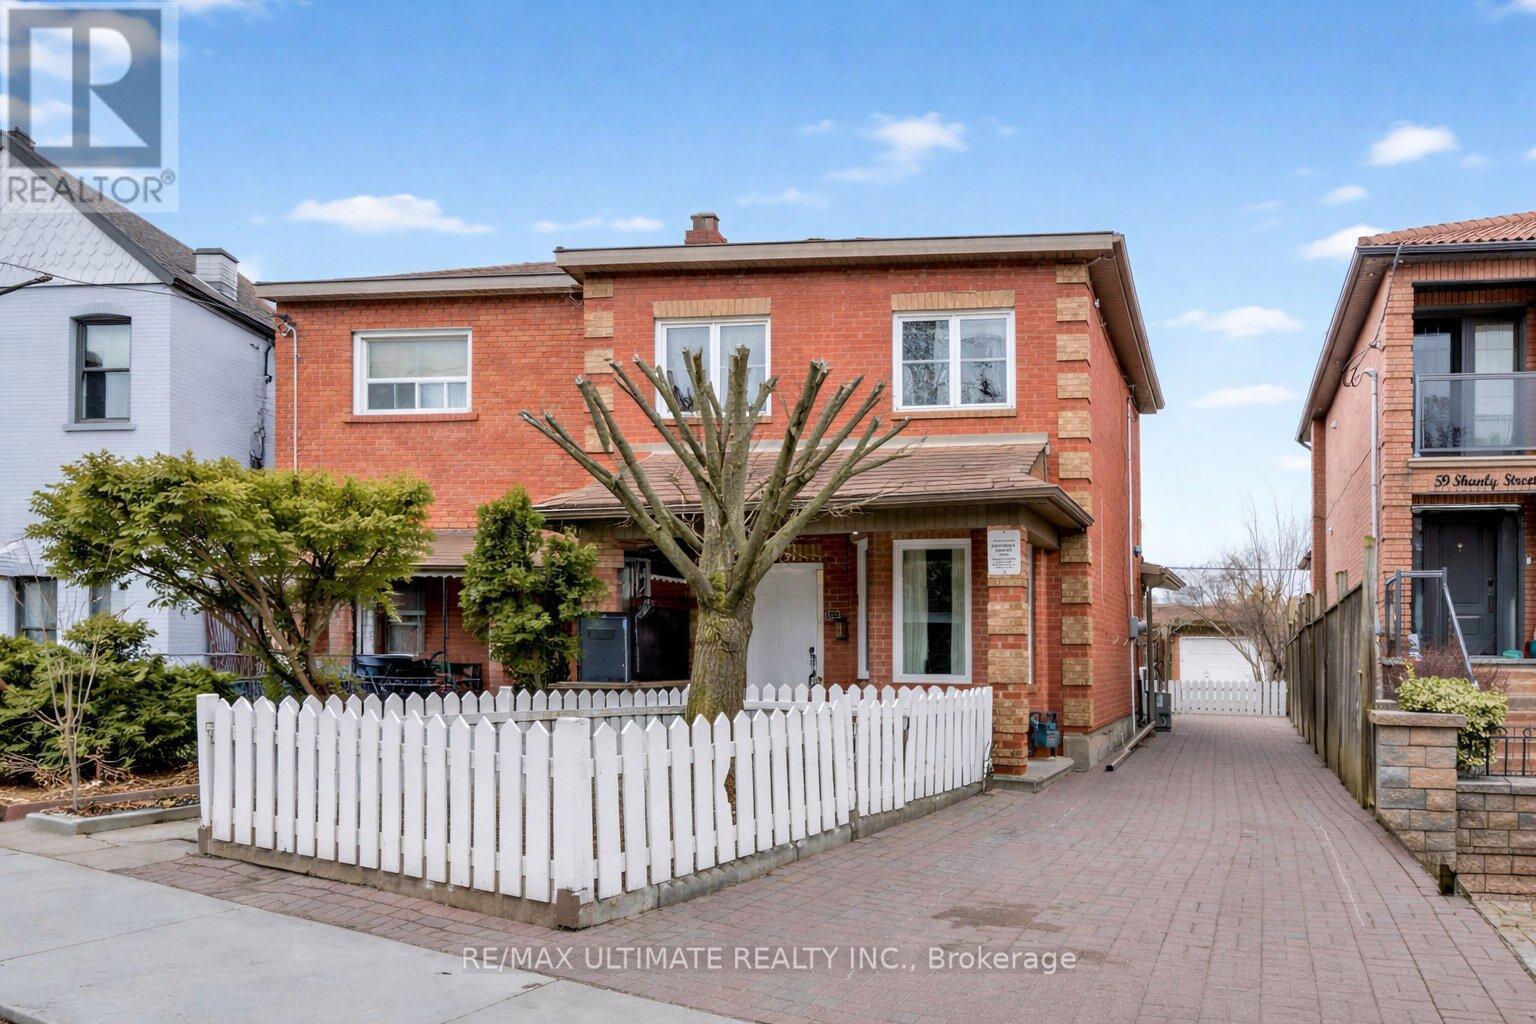
57 Shanly Street
Toronto (Dovercourt-Wallace Emerson-Junction), Ontario M6H1S4
MLS # W13240582
Property Details
Type
Duplex
Beds
6
Baths
3
Status
For Sale
More homes like this
About this property
The perfect duplex in Dovercourt Village, complete with a basement apartment-offering a total of three self-contained units. This property is full of endless potential. Featuring a double-car garage at the rear with garden suite potential, plus a private driveway accommodating up to three additional vehicles, it's no surprise this home has been cherished by the same family for years. Enjoy windows in every room and durable laminate and tile flooring throughout. Main floor unit offers a spacious three-bedroom layout with an L-shaped eat-in kitchen, a gas stove on the main floor for the culinary chef. and laminate and tile flooring throughout. The bathroom has been renovated, and the unit includes access to a private backyard deck. Second-floor unit features two generous bedrooms, a bright kitchen with a window, and the convenience of ensuite laundry. Basement unit includes a separate entrance, a four-piece bathroom, and has been waterproofed on the west side of the home. It also offers a spacious bedroom with a closet. Ideally located just minutes from Bloor Street shops, Dovercourt Park, Christie Pits, and a short walk to Dufferin subway station.
Mortgage Estimate
Estimated monthly payment
Calculating…
Estimate only. Taxes, insurance, condo fees, and lender terms are not included.
Monthly costs to verify
Property taxes: about $547/month based on listed annual taxes.
Estimate only. Confirm taxes, condo/maintenance fees, insurance, utilities, and lender terms before making decisions.
Rooms
| Room | Level | Dimensions |
|---|---|---|
| Dining room | Main level | 3.38 x 4.62 |
| Kitchen | Basement | 4.27 x 7.09 |
| Bedroom | Basement | 2.9 x 4.39 |
| Bathroom | Basement | 1.57 x 2.24 |
| Kitchen | Main level | 3.38 x 4.62 |
| Bedroom | Main level | 3 x 4.45 |
| Bedroom 2 | Main level | 3 x 3.18 |
| Bedroom 3 | Main level | 3.58 x 4.04 |
| Bathroom | Main level | 1.83 x 3.18 |
| Kitchen | Second level | 3.96 x 3.68 |
| Bedroom 4 | Second level | 4.72 x 4.32 |
| Bedroom 5 | Second level | 3.48 x 2.64 |
| Bathroom | Second level | 2.16 x 2.13 |
Facts & Location
Parking
5 spaces
Lot Size
24 x 132.2 FT
Annual Taxes
$6,568
Listing data
Listing information is provided for personal, non-commercial use and should be independently verified before making real estate decisions.
Last refreshed: Aug 1, 2026 4:00 AM
Explore nearby searches
SEO-friendly searches for this area, property type, and nearby neighbourhoods.
Similar Properties
More nearby listings that may fit the same search.
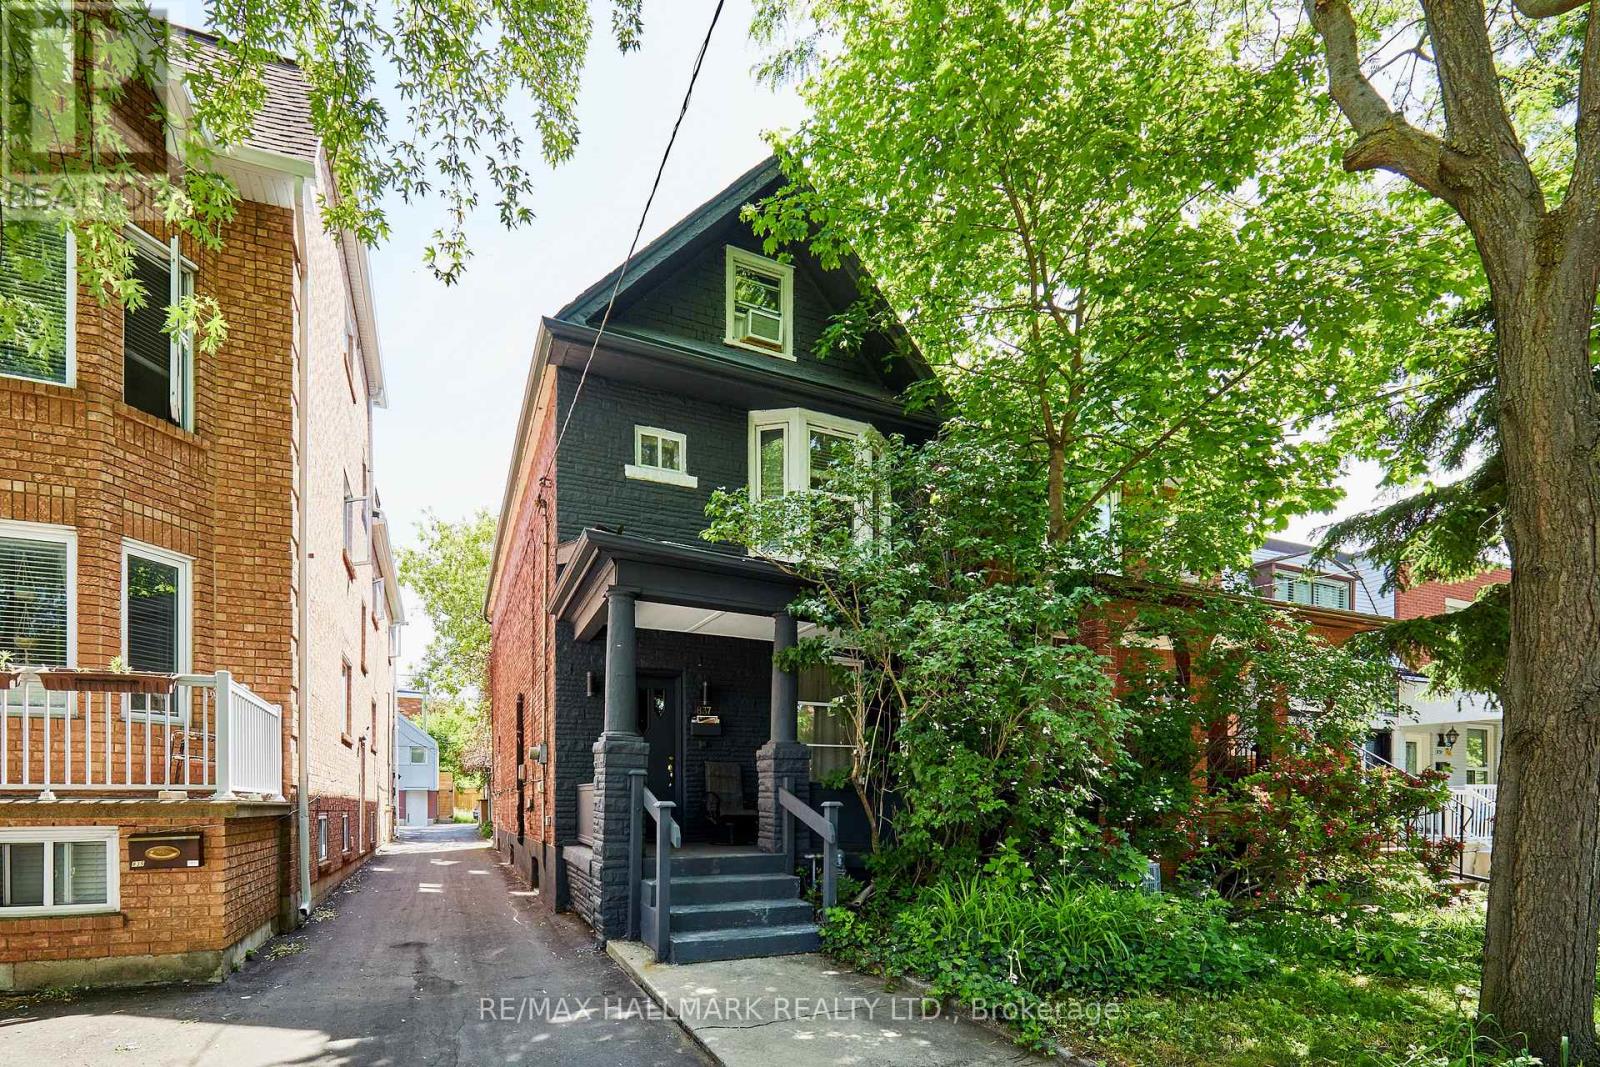
$1,579,000
837 Gladstone Avenue
Toronto (Dovercourt-Wallace Emerson-Junction) · MLS # W13420962
5 bed · 3 bath
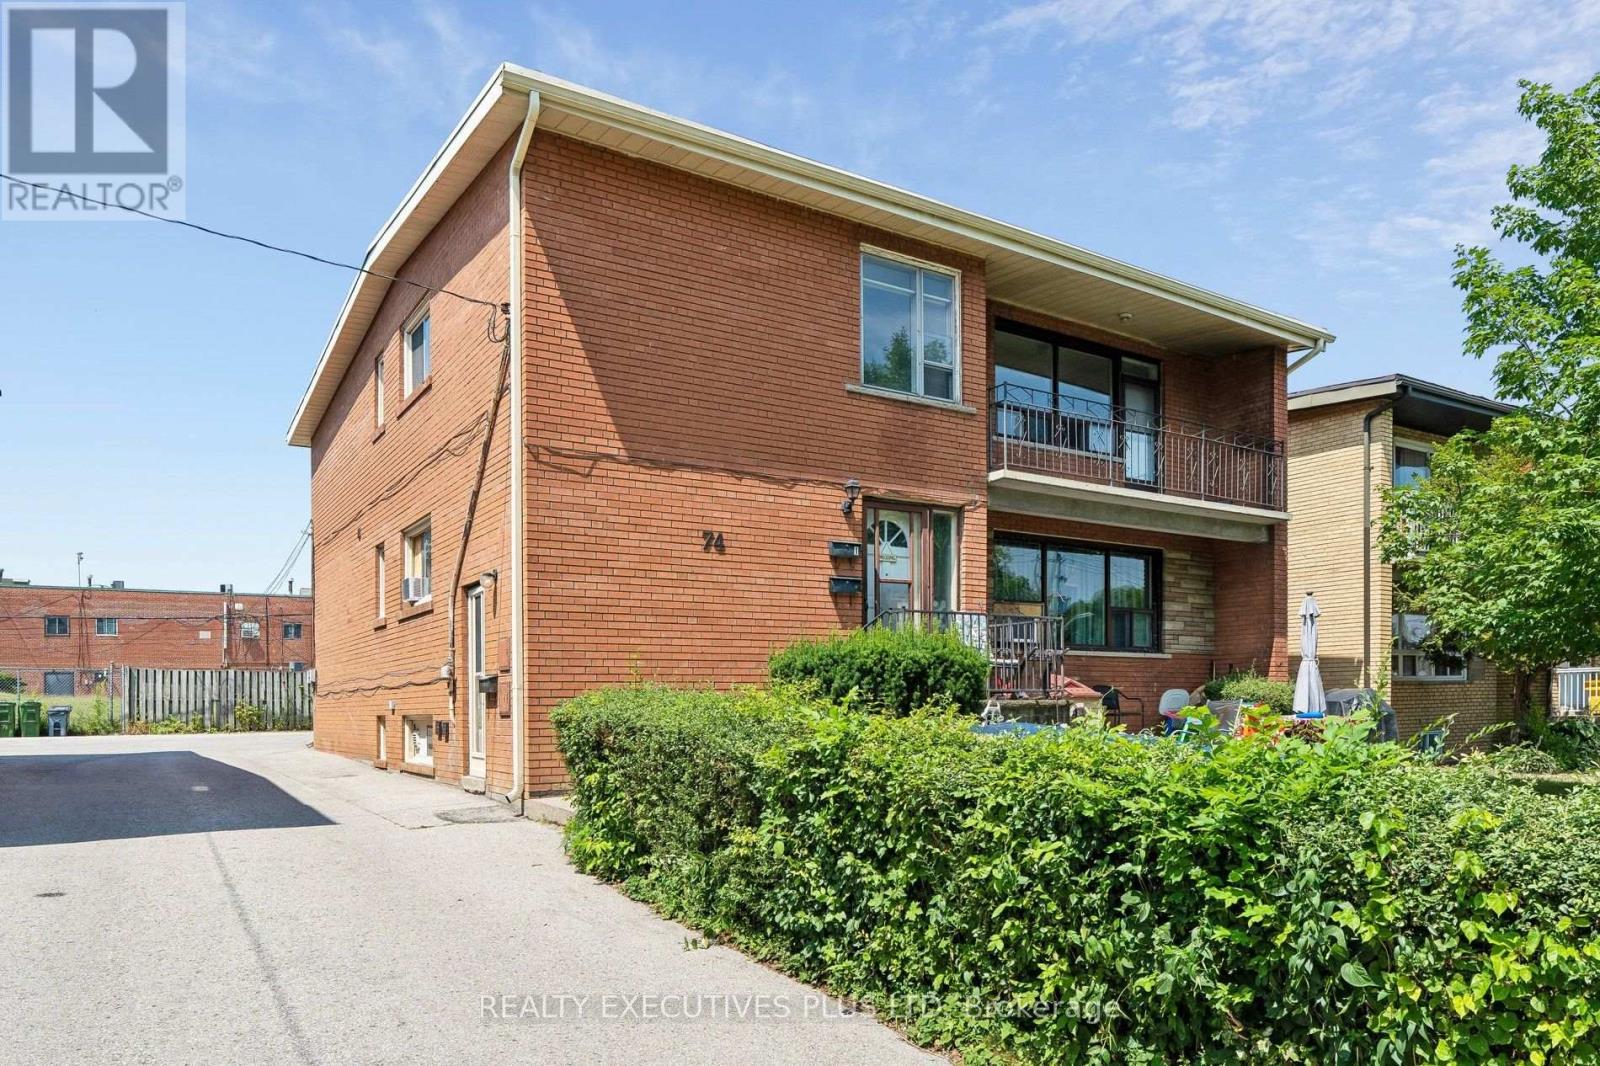
$1,297,700
74 Calstock Drive
Toronto (Thistletown-Beaumonde Heights) · MLS # W13628480
8 bed · 3 bath
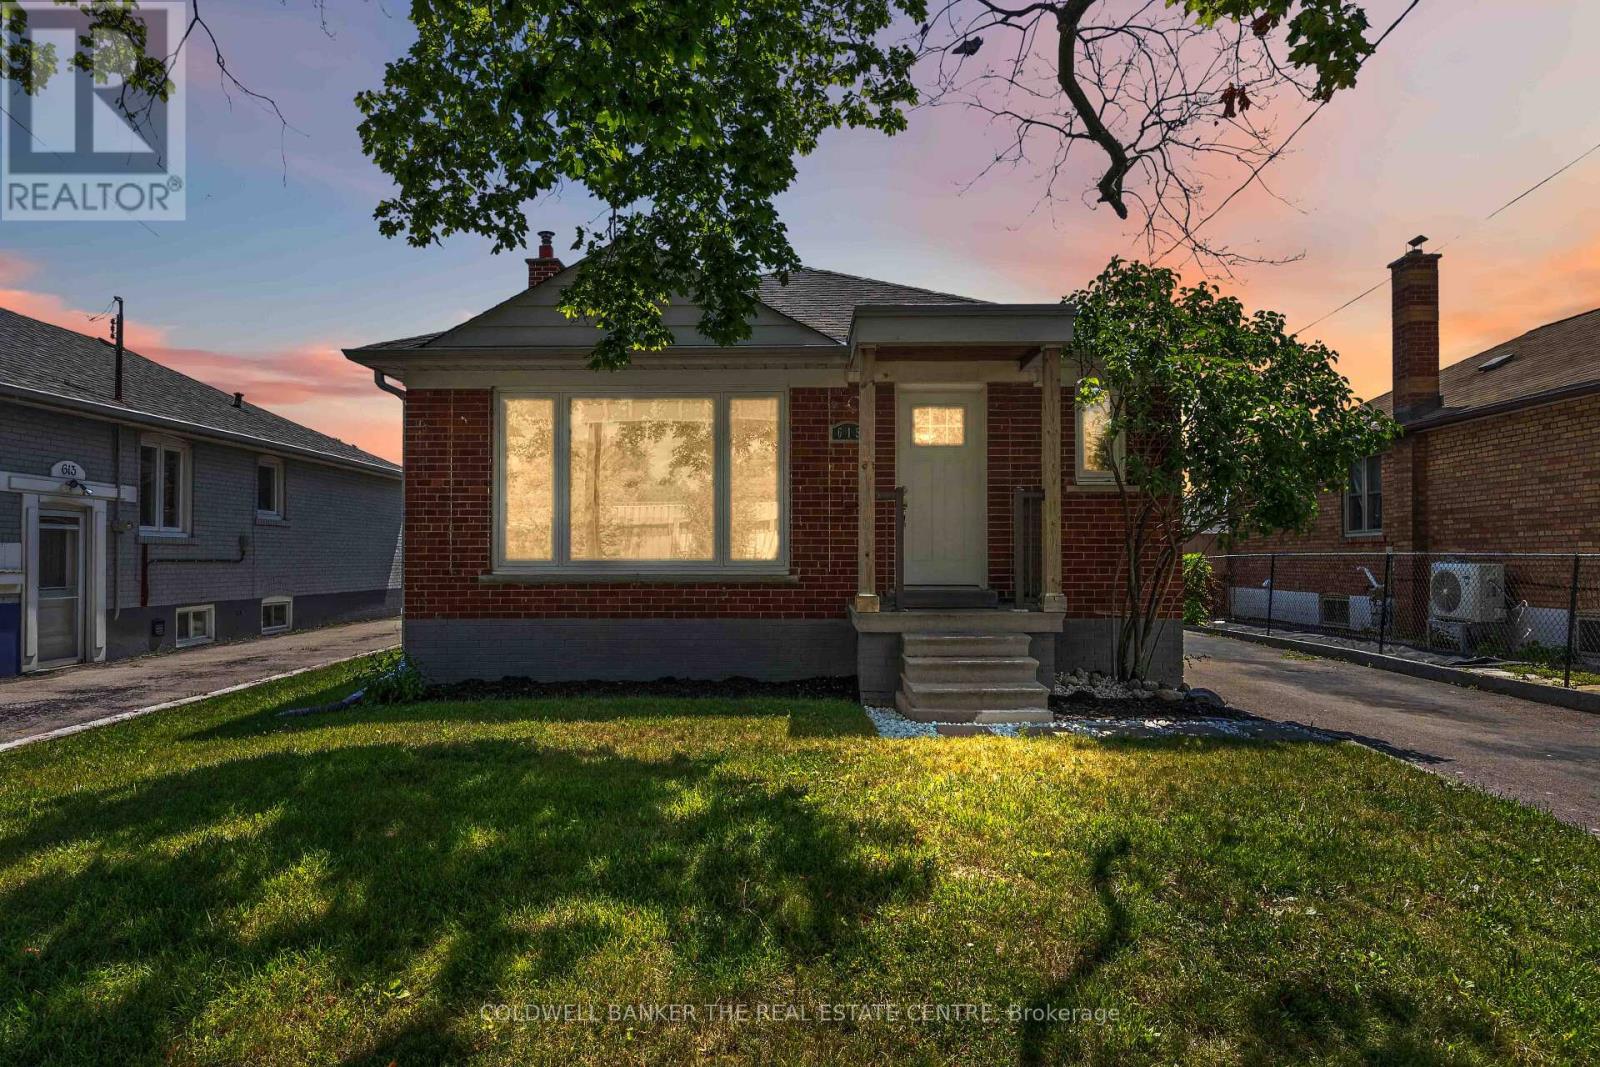
$999,999
615 Oxford Street
Toronto (Mimico) · MLS # W13627768
5 bed · 2 bath