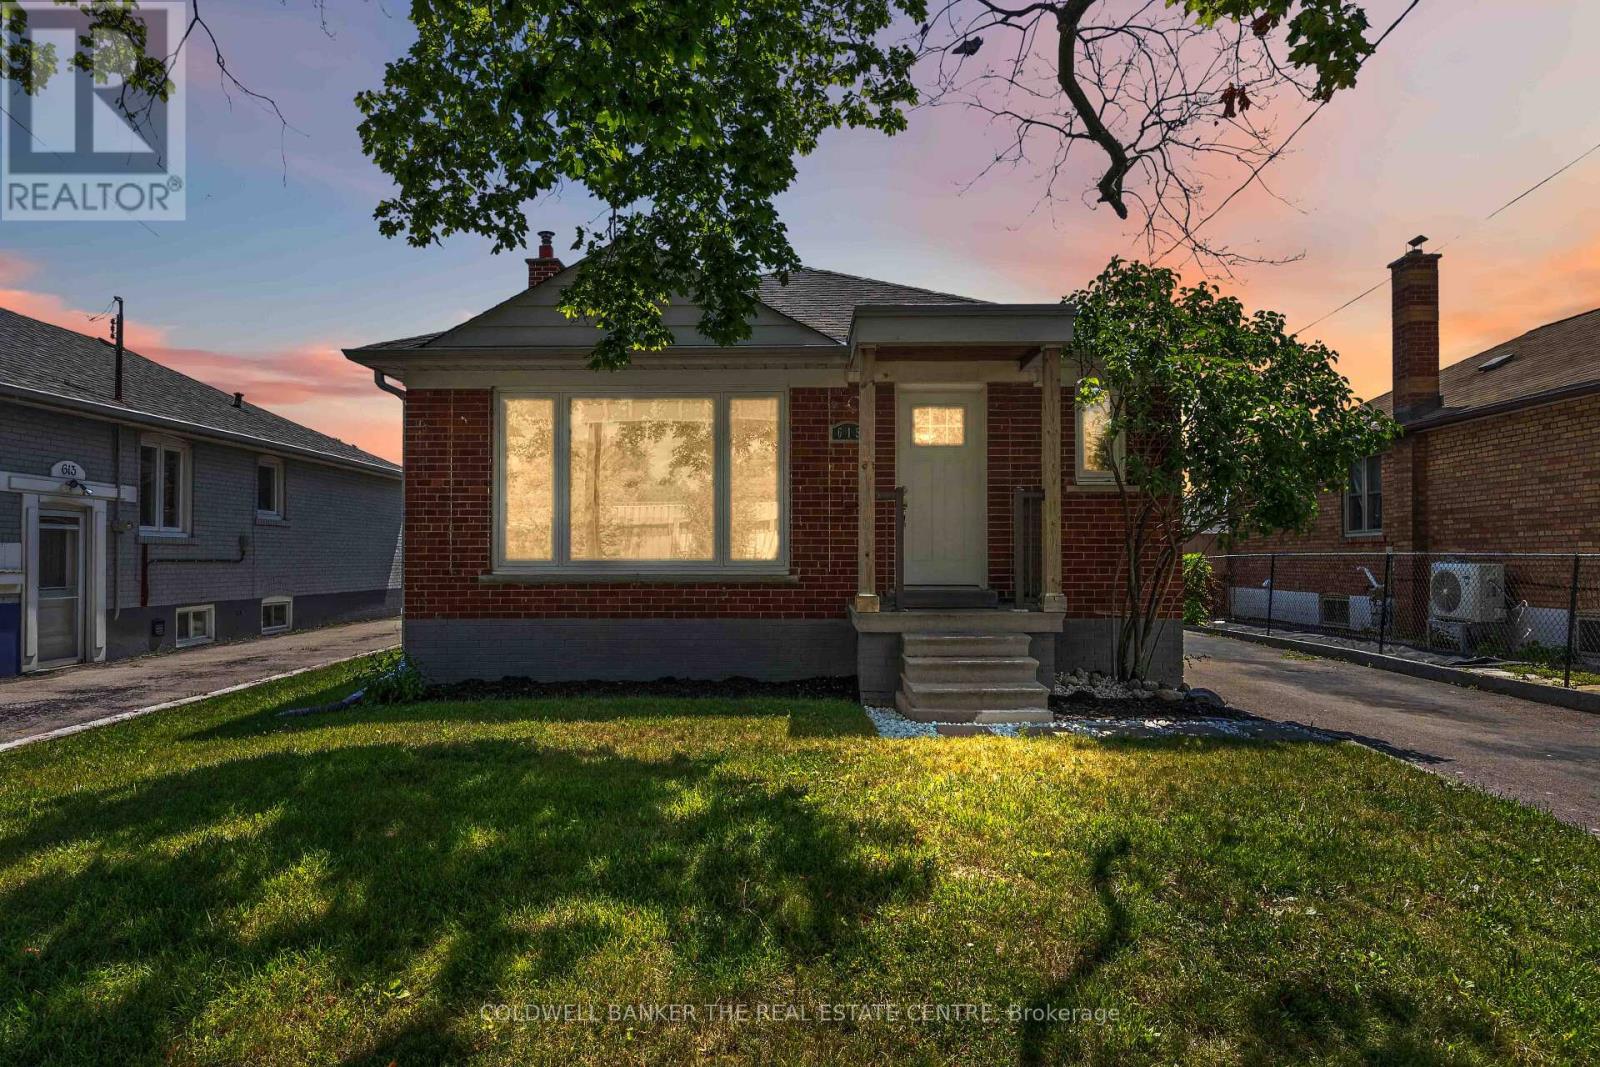
Videos & Virtual Tours
Open available video, 3D tour, or virtual-tour media for this listing.
615 Oxford Street
Toronto (Mimico), Ontario M8Y1E7
MLS # W13627768
Property Details
Type
Duplex
Beds
5
Baths
2
Status
For Sale
More homes like this
About this property
Some homes in Etobicoke simply offer a place to live. This one offers a future. Welcome to 615 Oxford Street, a charming detached legal duplex bungalow, nestled on an exceptional 44 x 125 ft lot in the heart of Mimico. Whether you're searching for your very first home, dreaming of creating your forever home, or looking for your next investment opportunity, this property is filled with possibilities. Picture yourself settling into a welcoming three-bedroom home with room to grow, while the finished lower level with two additional bedrooms offers flexibility for extended family, overnight guests, or future income potential to help make homeownership even more attainable. The expansive backyard invites summer barbecues, children's laughter, family celebrations, and quiet evenings under the stars. As your needs evolve, this generous property gives you the space and freedom to renovate, expand, or build the custom home you've always imagined (subject to applicable approvals). Located in one of Etobicoke's most established and family-friendly neighbourhoods, you'll love being just minutes from parks, schools, waterfront trails, Mimico GO Station, local cafés, shopping, and convenient highway access, bringing together the perfect balance of community charm and city convenience. Whether you're taking your first step into homeownership, investing in your future, or envisioning a remarkable new build, 615 Oxford Street is more than a property, it's an opportunity to create the next chapter of your story. *Photos virtually staged to show future of the property.
Mortgage Estimate
Estimated monthly payment
Calculating…
Estimate only. Taxes, insurance, condo fees, and lender terms are not included.
Monthly costs to verify
Property taxes: about $417/month based on listed annual taxes.
Estimate only. Confirm taxes, condo/maintenance fees, insurance, utilities, and lender terms before making decisions.
Rooms
| Room | Level | Dimensions |
|---|---|---|
| Foyer | Main level | 2.12 x 1.15 |
| Bedroom 5 | Basement | 2.9 x 3.32 |
| Living room | Main level | 4 x 4.54 |
| Dining room | Main level | 2.68 x 2.85 |
| Kitchen | Main level | 3.42 x 2.85 |
| Primary Bedroom | Main level | 3.17 x 3.46 |
| Bedroom 2 | Main level | 3.33 x 2.92 |
| Bedroom 3 | Main level | 3.57 x 2.85 |
| Laundry room | Basement | 2.13 x 2.23 |
| Kitchen | Basement | 9.1 x 3.83 |
| Bedroom 4 | Basement | 4.74 x 3.2 |
Facts & Location
Parking
4 spaces
Lot Size
44 x 125.5 FT
Annual Taxes
$5,000
Listing data
Listing information is provided for personal, non-commercial use and should be independently verified before making real estate decisions.
Last refreshed: Aug 17, 2026 4:17 AM
Explore nearby searches
SEO-friendly searches for this area, property type, and nearby neighbourhoods.
Similar Properties
More nearby listings that may fit the same search.
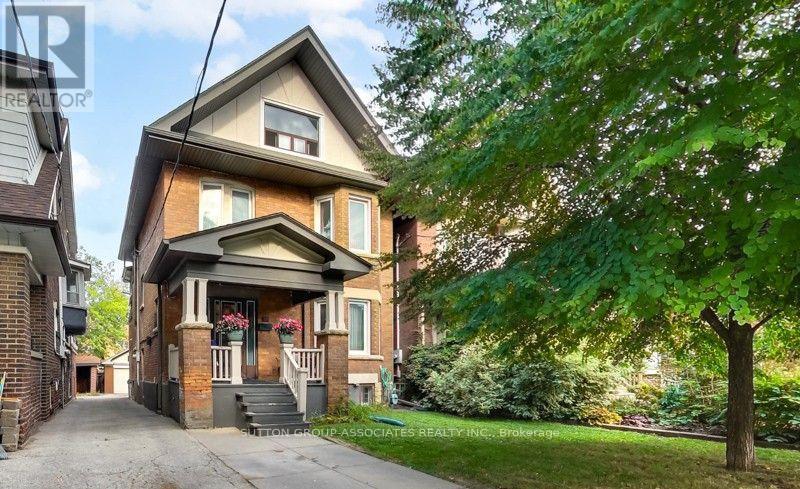
$1,549,000
131 Lauder Avenue
Toronto (Wychwood) · MLS # W13693722
5 bed · 4 bath
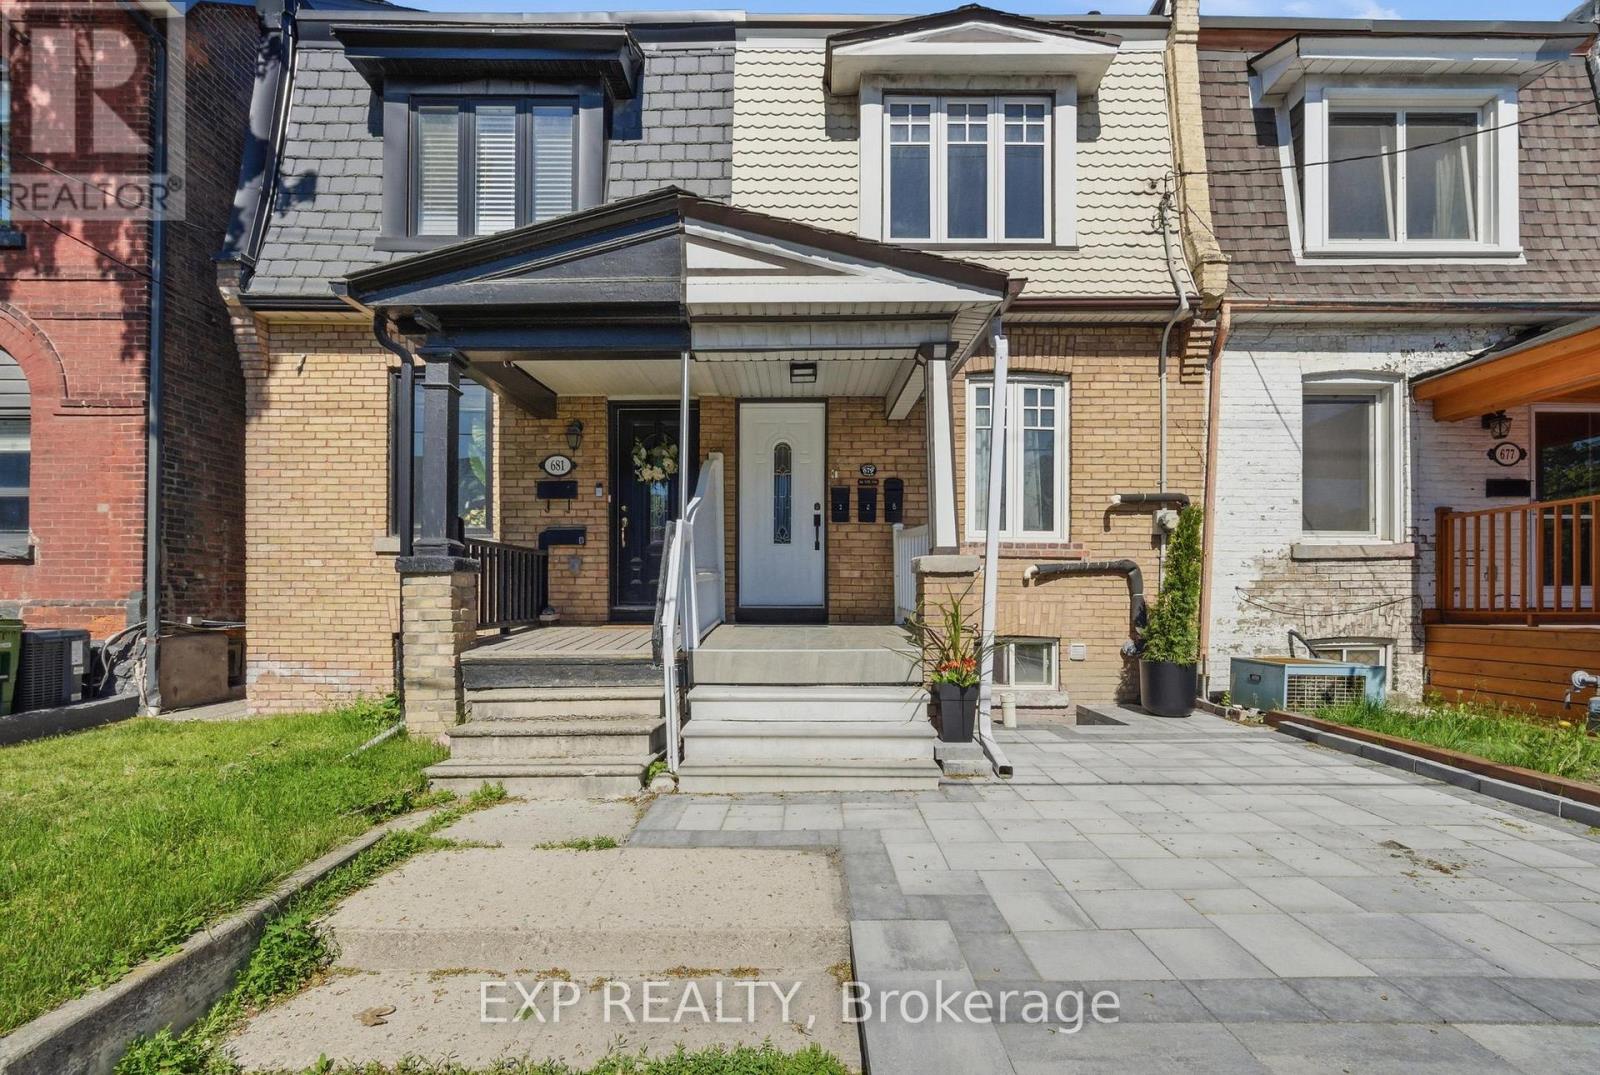
$1,268,000
679 Ossington Avenue
Toronto (Palmerston-Little Italy) · MLS # C13671324
4 bed · 3 bath
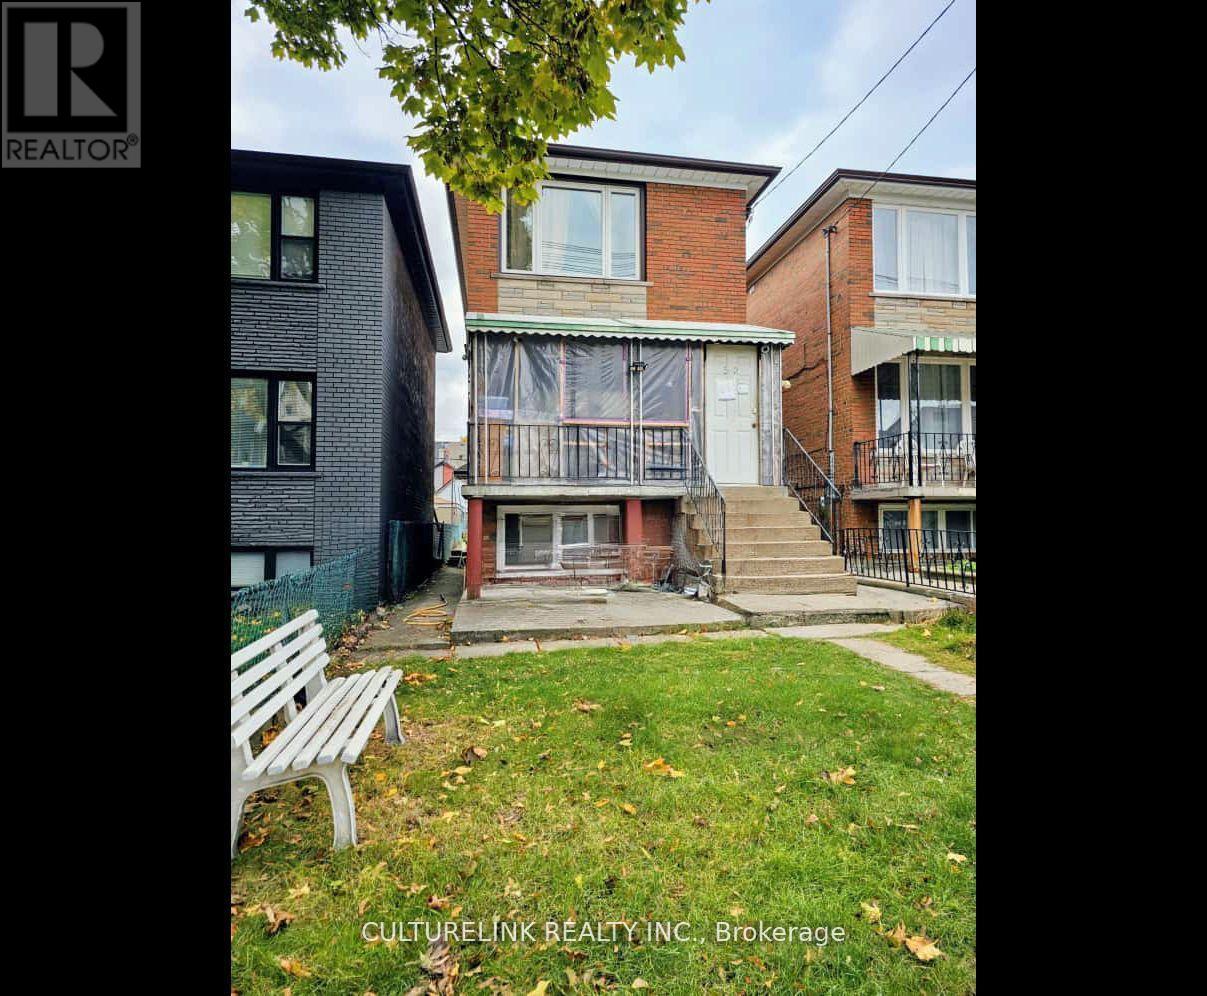
$1,800,000
52 Palmerston Avenue
Toronto (Trinity-Bellwoods) · MLS # C13663012
5 bed · 3 bath