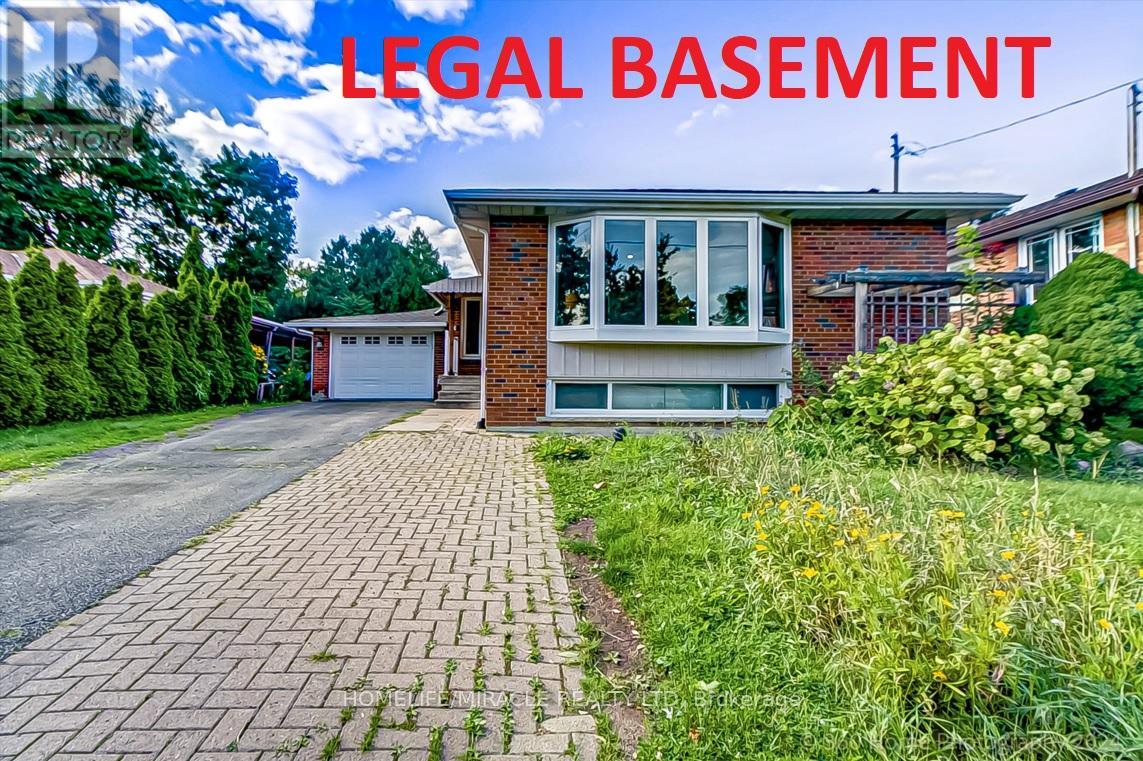
30 Fallowfield Road
Toronto (Rexdale-Kipling), Ontario M9W2W2
MLS # W13238268
Property Details
Type
Detached
Beds
6
Baths
3
Status
For Sale
More homes like this
About this property
Welcome to this exceptional detached bungalow situated on a quiet private cul-de-sac in a prime Etobicoke location. This beautifully maintained home features 3 + 3 spacious bedrooms and 3 bathrooms, offering an open-concept layout filled with natural light through large windows throughout the main floor.The bright and functional main level includes generous living spaces, modern finishes, and well-sized bedrooms, making it ideal for families or investors alike.The fully finished legal basement apartment features a separate entrance and offers an additional 3 bedrooms, 2 bathrooms, and a large kitchen, creating excellent rental income potential or multigenerational living opportunities. Step outside to enjoy an extra-long private driveway leading to a spacious fenced backyard complete with a swimming pool - perfect for entertaining and relaxing.Highly sought after Neighborhood with Transit just steps away. Close to Schools, Hospitals, Places of Worship, Costco, Walmart, Canadian Tire etc. Easy access to Highway 401/407/400 and 10 min drive to Toronto Pearson Airport.A rare opportunity to own a versatile income-generating property in one of Etobicoke's most desirable neighbourhoods. Don't miss out!
Mortgage Estimate
Estimated monthly payment
Calculating…
Estimate only. Taxes, insurance, condo fees, and lender terms are not included.
Monthly costs to verify
Property taxes: about $317/month based on listed annual taxes.
Estimate only. Confirm taxes, condo/maintenance fees, insurance, utilities, and lender terms before making decisions.
Rooms
| Room | Level | Dimensions |
|---|---|---|
| Living room | Main level | 6 x 3 |
| Dining room | Main level | 4 x 3 |
| Kitchen | Main level | 4.5 x 3 |
| Primary Bedroom | Main level | 3.6 x 3.3 |
| Bedroom 2 | Main level | 3.5 x 3 |
| Bedroom 3 | Main level | 3.5 x 3 |
| Bedroom 4 | Basement | 4.5 x 4 |
| Bedroom 5 | Basement | 4 x 3.6 |
| Bedroom | Basement | 3.6 x 3 |
| Kitchen | Basement | 3.5 x 2.8 |
Facts & Location
Parking
4 spaces
Lot Size
45 x 120 FT
Annual Taxes
$3,800
Listing data
Listing information is provided for personal, non-commercial use and should be independently verified before making real estate decisions.
Last refreshed: Aug 17, 2026 3:47 AM
Explore nearby searches
SEO-friendly searches for this area, property type, and nearby neighbourhoods.
Similar Properties
More nearby listings that may fit the same search.
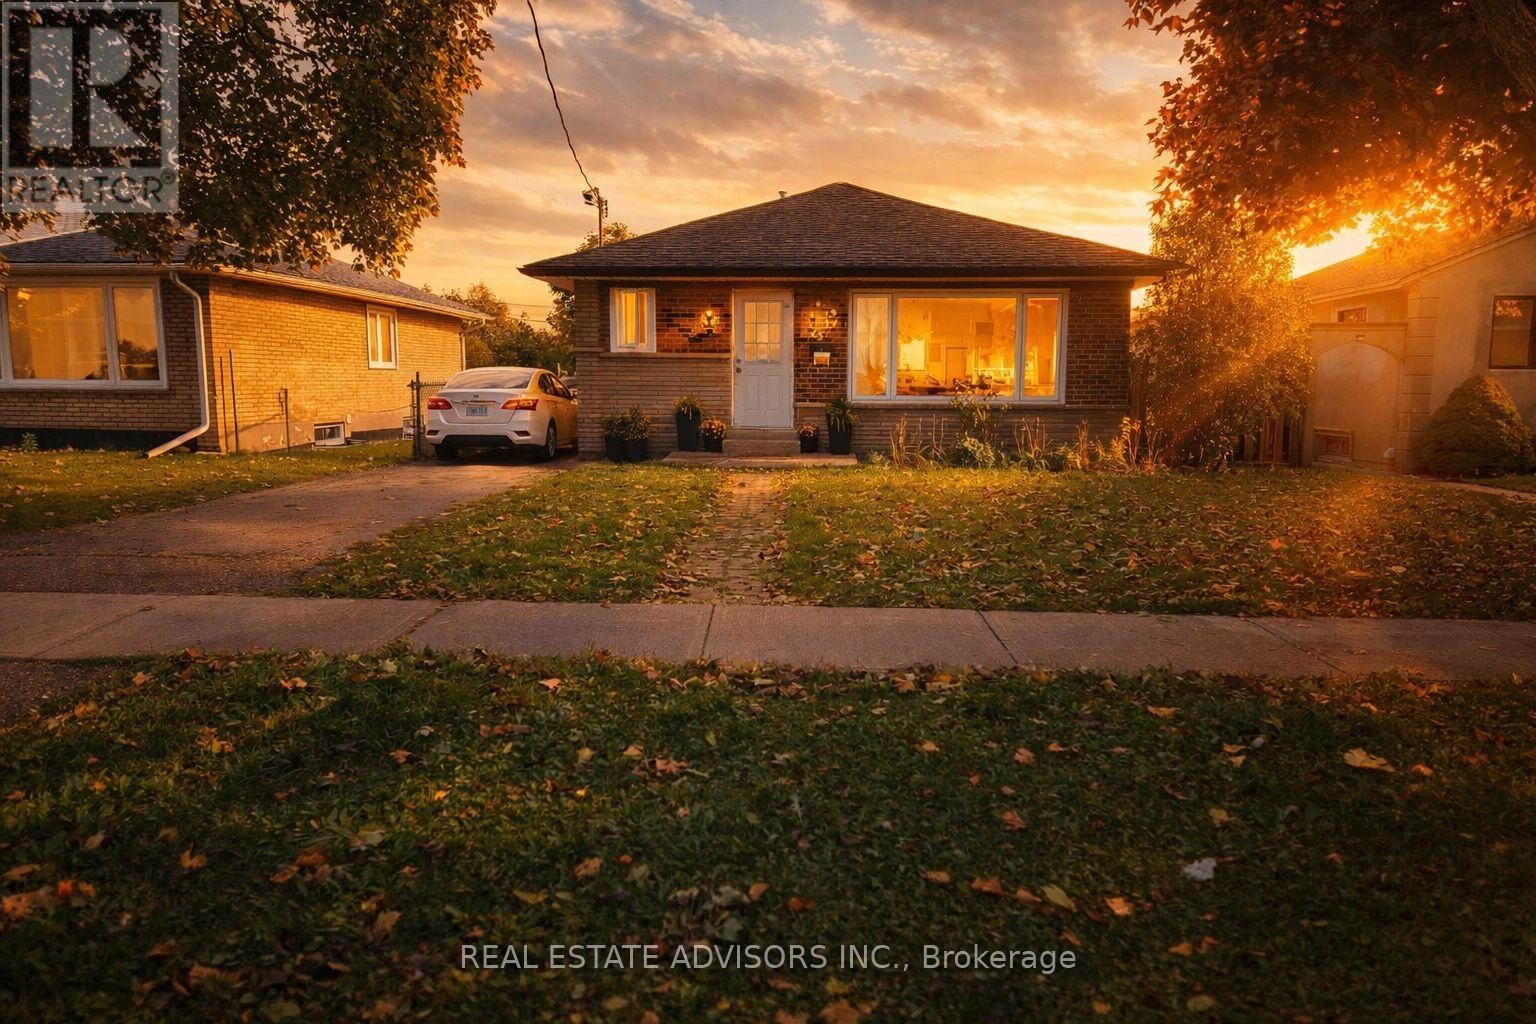
$899,900
65 Moncrieff Drive
Toronto (Rexdale-Kipling) · MLS # W13025342
5 bed · 2 bath

$1,390,000
88 Waniska Avenue
Toronto (Stonegate-Queensway) · MLS # W13665140
3 bed · 3 bath

$4,990,000
39 Hemford Crescent
Toronto (Banbury-Don Mills) · MLS # C13172714
7 bed · 6 bath