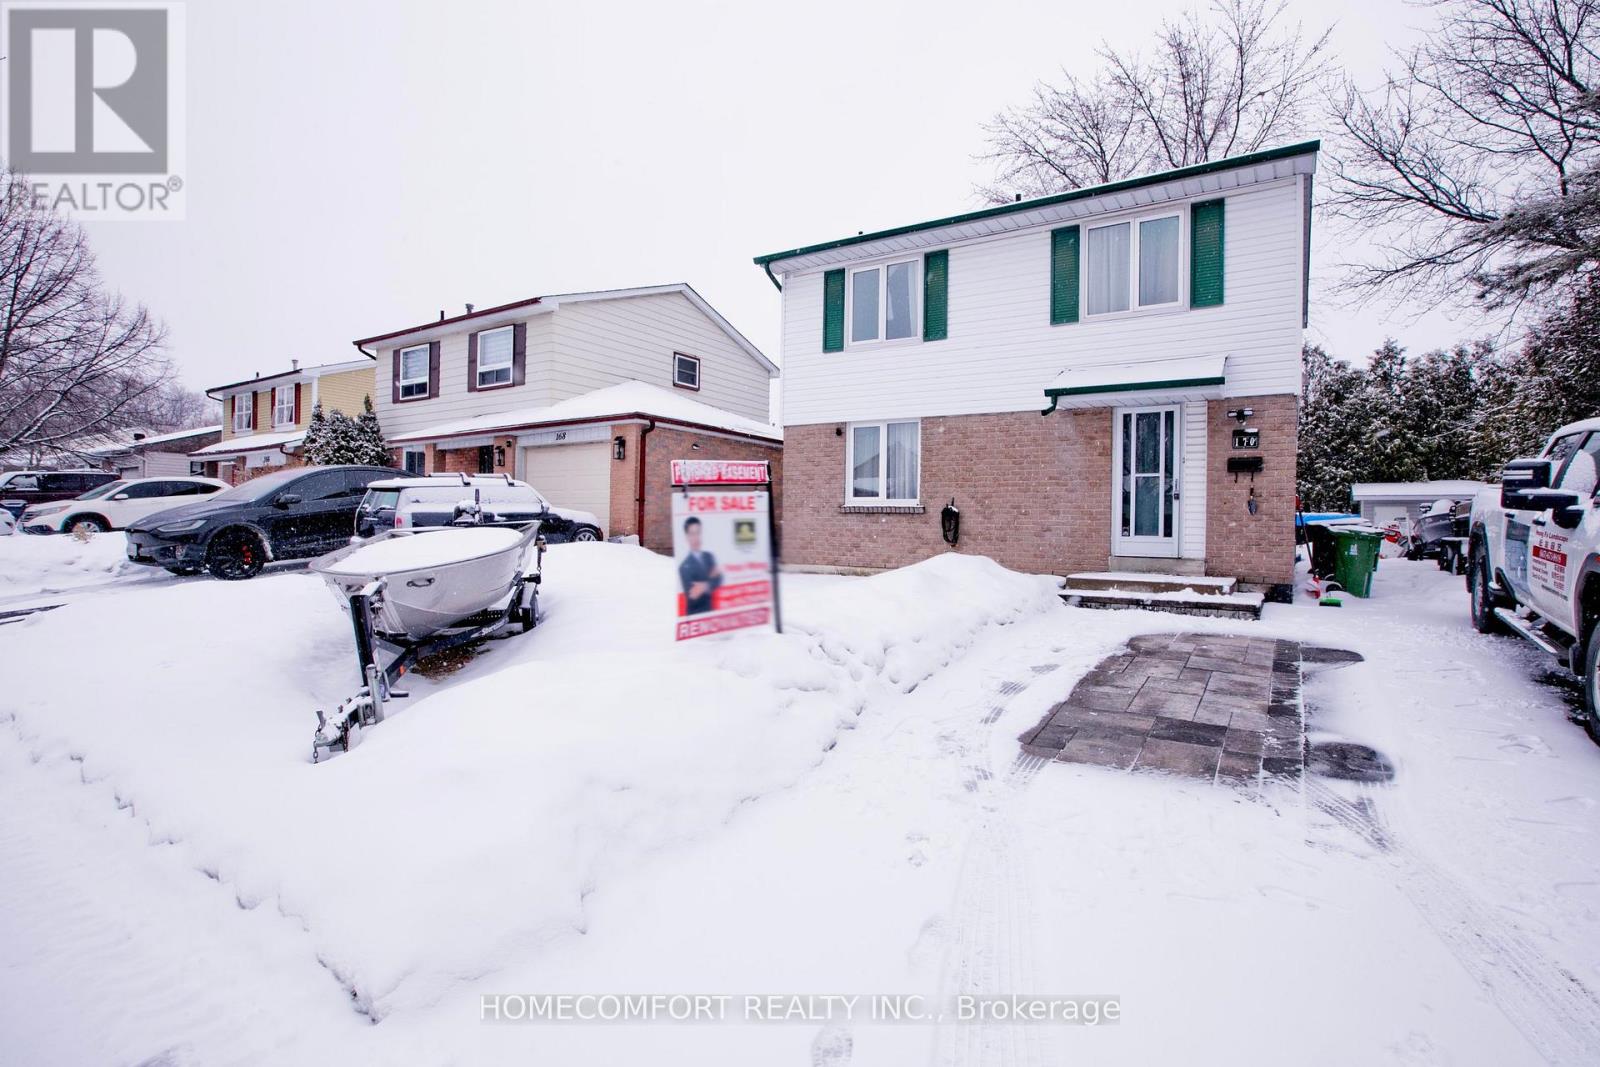
170 John Tabor Trail
Toronto (Malvern), Ontario M1B2R1
MLS # E13230054
Property Details
Type
Detached
Beds
5
Baths
4
Status
For Sale
More homes like this
About this property
Welcome to 170 John Tabor Tr, a beautifully updated 4+1 bedroom home situated on a generously sized lot with a wide, unobstructed backyard offering open and scenic views. The home features tasteful interior upgrades, including a newly renovated kitchen with modern finishes, ideal for everyday living and entertaining.Outdoors, enjoy professionally installed interlocking that enhances both curb appeal and durability. The extended driveway accommodates up to 7 vehicles, an exceptional and rarely offered feature. The spacious backyard also includes a newly built shed for added storage, while a new professionally installed fence on the north side provides enhanced privacy and a clean, finished look-without compromising the open view.A well-maintained property offering generous outdoor space, thoughtful upgrades inside and out, excellent parking capacity, and flexible living space-perfect for families, multi-generational living, or buyers seeking comfort, functionality, and lifestyle appeal.
Mortgage Estimate
Estimated monthly payment
Calculating…
Estimate only. Taxes, insurance, condo fees, and lender terms are not included.
Monthly costs to verify
Property taxes: about $284/month based on listed annual taxes.
Estimate only. Confirm taxes, condo/maintenance fees, insurance, utilities, and lender terms before making decisions.
Rooms
| Room | Level | Dimensions |
|---|---|---|
| Bathroom | Second level | 2.28 x 1.88 |
| Family room | Basement | 7.2 x 3.45 |
| Bedroom | Basement | 2.85 x 2.62 |
| Living room | Main level | 7.2 x 3.45 |
| Laundry room | Basement | 3.86 x 2.45 |
| Bedroom | Basement | 1.52 x 1.22 |
| Dining room | Main level | 7.2 x 3.45 |
| Kitchen | Main level | 3.9 x 3.45 |
| Eating area | Main level | 3.9 x 3.45 |
| Bathroom | Main level | 1.53 x 153 |
| Primary Bedroom | Second level | 3.72 x 3.5 |
| Bedroom 2 | Second level | 3.55 x 2.18 |
| Bedroom 3 | Second level | 3.65 x 2.82 |
| Bedroom 4 | Second level | 3.65 x 2.56 |
Facts & Location
Parking
7 spaces
Lot Size
50 x 109.5 FT
Annual Taxes
$3,408
Listing data
Listing information is provided for personal, non-commercial use and should be independently verified before making real estate decisions.
Last refreshed: Aug 24, 2026 3:46 AM
Explore nearby searches
SEO-friendly searches for this area, property type, and nearby neighbourhoods.
Similar Properties
More nearby listings that may fit the same search.
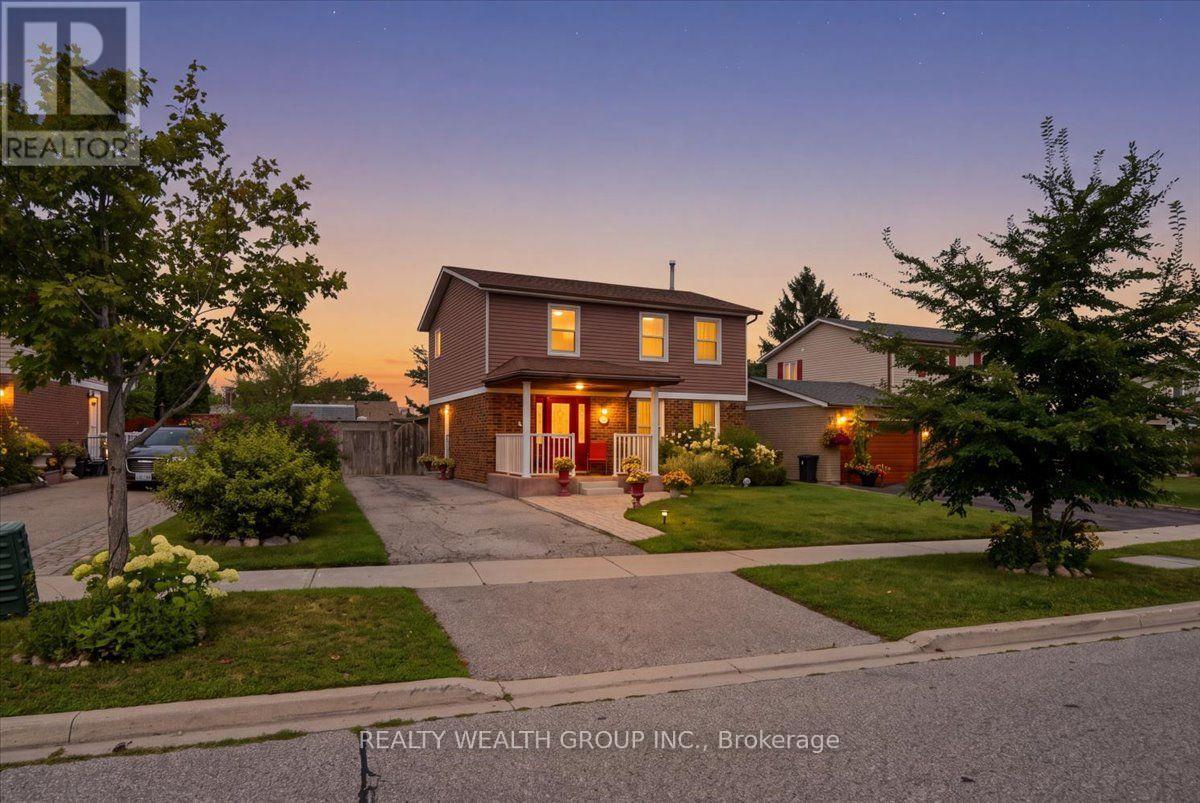
$875,000
128 John Tabor Trail
Toronto (Malvern) · MLS # E13671196
5 bed · 3 bath
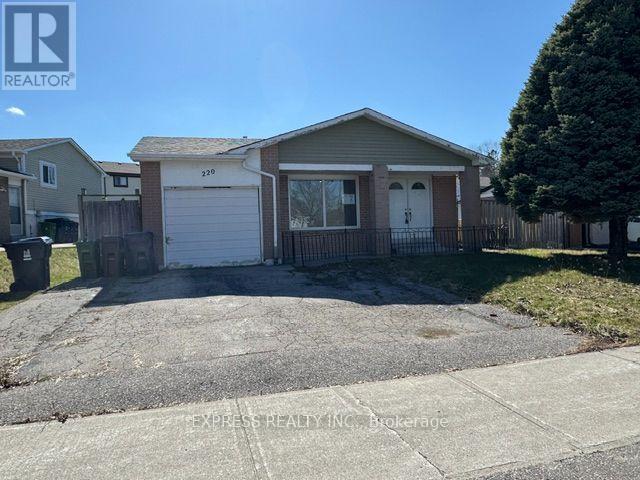
$819,900
220 John Tabor Trail
Toronto (Malvern) · MLS # E13580532
4 bed · 3 bath
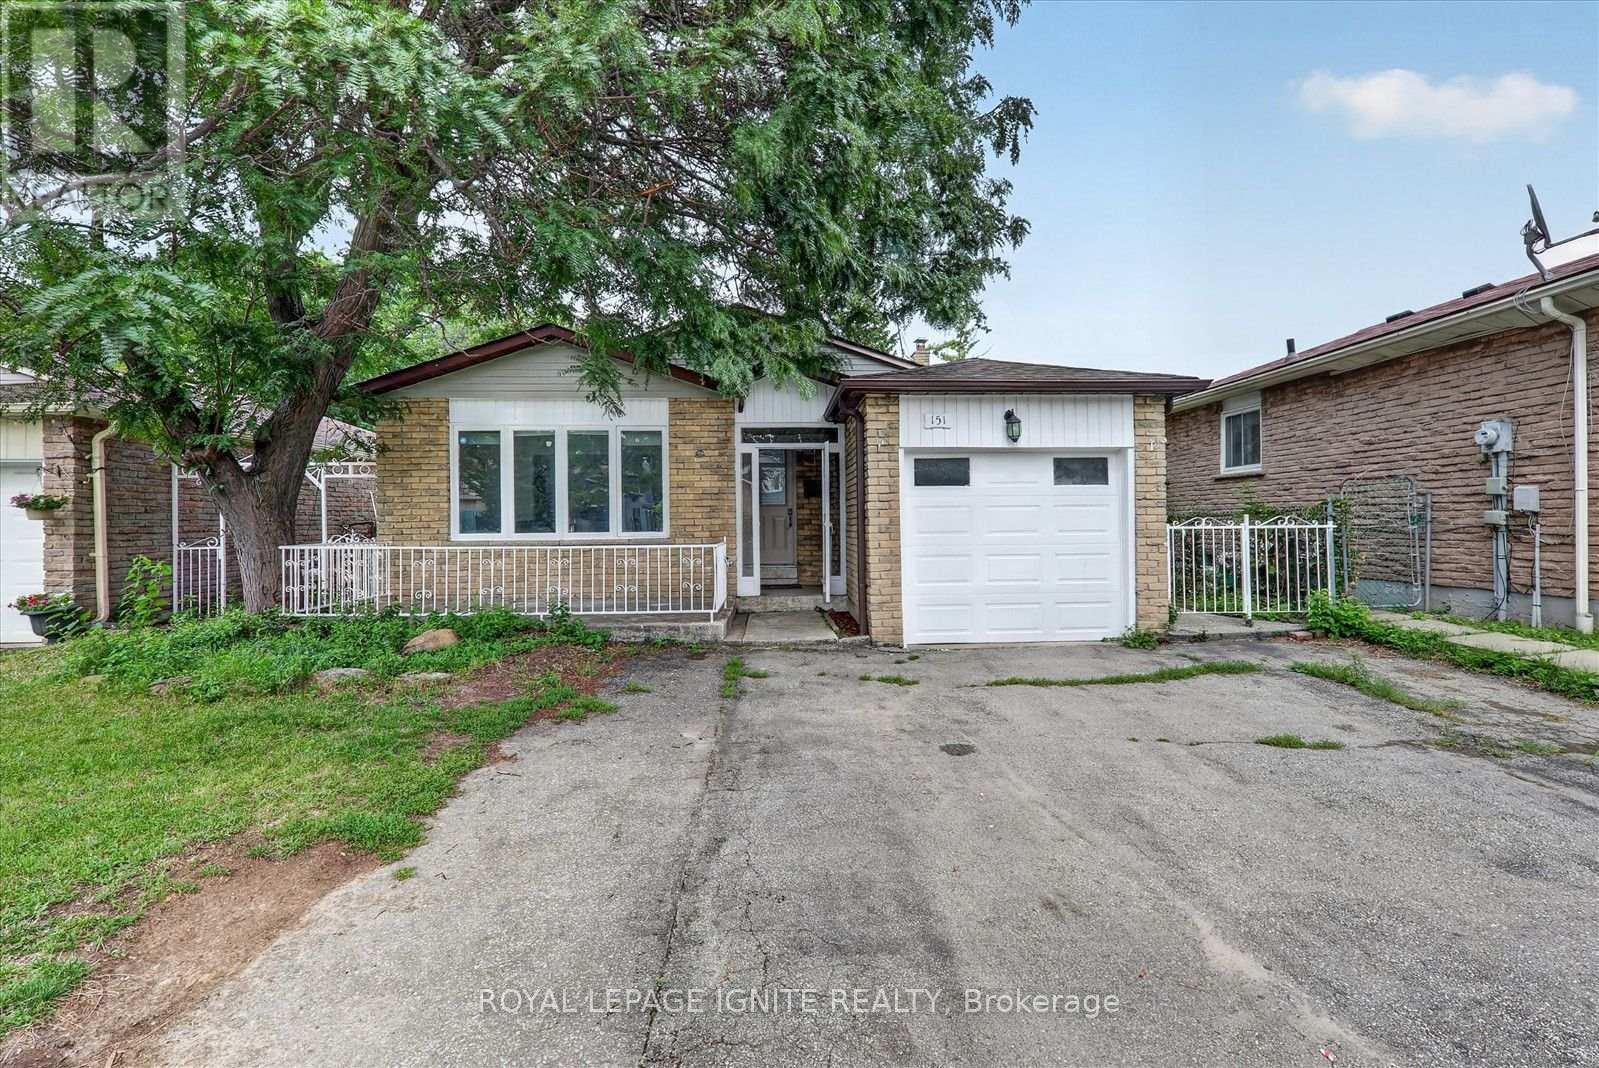
$799,900
151 Fawcett Trail
Toronto (Malvern) · MLS # E13652876
6 bed · 4 bath