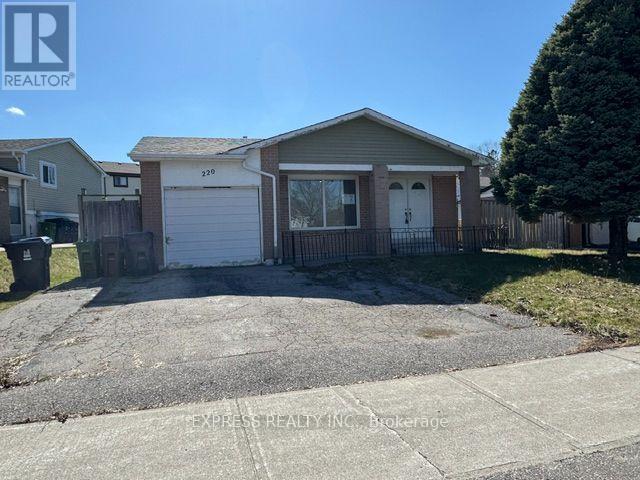
220 John Tabor Trail
Toronto (Malvern), Ontario M1B2R4
MLS # E13580532
Property Details
Type
Detached
Beds
4
Baths
3
Status
For Sale
More homes like this
About this property
Updated backsplit detached home with an amazing 70 ft frontage and extra wide driveway, featuring 3+1 bedrooms and 3 bathrooms, with laminate flooring and pot lights throughout. Enjoy a bright breakfast area in the kitchen with a convenient side entrance leading to a large fenced backyard with a covered concrete patio to enjoy BBQ with family and friends no matter rain or shine. The spacious and sun-filled living room is perfect for family gatherings. The dinning area is a separate room conveniently completed with a sliding door that provides access to the side yard, perfect for professionals to use as an office as well. The upper level offers three generously sized bedrooms, with an ensuite bathroom for the primary bedroom, providing comfort and functionality for a growing family. Separate side entrance to the basement which has a 2nd kitchen, living room and a bedroom-ideal for potential in-law suite or rental opportunities. Prime location close to Hwy 401, University of Toronto, community centres, top-rated Catholic and public schools, places of worship, shopping plazas, and more. A fantastic opportunity for families looking to customize their dream home or for investors seeking strong potential in a desirable area. This property is being sold in AS IS condition.
Mortgage Estimate
Estimated monthly payment
Calculating…
Estimate only. Taxes, insurance, condo fees, and lender terms are not included.
Rooms
| Room | Level | Dimensions |
|---|---|---|
| Living room | Main level | 3.73 x 4.89 |
| Dining room | Main level | 3.26 x 3.11 |
| Kitchen | Main level | 2.3 x 3.38 |
| Primary Bedroom | Upper Level | 3.37 x 4.41 |
| Bedroom 2 | Upper Level | 2.83 x 3.77 |
| Bedroom 3 | Upper Level | 2.83 x 3.77 |
| Recreational, Games room | Lower level | 0 x 0 |
| Kitchen | Lower level | 0 x 0 |
| Office | Lower level | 0 x 0 |
Facts & Location
Parking
3 spaces
Lot Size
56.6 x 105.7 FT ; 69.55 ft x 111.32 ft x 43.66 ft x 100.12
Listing data
Listing information is provided for personal, non-commercial use and should be independently verified before making real estate decisions.
Last refreshed: Aug 17, 2026 4:15 AM
Explore nearby searches
SEO-friendly searches for this area, property type, and nearby neighbourhoods.
Similar Properties
More nearby listings that may fit the same search.
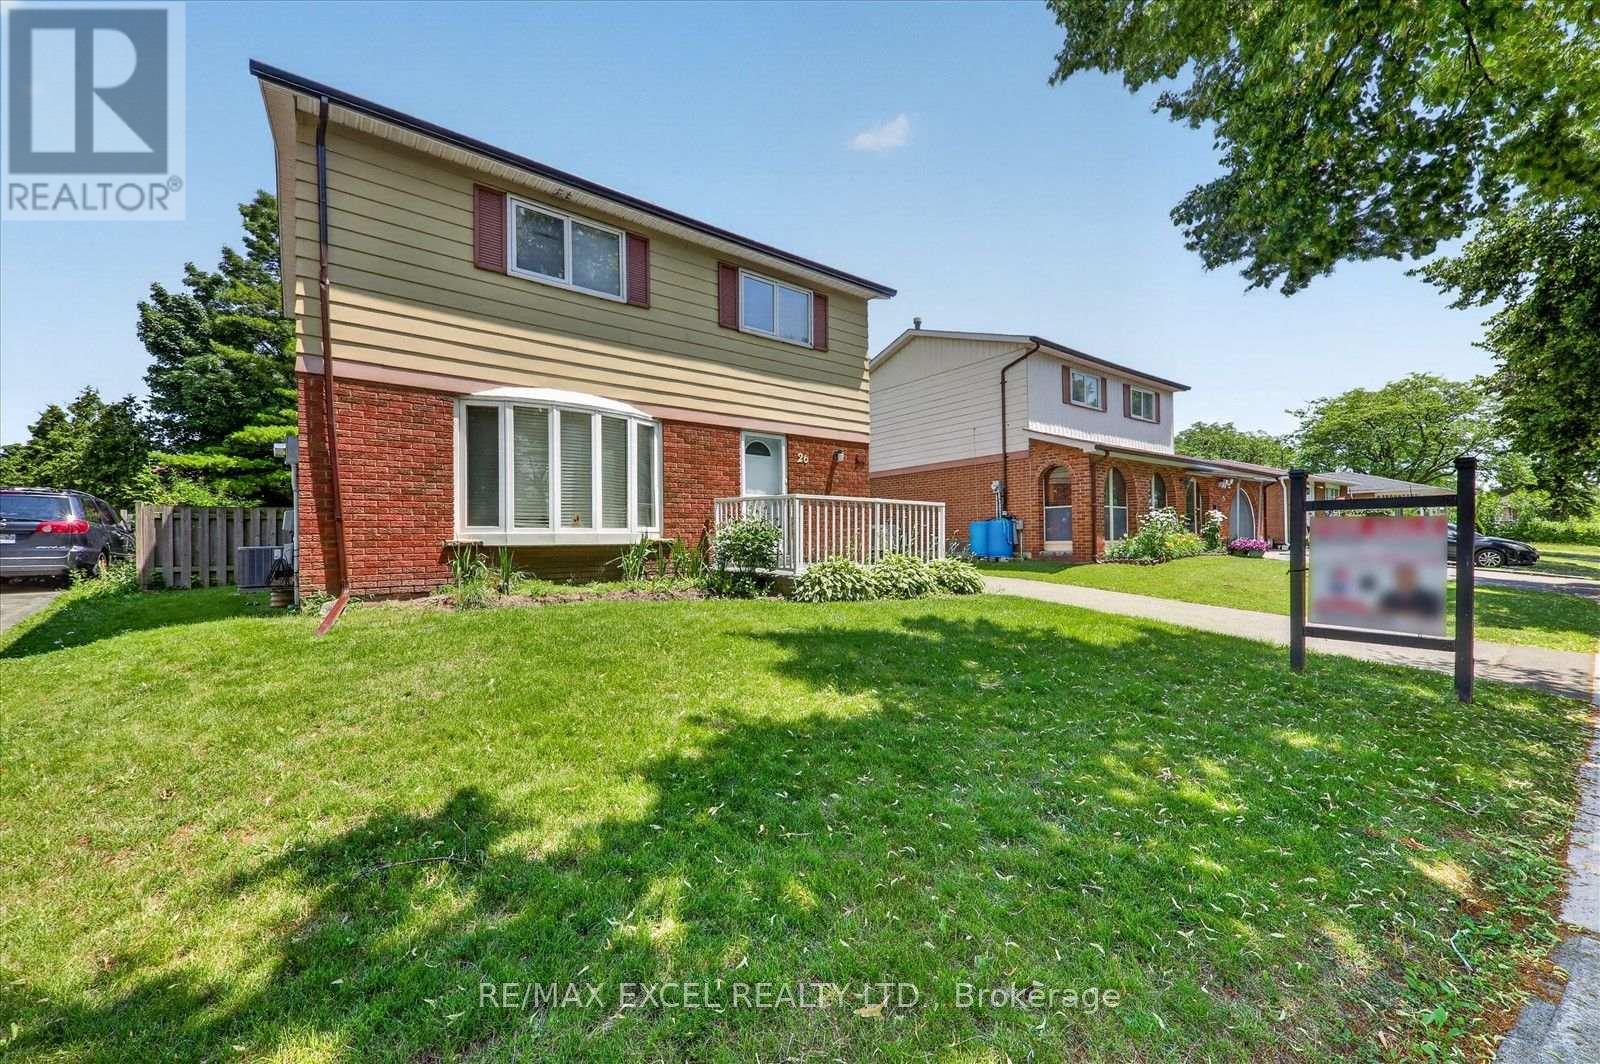
$840,000
26 Lighthall Crescent
Toronto (Malvern) · MLS # E13538788
4 bed · 2 bath
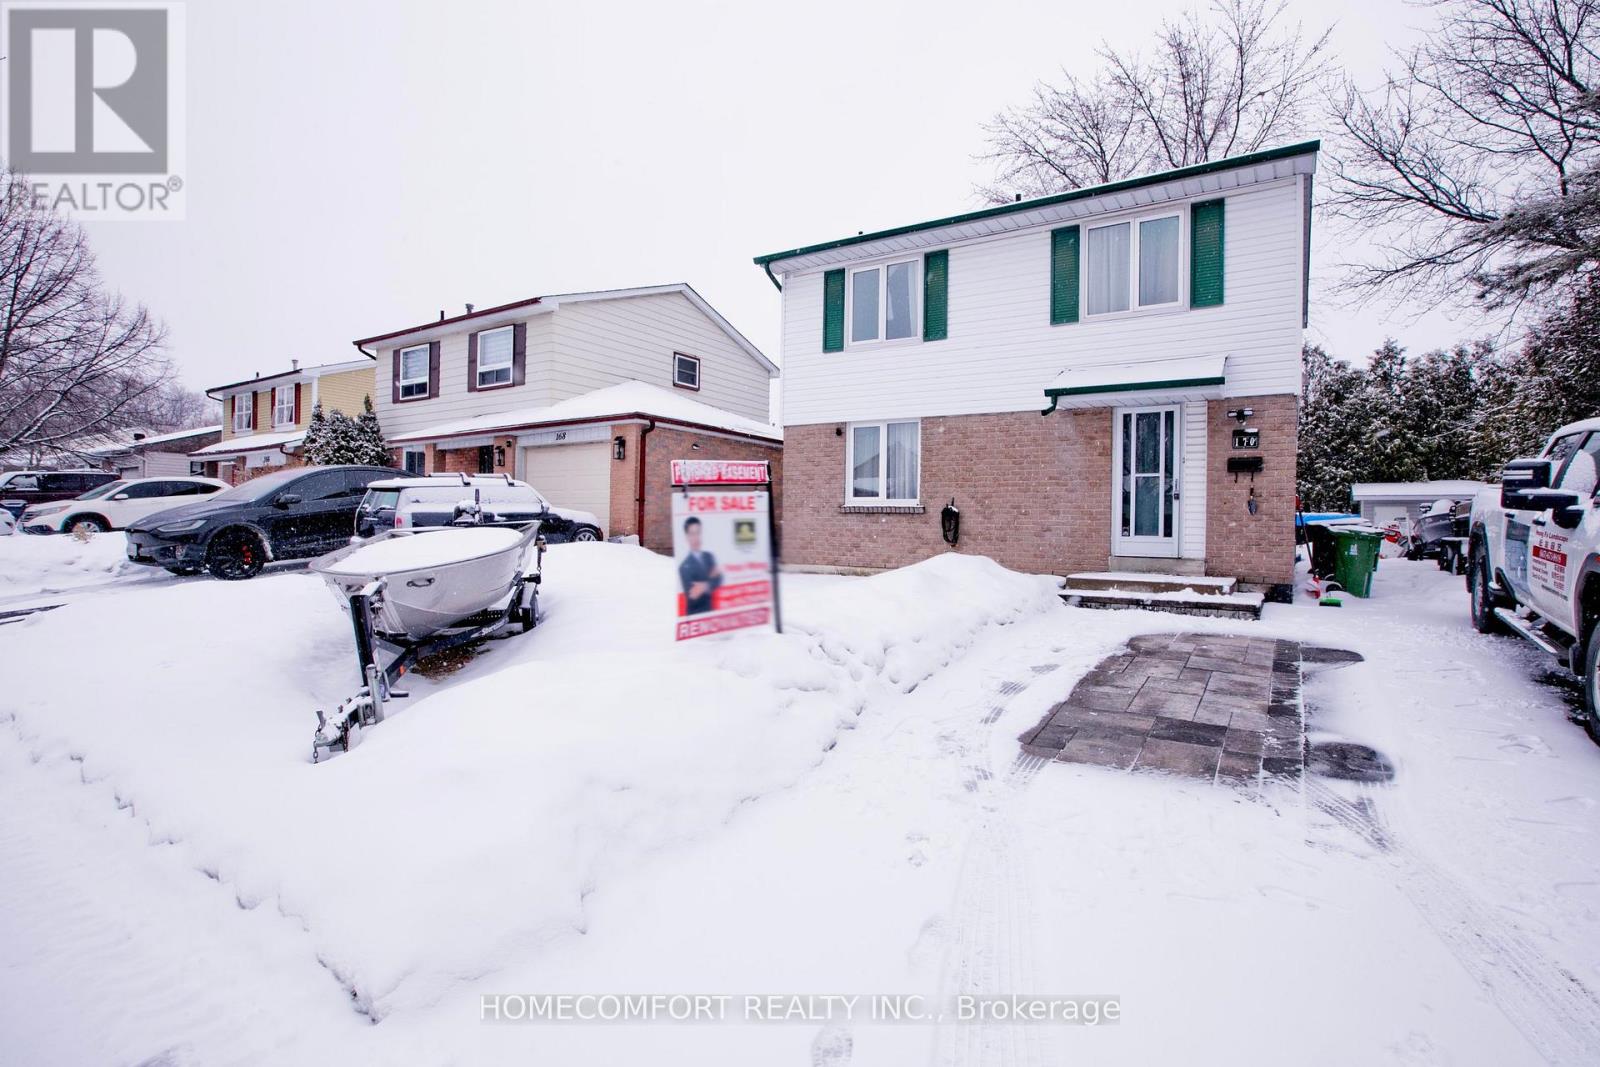
$869,999
170 John Tabor Trail
Toronto (Malvern) · MLS # E13230054
5 bed · 4 bath
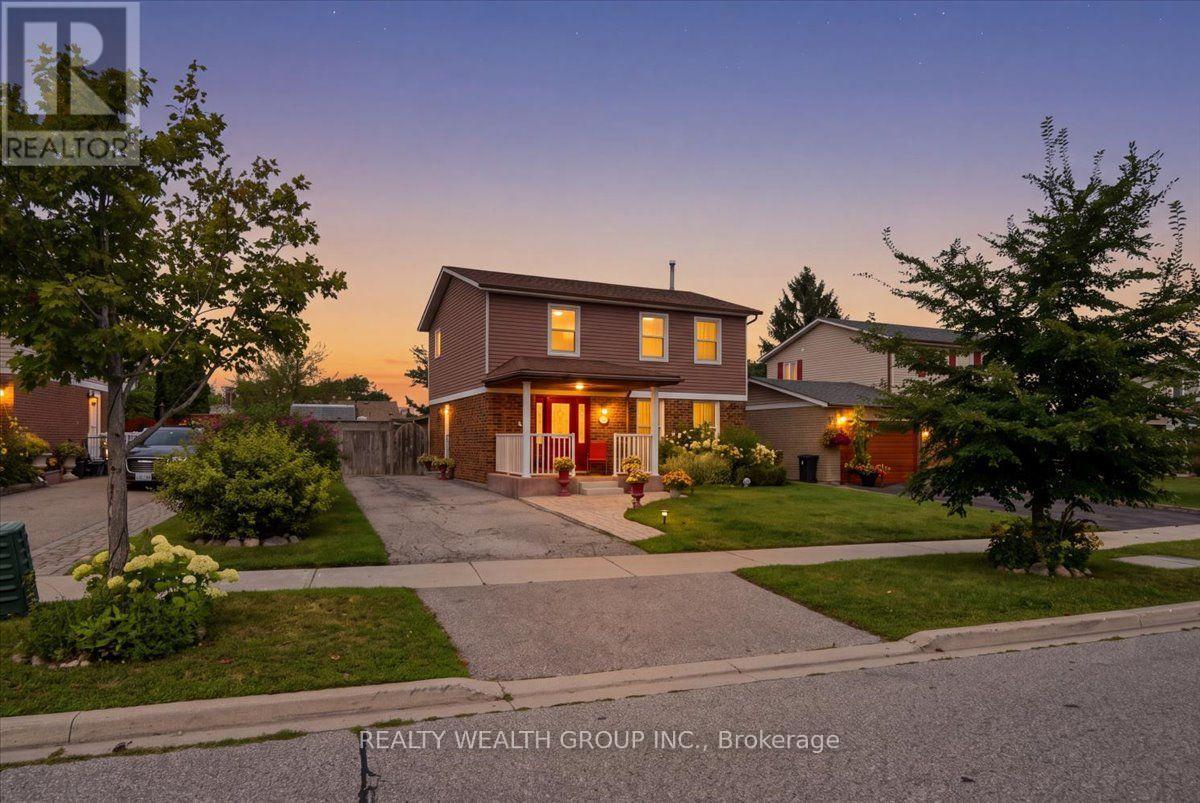
$875,000
128 John Tabor Trail
Toronto (Malvern) · MLS # E13671196
5 bed · 3 bath