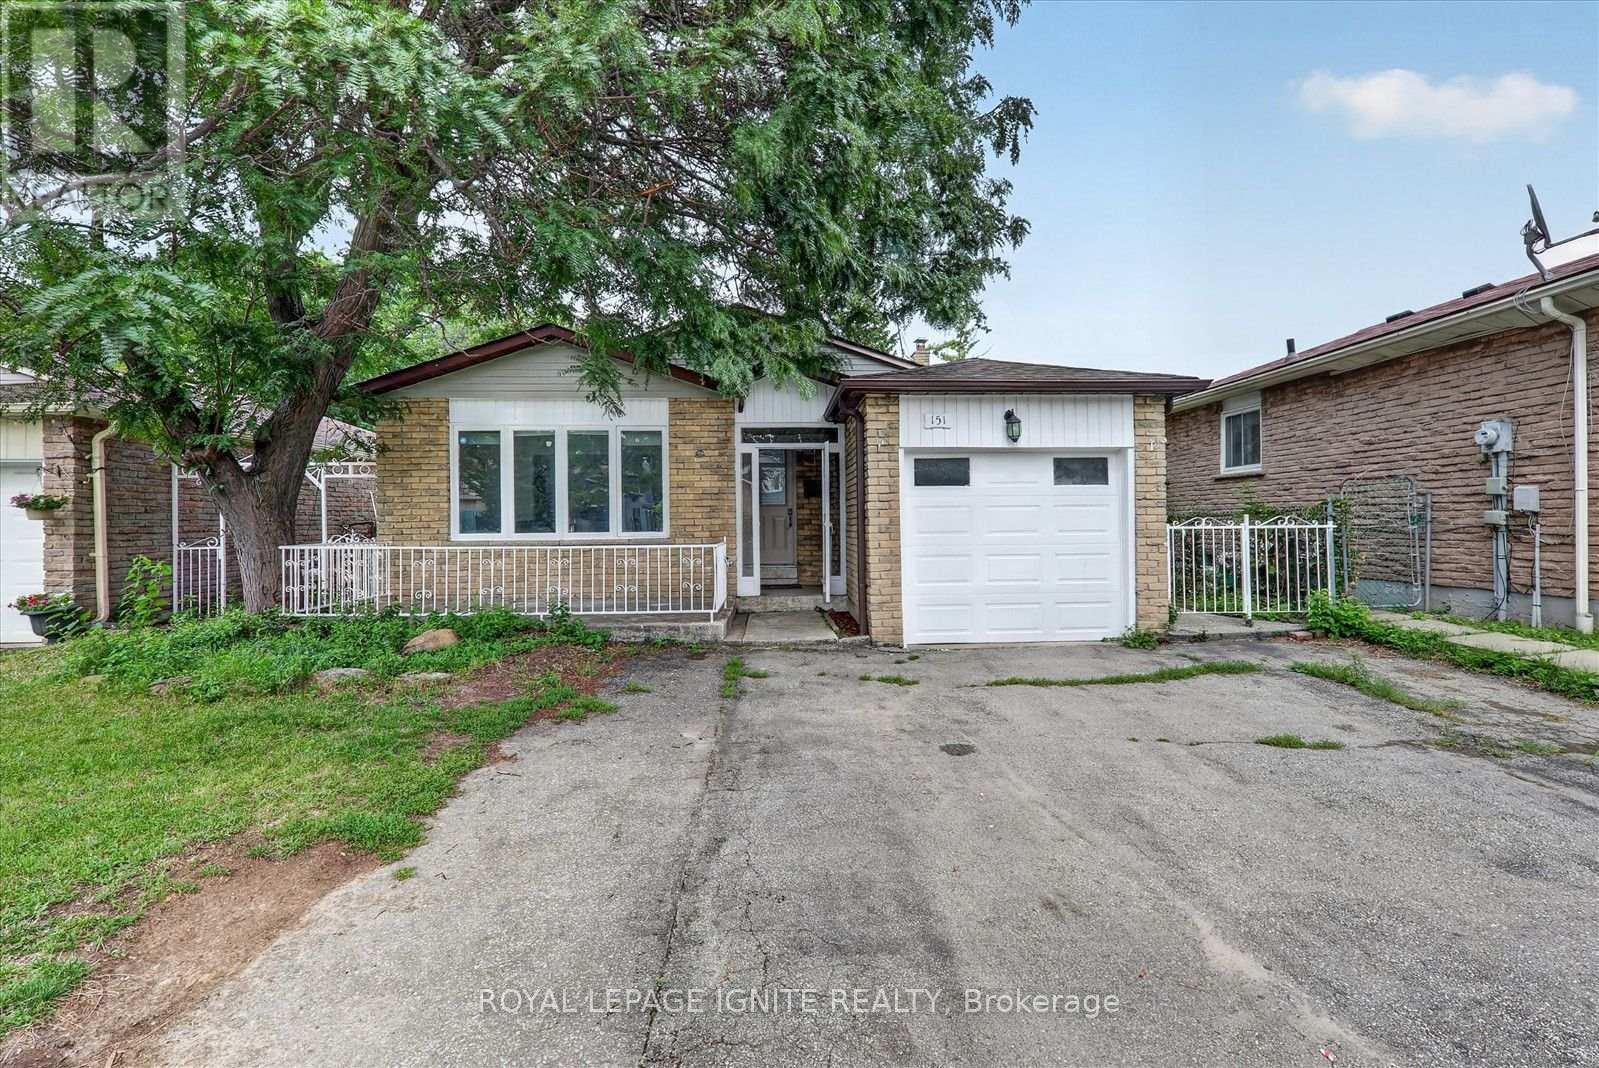
151 Fawcett Trail
Toronto (Malvern), Ontario M1B3B9
MLS # E13652876
Property Details
Type
Detached
Beds
6
Baths
4
Status
For Sale
More homes like this
About this property
Welcome to this beautifully updated 5 + 1 bedroom,4 washrooms,4-level backsplit 2 full kitchens, basement apartment, , offering exceptional space, flexibility and stylish modern finishes throughout. At the heart of the home is the stunning newly renovated kitchen (2025), complete with contemporary cabinetry, elegant finishes, brand-new appliances, and a gas range. Extensively upgraded from top to bottom, this move-in-ready home features, a fully renovated basement, and new flooring throughout, creating a fresh and cohesive look. The thoughtfully designed layout provides multiple living areas, making it ideal for growing families, multi-generational households, working from home, or anyone seeking flexible space to live, work, and relax. A convenient side entrance and walkout to the backyard provide easy access and excellent potential for extended-family living. Outside, the spacious and private backyard offers the perfect setting for summer gatherings, gardening, entertaining, or simply relaxing outdoors. A convenient side entrance and walkout to the backyard provide easy access and excellent potential for extended-family living. Outside, the spacious and private backyard offers the perfect setting for summer gatherings, gardening, entertaining, or simply relaxing outdoors.
Mortgage Estimate
Estimated monthly payment
Calculating…
Estimate only. Taxes, insurance, condo fees, and lender terms are not included.
Monthly costs to verify
Property taxes: about $302/month based on listed annual taxes.
Estimate only. Confirm taxes, condo/maintenance fees, insurance, utilities, and lender terms before making decisions.
Rooms
| Room | Level | Dimensions |
|---|---|---|
| Kitchen | Main level | 5.59 x 3.43 |
| Dining room | Main level | 3.37 x 3.31 |
| Primary Bedroom | Upper Level | 4.15 x 3.43 |
| Bedroom 2 | Upper Level | 4.66 x 3.16 |
| Bedroom 3 | Upper Level | 3.61 x 2.94 |
| Bedroom 4 | Lower level | 3.71 x 3.42 |
| Family room | Lower level | 6.09 x 5.41 |
| Recreational, Games room | Basement | 7.55 x 6.55 |
| Kitchen | Basement | 7.55 x 6.55 |
Facts & Location
Parking
5 spaces
Lot Size
45 x 112 FT
Annual Taxes
$3,627
Listing data
Listing information is provided for personal, non-commercial use and should be independently verified before making real estate decisions.
Last refreshed: Sep 1, 2026 4:16 AM
Explore nearby searches
SEO-friendly searches for this area, property type, and nearby neighbourhoods.
Similar Properties
More nearby listings that may fit the same search.
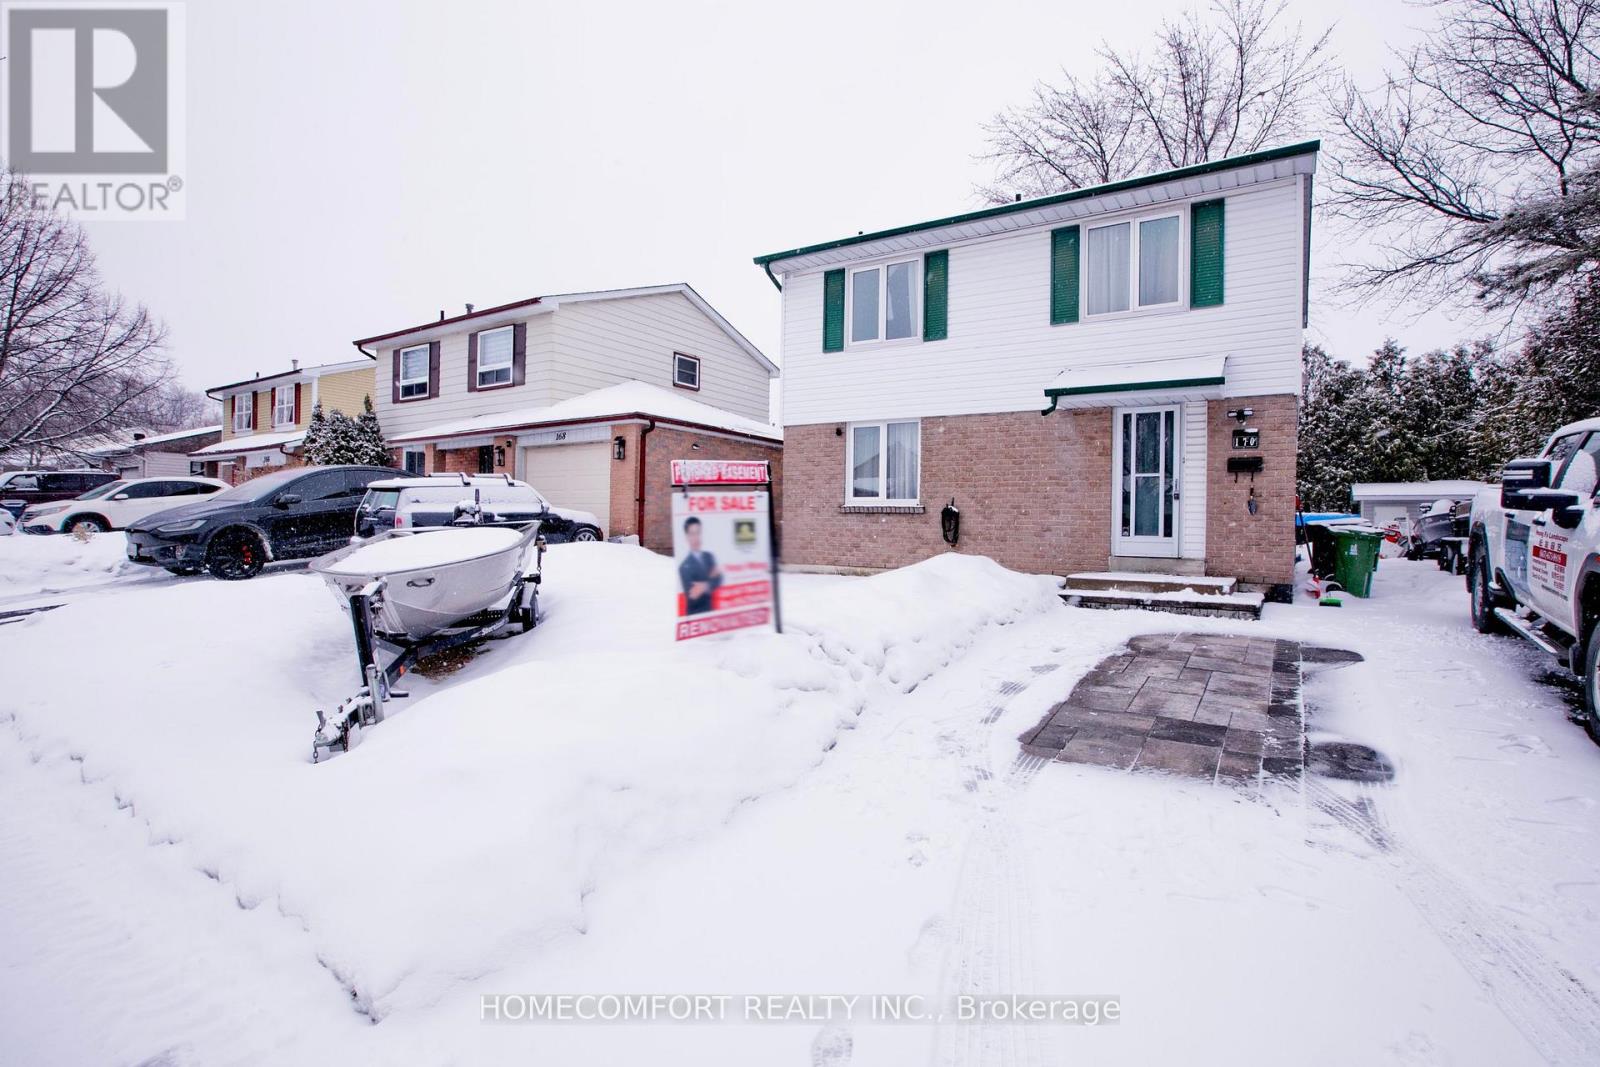
$869,999
170 John Tabor Trail
Toronto (Malvern) · MLS # E13230054
5 bed · 4 bath

$949,000
131 Plumrose Pathway
Toronto (Malvern) · MLS # E13030930
5 bed · 4 bath
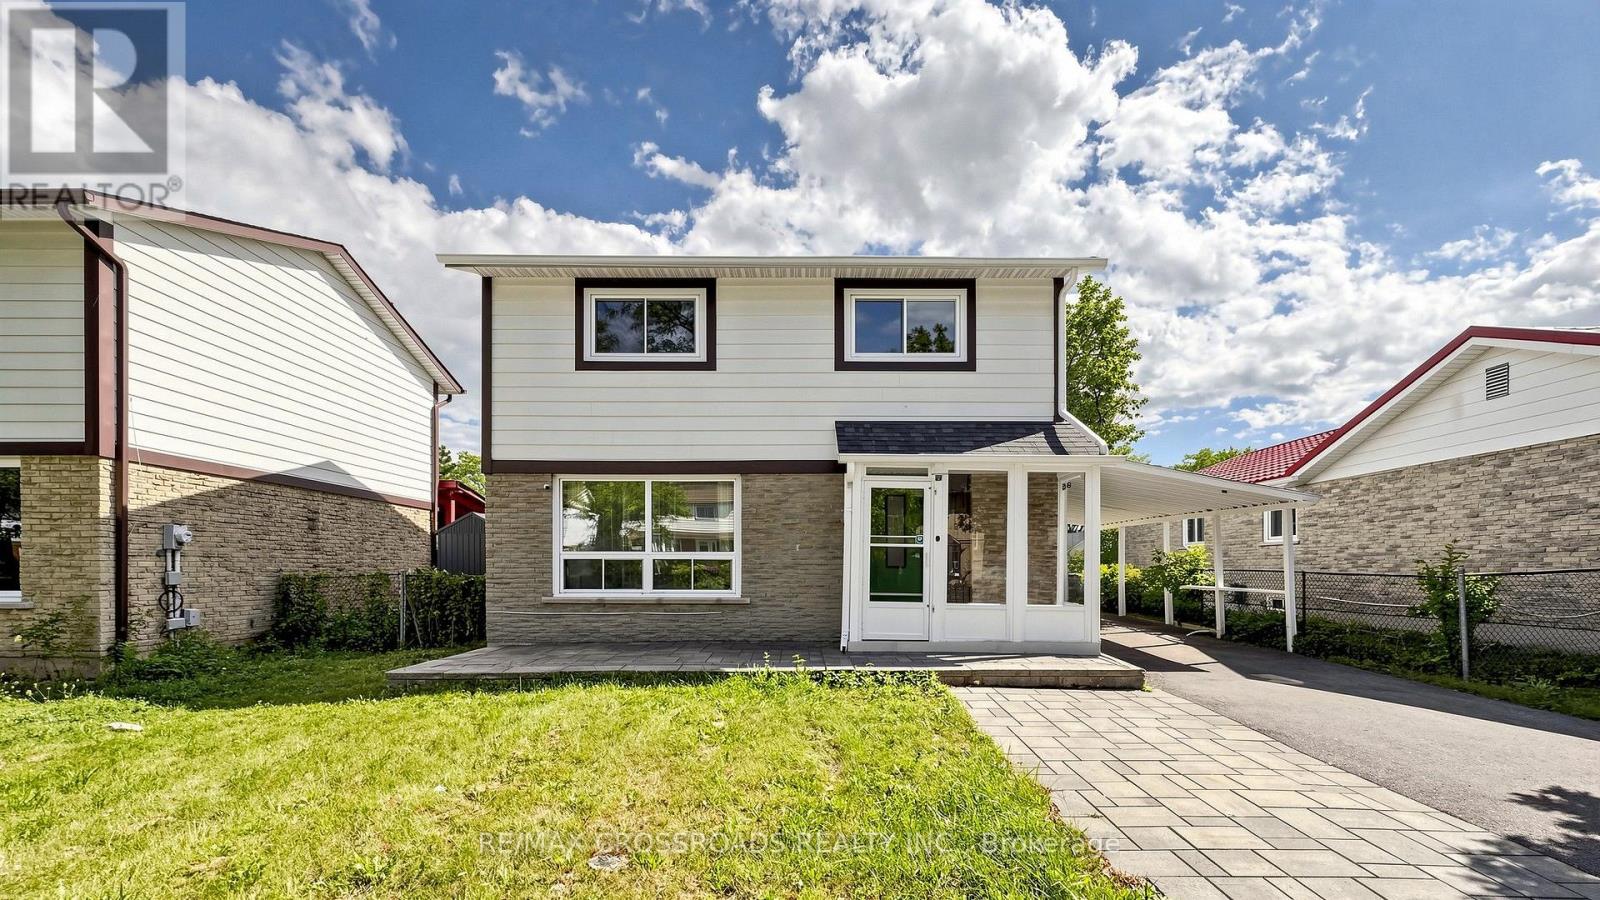
$949,000
36 United Square
Toronto (Malvern) · MLS # E13729032
5 bed · 5 bath