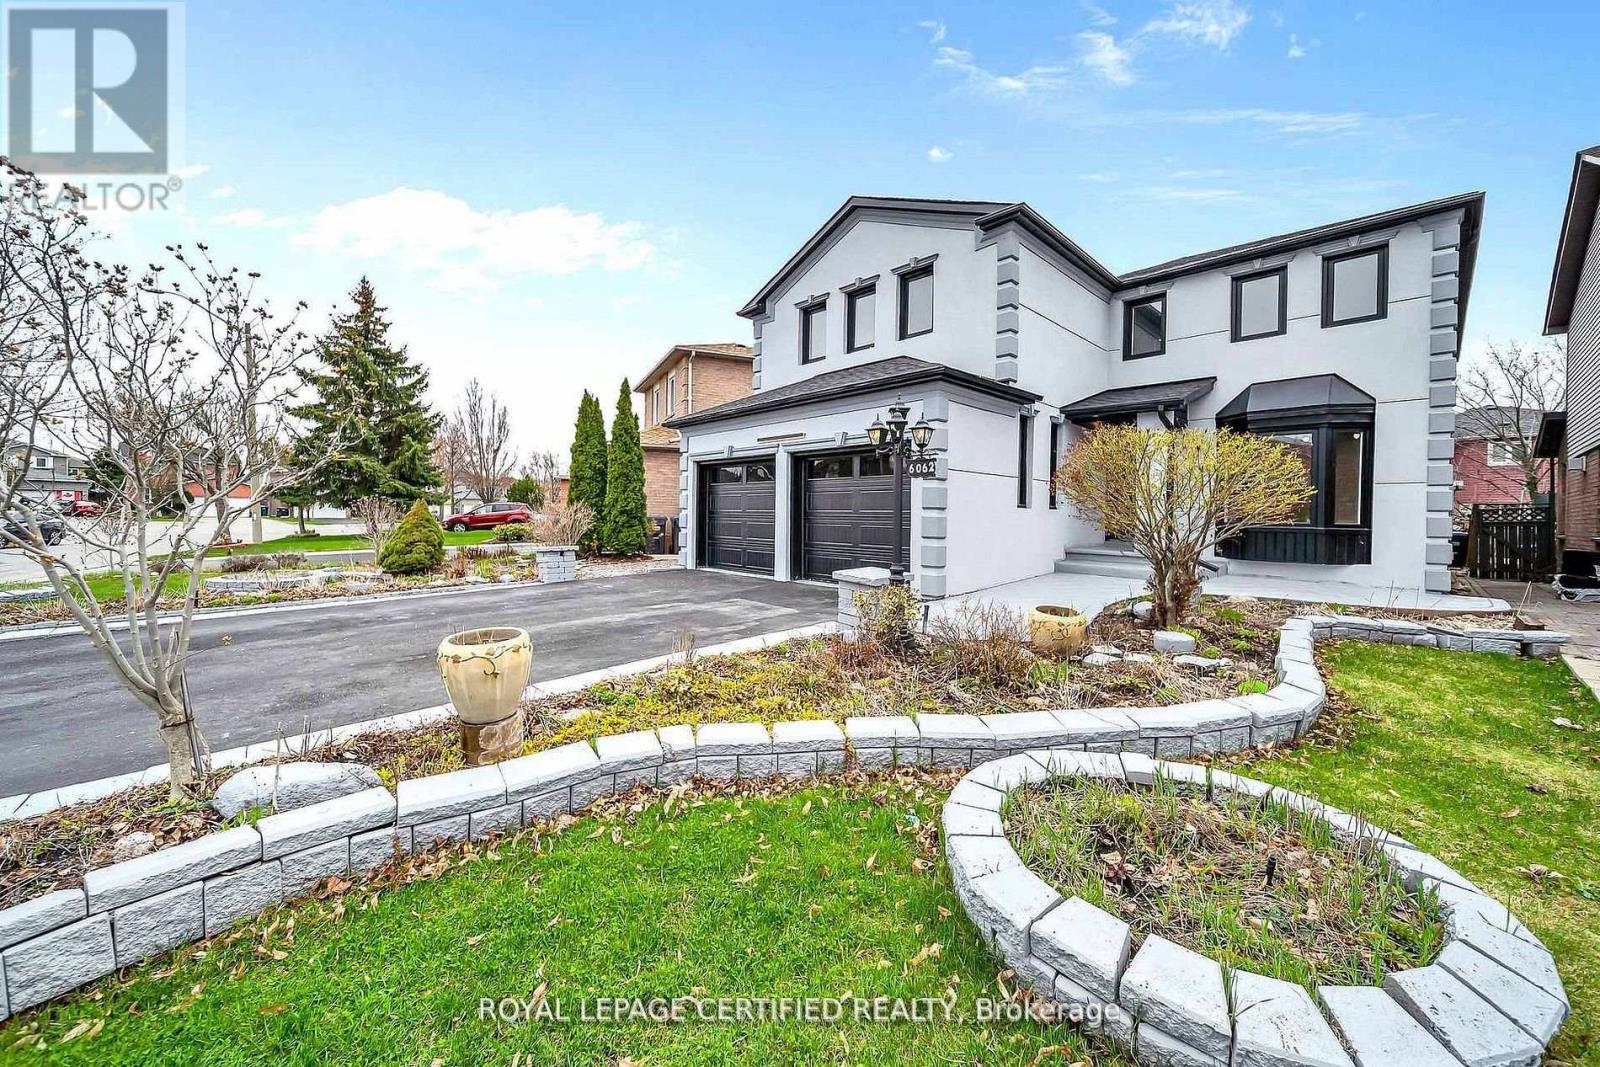
6062 Prairie Circle
Mississauga (Lisgar), Ontario L5N5C5
MLS # W13466948
Property Details
Type
Detached
Beds
6
Baths
4
Status
For Sale
More homes like this
About this property
Get this show stopper luxury detached home at non luxury home price! Approximately 2700SqFtabove ground living space plus spacious finished basement located in high demand area of Lisgar Mississauga just north west corner of Britannia & 10th Line. Over $250K in upgrades. Just to name a few highlighted ones: New roof, Wow looking stucco front, 9 zone sprinkler system watering beautifully landscaped front and back yard, newer Insulated Garage doors, Custom built rot iron gate to backyard, Custom extra wide fiberglass front entry door with 3 point locking system, Upgraded flooring with large size tiles on main floor and recently done staircase with rot iron spindles, Upgraded washrooms throughout, Upgraded laundry room with ceramic apron utility sink and custom coat rack and storage, Custom built new Kitchens on both floors with quartz counter tops, Custom built in his and her closet in master. Basement in law suite offers spacious 2 bedrooms with large windows, full washroom & separate laundry. Separate entrance from side of the house is negotiable. Upgraded lighting fixtures throughout with 200Amps newer electrical panel to service this large house perfect for growing family. Smooth ceilings through out with freshly painted inside out. Overall, Not a single corner of this home is spared. Just ready to move in and enjoy!
Mortgage Estimate
Estimated monthly payment
Calculating…
Estimate only. Taxes, insurance, condo fees, and lender terms are not included.
Monthly costs to verify
Property taxes: about $612/month based on listed annual taxes.
Estimate only. Confirm taxes, condo/maintenance fees, insurance, utilities, and lender terms before making decisions.
Rooms
| Room | Level | Dimensions |
|---|---|---|
| Kitchen | Basement | 3.27 x 2.89 |
| Primary Bedroom | Second level | 4 x 5.75 |
| Bedroom 2 | Second level | 1.49 x 1.72 |
| Bedroom 3 | Second level | 4.05 x 3.03 |
| Bedroom 4 | Second level | 2.96 x 5.11 |
| Living room | Basement | 2.42 x 3.79 |
| Bedroom | Basement | 2.46 x 3.99 |
| Bedroom 2 | Basement | 3.37 x 3.1 |
| Foyer | Main level | 2.15 x 4.43 |
| Living room | Main level | 2.98 x 5.62 |
| Dining room | Main level | 3.31 x 4.07 |
| Kitchen | Main level | 5.39 x 4.21 |
| Family room | Main level | 5.73 x 3.15 |
Facts & Location
Interior Size
2,700 sq ft
Parking
6 spaces
Lot Size
48.4 x 111.1 FT ; Wide from front
Annual Taxes
$7,340
Listing data
Listing information is provided for personal, non-commercial use and should be independently verified before making real estate decisions.
Last refreshed: Aug 16, 2026 3:15 AM
Explore nearby searches
SEO-friendly searches for this area, property type, and nearby neighbourhoods.
Similar Properties
More nearby listings that may fit the same search.
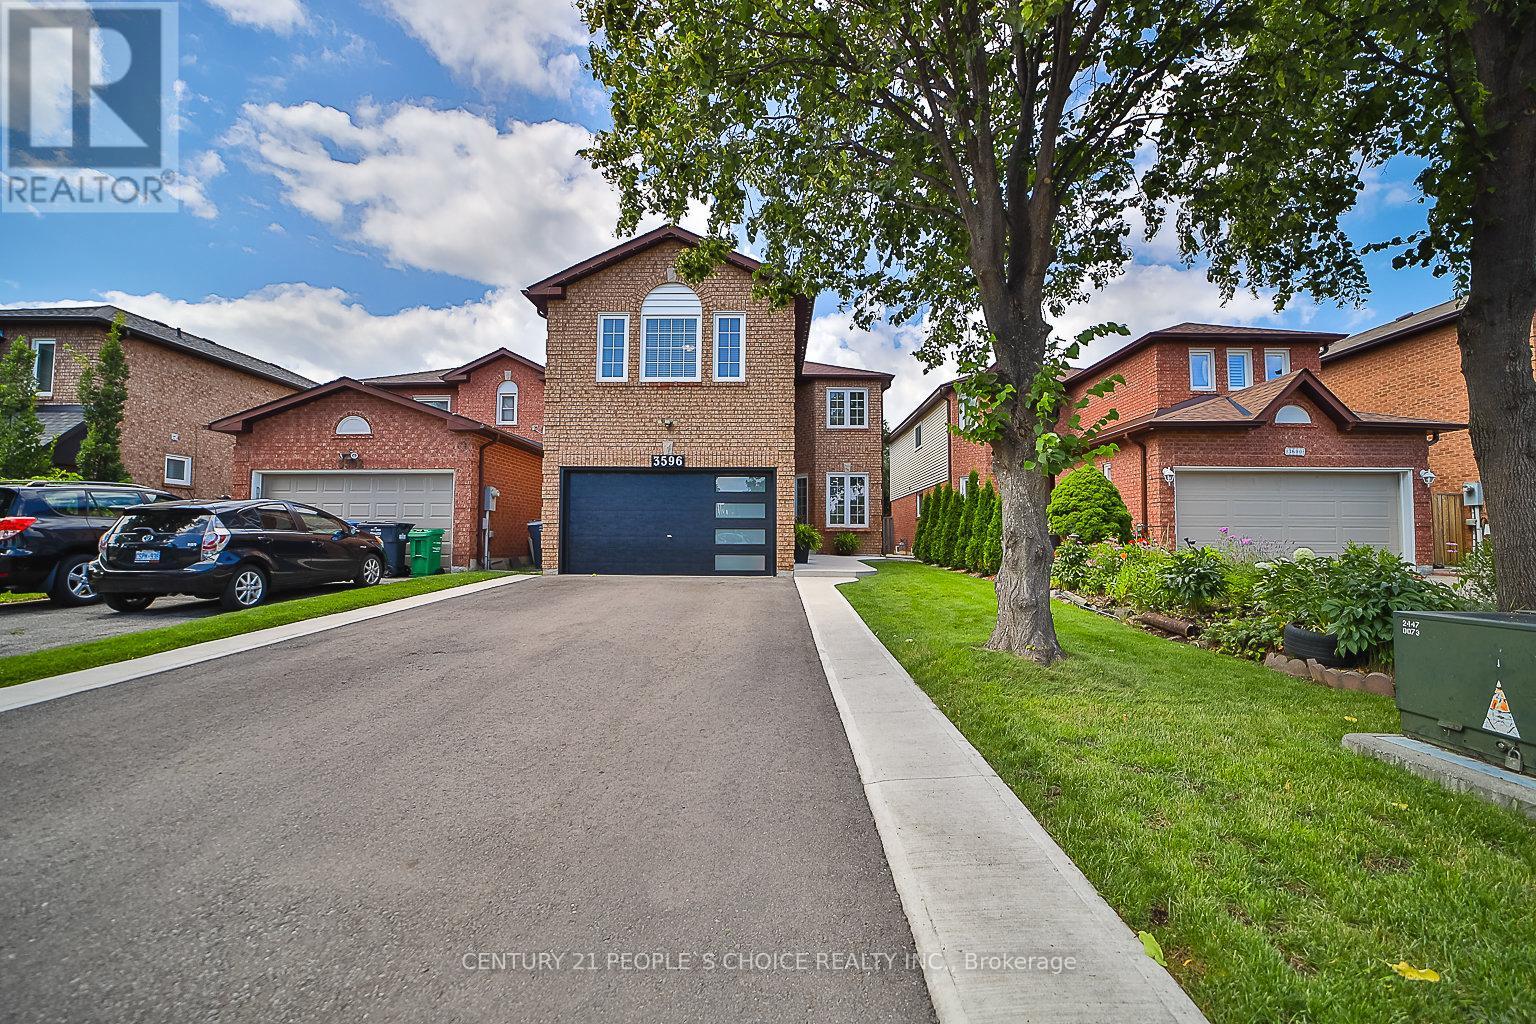
$1,449,000
3596 Nutcracker Drive
Mississauga (Lisgar) · MLS # W13617392
6 bed · 4 bath
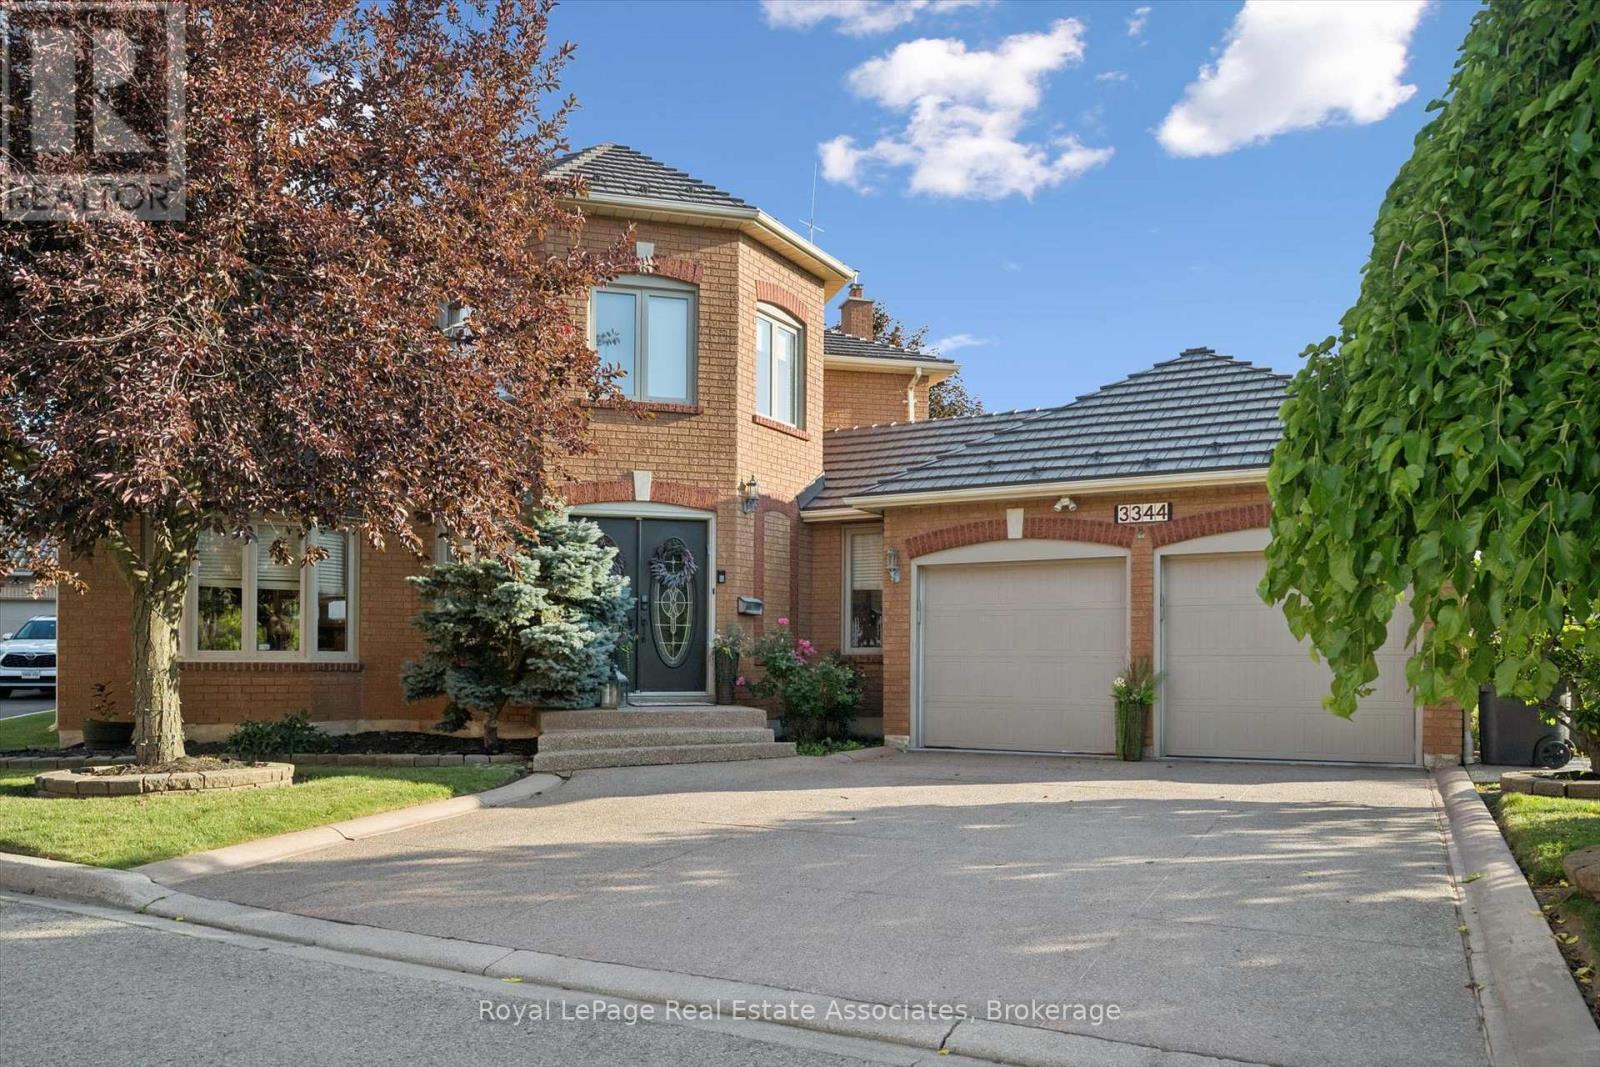
$1,399,900
3344 Trelawny Circle
Mississauga (Lisgar) · MLS # W13566354
5 bed · 4 bath · 3,500 sq ft
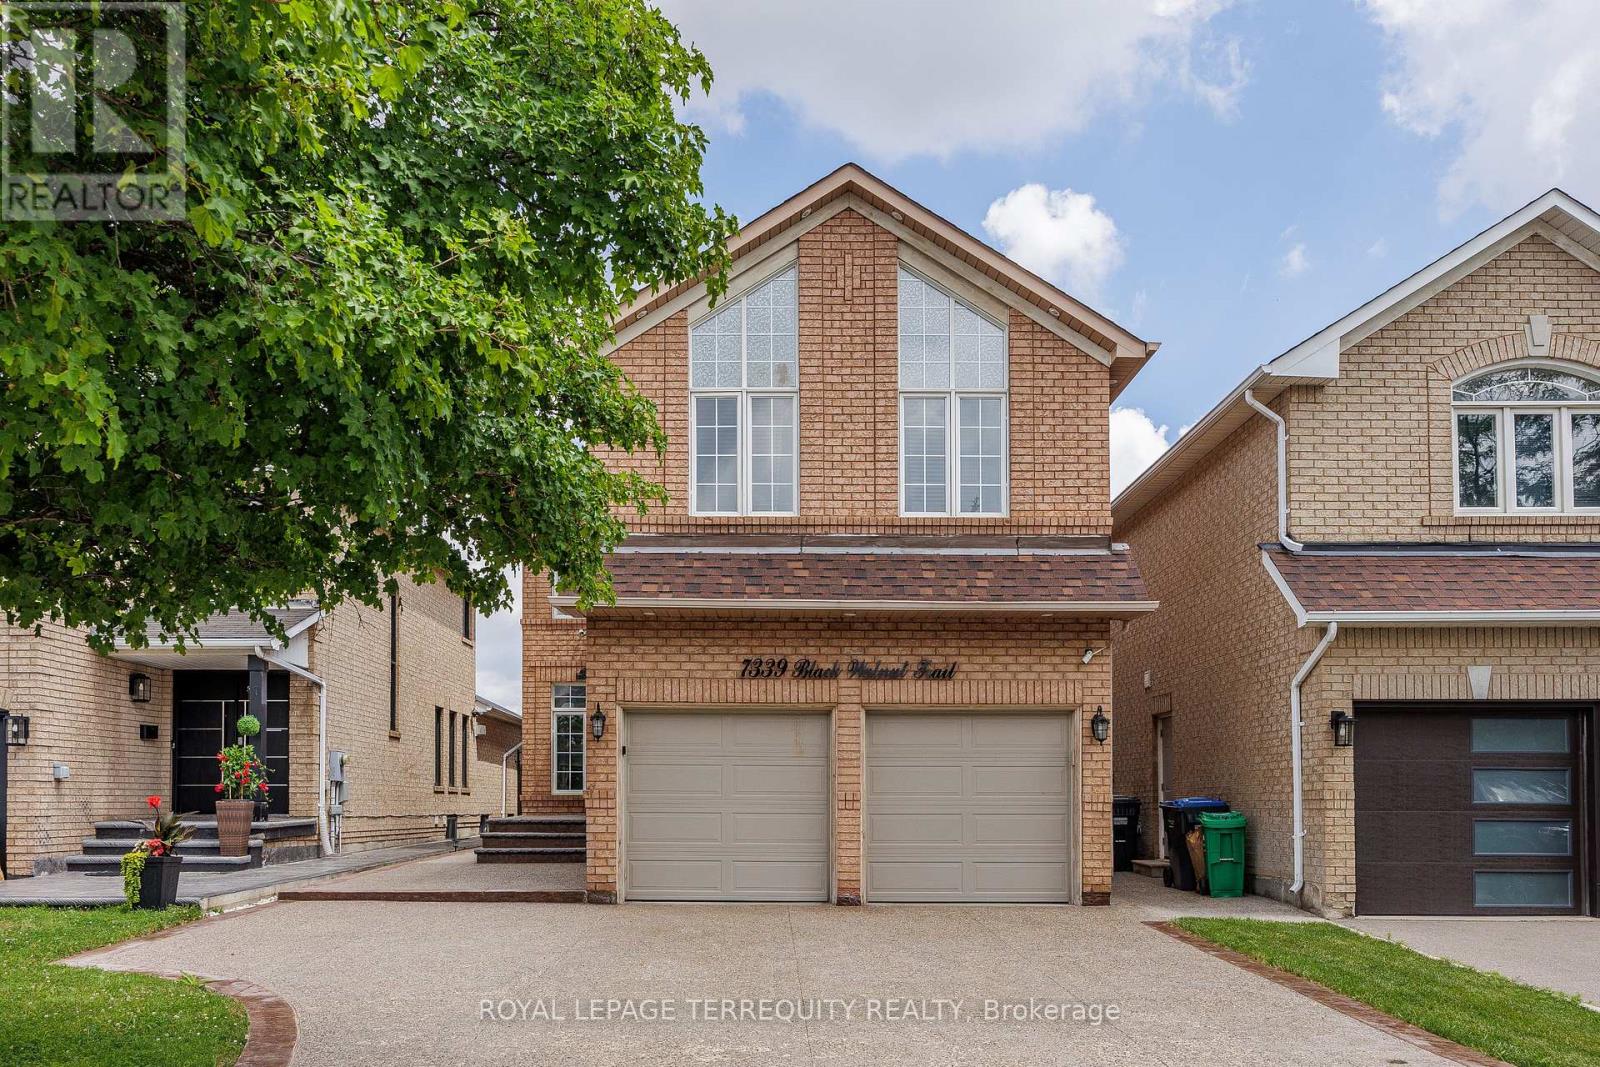
$1,395,000
7339 Black Walnut Trail
Mississauga (Lisgar) · MLS # W13640184
5 bed · 5 bath