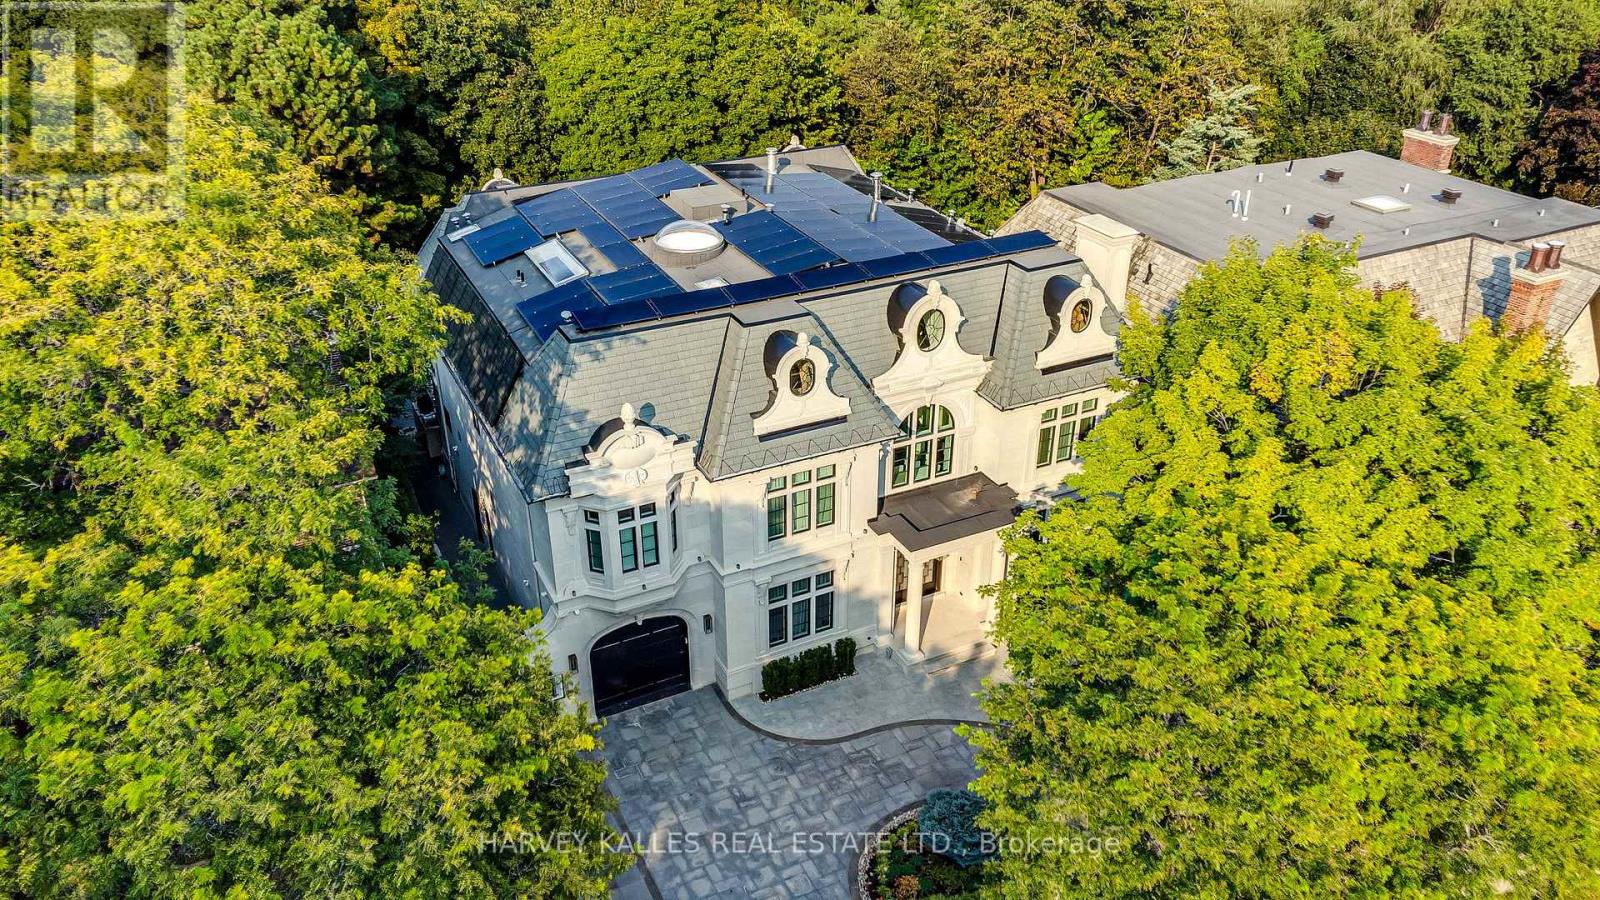
34 Medalist Road
Toronto (St. Andrew-Windfields), Ontario M2P1Y5
MLS # C13207292
Property Details
Type
Detached
Beds
5
Baths
8
Status
For Sale
More homes like this
About this property
Exceptional Custom-Built Residence In Prestigious St. Andrew-Windfields, Backing Onto A Beautiful Ravine-Like Setting And St. Andrews Park, Offering Rare Privacy And Serene Views. Thoughtfully Designed With An Owner-Built Level Of Care, Outstanding Craftsmanship, And Premium Finishes Throughout, This Architectural Masterpiece Blends Timeless Elegance With State-Of-The-Art Living. The Main Floor Features Heated Floors, Grand Principal Rooms, Expansive Imported Windows, Designer Lighting, Custom Millwork, And A Seamless Open-Concept Layout. The Chef's Dream Kitchen Is Equipped With High-End Appliances, Custom Cabinetry, And Natural Stone Countertops, Perfect For Both Everyday Living And Entertaining. A Private Elevator Services All Levels. The Second Floor Offers Four Spacious Bedrooms, Each With Its Own Ensuite Bathroom, Including A Luxurious Primary Retreat With A Spa-Inspired Ensuite And Custom Dressing Room. The Lower Level Includes A Home Theatre, Private Gym, Recreation Room, Wine Cellar, Prep Kitchen, Nanny Suite, And Walk-Out Access To The Backyard. Additional Highlights Include A Heated Driveway, Heated Main Floor, Home Automation, And A Six-Car Underground Garage With EV Charging. A Truly Rare Offering In One Of Toronto's Most Coveted Neighbourhoods.
Mortgage Estimate
Estimated monthly payment
Calculating…
Estimate only. Taxes, insurance, condo fees, and lender terms are not included.
Monthly costs to verify
Property taxes: about $3,087/month based on listed annual taxes.
Estimate only. Confirm taxes, condo/maintenance fees, insurance, utilities, and lender terms before making decisions.
Rooms
| Room | Level | Dimensions |
|---|---|---|
| Living room | Main level | 4.85 x 4.32 |
| Laundry room | Second level | 3.25 x 2.14 |
| Library | Third level | 6.59 x 4.44 |
| Recreational, Games room | Lower level | 6.81 x 6.48 |
| Media | Lower level | 6.41 x 4.84 |
| Exercise room | Lower level | 3.87 x 2.81 |
| Laundry room | Lower level | 1.96 x 3.42 |
| Bedroom | Lower level | 4.65 x 4.26 |
| Kitchen | Lower level | 2.6 x 2.46 |
| Dining room | Main level | 4.84 x 4.22 |
| Kitchen | Main level | 5.05 x 5.23 |
| Family room | Main level | 5.91 x 4.25 |
| Office | Main level | 4.89 x 4.76 |
| Primary Bedroom | Second level | 6.92 x 6.15 |
| Bedroom 2 | Second level | 5.01 x 7.51 |
| Bedroom 3 | Second level | 4.99 x 4.93 |
| Bedroom 4 | Second level | 5.63 x 4.95 |
| Study | Second level | 4.32 x 2.76 |
Facts & Location
Parking
10 spaces
Lot Size
72.3 x 129.8 FT
Annual Taxes
$37,048
Listing data
Listing information is provided for personal, non-commercial use and should be independently verified before making real estate decisions.
Last refreshed: Sep 8, 2026 3:46 AM
Explore nearby searches
SEO-friendly searches for this area, property type, and nearby neighbourhoods.
Similar Properties
More nearby listings that may fit the same search.
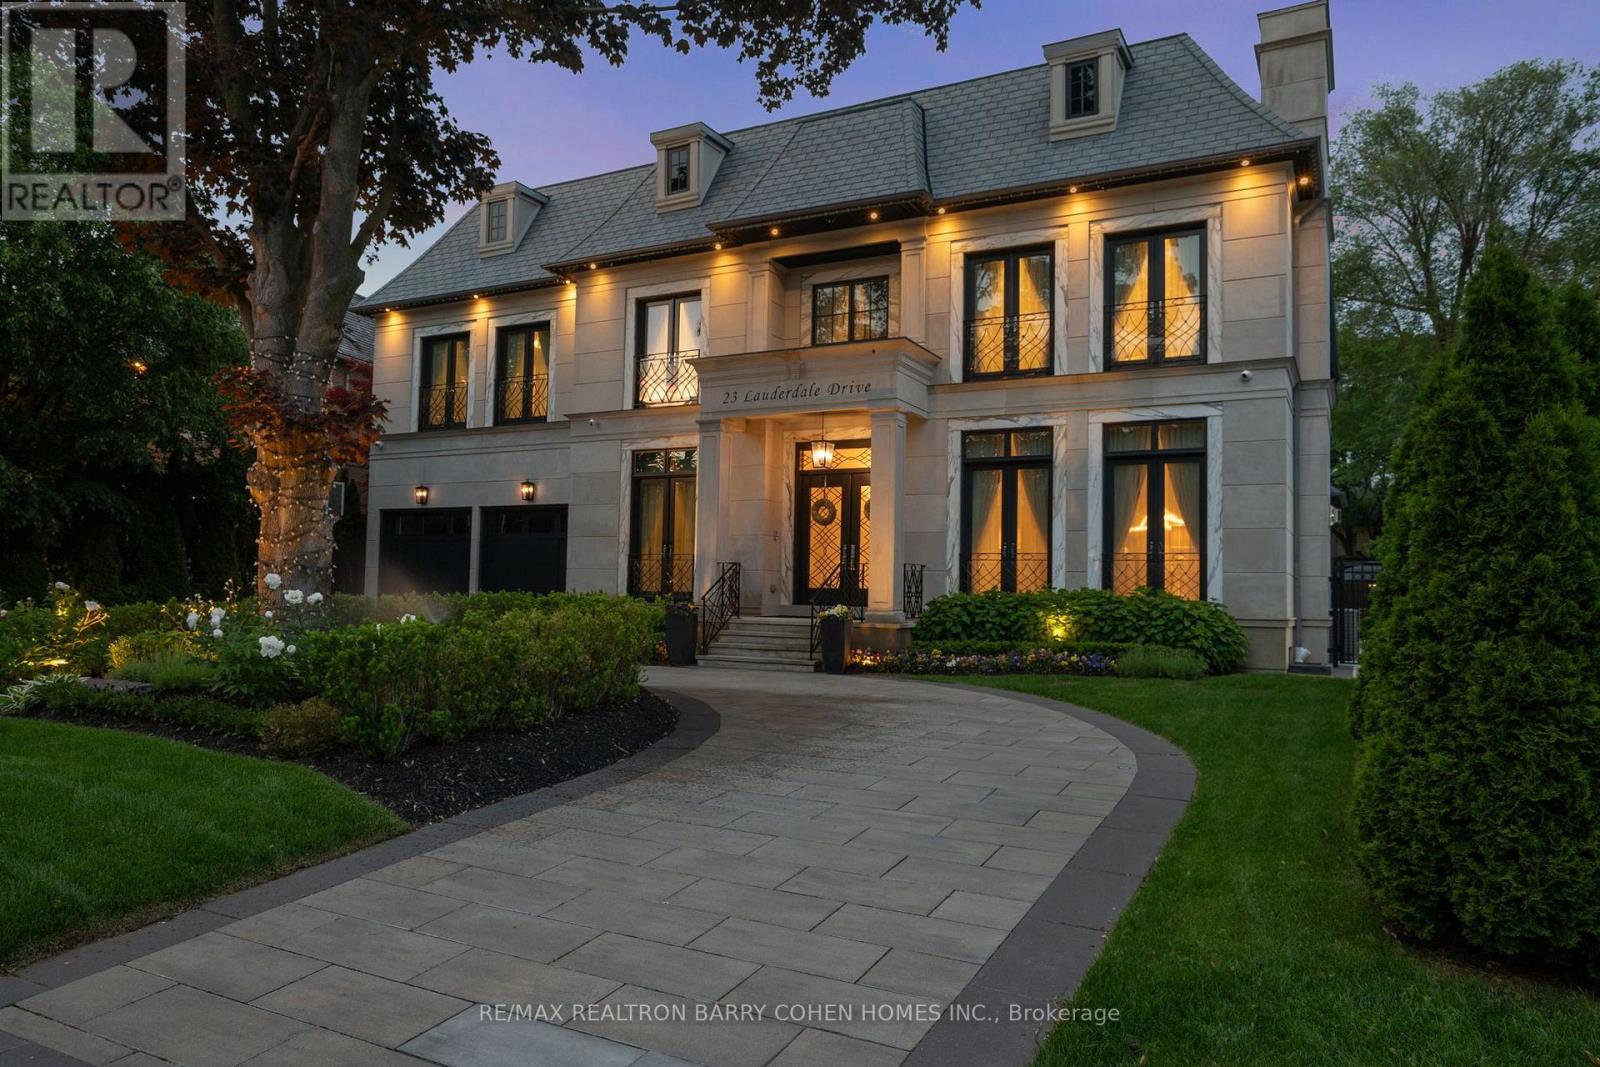
$9,995,000
23 Lauderdale Drive
Toronto (St. Andrew-Windfields) · MLS # C13450206
6 bed · 7 bath · 10,341 sq ft
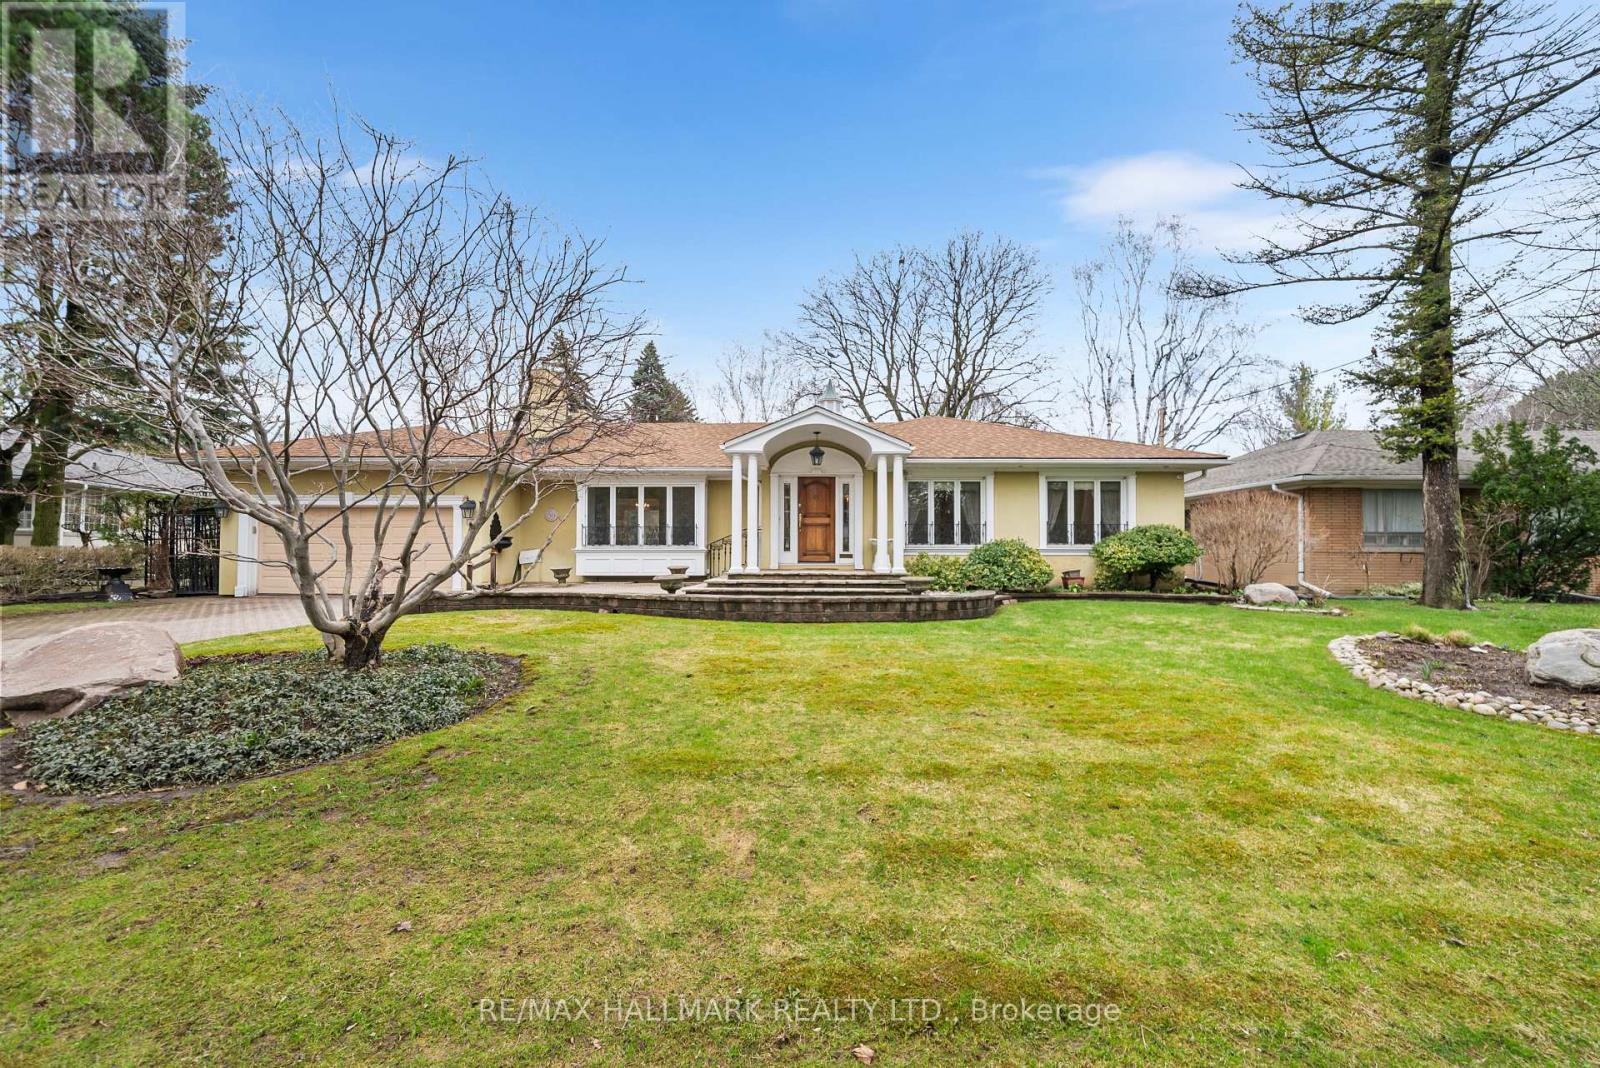
$3,599,000
154 Valley Road
Toronto (Bridle Path-Sunnybrook-York Mills) · MLS # C13755588
4 bed · 3 bath · 2,628 sq ft
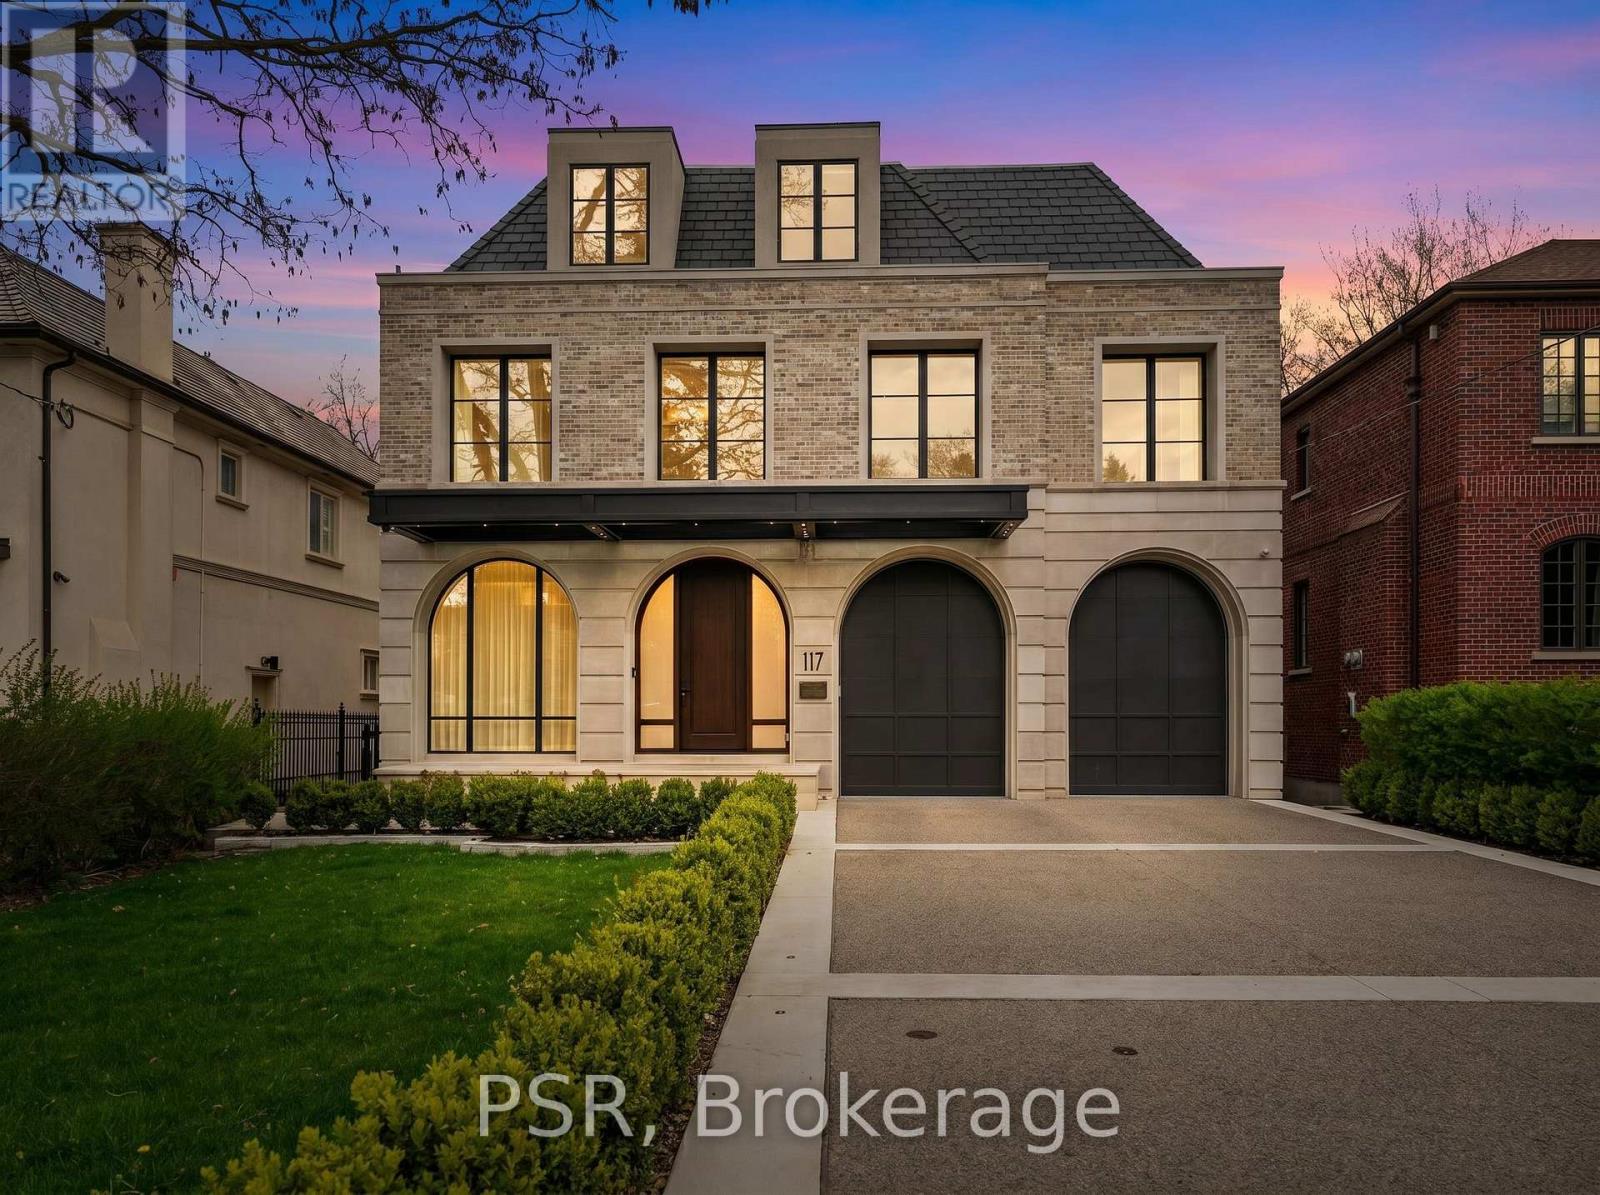
$7,998,888
117 Yonge Boulevard
Toronto (Bedford Park-Nortown) · MLS # C13755546
6 bed · 11 bath