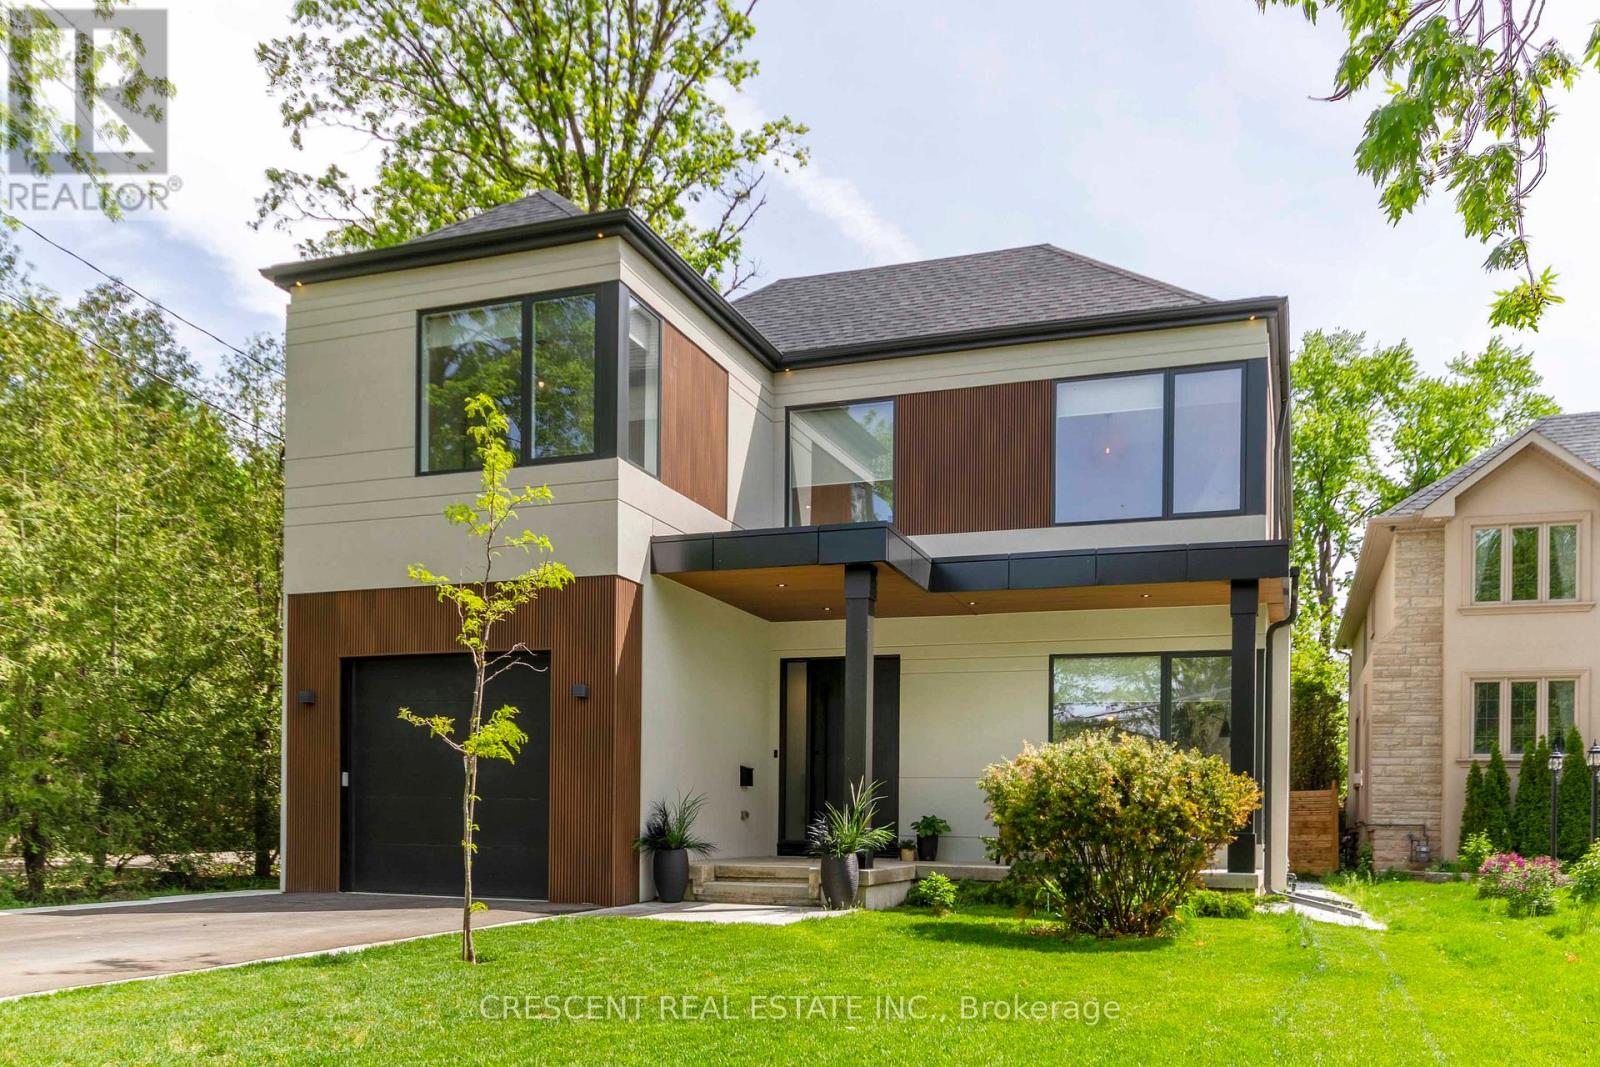
151 Shaver Avenue
Toronto (Islington-City Centre West), Ontario M9B4N9
MLS # W13177226
Property Details
Type
Detached
Beds
5
Baths
4
Status
For Sale
More homes like this
About this property
This spacious masterpiece on prestigious Shaver Ave N in Toronto's highly sought-after Islington-City Centre West neighbourhood is luxury, meticulously crafted by renowned PHD Design & thoughtfully built for grand entertaining & modern living. Boasting 5 generously sized bedrooms, 4 nestled on the 2nd floor & 1 in the fully finished lower level, this stunning residence offers both elegance & versatility for everyday living. The heart of the home is the main floor's open concept layout, featuring a custom Italian Muti Kitchen w/large island and dazzling high-end appliances, ideal for culinary enthusiasts who appreciate both function & form. The island leads you into the combined Dining & Family rooms, full of light and a welcoming. The Living Room is highlighted by an elegant electric fireplace, adding both warmth & sophistication. The spacious Primary Bedroom is a true retreat, complete w/a walk-in closet & a lavish 5-piece ensuite w/spa-like soaker tub & sleek His & Hers vanities. All other bedrooms are bright, airy, & beautifully finished w/large windows flooding natural light. The huge finished basement expands living space dramatically w/a stylish dry bar w/island, ample entertainment space, & dedicated room for billiards/table tennis, perfect for hosting or a comfortable night in. From the Kitchen/Family Room, w/o to a charming, low maintenance backyard designed for all-seasons, complete w/a BBQ area & flaming gas heater. This home is full of perks to delight every lifestyle. Located in a prime pocket of Etobicoke, enjoy close prox to excellent schools, golf courses, public transit, grocery stores, & easy access to Highways 427, 401, Gardiner, & 403. Explore nearby trails like Mimico Creek & unwind in local parks, or indulge in premium shopping minutes away at Sherway Gardens or Cloverdale Mall. This extraordinary residence combines luxury, convenience & comfort, ideal for those seeking style, substance & location.
Mortgage Estimate
Estimated monthly payment
Calculating…
Estimate only. Taxes, insurance, condo fees, and lender terms are not included.
Monthly costs to verify
Property taxes: about $975/month based on listed annual taxes.
Estimate only. Confirm taxes, condo/maintenance fees, insurance, utilities, and lender terms before making decisions.
Rooms
| Room | Level | Dimensions |
|---|---|---|
| Bedroom 4 | Second level | 4.2 x 3.89 |
| Bathroom | Second level | 2.79 x 2.52 |
| Bedroom 5 | Basement | 4.22 x 3.93 |
| Recreational, Games room | Basement | 9.58 x 5.56 |
| Bathroom | Basement | 2.9 x 1.9 |
| Living room | Main level | 4.41 x 3.77 |
| Family room | Main level | 6.02 x 5.2 |
| Kitchen | Main level | 5.8 x 4.06 |
| Dining room | Main level | 5.96 x 4.04 |
| Bathroom | Main level | 2.18 x 0.96 |
| Primary Bedroom | Second level | 5.85 x 5.34 |
| Bathroom | Second level | 5.85 x 2.48 |
| Bedroom 2 | Second level | 3.73 x 3.37 |
| Bedroom 3 | Second level | 4.39 x 3.9 |
Facts & Location
Parking
5 spaces
Lot Size
40 x 128 FT ; 157.32Ft X 49.84Ft X 128.14Ft X 40.43Ft
Annual Taxes
$11,703
Listing data
Listing information is provided for personal, non-commercial use and should be independently verified before making real estate decisions.
Last refreshed: Aug 1, 2026 4:00 AM
Explore nearby searches
SEO-friendly searches for this area, property type, and nearby neighbourhoods.
Similar Properties
More nearby listings that may fit the same search.
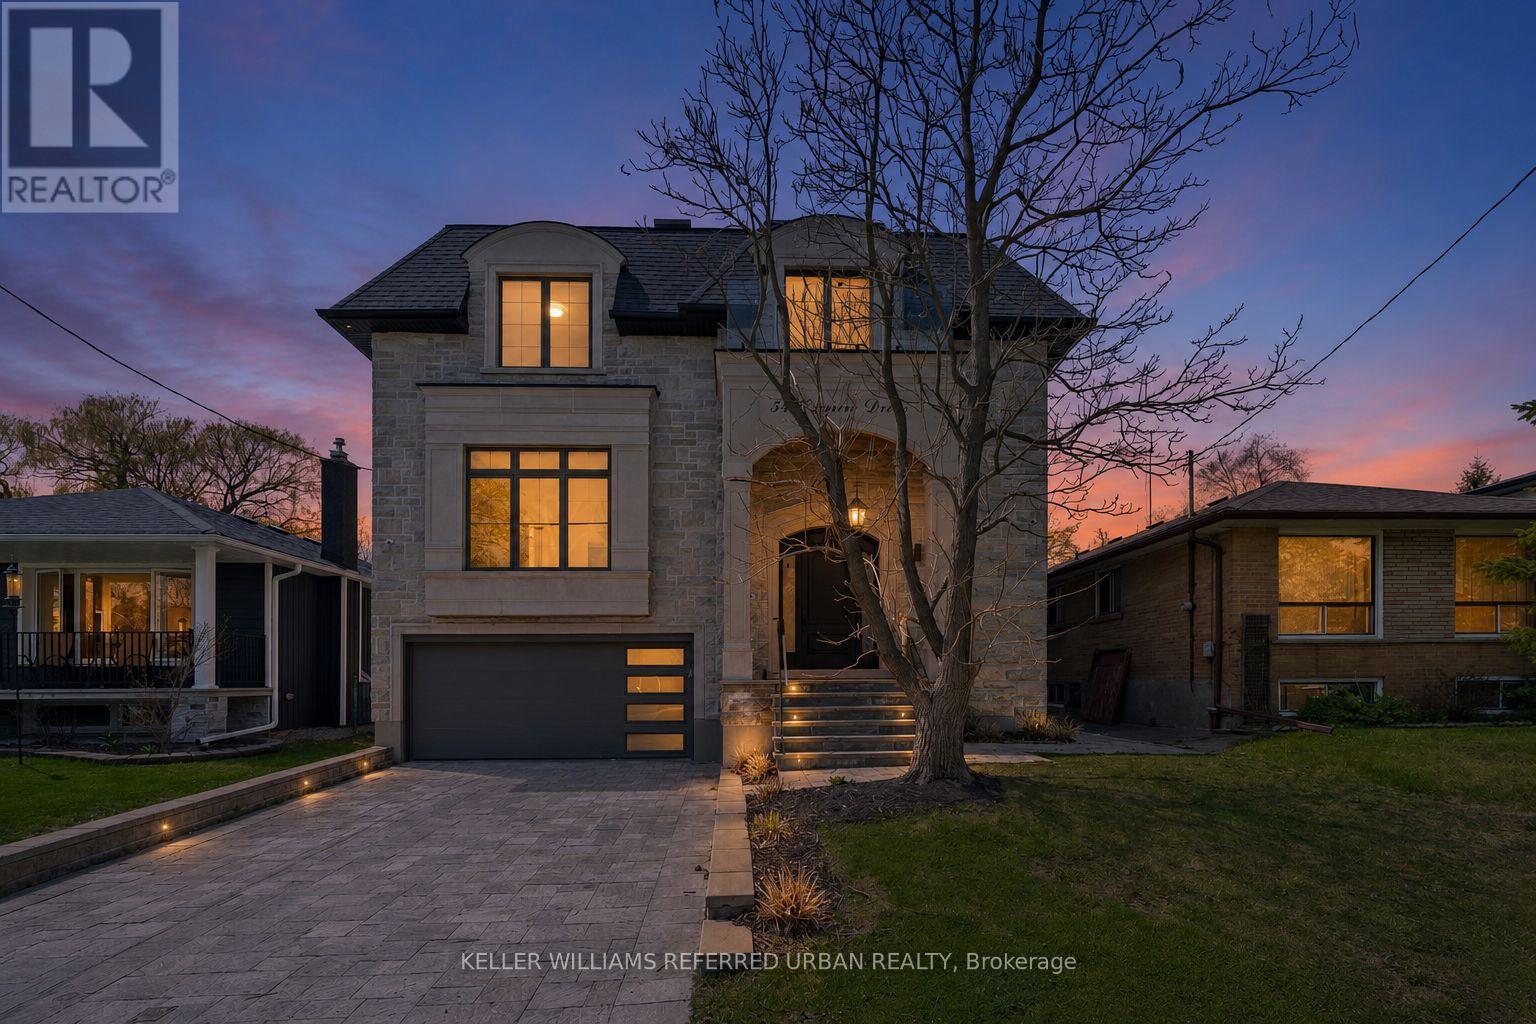
$2,899,000
54 Cronin Drive
Toronto (Islington-City Centre West) · MLS # W13110114
6 bed · 5 bath
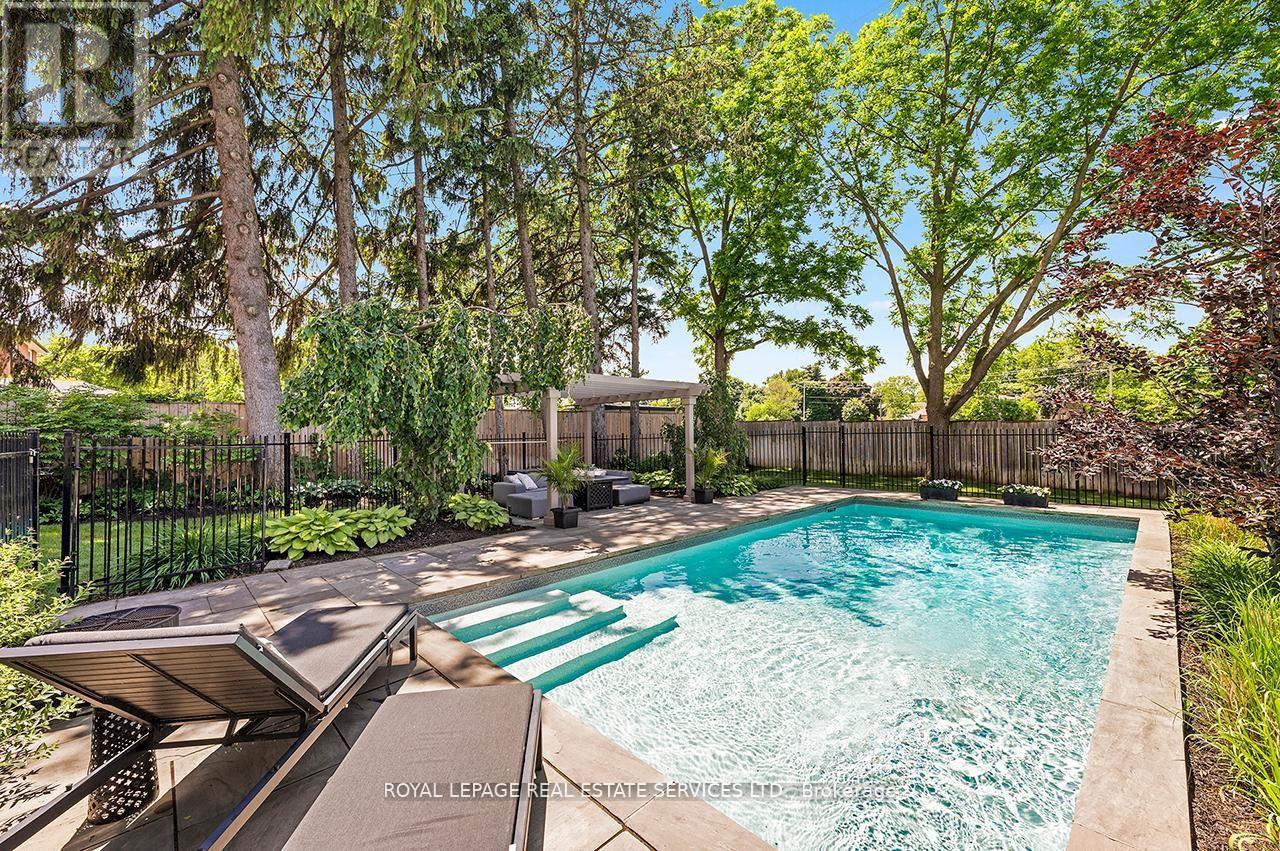
$2,799,000
24 Jopling Avenue
Toronto (Islington-City Centre West) · MLS # W13497720
4 bed · 5 bath · 4,300 sq ft
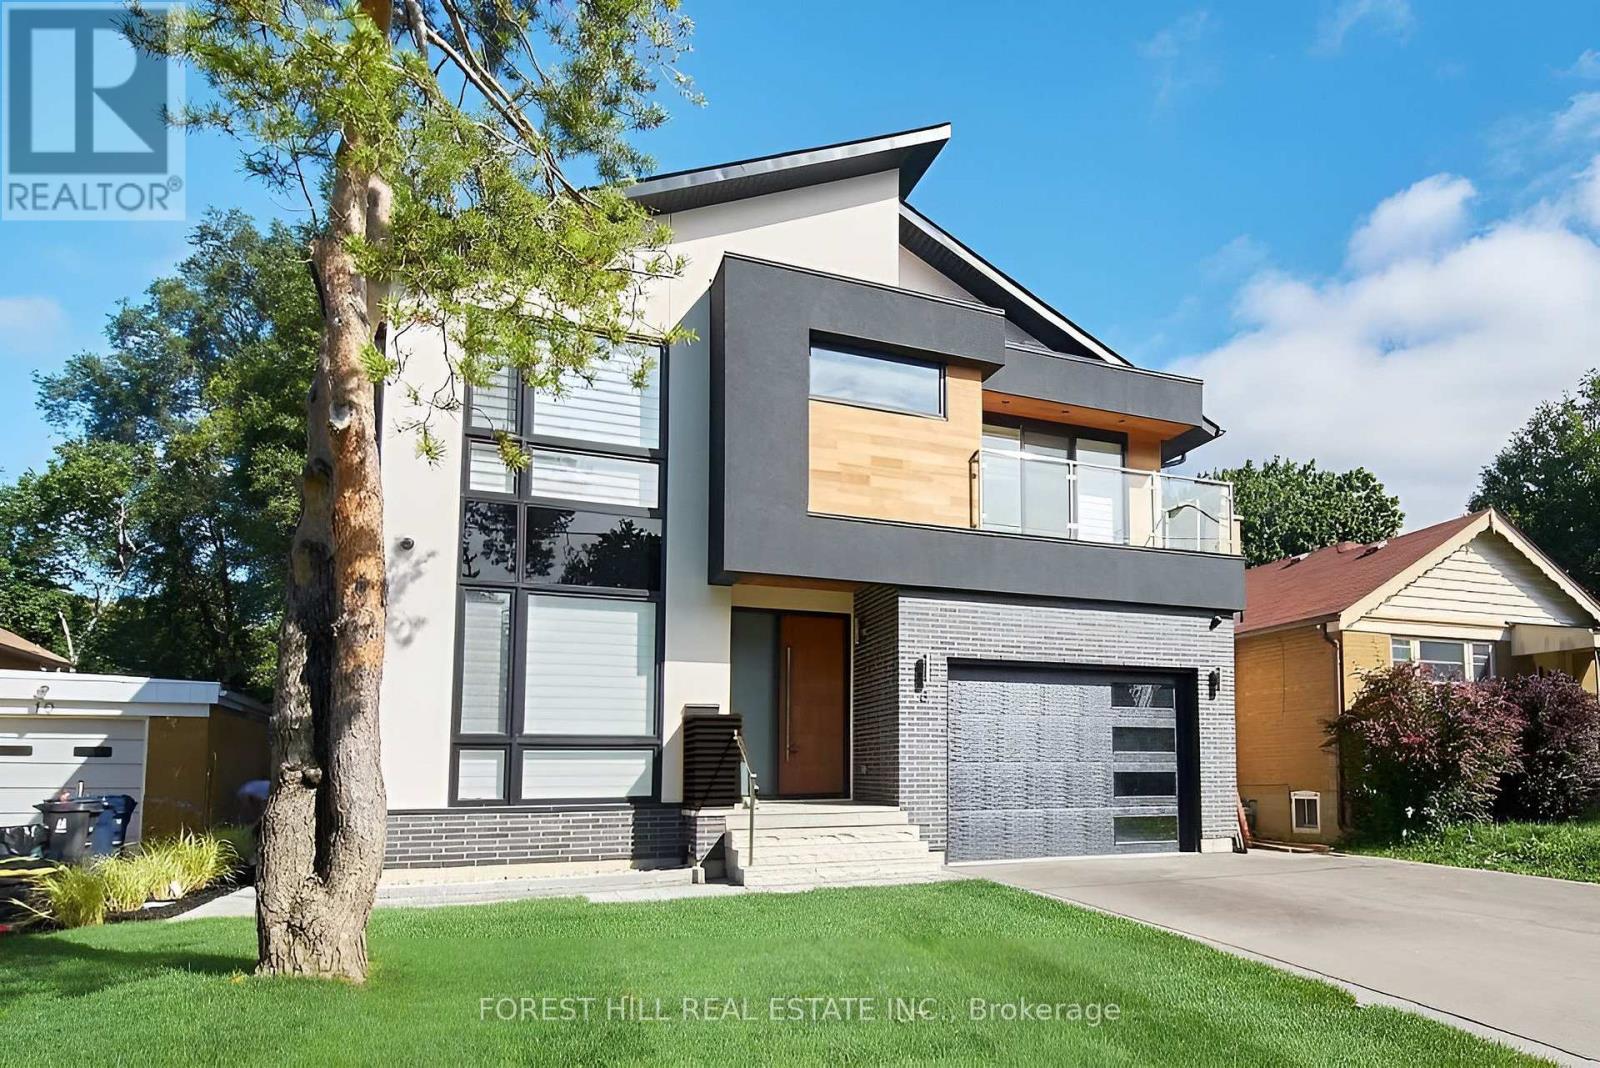
$2,795,000
8 Nora Road
Toronto (Islington-City Centre West) · MLS # W13513548
5 bed · 5 bath · 4,600 sq ft