Videos & Virtual Tours
Open available video, 3D tour, or virtual-tour media for this listing.
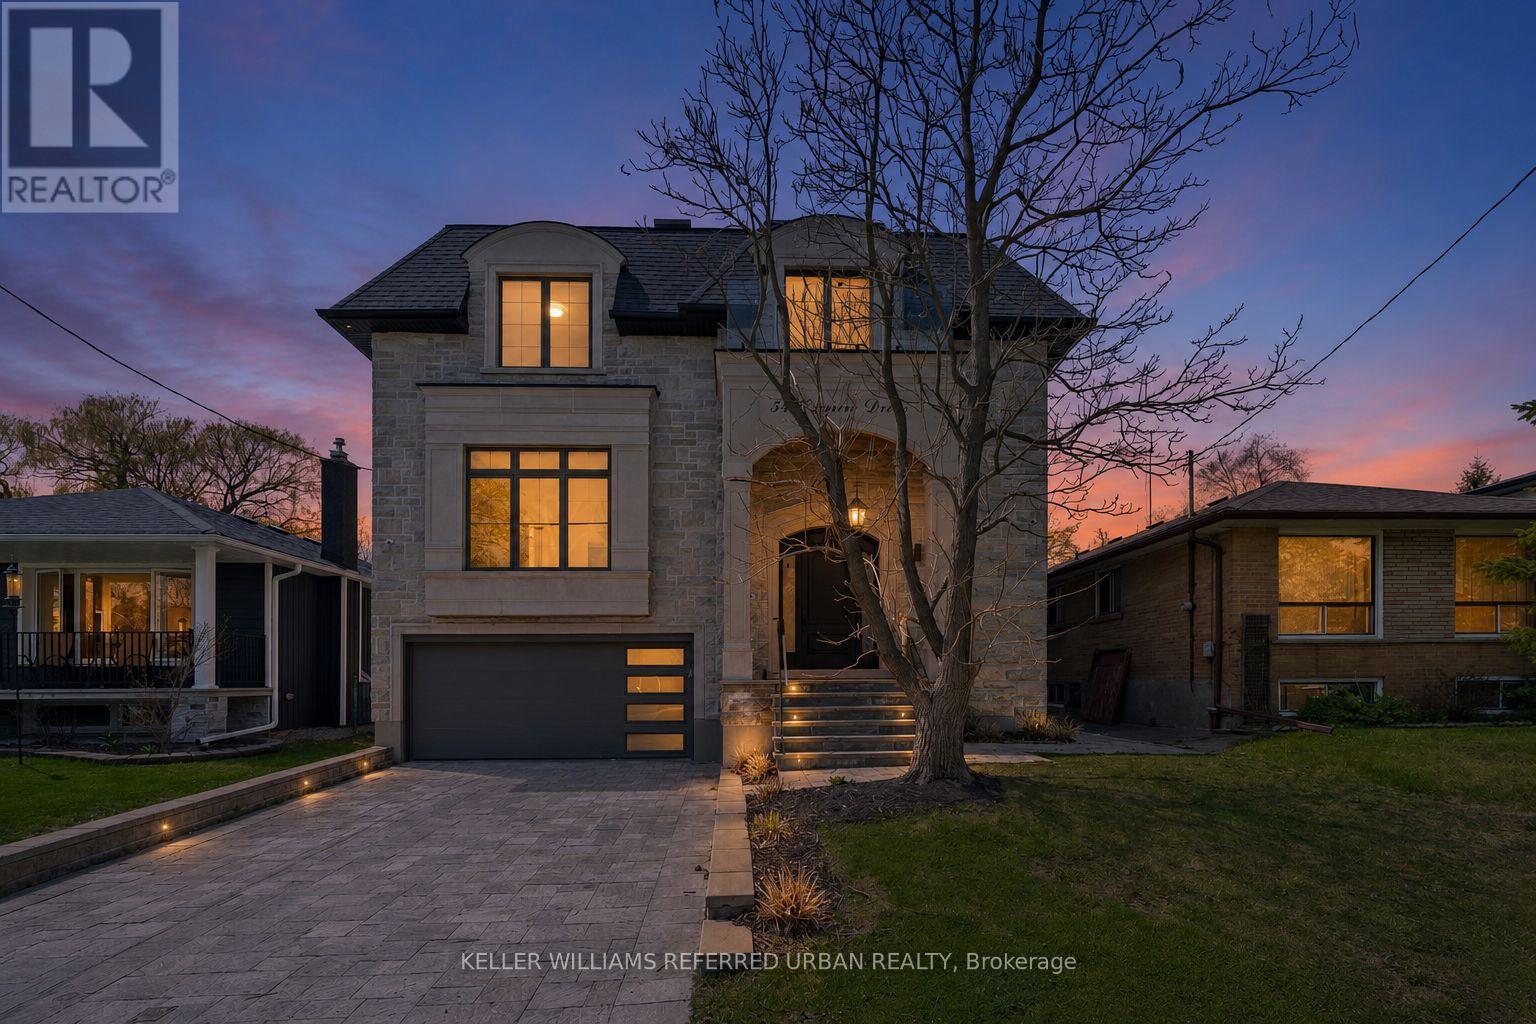
54 Cronin Drive
Toronto (Islington-City Centre West), Ontario M9B4V1
MLS # W13110114
Property Details
Type
Detached
Beds
6
Baths
5
Status
For Sale
More homes like this
About this property
A masterclass in modern luxury and architectural detail, this custom-built residence seamlessly blends sophisticated design with exceptional functionality. Thoughtfully curated from top to bottom, the home showcases impeccable craftsmanship, soaring 10-foot ceilings on the main level, stunning white oak herringbone flooring, built-in speakers, and full smart home integration for effortless everyday living. Designed to impress and built for entertaining, the chef's kitchen is a true statement piece featuring premium Sub-Zero, Wolf, and Bosch appliances, an expansive eat-in island with bar sink and wine fridge, and seamless flow into the spacious family room and sun-filled breakfast area. Bespoke millwork and refined designer finishes elevate every space throughout the home. The luxurious primary retreat offers the feel of a private boutique hotel suite, complete with its own balcony, a custom dream walk-in closet, and a spa-inspired ensuite designed for total relaxation. The impressive lower level features soaring 11-foot ceilings, a dramatic oversized walkout, and a fully wired home theatre creating the ultimate space for entertaining and family living. A truly exceptional residence where every detail has been intentionally designed, beautifully executed, and crafted to leave a lasting impression.
Mortgage Estimate
Estimated monthly payment
Calculating…
Estimate only. Taxes, insurance, condo fees, and lender terms are not included.
Monthly costs to verify
Property taxes: about $995/month based on listed annual taxes.
Estimate only. Confirm taxes, condo/maintenance fees, insurance, utilities, and lender terms before making decisions.
Rooms
| Room | Level | Dimensions |
|---|---|---|
| Living room | Main level | 5.64 x 3.5 |
| Dining room | Main level | 4.6 x 2.9 |
| Bedroom | Basement | 3.6 x 3.6 |
| Media | Basement | 4.2 x 4.9 |
| Family room | Main level | 5.5 x 5.9 |
| Kitchen | Main level | 4.8 x 3.4 |
| Primary Bedroom | Second level | 5.5 x 4.3 |
| Office | Main level | 3.5 x 2.1 |
| Bedroom 2 | Second level | 3.8 x 3.5 |
| Bedroom 3 | Second level | 3.5 x 4.6 |
| Bedroom 4 | Second level | 3.45 x 5.6 |
| Recreational, Games room | Basement | 7 x 3.7 |
Facts & Location
Parking
4 spaces
Lot Size
45 x 139.8 FT
Annual Taxes
$11,945
Listing data
Listing information is provided for personal, non-commercial use and should be independently verified before making real estate decisions.
Last refreshed: Aug 17, 2026 3:46 AM
Explore nearby searches
SEO-friendly searches for this area, property type, and nearby neighbourhoods.
Similar Properties
More nearby listings that may fit the same search.
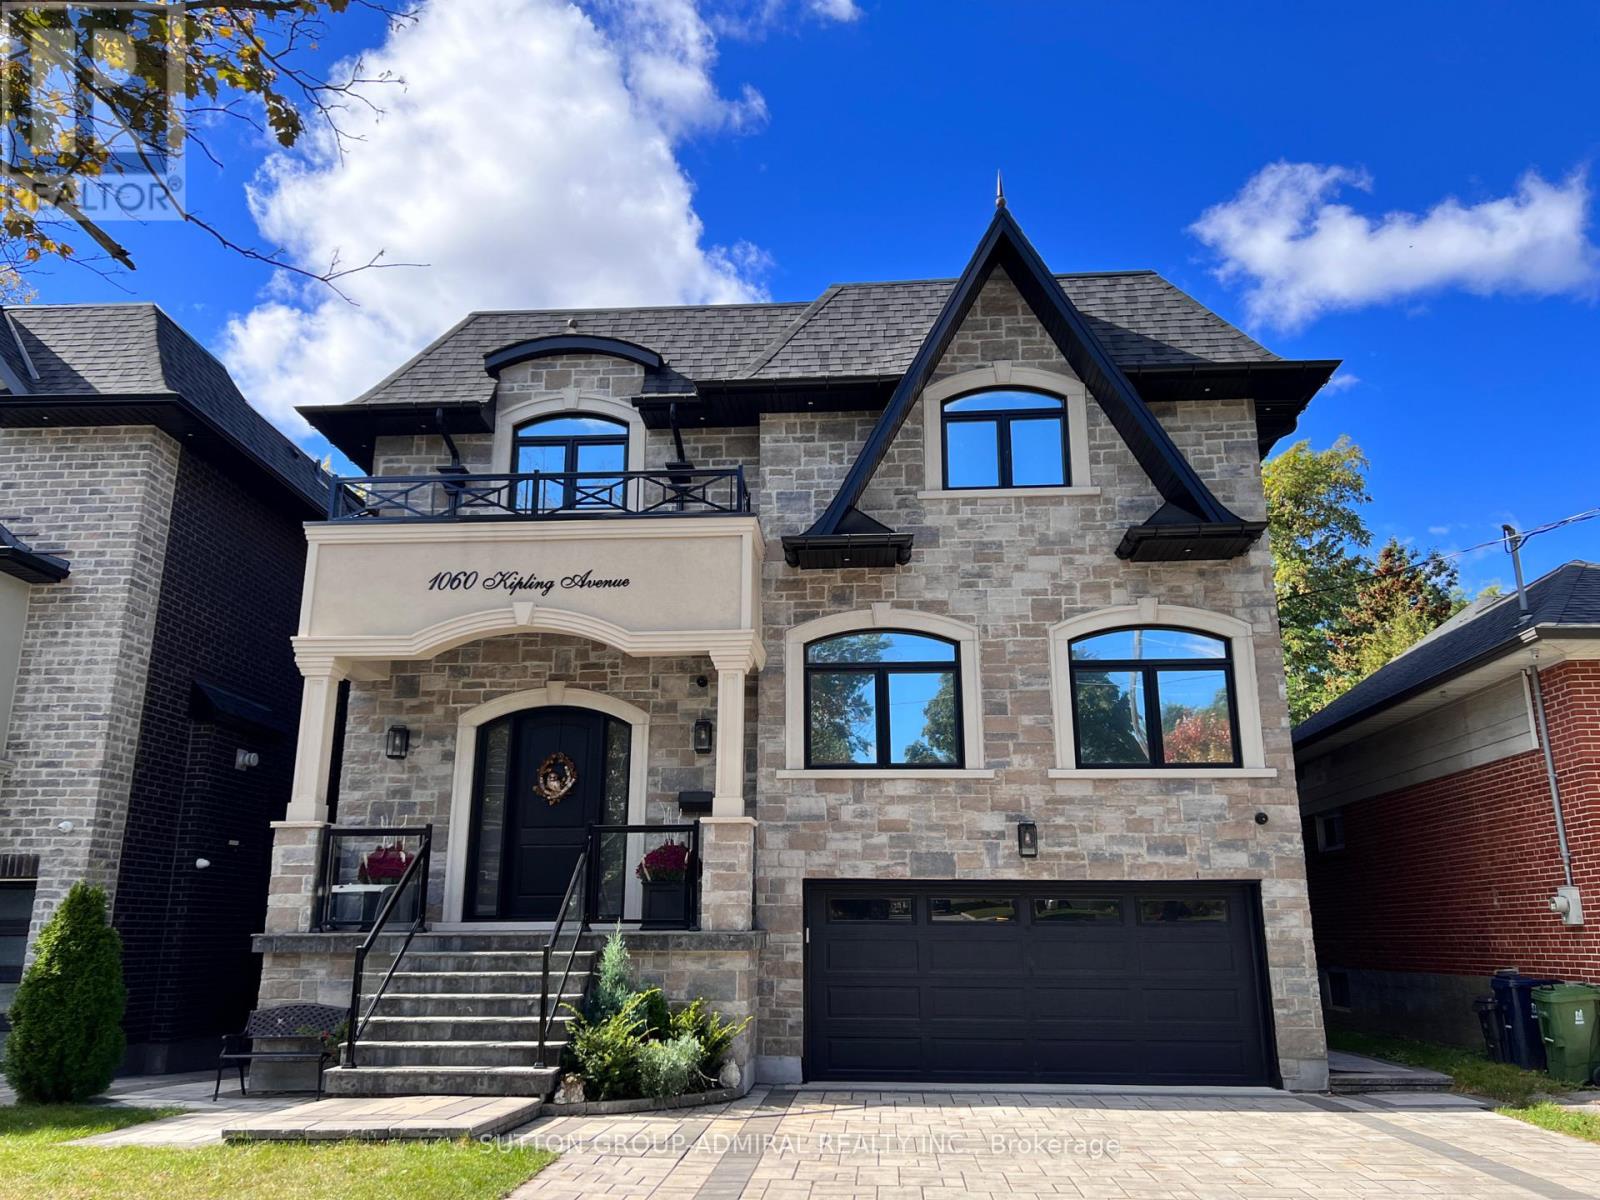
$2,850,000
1060 Kipling Avenue
Toronto (Islington-City Centre West) · MLS # W13098384
5 bed · 6 bath
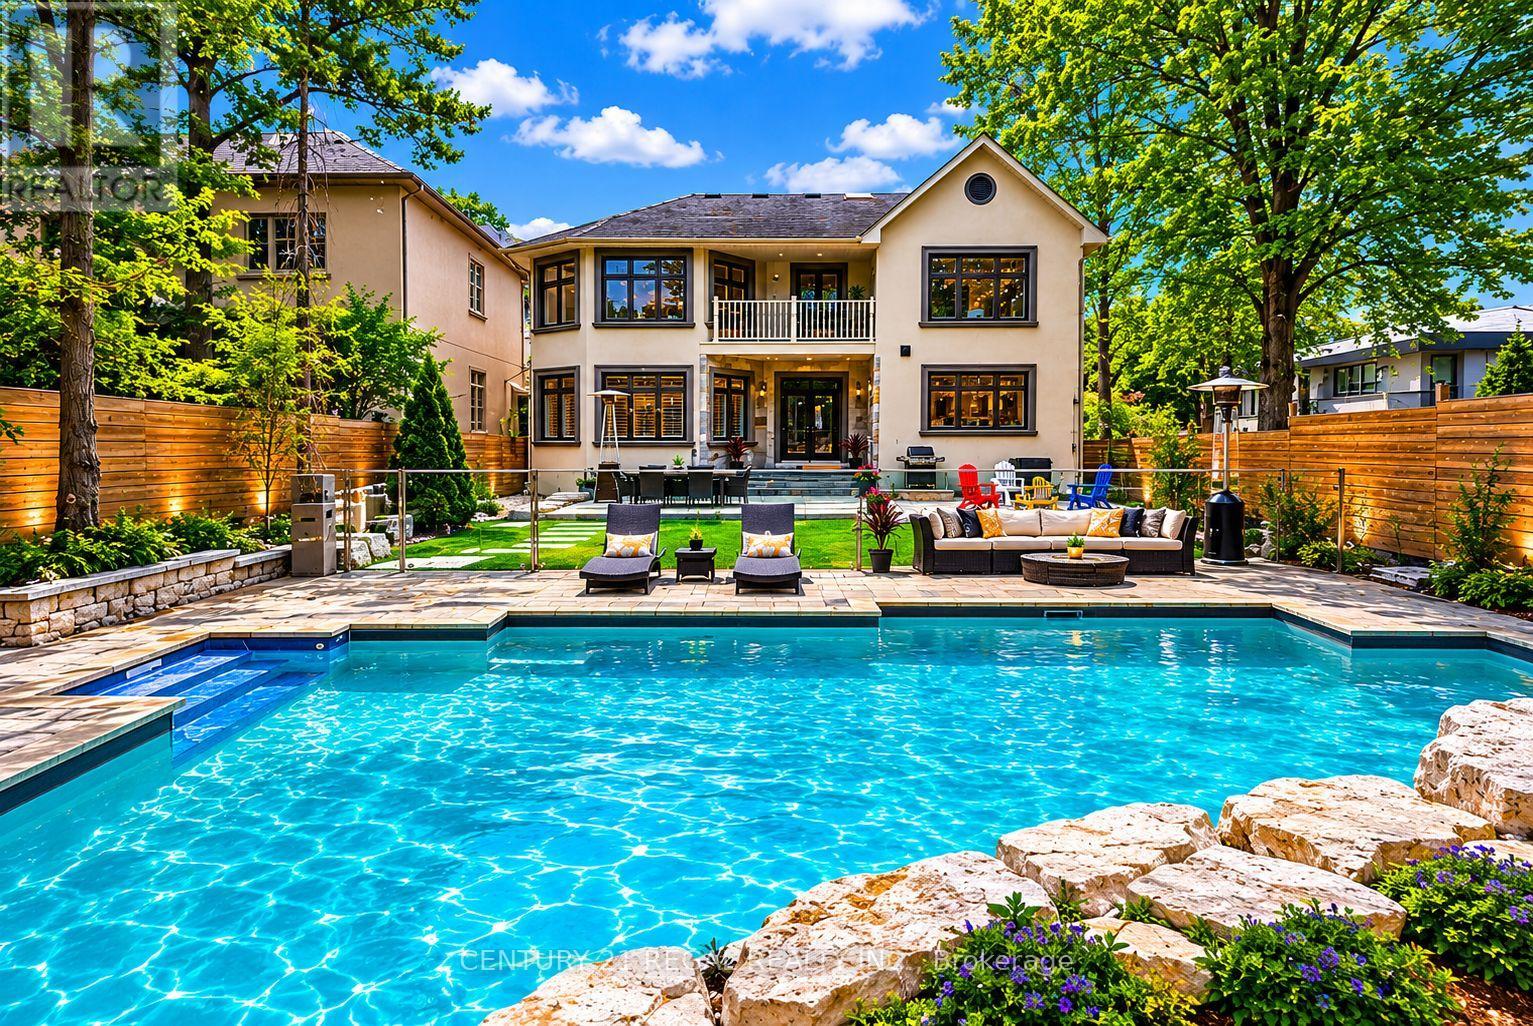
$2,849,900
38 Mattice Road
Toronto (Islington-City Centre West) · MLS # W13145126
6 bed · 6 bath
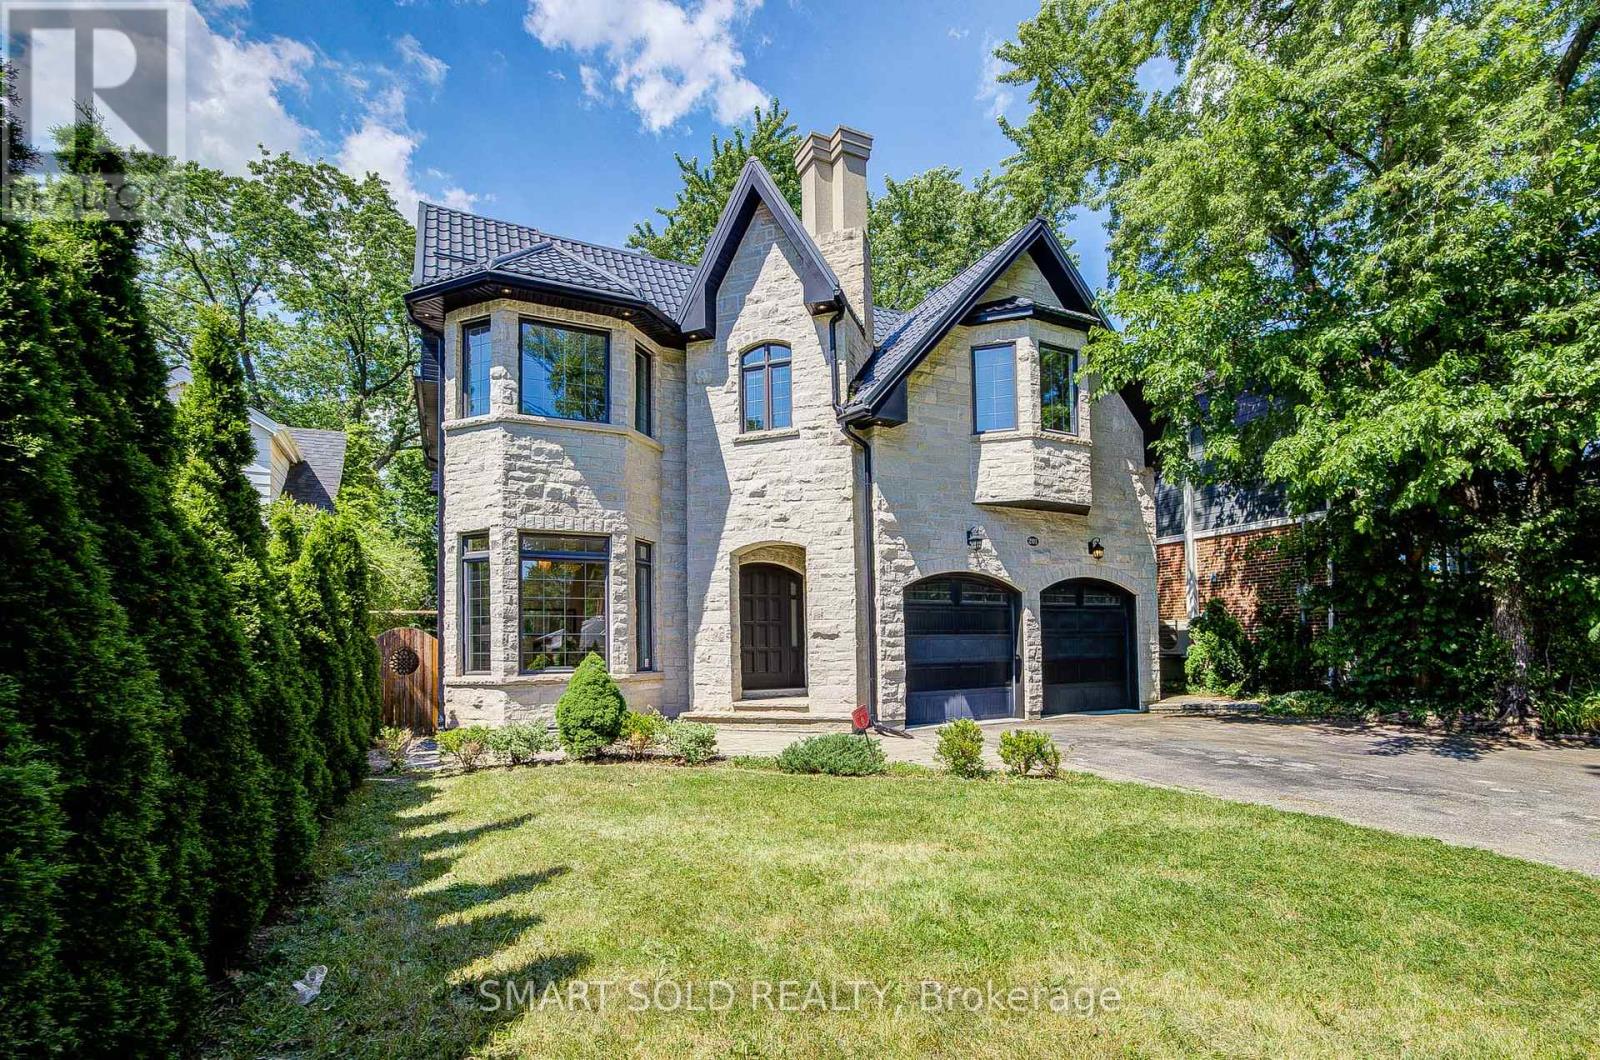
$2,980,000
201 Burnhamthorpe Road
Toronto (Islington-City Centre West) · MLS # W13541500
6 bed · 6 bath · 5,000 sq ft