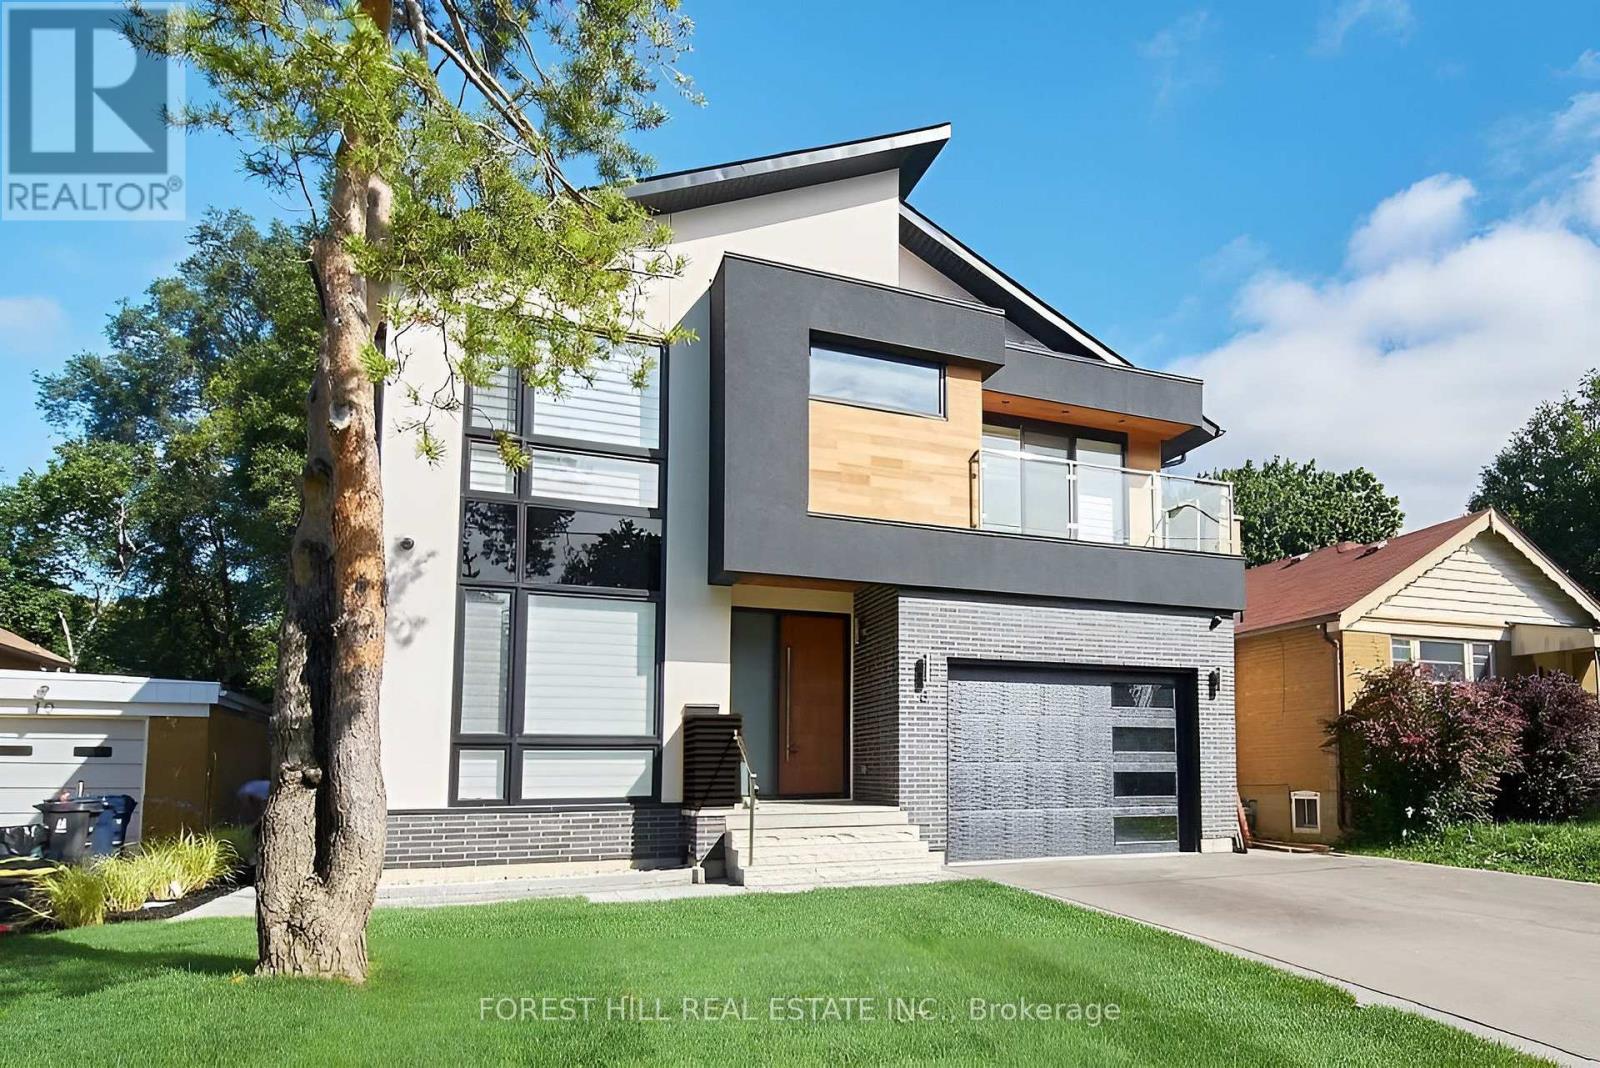
8 Nora Road
Toronto (Islington-City Centre West), Ontario M9A1C9
MLS # W13513548
Property Details
Type
Detached
Beds
5
Baths
5
Status
For Sale
More homes like this
About this property
Architectural Showpiece for Sale in Etobicoke Move-In Ready Luxury View the award-winning backyard: executiveagency.ca/8NoraRoad. A rare opportunity to own an extraordinary custom home on a quiet, tree-lined street in the heart of Etobicoke. Offering approx.4,600 sq. ft. of impeccably designed living space, this contemporary masterpiece is defined by timeless elegance, high-end craftsmanship, and thoughtful details throughout. The main level features a sun-drenched open-concept layout with oversized picture windows, a chefs kitchen with premium appliances and a large island, formal dining, a striking natural stone gas fireplace, powder room, main floor den, and a welcoming foyer designed for elevated living and effortless entertaining. Upstairs, a skylit hallway leads to a serene primary suite with a walk-in closet, spa like ensuite with heated floors, and a private balcony overlooking the backyard. Each additional bedroom offers its own ensuite bath and walk-in closet, with one also enjoying private balcony access. Upper-level laundry and linen storage add everyday ease. The finished lower level is a true extension of the home, with heated floors throughout, a spacious family/recreation area, an additional bedroom and full bath ideal for guests or a nanny suite plus a second laundry room. Outside, enjoy a professionally landscaped backyard oasis with a salt water pool, cabana, dining zone, and multiple lounge areas perfect for summer entertaining. Located steps to Islington Village, Kipling Station, top-rated schools, and only minutes to downtown and Pearson Airport. A statement home that delivers on luxury, lifestyle, and location. Book your private showing today.
Mortgage Estimate
Estimated monthly payment
Calculating…
Estimate only. Taxes, insurance, condo fees, and lender terms are not included.
Monthly costs to verify
Property taxes: about $998/month based on listed annual taxes.
Estimate only. Confirm taxes, condo/maintenance fees, insurance, utilities, and lender terms before making decisions.
Rooms
| Room | Level | Dimensions |
|---|---|---|
| Living room | Main level | 5.4 x 5 |
| Laundry room | Basement | 2.2 x 1.95 |
| Cold room | Basement | 1.6 x 1.6 |
| Bedroom 5 | Sub-basement | 2.1 x 4.87 |
| Dining room | Main level | 5.5 x 3.15 |
| Kitchen | Main level | 4.6 x 5.45 |
| Den | Main level | 3.06 x 3.65 |
| Primary Bedroom | Second level | 4.87 x 5 |
| Bedroom 2 | Second level | 4.12 x 4 |
| Bedroom 3 | Second level | 3.95 x 4 |
| Bedroom 4 | Second level | 3.85 x 3.9 |
| Laundry room | Second level | 0.91 x 2.13 |
Facts & Location
Interior Size
4,600 sq ft
Parking
5 spaces
Lot Size
42 x 150 FT
Annual Taxes
$11,981
Listing data
Listing information is provided for personal, non-commercial use and should be independently verified before making real estate decisions.
Last refreshed: Sep 13, 2026 3:47 AM
Explore nearby searches
SEO-friendly searches for this area, property type, and nearby neighbourhoods.
Similar Properties
More nearby listings that may fit the same search.
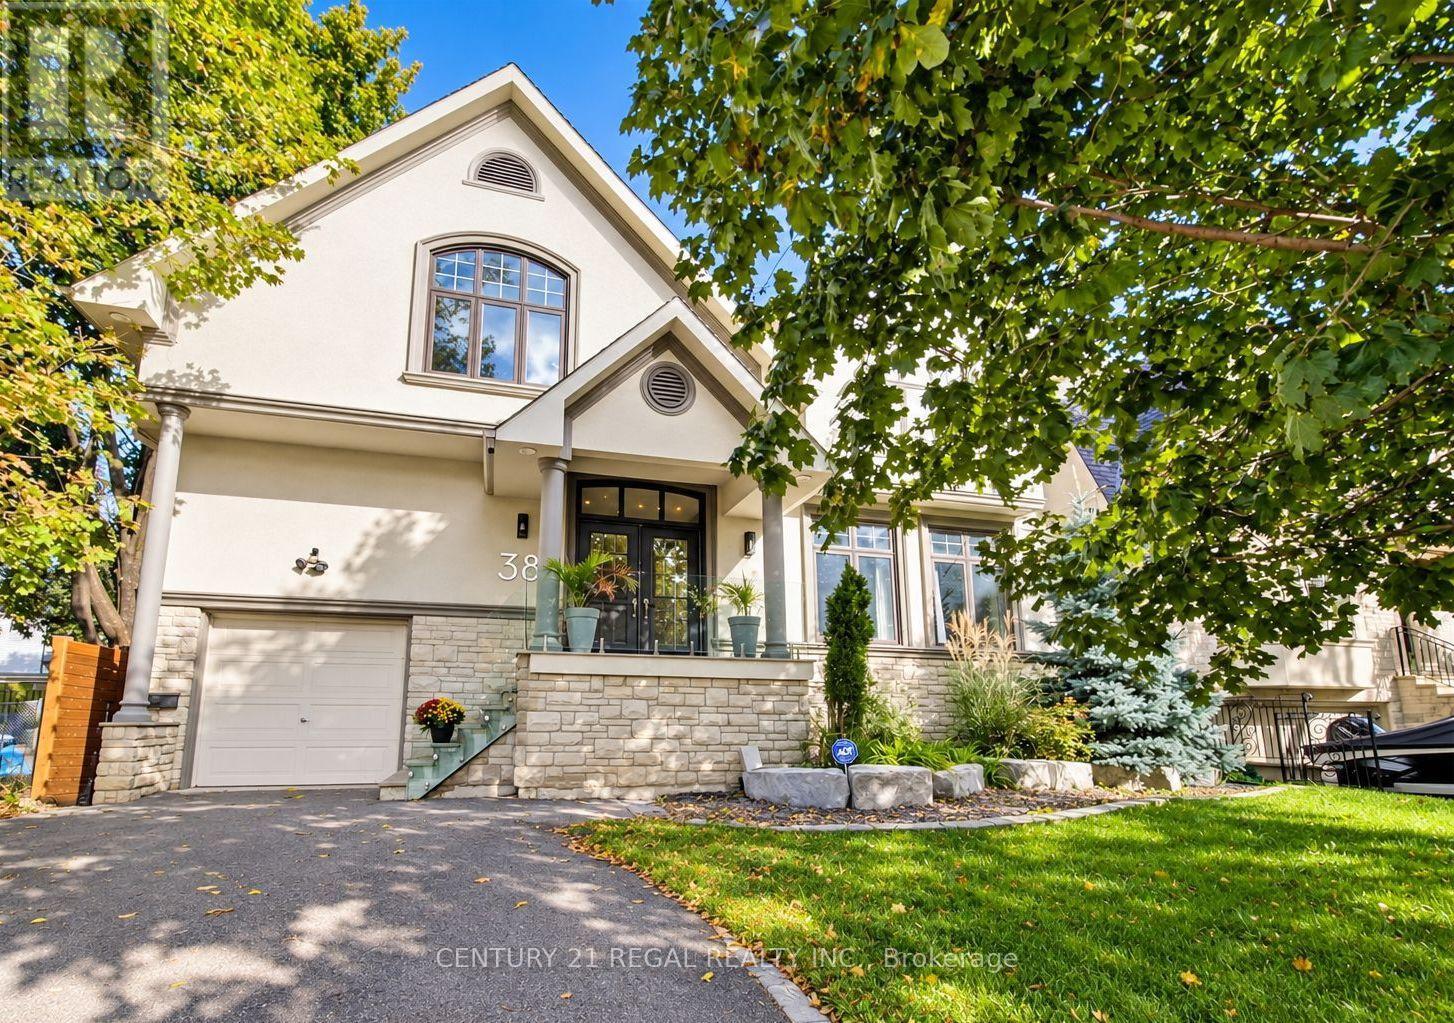
$2,749,900
38 Mattice Road
Toronto (Islington-City Centre West) · MLS # W13763112
6 bed · 6 bath · 3,200 sq ft
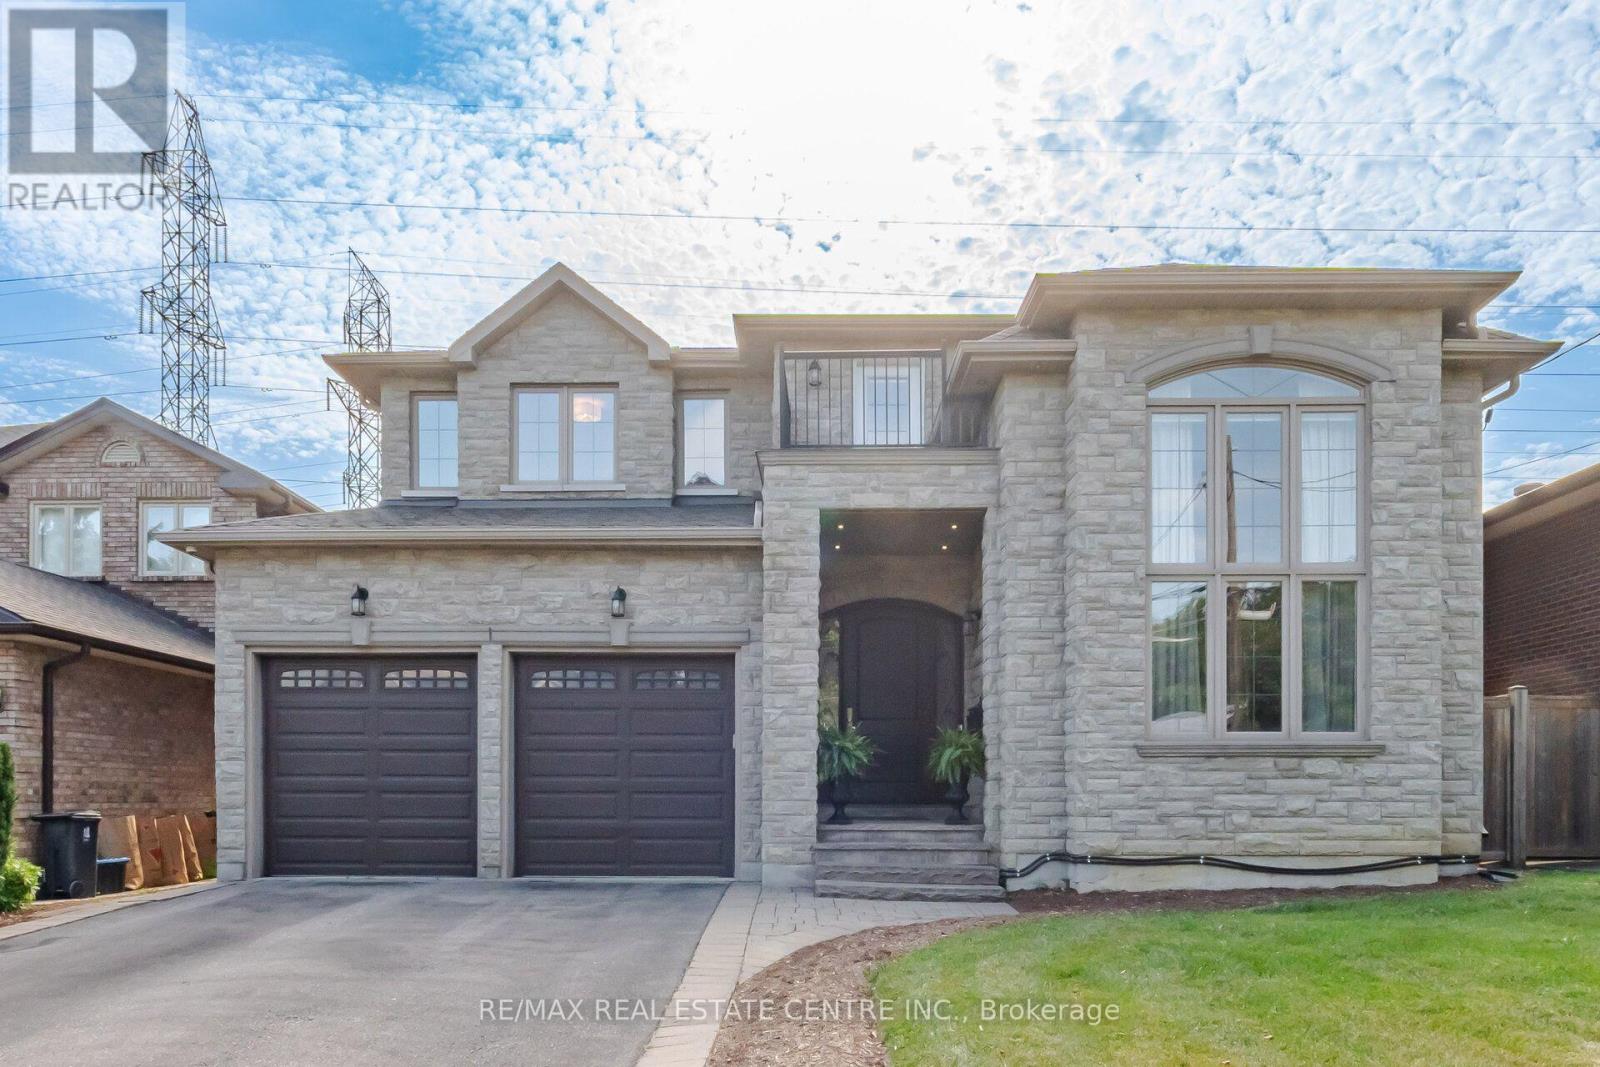
$2,788,000
60 Jopling Avenue
Toronto (Islington-City Centre West) · MLS # W13716698
5 bed · 5 bath · 4,364 sq ft
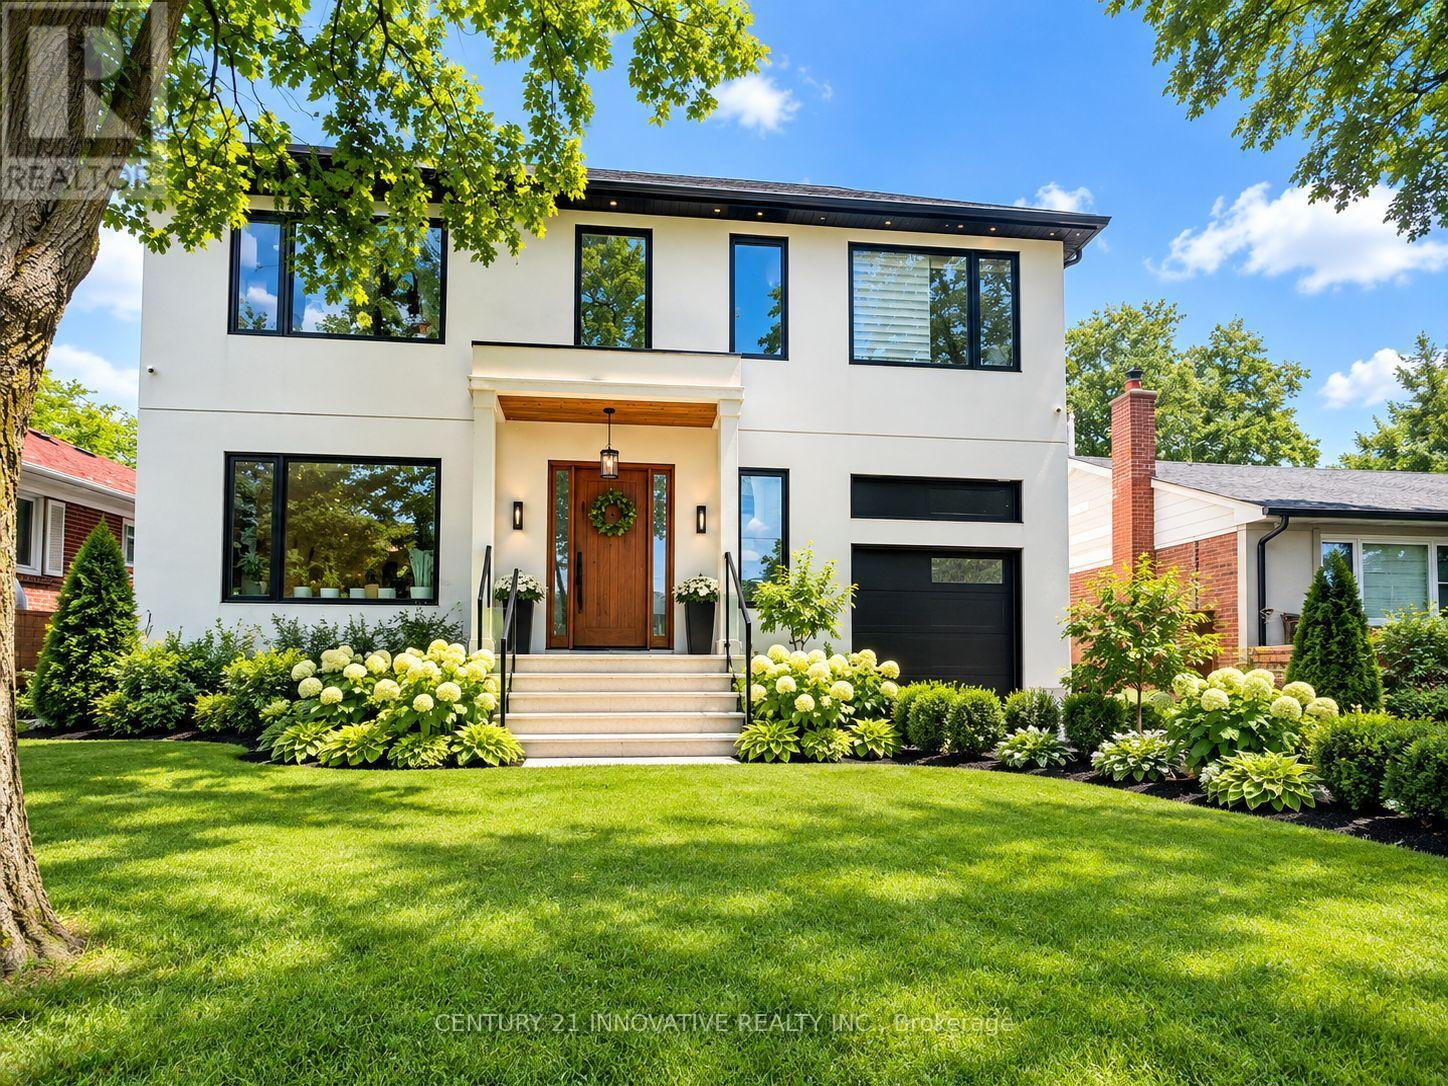
$2,699,999
45 Paulart Drive
Toronto (Islington-City Centre West) · MLS # W13752376
6 bed · 6 bath