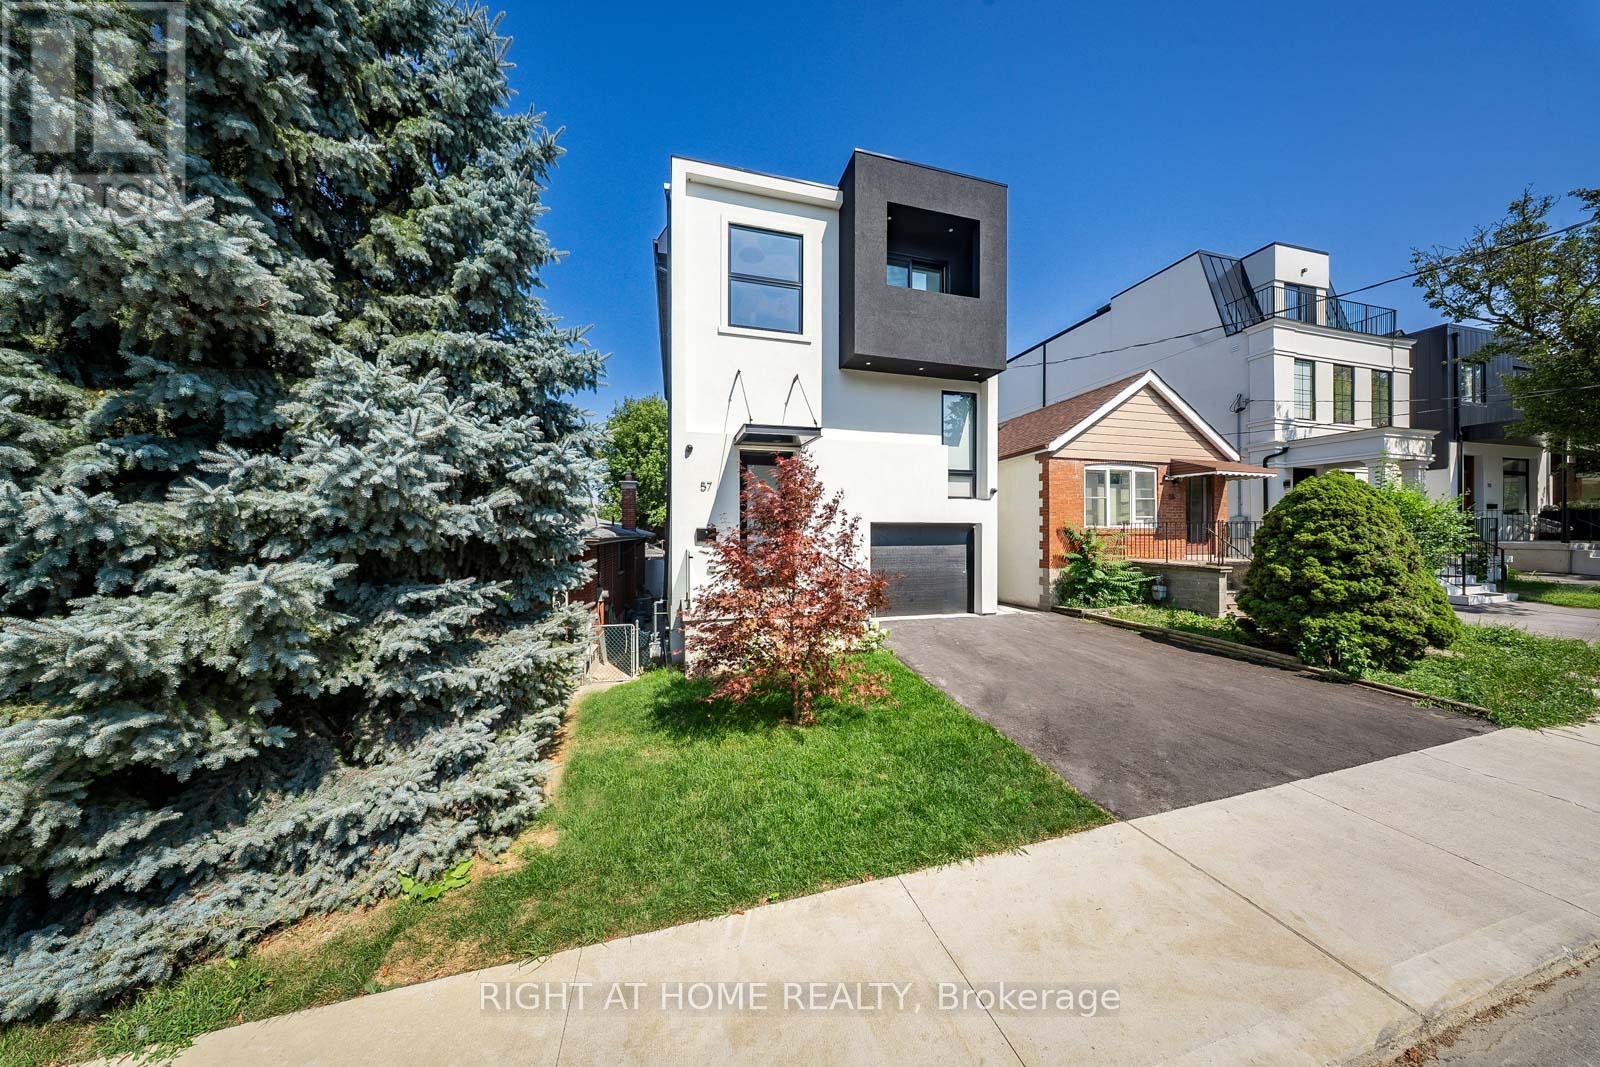
57 Alameda Avenue
Toronto (Oakwood Village), Ontario M6C3W3
MLS # C13177316
Property Details
Type
Detached
Beds
5
Baths
6
Status
For Sale
More homes like this
About this property
A show stopper! Stunning house in Toronto's desirable Oakwood Village neighborhood and steps away from Eglinton's new subway line. This elegant 3-story home offers 4,500 sqft of total living space with almost 3,200 square feet of above-grade contemporary design and luxurious finishes. Featuring 4 spacious bedrooms and 6 beautifully appointed bathrooms, it seamlessly blends style and functionality. The open-concept main floor flows from a sleek kitchen outfitted with premium appliances and custom cabinetry to the inviting living and dining areas. Each bedroom boasts generous space and a private en-suite. Primary suit serves as a true sanctuary, spa-inspired bath with heated floor, and a X-large walk-in closet. This home redefines modern living. Basement offers almost 1,300 sqft of living space that is nearly backyard level and includes second laundry rough-in, extra bedroom and a 3-piece bathroom. Electric car charger rough-in is conveniently available in the garage.
Mortgage Estimate
Estimated monthly payment
Calculating…
Estimate only. Taxes, insurance, condo fees, and lender terms are not included.
Monthly costs to verify
Property taxes: about $441/month based on listed annual taxes.
Estimate only. Confirm taxes, condo/maintenance fees, insurance, utilities, and lender terms before making decisions.
Rooms
| Room | Level | Dimensions |
|---|---|---|
| Bedroom 4 | Third level | 4.87 x 3.35 |
| Recreational, Games room | Basement | 6.85 x 655 |
| Bedroom 3 | Third level | 4.26 x 3.05 |
| Primary Bedroom | Second level | 5.49 x 3.96 |
| Office | Second level | 4.87 x 2.7 |
| Bedroom 2 | In between | 3.65 x 3.65 |
| Living room | Ground level | 5.2 x 3.65 |
| Dining room | Ground level | 4.57 x 2.9 |
| Family room | Ground level | 6.04 x 4.87 |
| Kitchen | Ground level | 4.57 x 3.96 |
| Bedroom | Basement | 4.58 x 2.43 |
Facts & Location
Interior Size
4,500 sq ft
Parking
2 spaces
Lot Size
29 x 127.1 FT
Annual Taxes
$5,286
Listing data
Listing information is provided for personal, non-commercial use and should be independently verified before making real estate decisions.
Last refreshed: Aug 17, 2026 3:46 AM
Explore nearby searches
SEO-friendly searches for this area, property type, and nearby neighbourhoods.
Similar Properties
More nearby listings that may fit the same search.
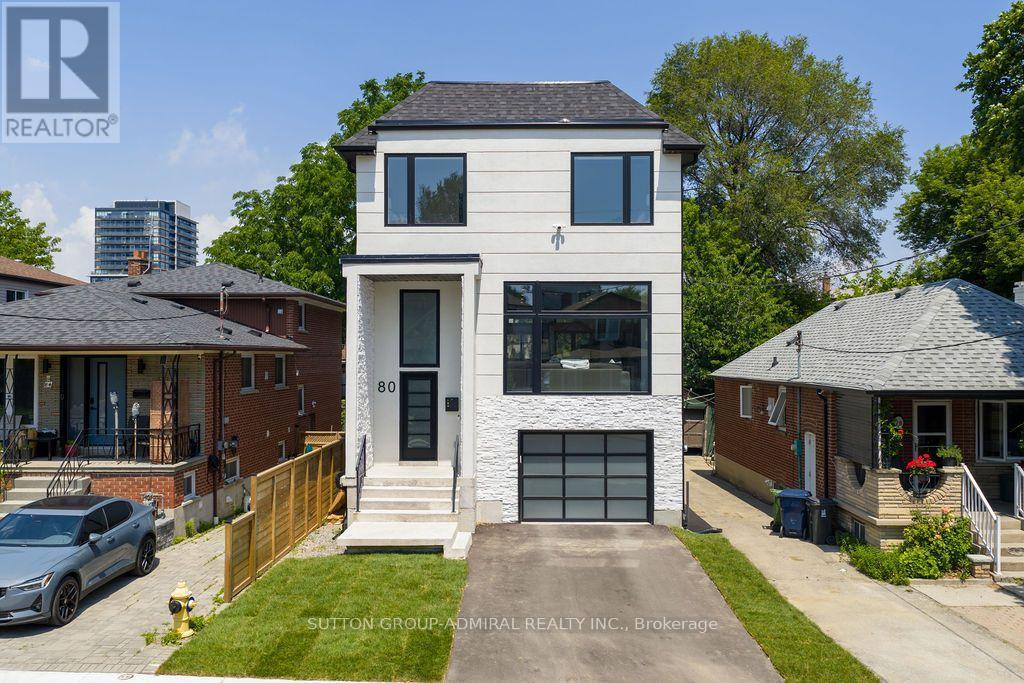
$2,650,000
80 Bude Street
Toronto (Oakwood Village) · MLS # C13525078
4 bed · 5 bath · 3,000 sq ft

$1,390,000
88 Waniska Avenue
Toronto (Stonegate-Queensway) · MLS # W13665140
3 bed · 3 bath

$4,990,000
39 Hemford Crescent
Toronto (Banbury-Don Mills) · MLS # C13172714
7 bed · 6 bath