
82 Pritchard Avenue
Toronto (Rockcliffe-Smythe), Ontario M6N1T3
MLS # W13161758
Property Details
Type
Triplex
Beds
7
Baths
7
Status
For Sale
More homes like this
About this property
Rare opportunity to own an exceptionally large, brand new fully detached legal triplex with additional laneway access and a city-approved laneway house opportunity-drawings included and major infrastructure already completed (electrical, plumbing, drainage, water line and concrete foundation), offering the next owner the potential to significantly increase long-term income and value. This purpose-built property is ideal for investors, multi-generational families, or buyers looking to live in one unit while generating substantial rental income from the others. Thoughtfully designed and built with quality craftsmanship throughout, the property features three self-contained units with 3 kitchens, 7 bedrooms and 6 bathrooms, along with three separate hydro and gas meters. Each unit includes tankless hot water heaters, independent furnaces and air conditioners, private in-suite laundry, engineered hardwood flooring, pot lights throughout, and brand new stainless steel appliances. Security cameras are installed around the property for added peace of mind. Public transit is at the doorstep with a direct bus to the subway, making this a rare turn-key investment in a convenient location. The main floor unit offers 9-ft ceilings, a bright open layout with office space, two bedrooms and one bathroom, plus a spacious living room and modern kitchen with quartz countertops and stainless steel appliances leading to a private deck. The upper unit spans two levels with two bedrooms each featuring their own ensuite bathrooms, a large sun-filled living room and kitchen overlooking the backyard, while the upper level offers a private primary retreat with two balconies and a spa-inspired ensuite with quartz counters, double sinks, light-up mirror and tunnel skylight. The basement suite features 8-ft ceilings, two bedrooms each with its own ensuite bathroom, a spacious living and dining area, and a bright kitchen with walk-up access to the backyard.
Mortgage Estimate
Estimated monthly payment
Calculating…
Estimate only. Taxes, insurance, condo fees, and lender terms are not included.
Monthly costs to verify
Property taxes: about $691/month based on listed annual taxes.
Estimate only. Confirm taxes, condo/maintenance fees, insurance, utilities, and lender terms before making decisions.
Rooms
| Room | Level | Dimensions |
|---|---|---|
| Office | Main level | 8.01 x 7.84 |
| Living room | Basement | 13.32 x 16.67 |
| Kitchen | Basement | 13.32 x 16.67 |
| Primary Bedroom | Basement | 11.68 x 9.51 |
| Bedroom 2 | Basement | 11.15 x 12.01 |
| Living room | Main level | 13.48 x 17.49 |
| Dining room | Main level | 13.48 x 17.49 |
| Primary Bedroom | Main level | 10.01 x 9.68 |
| Bedroom | Main level | 10.01 x 9.68 |
| Living room | Second level | 13.48 x 17.49 |
| Kitchen | Second level | 13.48 x 17.49 |
| Bedroom | Second level | 11.52 x 10.01 |
| Bedroom 2 | Second level | 12.01 x 10.01 |
| Primary Bedroom | Third level | 17.91 x 12.76 |
Facts & Location
Parking
2 spaces
Lot Size
25 x 112 FT
Annual Taxes
$8,295
Listing data
Listing information is provided for personal, non-commercial use and should be independently verified before making real estate decisions.
Last refreshed: Oct 20, 2026 3:45 AM
Explore nearby searches
SEO-friendly searches for this area, property type, and nearby neighbourhoods.
Similar Properties
More nearby listings that may fit the same search.
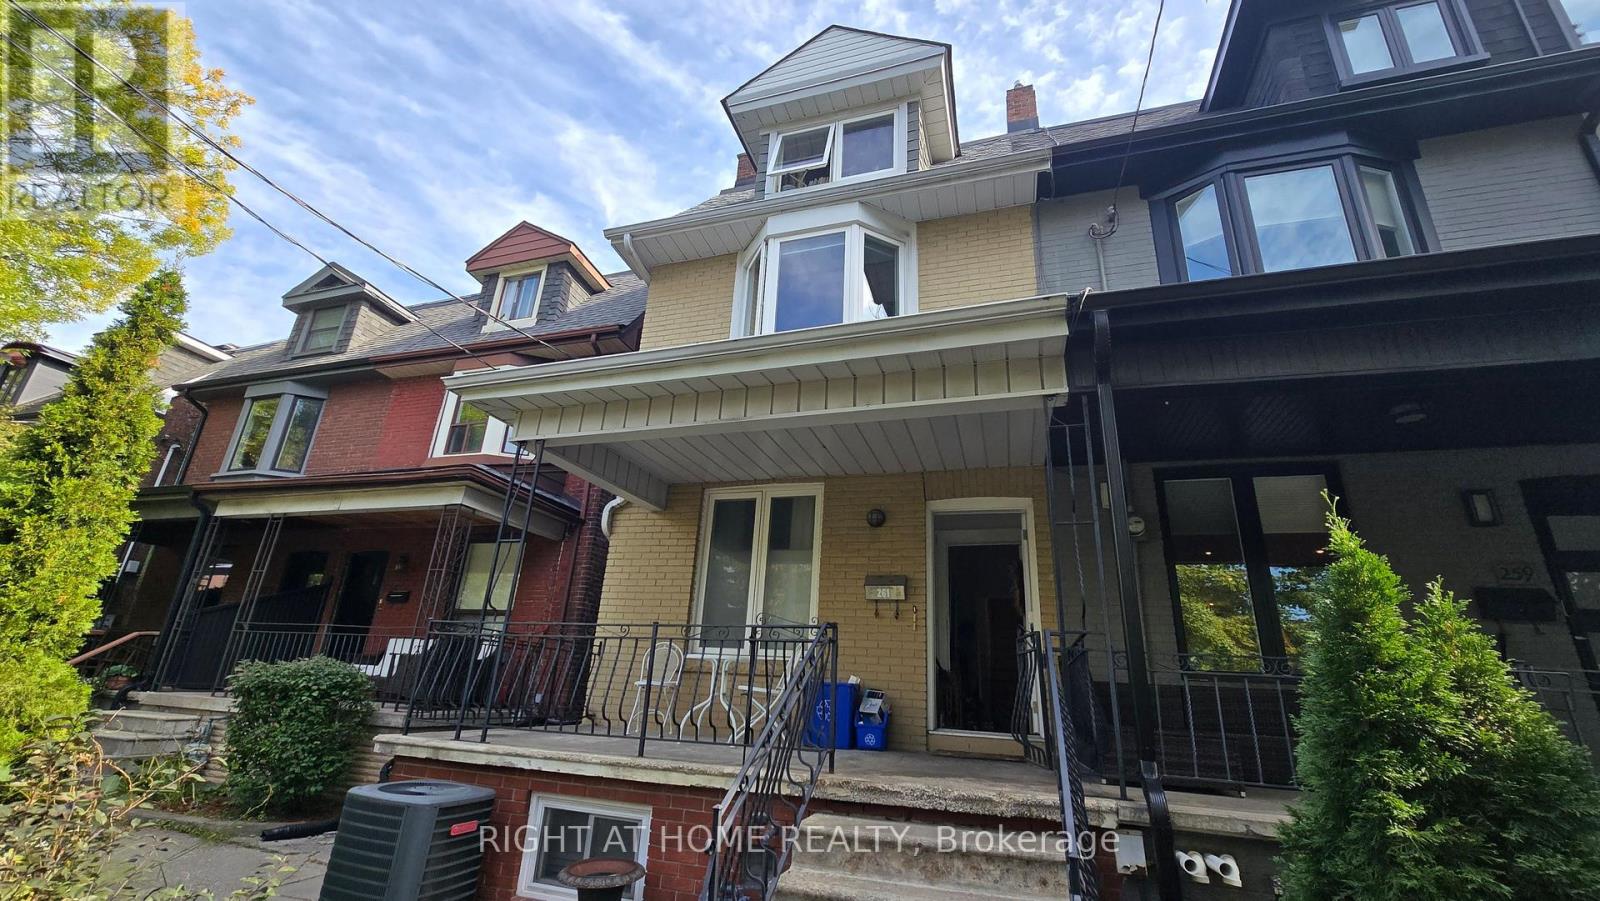
$1,499,999
261 Grace Street
Toronto (Palmerston-Little Italy) · MLS # C14096636
5 bed · 3 bath
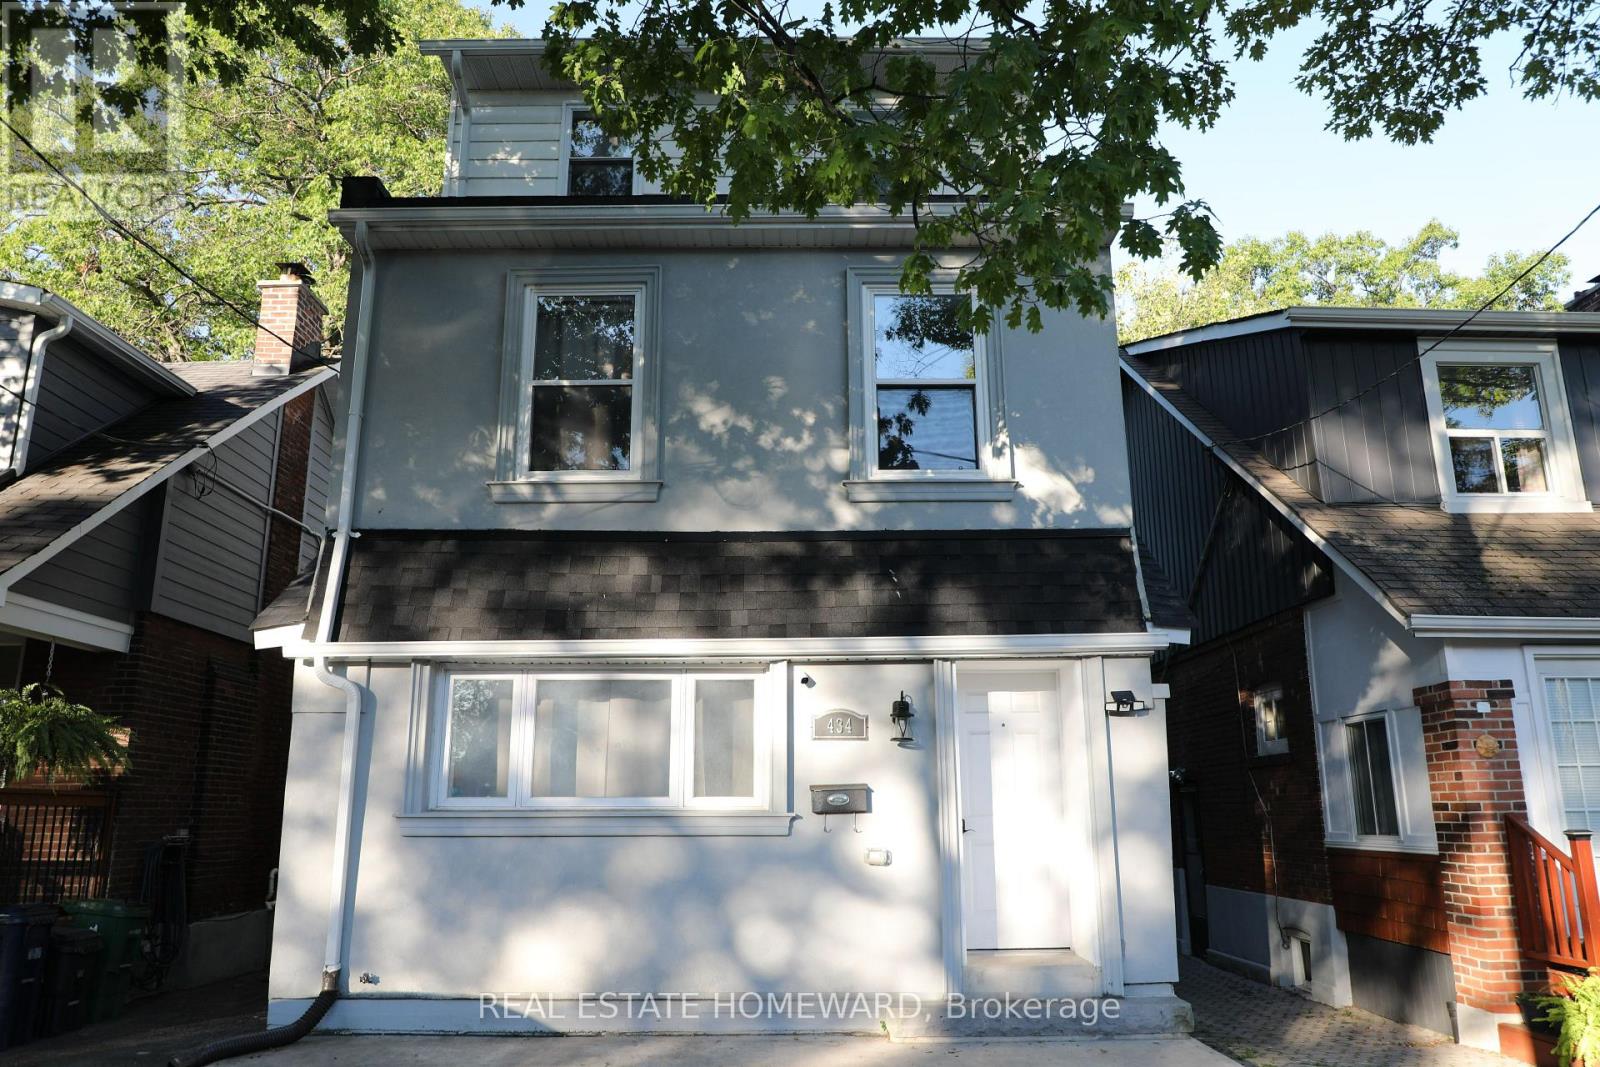
$1,550,000
434 Victoria Park Avenue
Toronto (The Beaches) · MLS # E13816996
6 bed · 4 bath · 3,040 sq ft
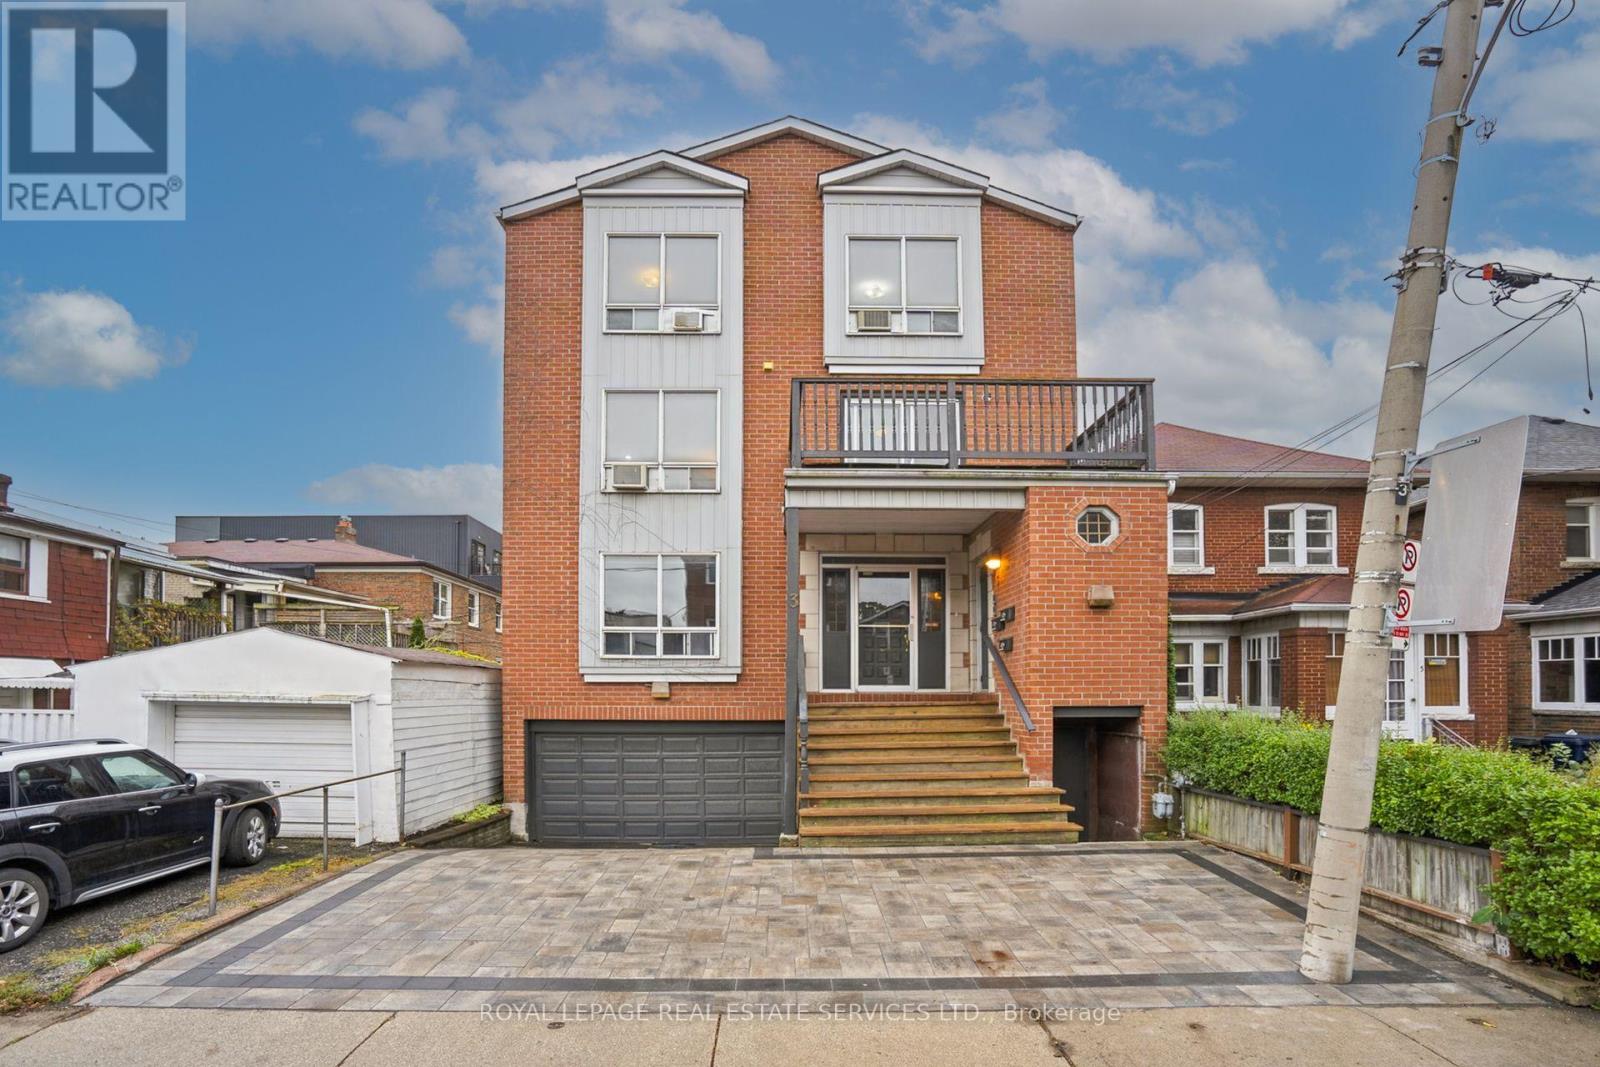
$1,899,000
3 Harshaw Avenue
Toronto (Runnymede-Bloor West Village) · MLS # W14093974
6 bed · 5 bath