Videos & Virtual Tours
Open available video, 3D tour, or virtual-tour media for this listing.
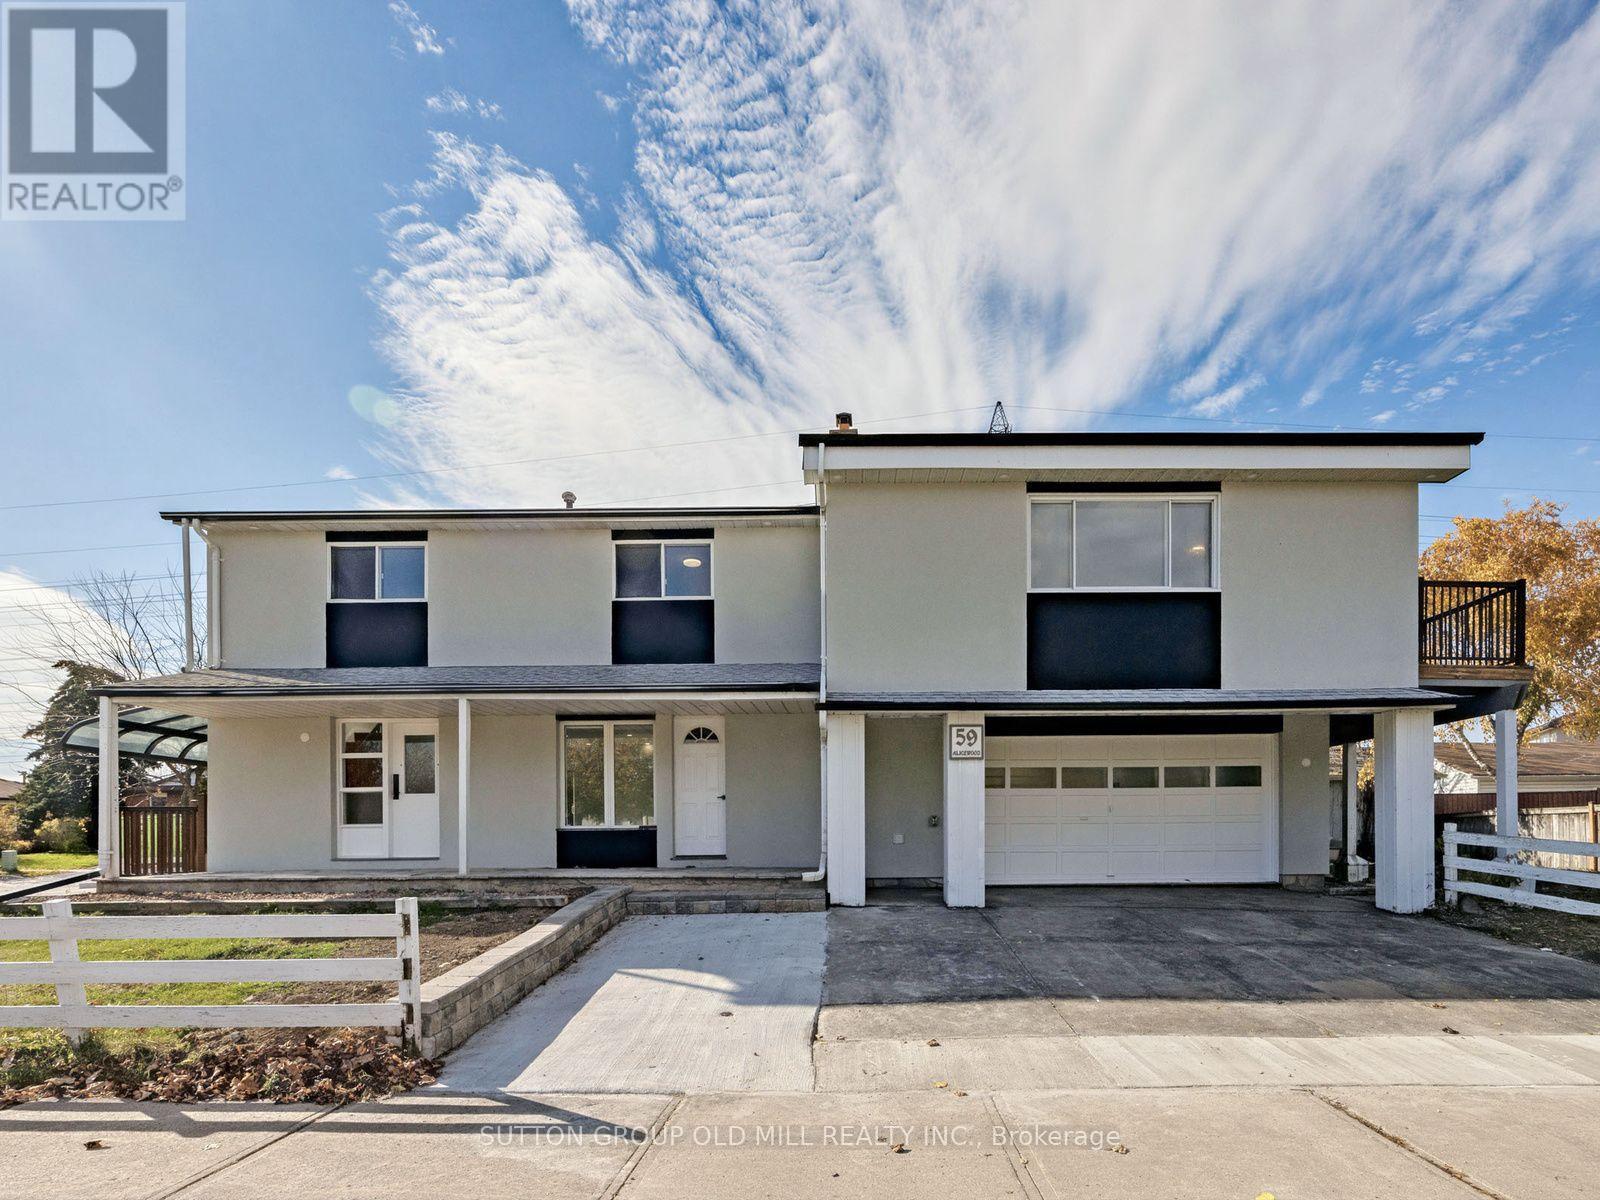
59 Alicewood Court
Toronto (West Humber-Clairville), Ontario M9V3Y1
MLS # W14155152
Property Details
Type
Triplex
Beds
9
Baths
4
Status
For Sale
More homes like this
About this property
Welcome to 59 Alicewood Court! A Fully Renovated Legal Detached Triplex in Etobicoke. Live Mortgage Free or Rent all 3 Units and collect rent as a landlord! Cash Flow! The best part; all units are vacant, fully renovated, and ready to collect MARKET RENT. Three self-contained units, three rental income streams, and one quiet Etobicoke street. This fully renovated legal detached triplex is a turnkey opportunity for investors, multi-generational families, or buyers who want to live in one unit and have the others help pay the mortgage.The property offers a spacious 1 x four-bedroom unit, 1 x three-bedroom unit, and 1 x two-bedroom basement apartment. All three units are fully separated, each with its own private entrance and its own in-suite washer and dryer. Tenants also have access to backyard space, and the double car garage adds valuable convenience and flexibility. Keep it as a full income property, or owner-occupy one unit and collect rent from the other two. With three units, you have options now and into the future. The location supports strong, lasting appeal, with Humber College, schools, and highway access all close by. It's well suited to students, families, and commuters alike. Renovated, legal, and ready for its next owner. Opportunities like this are hard to find, so book your showing today! Fully vacant! Move in ready! This is what smart investors are looking for!
Mortgage Estimate
Estimated monthly payment
Calculating…
Estimate only. Taxes, insurance, condo fees, and lender terms are not included.
Monthly costs to verify
Property taxes: about $361/month based on listed annual taxes.
Estimate only. Confirm taxes, condo/maintenance fees, insurance, utilities, and lender terms before making decisions.
Rooms
| Room | Level | Dimensions |
|---|---|---|
| Living room | Ground level | 3.35 x 3.35 |
| Dining room | Ground level | 5.49 x 3.35 |
| Kitchen | Ground level | 2.13 x 3.35 |
| Partial bathroom | Ground level | 1.7 x 1.7 |
| Primary Bedroom | Second level | 4.5 x 3.15 |
| Bedroom 2 | Second level | 3.15 x 2.79 |
| Bedroom 3 | Second level | 3.12 x 2.74 |
| Bedroom 4 | Second level | 3.43 x 2.74 |
Facts & Location
Parking
3 spaces
Lot Size
60 x 110 FT
Annual Taxes
$4,328
Listing data
Listing information is provided for personal, non-commercial use and should be independently verified before making real estate decisions.
Last refreshed: Nov 6, 2026 12:15 PM
Explore nearby searches
SEO-friendly searches for this area, property type, and nearby neighbourhoods.
Similar Properties
More nearby listings that may fit the same search.
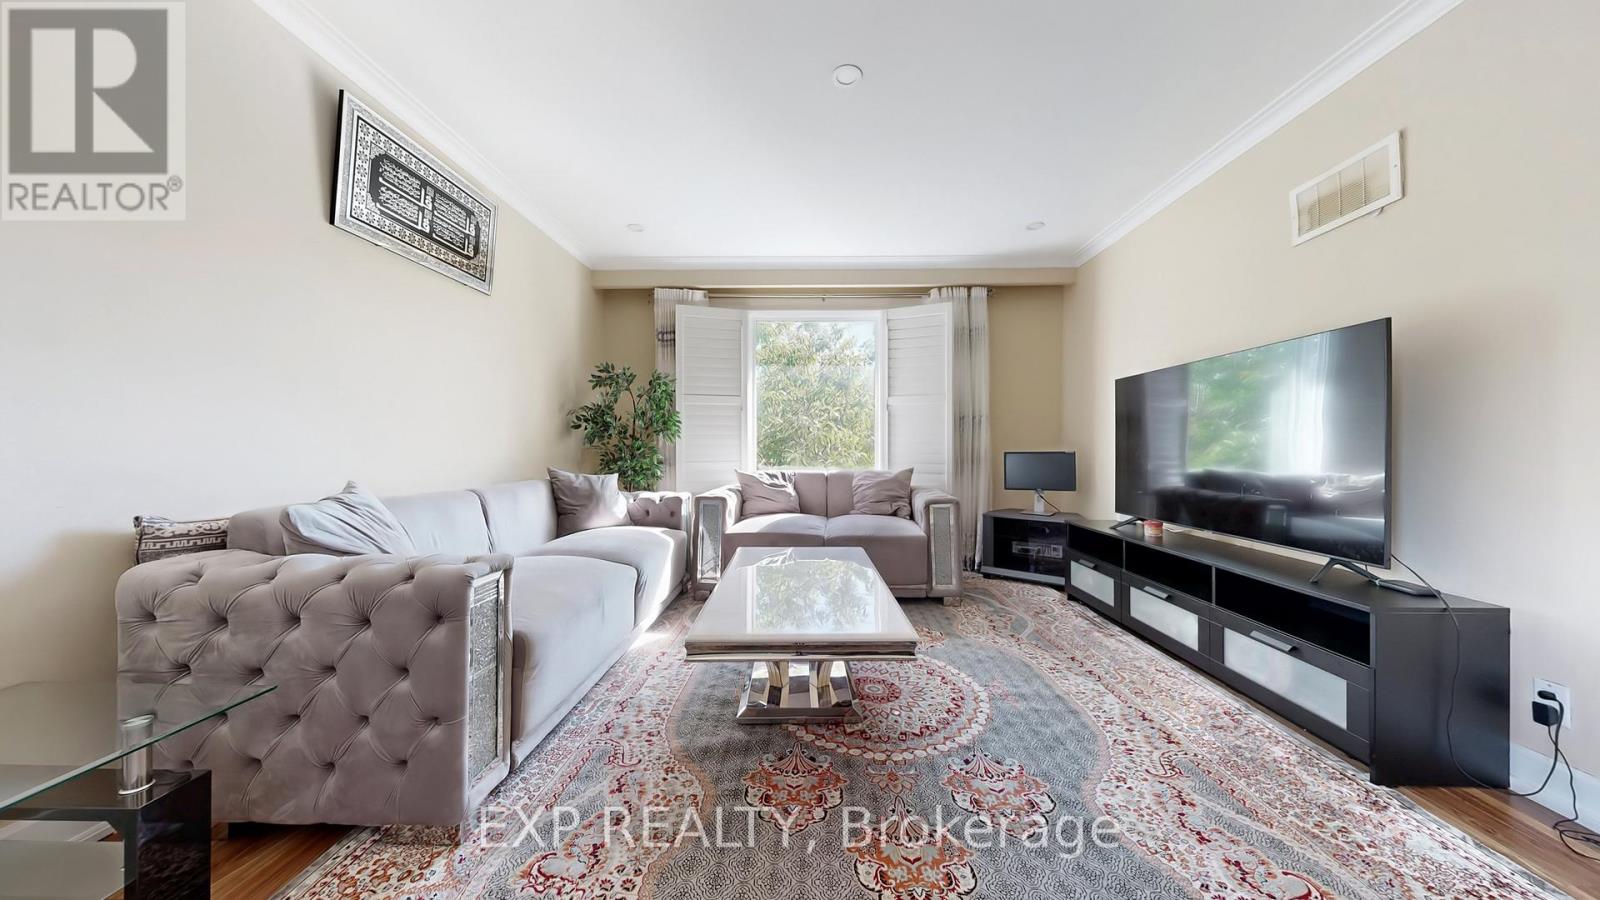
$1,399,000
104 Dixon Road
Toronto (Kingsview Village-The Westway) · MLS # W14151638
5 bed · 3 bath
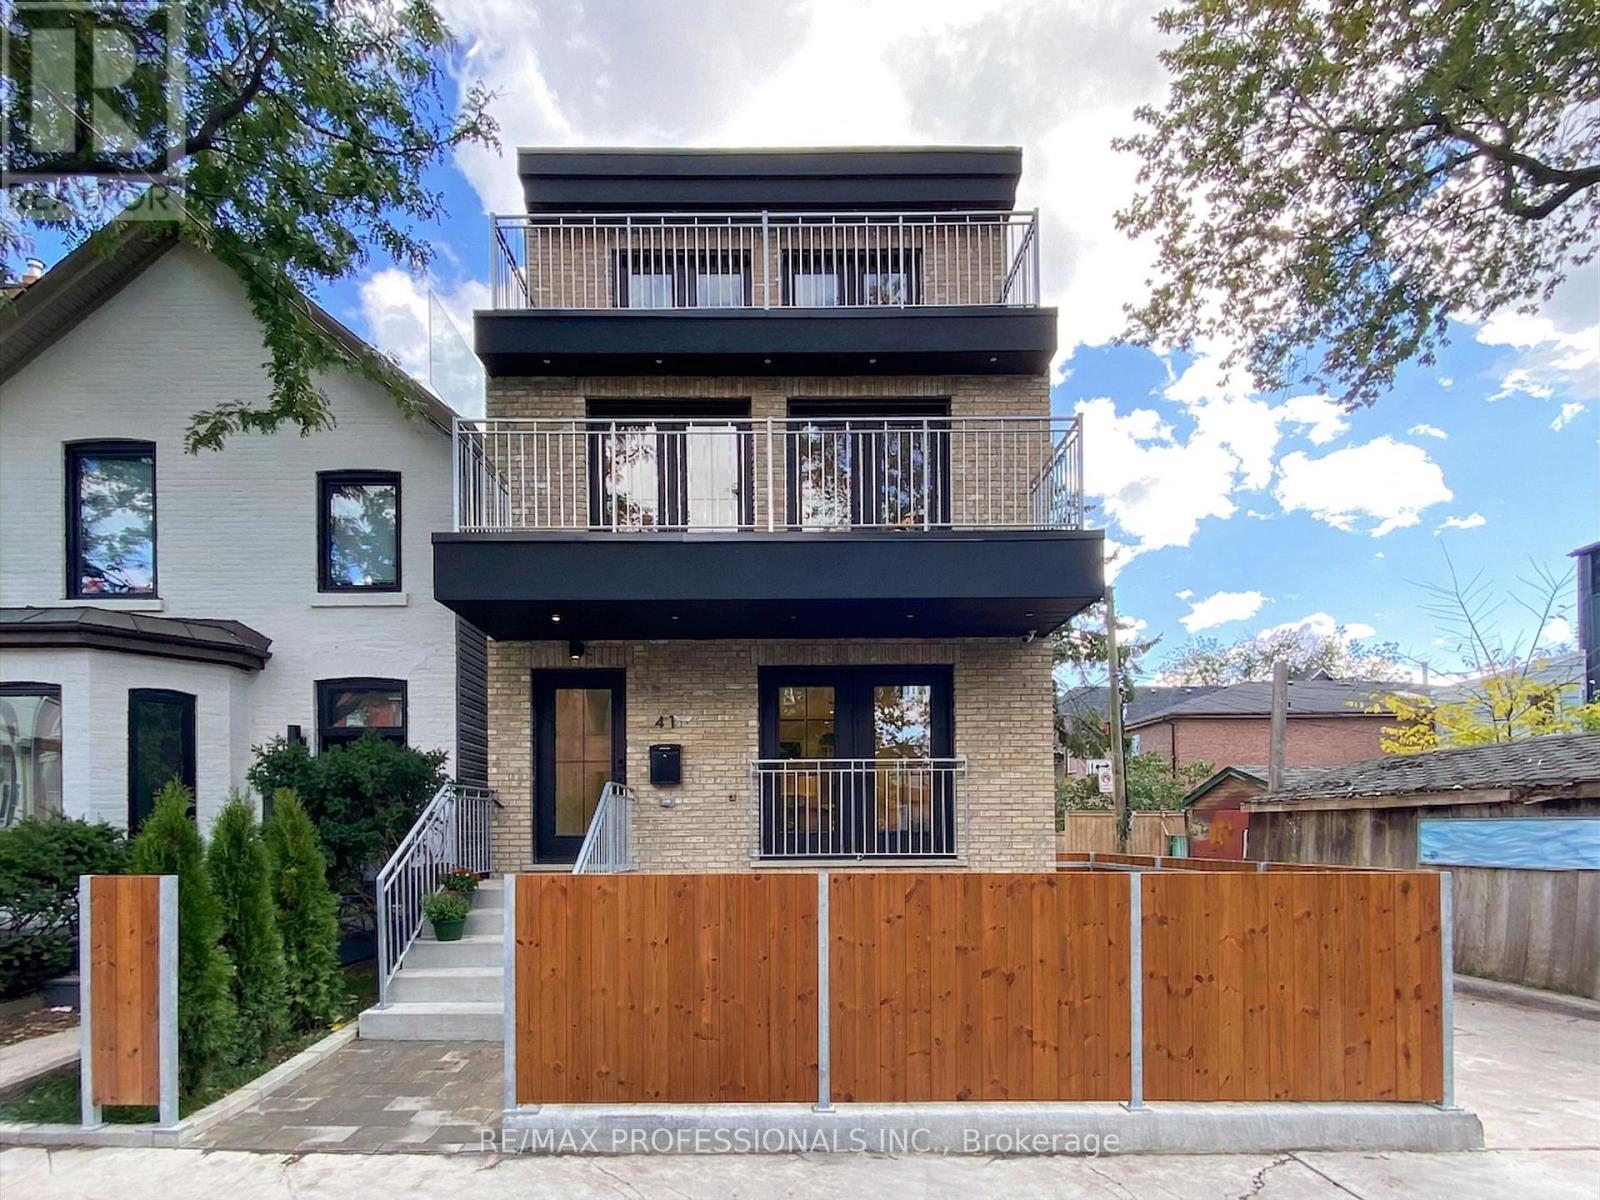
$2,999,900
41 Rolyat Street
Toronto (Trinity-Bellwoods) · MLS # C14145560
5 bed · 5 bath · 2,000 sq ft
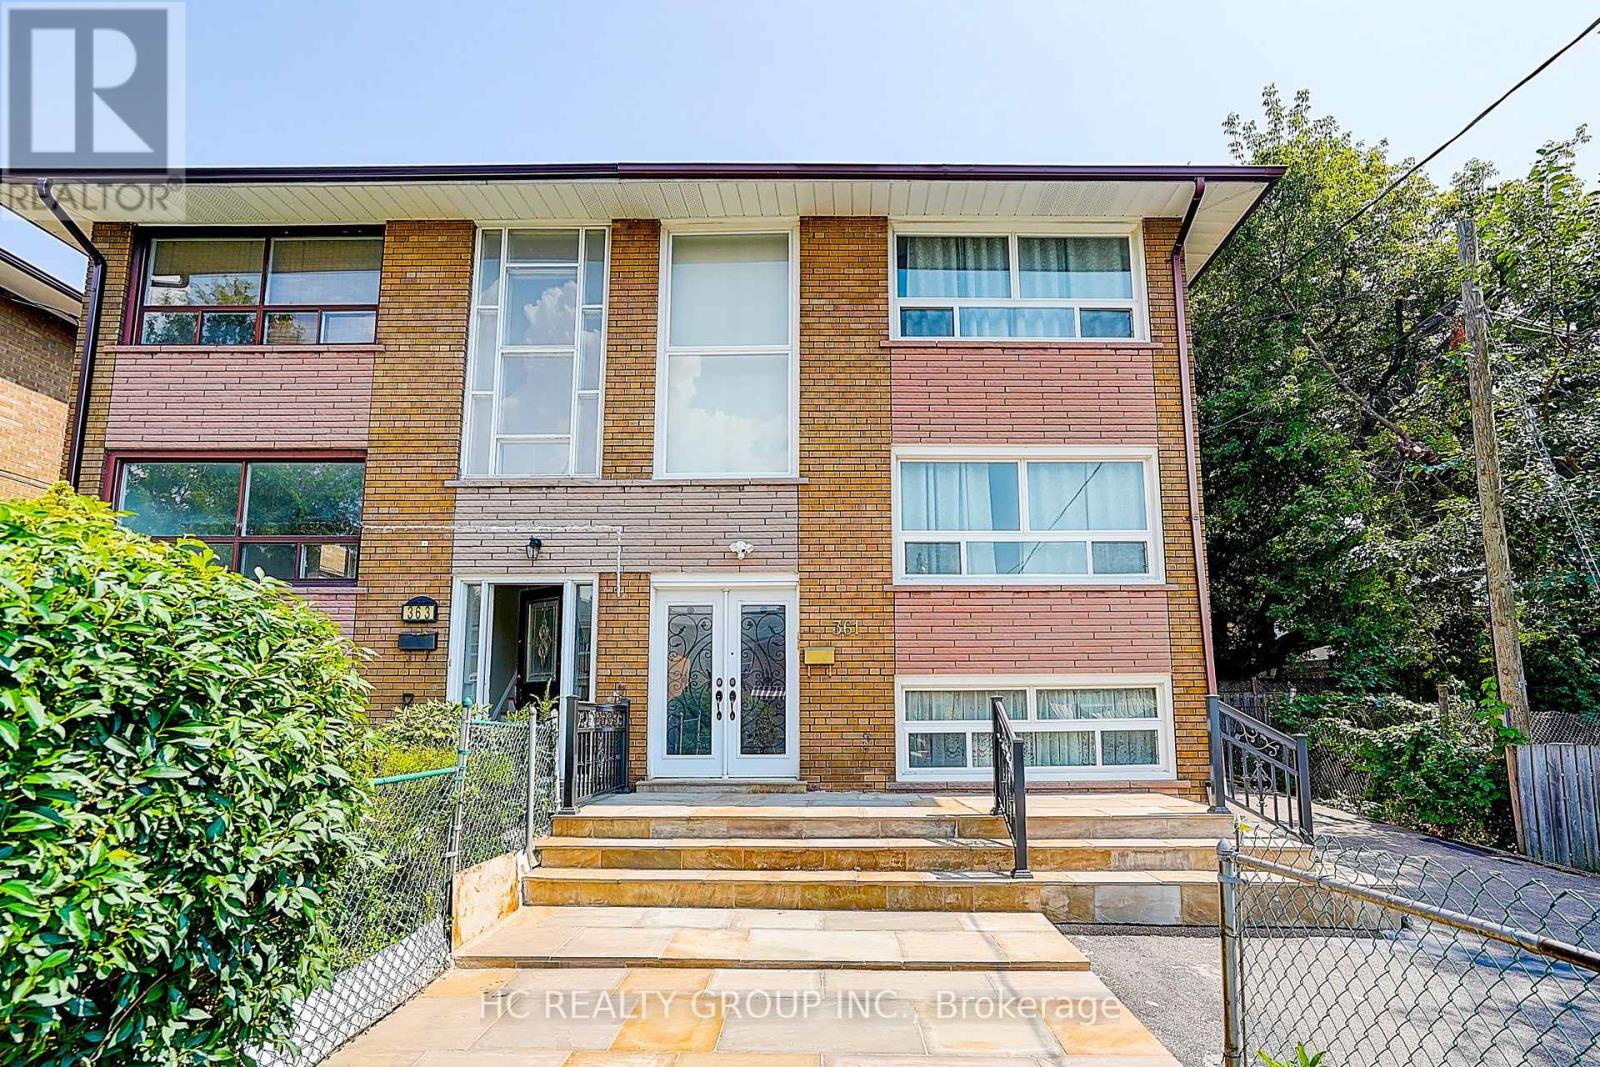
$1,298,000
361 Highfield Road
Toronto (Greenwood-Coxwell) · MLS # E14144430
4 bed · 3 bath