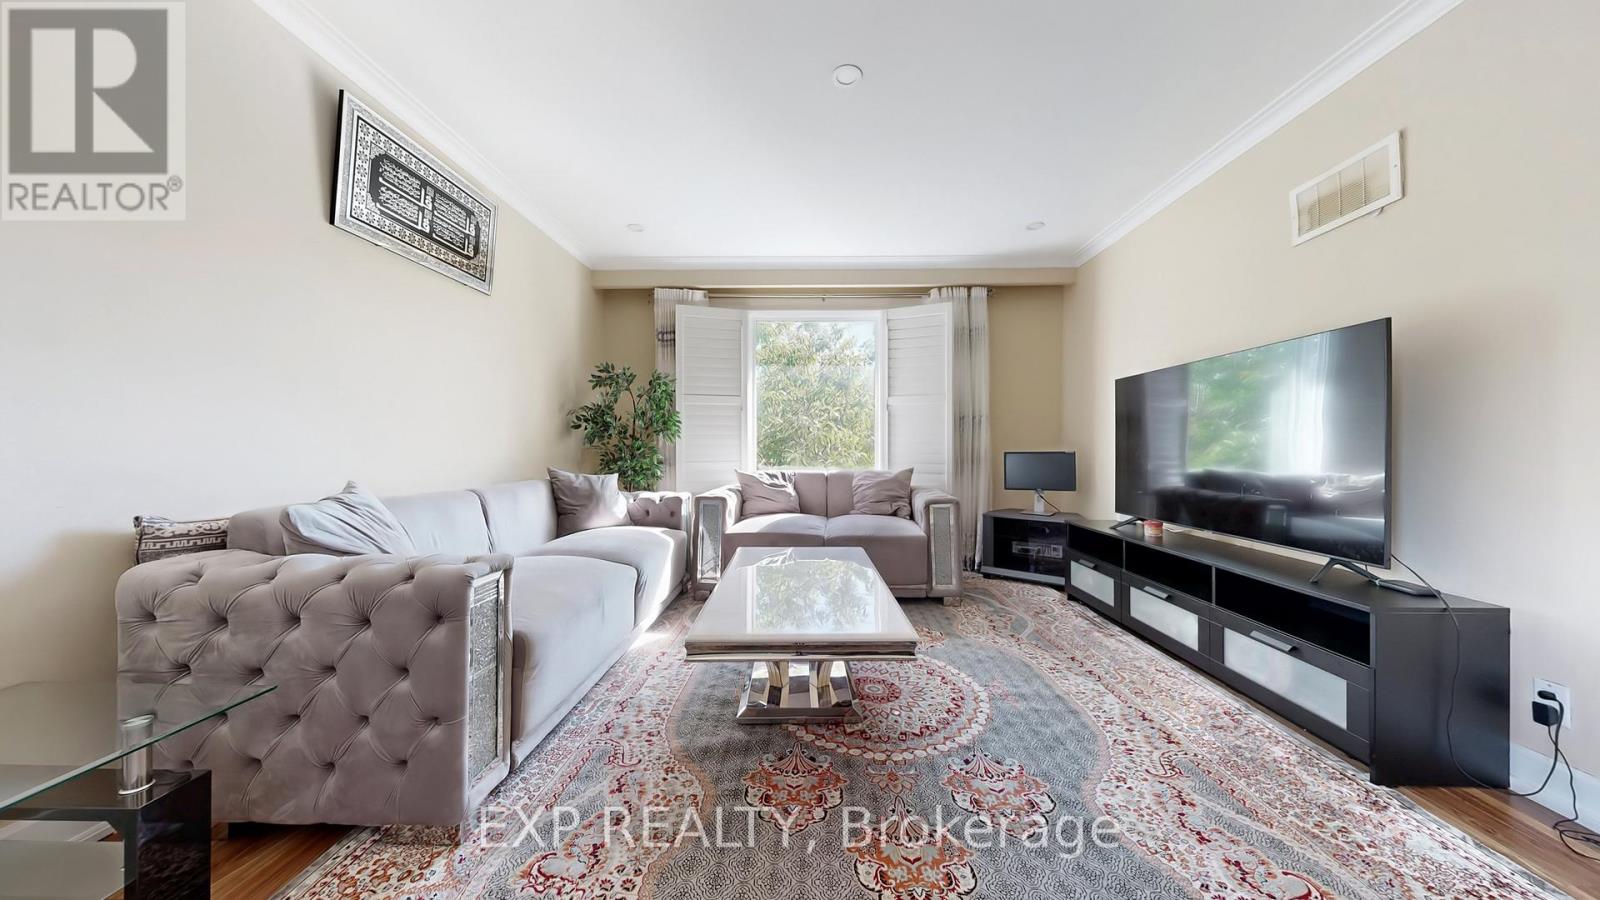
104 Dixon Road
Toronto (Kingsview Village-The Westway), Ontario M9P2L6
MLS # W14151638
Property Details
Type
Triplex
Beds
5
Baths
3
Status
For Sale
More homes like this
About this property
RARELY OFFERED DETACHED TRIPLEX IN TORONTO'S WESTON NEIGHBOURHOOD! THIS SOLID DOUBLE-BRICK PROPERTY FEATURES 3 SELF-CONTAINED RESIDENTIAL UNITS, EACH WITH A SEPARATE ENTRANCE, AND 4 SEPARATE HYDRO METERS. THE PROPERTY IS FULLY TENANTED AND OFFERS AN ATTRACTIVE OPPORTUNITY FOR INVESTORS OR MULTI-GENERATIONAL LIVING. INTERIOR UPDATES AND MECHANICAL FEATURES INCLUDE A GOODMAN FURNACE AND NORITZ TANKLESS WATER HEATER. THE LOWER LEVEL FEATURES HIGH CEILINGS, WHILE TWO SEPARATE STAIRWELLS PROVIDE ACCESS BETWEEN AREAS OF THE HOME. ADDITIONAL FEATURES INCLUDE A PRIVATE DRIVEWAY, FENCED BACKYARD, AND SHARED COIN-OPERATED LAUNDRY. CONVENIENTLY LOCATED NEAR PUBLIC TRANSIT, SCHOOLS, PARKS, THE HUMBER RIVER, WESTON GOLF CLUB, TORONTO PEARSON INTERNATIONAL AIRPORT, AND MAJOR HIGHWAYS. EXISTING APPLIANCES, COIN-OPERATED WASHER AND DRYER, WINDOW COVERINGS, AND LIGHT FIXTURES ARE INCLUDED, EXCLUDING TENANTS' BELONGINGS. A VERSATILE MULTI-UNIT PROPERTY IN AN ESTABLISHED TORONTO NEIGHBOURHOOD.
Mortgage Estimate
Estimated monthly payment
Calculating…
Estimate only. Taxes, insurance, condo fees, and lender terms are not included.
Monthly costs to verify
Property taxes: about $519/month based on listed annual taxes.
Estimate only. Confirm taxes, condo/maintenance fees, insurance, utilities, and lender terms before making decisions.
Rooms
| Room | Level | Dimensions |
|---|---|---|
| Living room | Main level | 14.11 x 12.8 |
| Primary Bedroom | Lower level | 14.76 x 9.68 |
| Living room | Lower level | 19.69 x 12.14 |
| Dining room | Main level | 9.84 x 10.01 |
| Kitchen | Main level | 10.17 x 9.84 |
| Primary Bedroom | Main level | 15.42 x 10.17 |
| Bedroom 2 | Main level | 14.76 x 9.68 |
| Living room | Second level | 14.11 x 12.8 |
| Dining room | Second level | 9.84 x 10.01 |
| Kitchen | Second level | 10.17 x 9.84 |
| Primary Bedroom | Second level | 15.42 x 10.17 |
| Bedroom 2 | Second level | 14.76 x 9.68 |
Facts & Location
Parking
7 spaces
Lot Size
40 x 125 FT
Annual Taxes
$6,229
Listing data
Listing information is provided for personal, non-commercial use and should be independently verified before making real estate decisions.
Last refreshed: Nov 6, 2026 4:32 AM
Explore nearby searches
SEO-friendly searches for this area, property type, and nearby neighbourhoods.
Similar Properties
More nearby listings that may fit the same search.
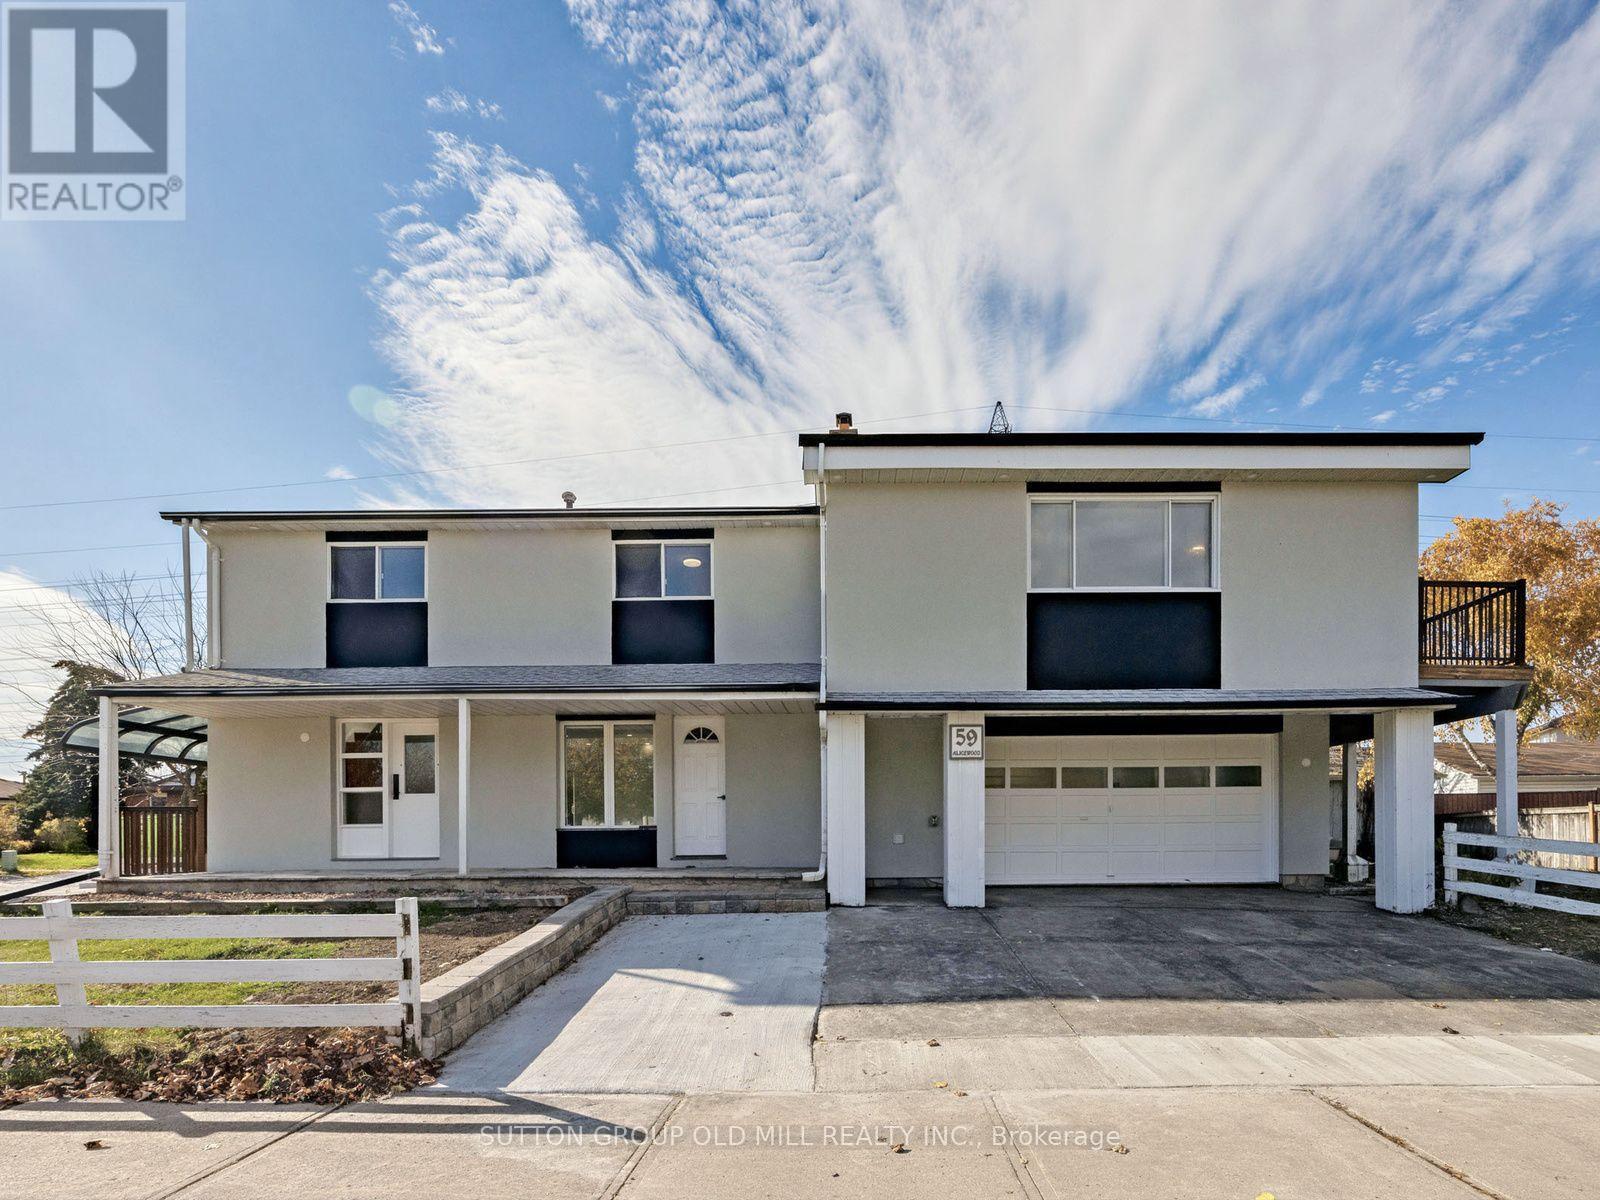
$1,349,000
59 Alicewood Court
Toronto (West Humber-Clairville) · MLS # W14155152
9 bed · 4 bath
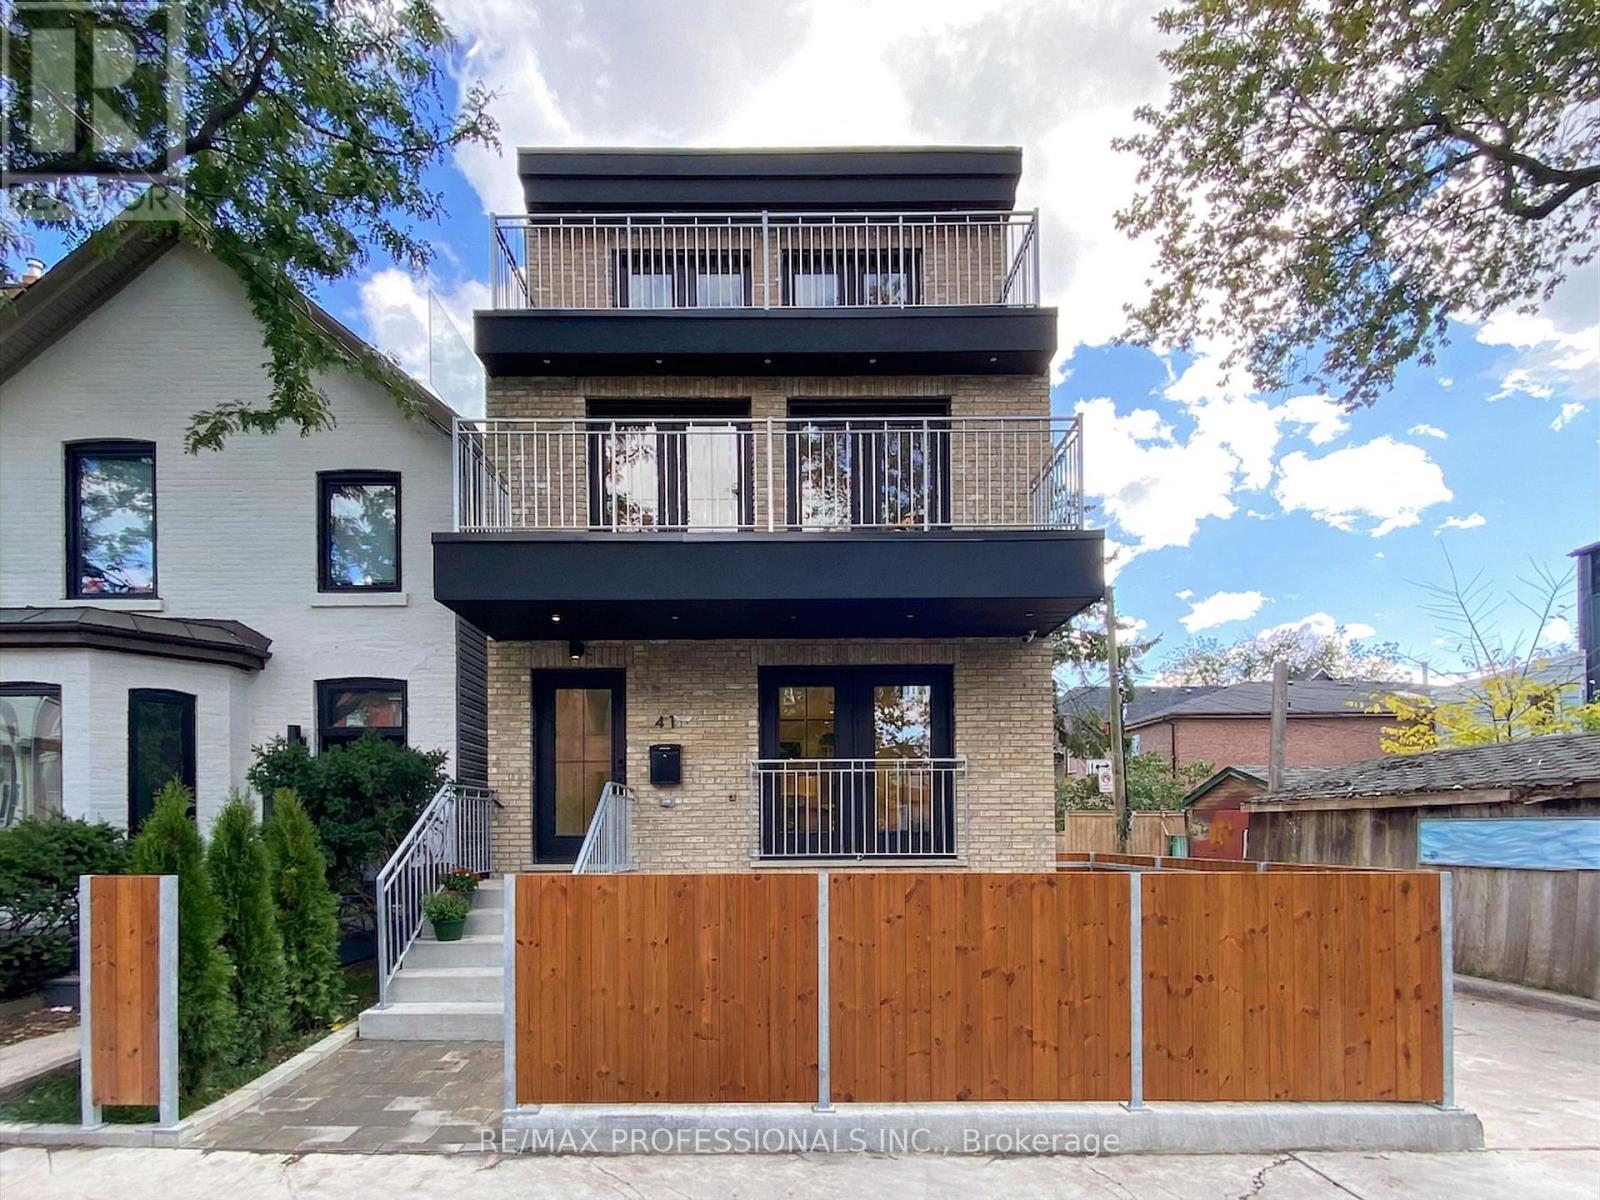
$2,999,900
41 Rolyat Street
Toronto (Trinity-Bellwoods) · MLS # C14145560
5 bed · 5 bath · 2,000 sq ft
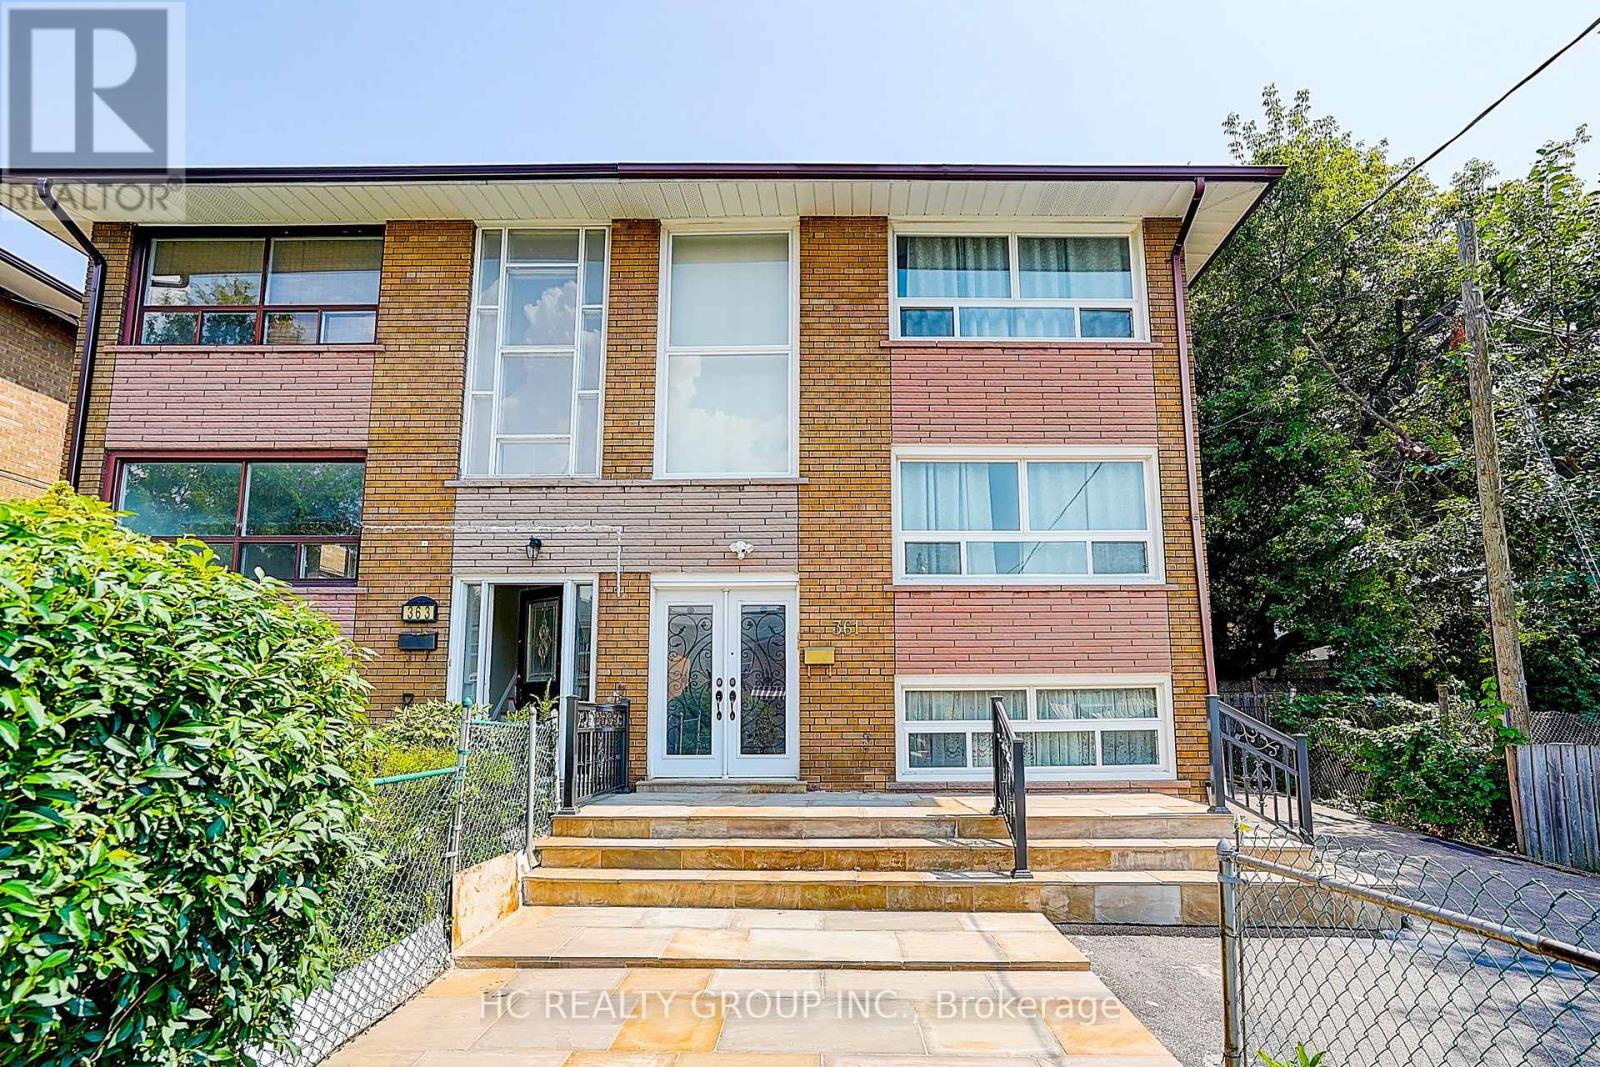
$1,298,000
361 Highfield Road
Toronto (Greenwood-Coxwell) · MLS # E14144430
4 bed · 3 bath