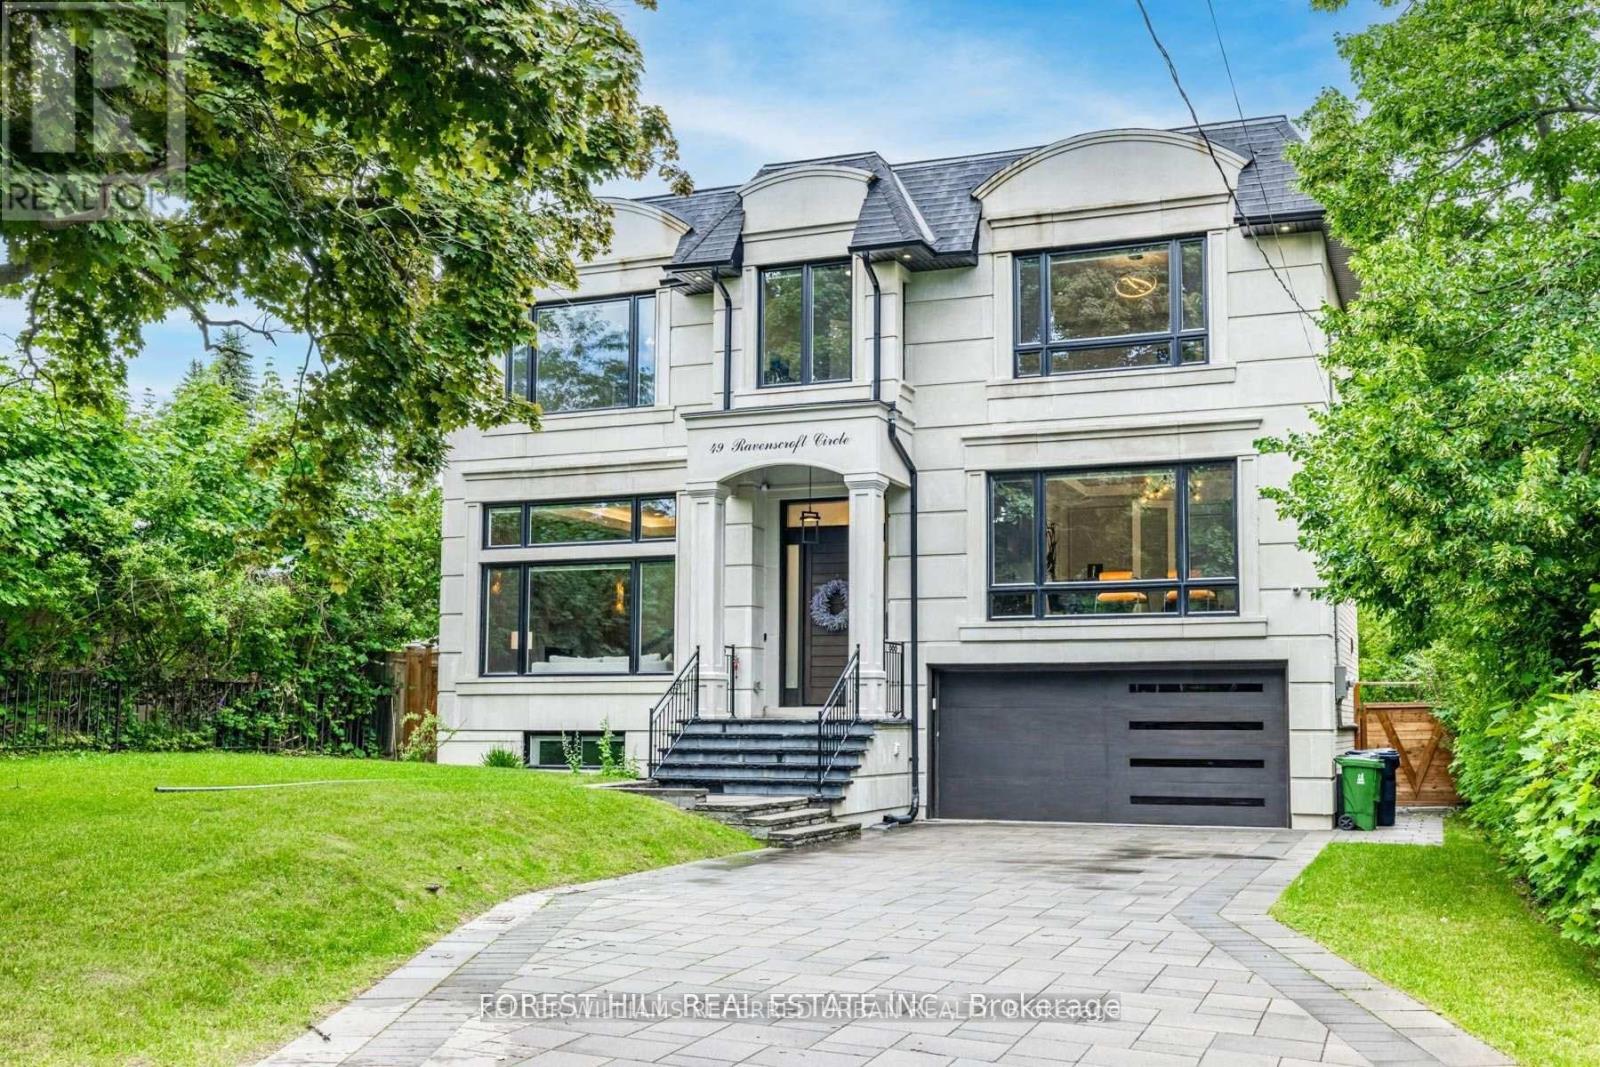
49 Ravenscroft Circle
Toronto (Bayview Village), Ontario M2K1K1
MLS # C13155696
Property Details
Type
Detached
Beds
5
Baths
7
Status
For Sale
More homes like this
About this property
**Truly Spectacular**Architectural-Masterpiece**Step Into A Realm Of Contemporary Opulence Where LUXURY Seamlessly Meets Functionality(Blending Lavish Materials & Sumptuous Interiors That Epitomize In LUXURIOUS Modern Living For Your Family--Ultimate Comfort & Impeccably Detailed-Stylish Hm)**Majestically Poised (Designed/Built For The Owner)--Total 7047Sf Living Area(3Levels--One Of The Largest Living Space In Area) & Soaring Ceiling(12Ft:Main & 10FT:2nd Flr)**Spacious Foyer-Natural Sunfilled Thru-Out Large Wnw Living Rm & Gallery Style Kit Combined Eat-In Area & Fam-Gathering Fam Rm**Artfully-Finished Library & A Serene Retreat-Prim Bedrm W/2W-In Closets & All Bedrm Has Own Ensuite(HEATED FLR) & Generously Sized Hallway**TOO MANY Opulent FEATURES--A PRIVATE 4 STOPS ELEVATOR--HEATED DRIVEWAY/PORCH--HEATED FLOOR BASEMENT--HEATED FLR(ALL WASHROOMS)--HEATED FLR(FOYER)--Perfect For Cozy MOVIE Night THEATRE W/KARAOKE & EUROPEAN CARPET, 2FURNACES/2CACS---Soaring Ceiling Heights---Intensive All Wd Trim-Deco Wall & Spacious---Expansive Entertainment Area Rec Rm W/HEATED FLR & Luxury Wet Bar & Movie-Theatre & Nanny's Rm W/3Pcs Ensuite & 2nd Laundry Rm***Top-Ranked School--Earl Haig SS***
Mortgage Estimate
Estimated monthly payment
Calculating…
Estimate only. Taxes, insurance, condo fees, and lender terms are not included.
Monthly costs to verify
Property taxes: about $1,939/month based on listed annual taxes.
Estimate only. Confirm taxes, condo/maintenance fees, insurance, utilities, and lender terms before making decisions.
Rooms
| Room | Level | Dimensions |
|---|---|---|
| Living room | Main level | 4.835 x 4.4 |
| Media | Basement | 3.98 x 3.96 |
| Bedroom | Basement | 4.68 x 3.85 |
| Dining room | Main level | 4.82 x 4.03 |
| Kitchen | Main level | 5.67 x 4.4 |
| Family room | Main level | 4.96 x 4.7 |
| Library | In between | 5.66 x 5.18 |
| Primary Bedroom | Second level | 7 x 4.96 |
| Bedroom 2 | Second level | 3.93 x 3.7 |
| Bedroom 3 | Second level | 4.37 x 4 |
| Bedroom 4 | Second level | 5.67 x 5.33 |
| Recreational, Games room | Basement | 11.7 x 4.8 |
Facts & Location
Parking
8 spaces
Lot Size
65 x 148.7 FT ; Deep Lot-Private Bckyd
Annual Taxes
$23,271
Listing data
Listing information is provided for personal, non-commercial use and should be independently verified before making real estate decisions.
Last refreshed: Aug 14, 2026 3:46 AM
Explore nearby searches
SEO-friendly searches for this area, property type, and nearby neighbourhoods.
Similar Properties
More nearby listings that may fit the same search.
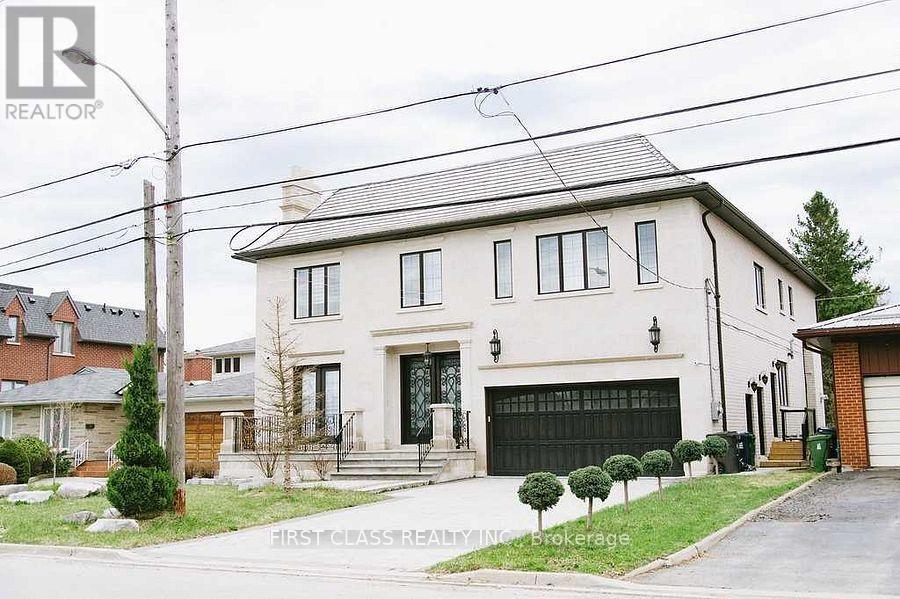
$4,500,000
29 Citation Drive
Toronto (Bayview Village) · MLS # C13458280
5 bed · 8 bath
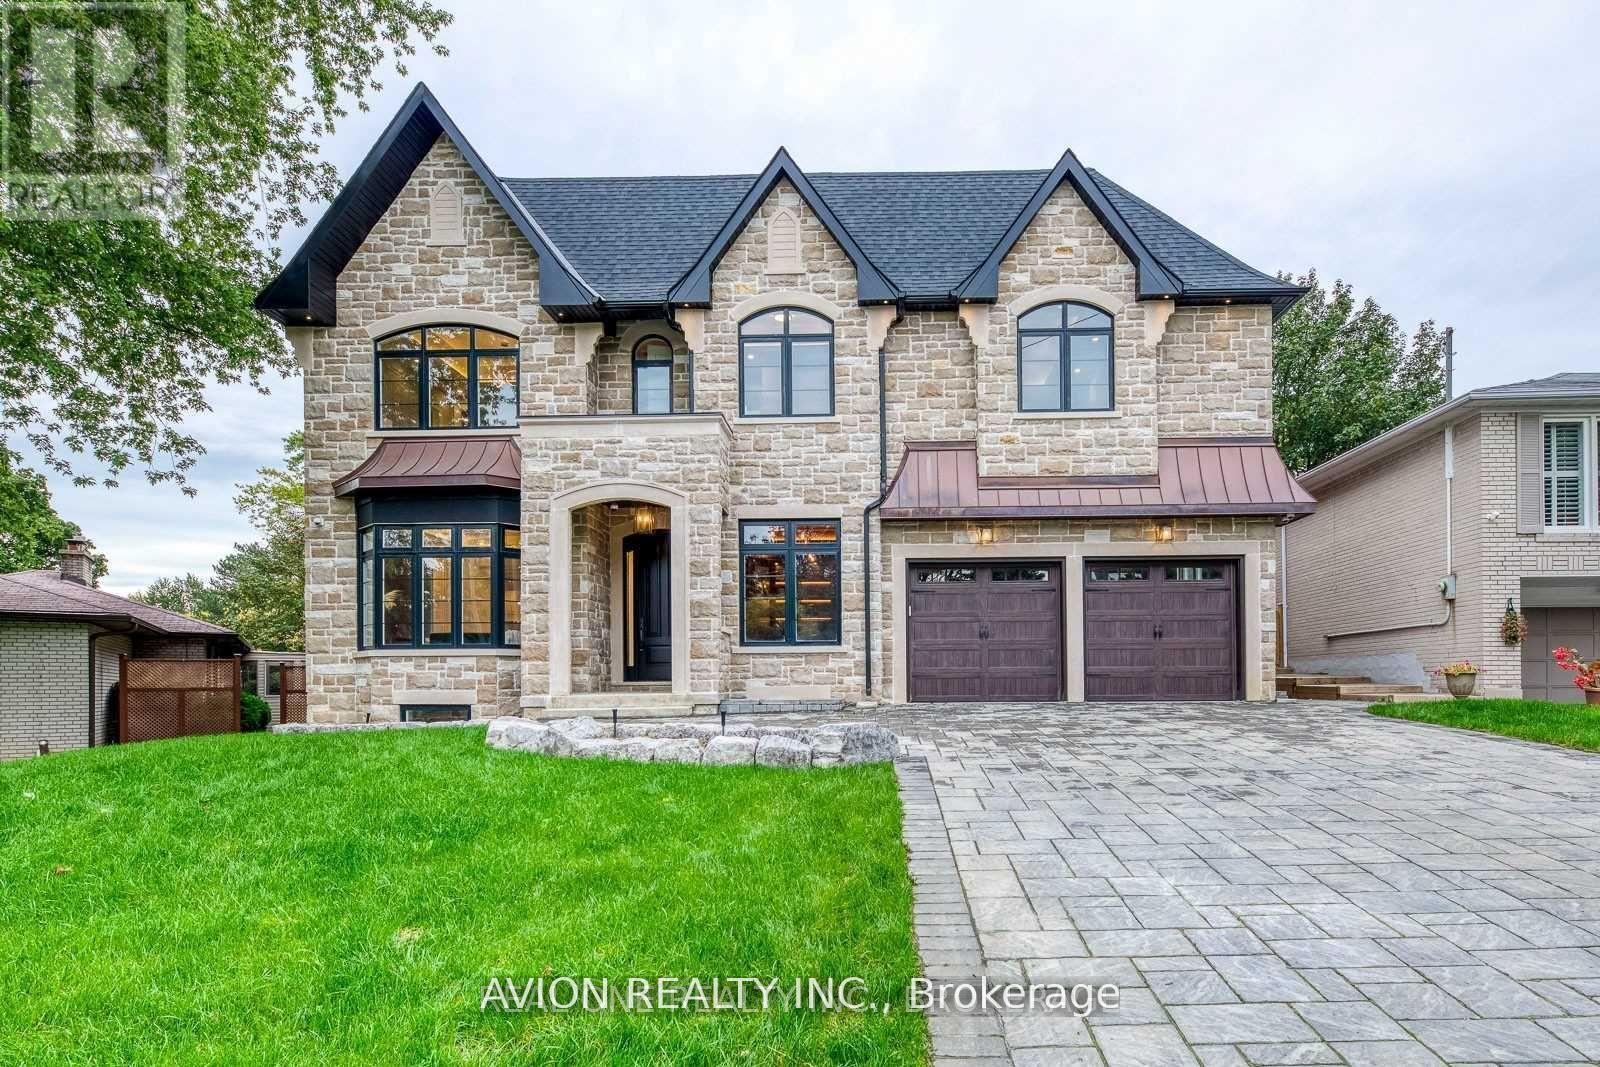
$4,999,000
3 Sutcliffe Drive
Toronto (Bayview Village) · MLS # C13421764
6 bed · 8 bath · 7,500 sq ft
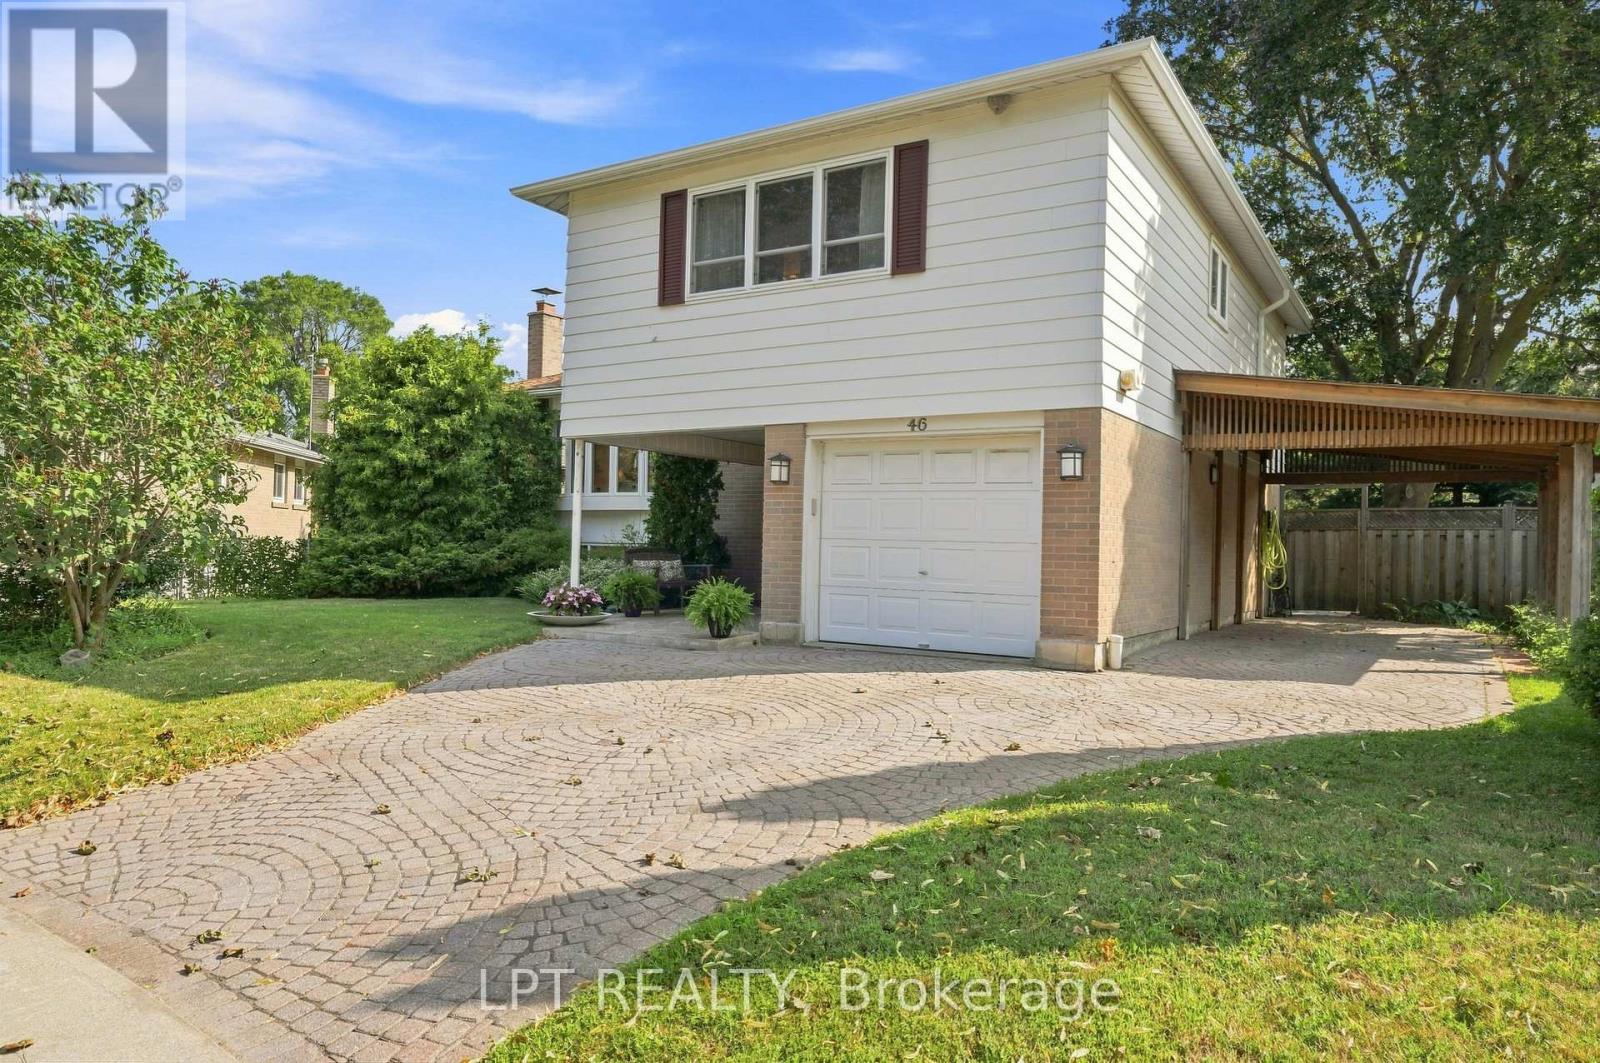
$1,079,000
46 Tweedrock Crescent
Toronto (Morningside) · MLS # E13624978
3 bed · 2 bath