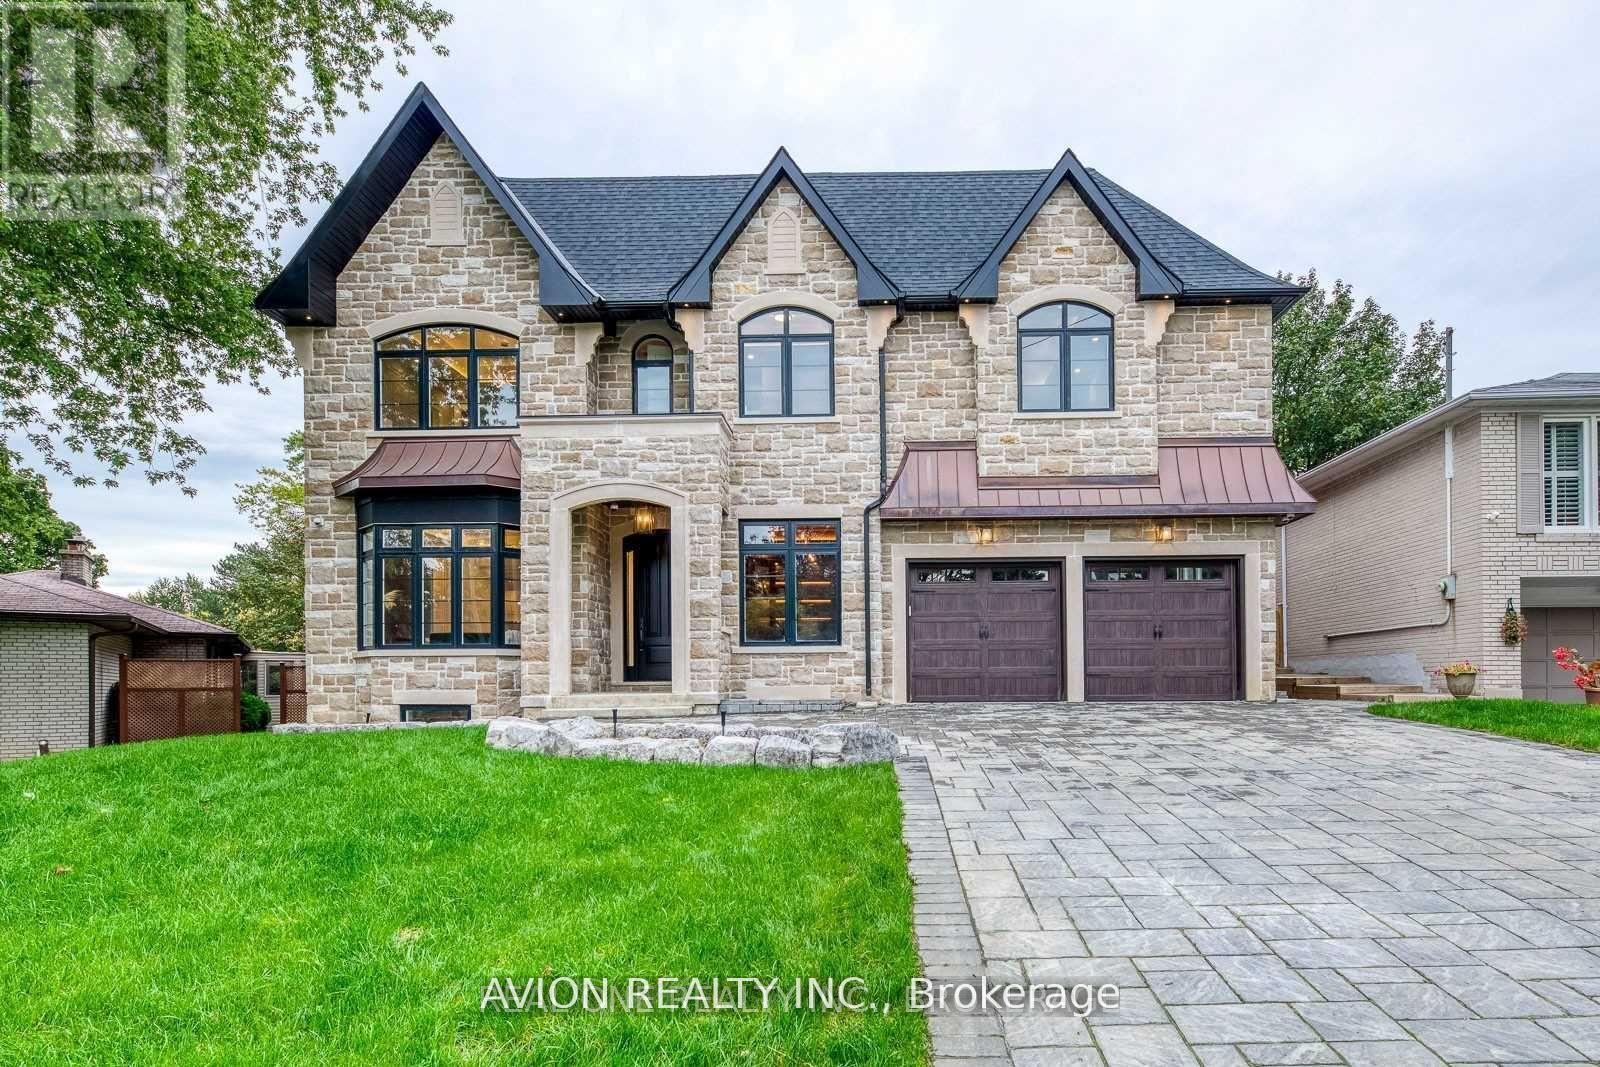
3 Sutcliffe Drive
Toronto (Bayview Village), Ontario M2K2A5
MLS # C13421764
Property Details
Type
Detached
Beds
6
Baths
8
Status
For Sale
More homes like this
About this property
A Masterpiece of Luxury in Prestigious Bayview VillageWith 5+1 bedrooms and 8 spa-inspired baths, this custom-built estate offers over 7,500 sq. ft. of refined elegance on an extraordinary pie-shaped lot, expanding to 80 ft wide. Designed with timeless sophistication and masterful craftsmanship, it represents the pinnacle of modern luxury living.Enter through the grand mahogany solid wood entry to soaring 10-ft ceilings, abundant skylights, and exquisite detailing throughout. A walnut wood library, paneled hallways, and radiant heated floors on all levels highlight the home's unparalleled design.The gourmet chef's kitchen is equipped with premium Miele & Bosch appliances, gas cooktop, upgraded waterline, and seamless integration of style and function. Each bedroom enjoys a private ensuite, while the lavish primary suite defines indulgence.Engineered for ultimate comfort, the home features dual furnaces, ACs, HRVs, and humidifiers. A timeless stone exterior, LED lighting, and generously sized principal rooms complete this extraordinary residence.Set in prestigious Bayview Village, this estate offers unrivalled comfort and sophistication, moments from top-ranked schools, fine amenities, and transit.
Mortgage Estimate
Estimated monthly payment
Calculating…
Estimate only. Taxes, insurance, condo fees, and lender terms are not included.
Monthly costs to verify
Property taxes: about $1,902/month based on listed annual taxes.
Estimate only. Confirm taxes, condo/maintenance fees, insurance, utilities, and lender terms before making decisions.
Rooms
| Room | Level | Dimensions |
|---|---|---|
| Kitchen | Main level | 19 x 15 |
| Bedroom 5 | Second level | 13 x 18 |
| Bedroom | Basement | 12 x 13 |
| Media | Basement | 18 x 21 |
| Dining room | Main level | 14 x 14 |
| Family room | Main level | 19 x 15 |
| Library | Main level | 16 x 8 |
| Eating area | Main level | 19 x 15 |
| Primary Bedroom | Second level | 19 x 21 |
| Bedroom 2 | Second level | 21 x 15 |
| Bedroom 3 | Second level | 13 x 14 |
| Bedroom 4 | Second level | 10 x 10 |
Facts & Location
Interior Size
7,500 sq ft
Parking
6 spaces
Lot Size
58.1 x 127.1 FT ; 58.06 ft x 125.04 ft x 80.90 ft x 127.12
Annual Taxes
$22,824
Listing data
Listing information is provided for personal, non-commercial use and should be independently verified before making real estate decisions.
Last refreshed: Oct 17, 2026 3:45 AM
Explore nearby searches
SEO-friendly searches for this area, property type, and nearby neighbourhoods.
Similar Properties
More nearby listings that may fit the same search.
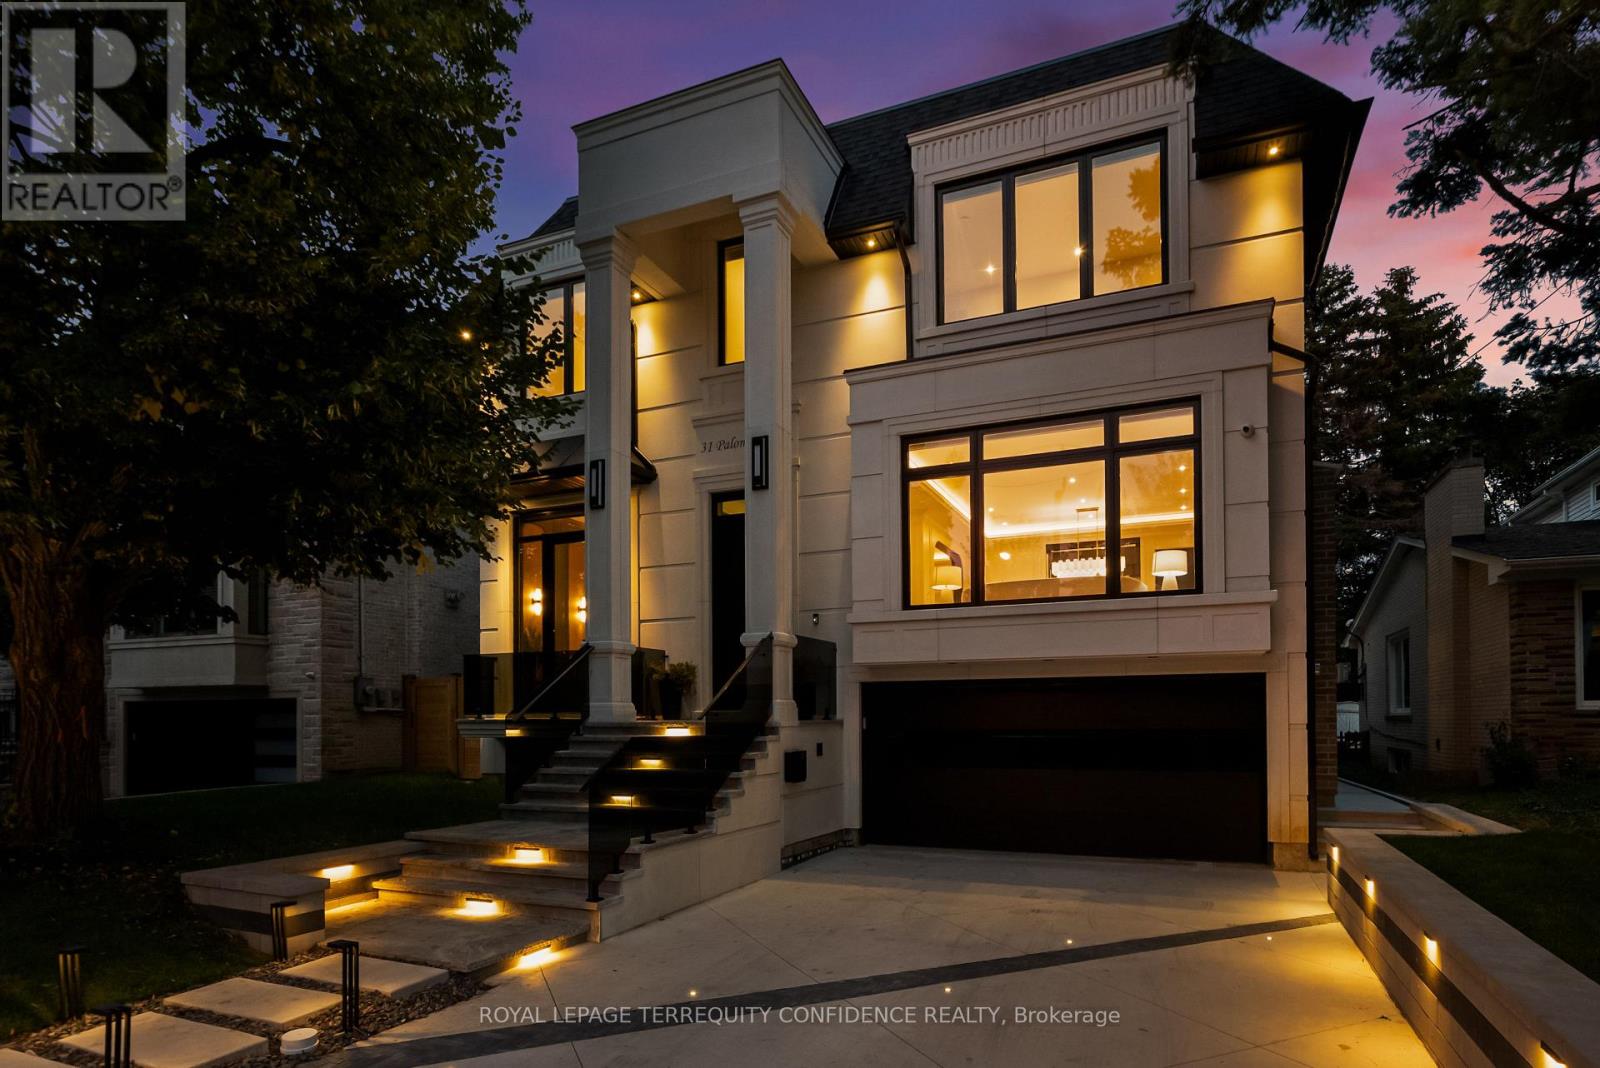
$4,888,000
31 Palomino Crescent
Toronto (Bayview Village) · MLS # C13776078
5 bed · 7 bath
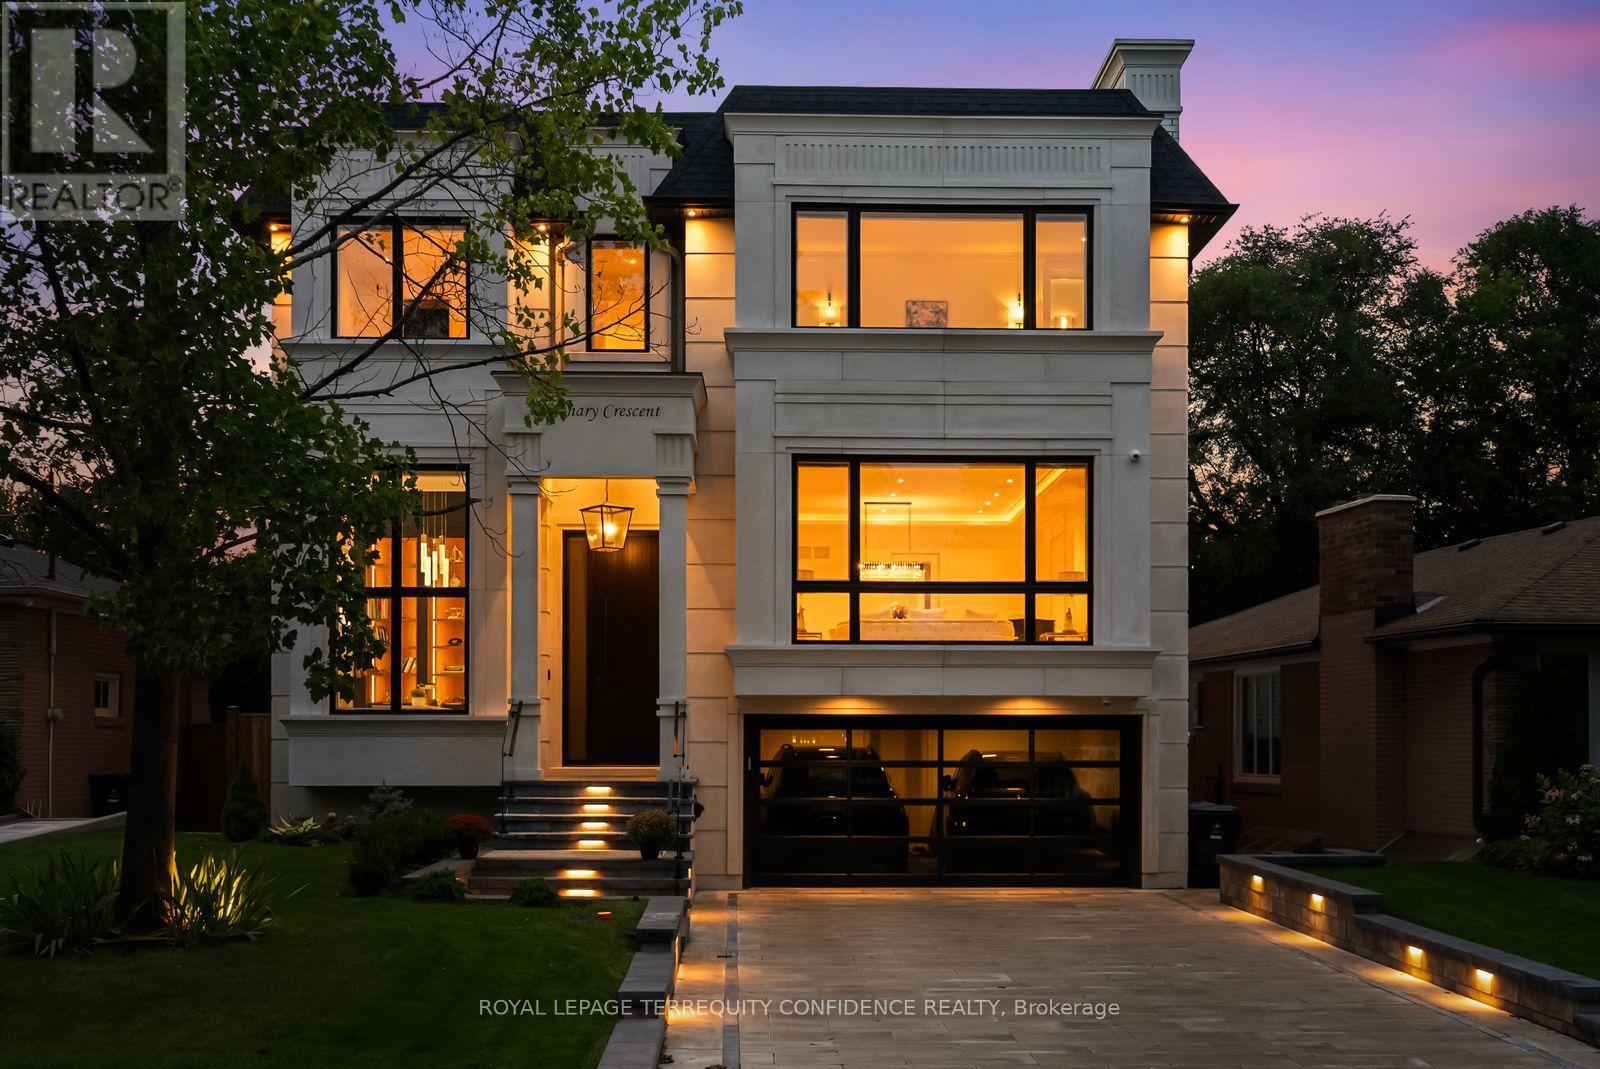
$4,838,000
8 Canary Crescent
Toronto (Bayview Village) · MLS # C13823792
5 bed · 7 bath
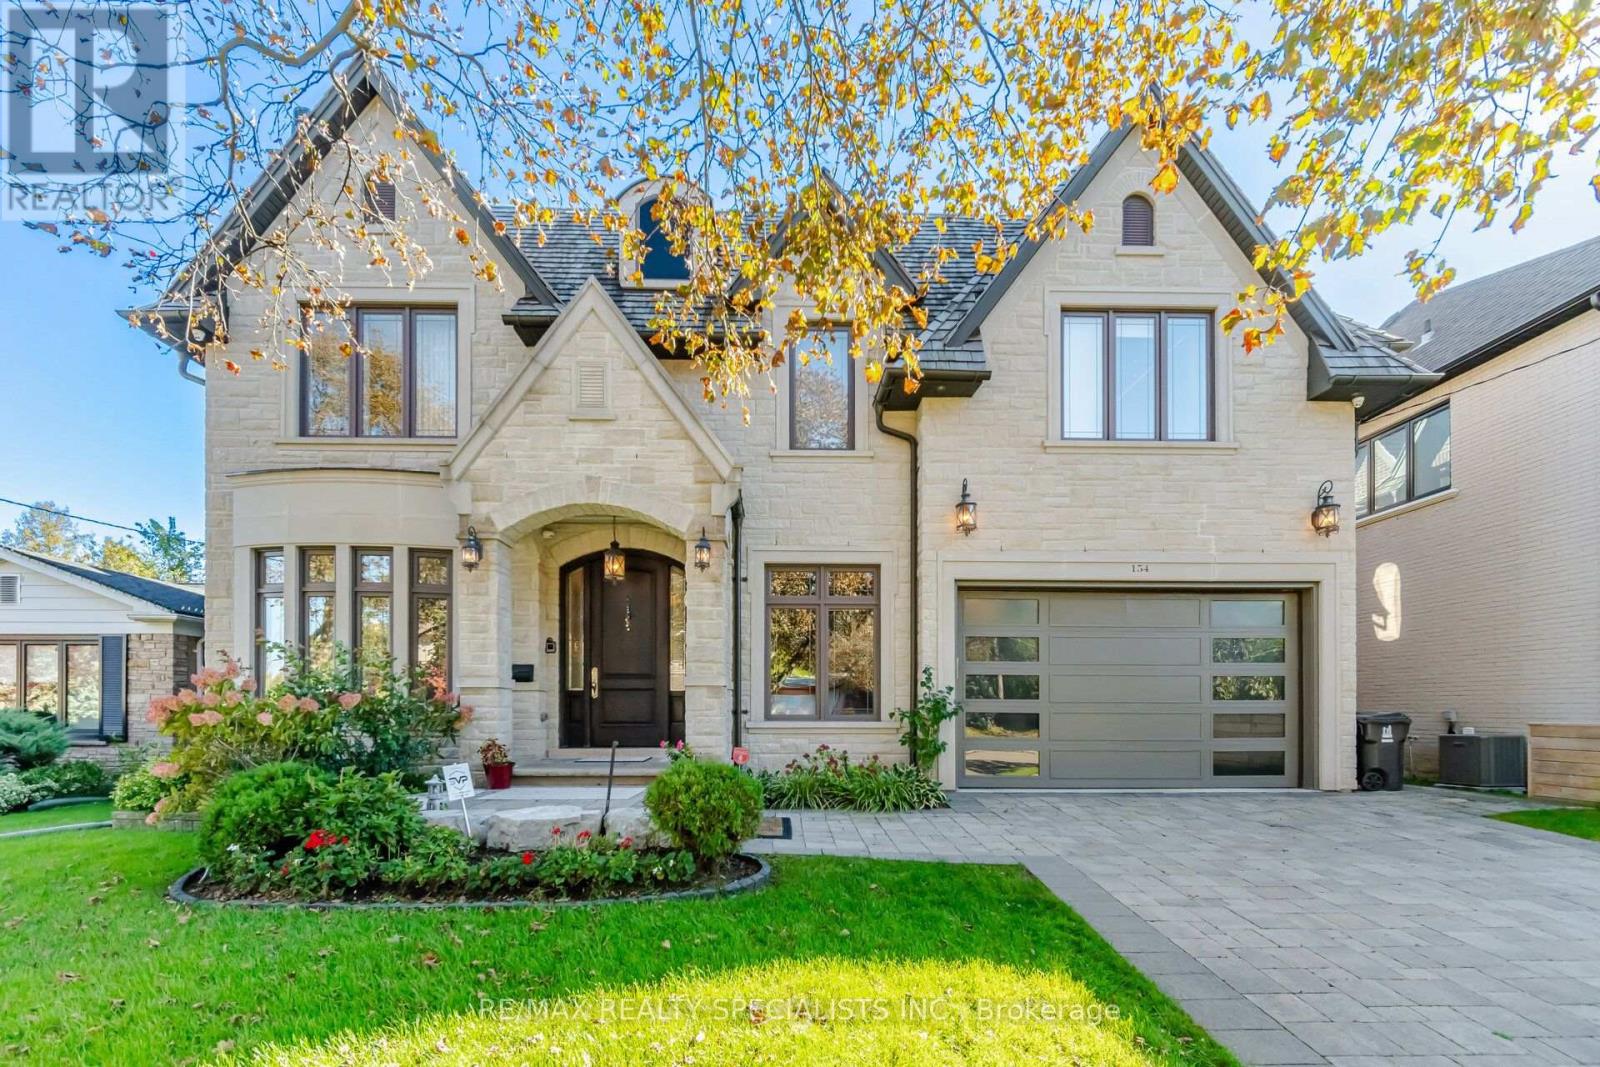
$4,500,000
154 Burbank Drive
Toronto (Bayview Village) · MLS # C13878406
7 bed · 7 bath · 5,000 sq ft