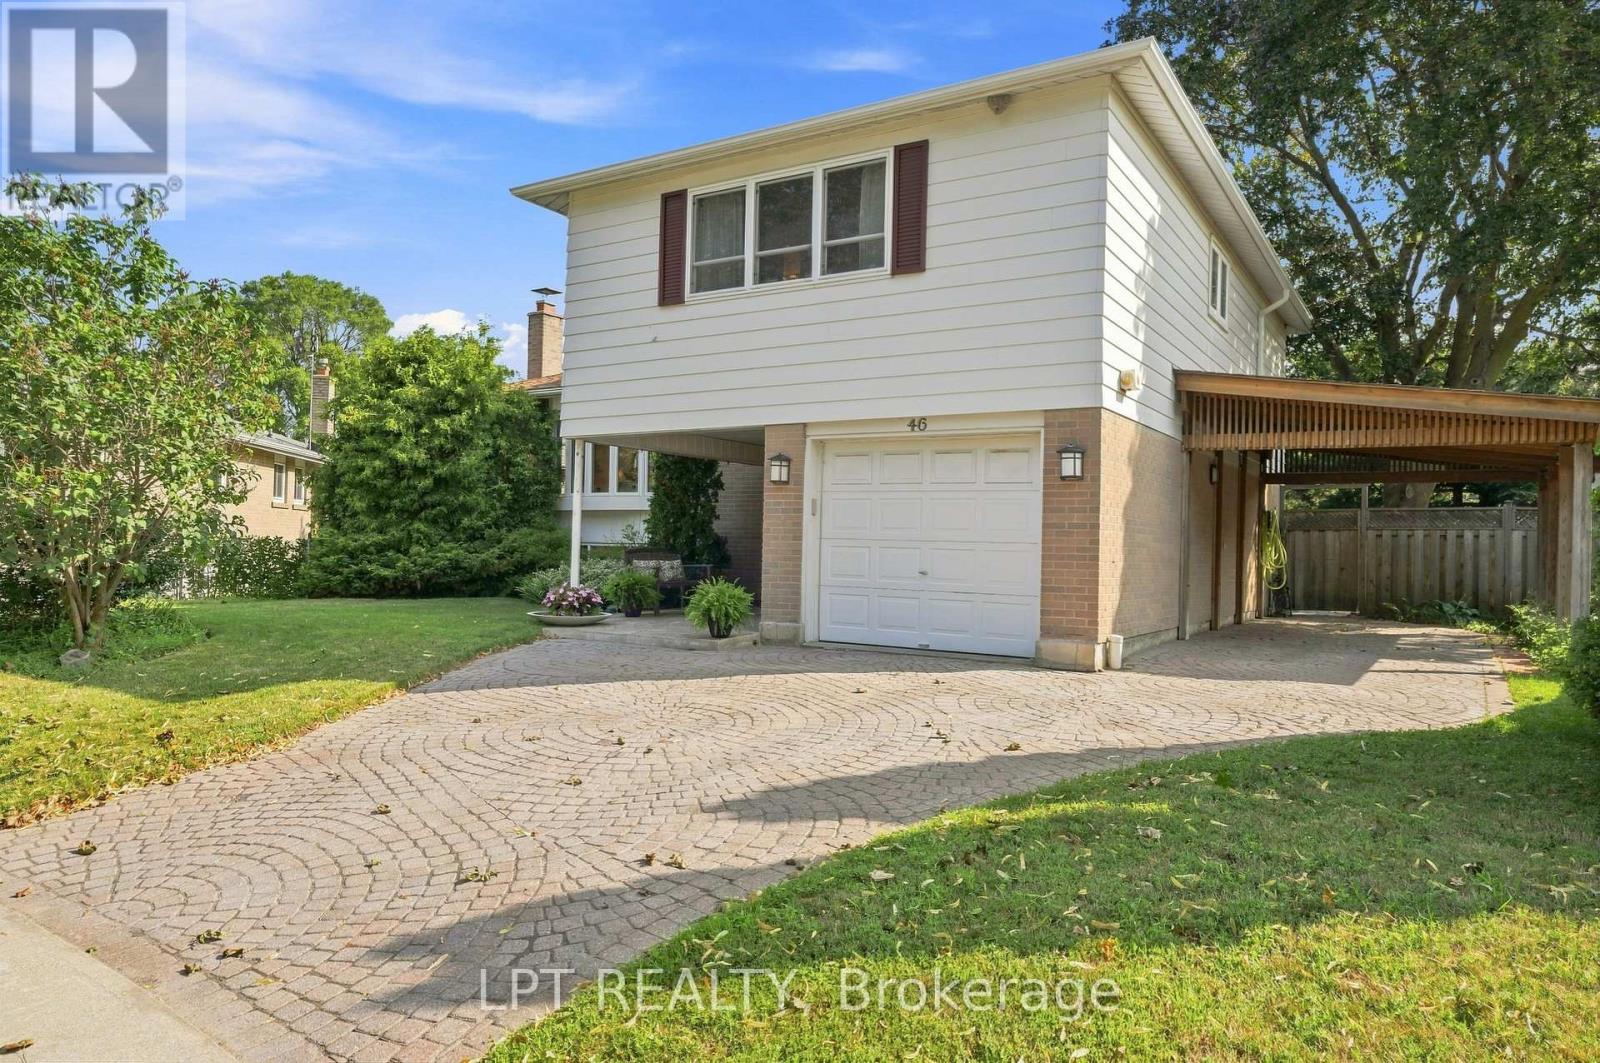
46 Tweedrock Crescent
Toronto (Morningside), Ontario M1E4L5
MLS # E13624978
Property Details
Type
Detached
Beds
3
Baths
2
Status
For Sale
More homes like this
About this property
Offered for the first time in over 60 years, 46 Tweedrock presents a rare opportunity to own a cherished family home in the heart of the highly sought after Seven Oaks neighbourhood. Lovingly maintained and reflecting decades of pride of ownership, this beautifully cared for 3 bedroom sidesplit showcases timeless design, exceptional functionality, and everyday comfort. Thoughtfully designed with a classic multi level layout, this home provides distinct living spaces that create flexibility and privacy for growing families, multi generational living, or those working from home. Bright and spacious principal rooms are complemented by multiple walkouts to the deck and patio, creating a seamless transition between indoor and outdoor living. A welcoming covered front porch adds to the home's charm, while a large storage loft off one of the bedrooms provides a unique and practical bonus space. Step outside to discover a fully fenced, pool sized backyard offering endless possibilities for entertaining, relaxing, gardening, family fun, or creating the backyard oasis you've always envisioned. A covered carport and ample driveway parking provide exceptional convenience for family and guests alike .Perfectly positioned in one of Scarborough's most established and desirable communities, you'll enjoy being just minutes from the University of Toronto Scarborough campus, Rouge Valley, and Rouge National Urban Park, offering the perfect balance of urban convenience and natural beauty. Surrounded by excellent schools, parks, shopping, restaurants, public transit, Highway 401, healthcare, and everyday amenities, this exceptional home offers an outstanding lifestyle in an unbeatable location.A truly special property where decades of memories have been made, now ready for its next chapter.
Mortgage Estimate
Estimated monthly payment
Calculating…
Estimate only. Taxes, insurance, condo fees, and lender terms are not included.
Monthly costs to verify
Property taxes: about $361/month based on listed annual taxes.
Estimate only. Confirm taxes, condo/maintenance fees, insurance, utilities, and lender terms before making decisions.
Rooms
| Room | Level | Dimensions |
|---|---|---|
| Kitchen | Main level | 5.48 x 2.74 |
| Dining room | Main level | 2.98 x 2.98 |
| Living room | Main level | 6.46 x 3.38 |
| Primary Bedroom | Upper Level | 4.57 x 3.5 |
| Bedroom 2 | Upper Level | 3.35 x 2.74 |
| Bedroom 3 | Upper Level | 3.96 x 3.35 |
| Other | Upper Level | 2.62 x 2.13 |
| Family room | Ground level | 4.26 x 3.04 |
| Recreational, Games room | Basement | 6.27 x 3.38 |
Facts & Location
Parking
4 spaces
Lot Size
50 x 109.6 FT
Annual Taxes
$4,335
Listing data
Listing information is provided for personal, non-commercial use and should be independently verified before making real estate decisions.
Last refreshed: Aug 26, 2026 4:15 AM
Explore nearby searches
SEO-friendly searches for this area, property type, and nearby neighbourhoods.
Similar Properties
More nearby listings that may fit the same search.
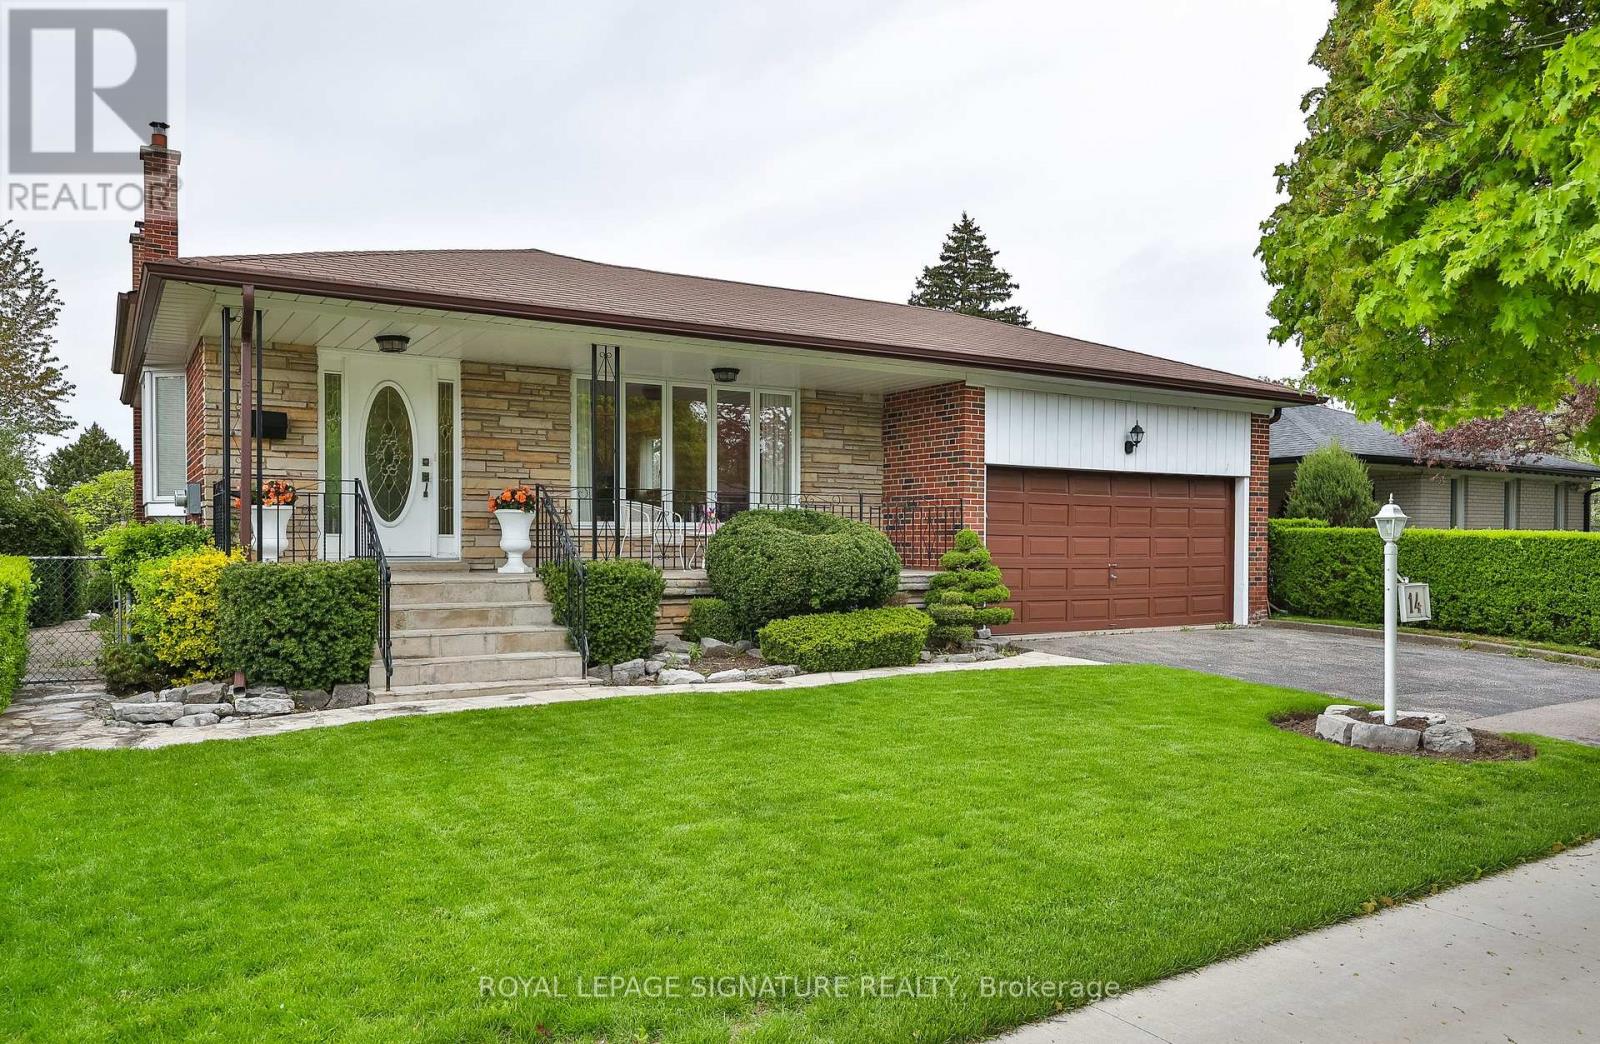
$1,078,800
14 Logstone Crescent
Toronto (Morningside) · MLS # E13696518
4 bed · 2 bath · 2,092 sq ft
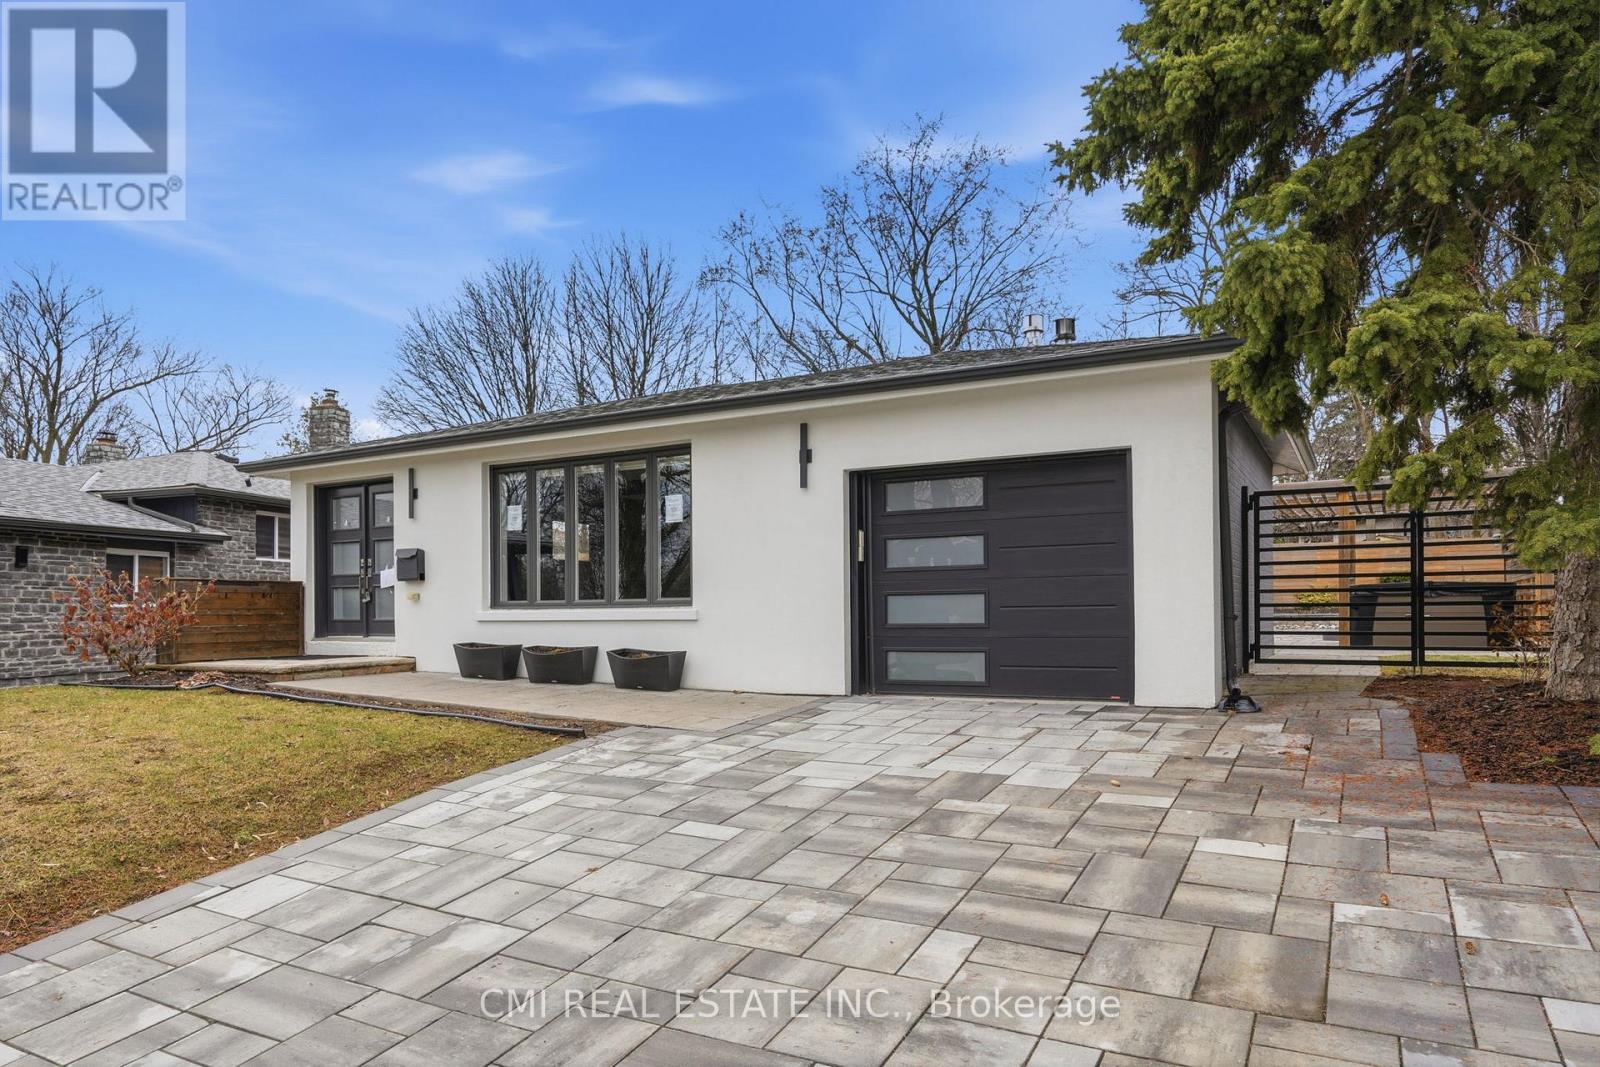
$1,189,000
23 Logstone Crescent
Toronto (Morningside) · MLS # E13121300
3 bed · 3 bath · 1,300 sq ft
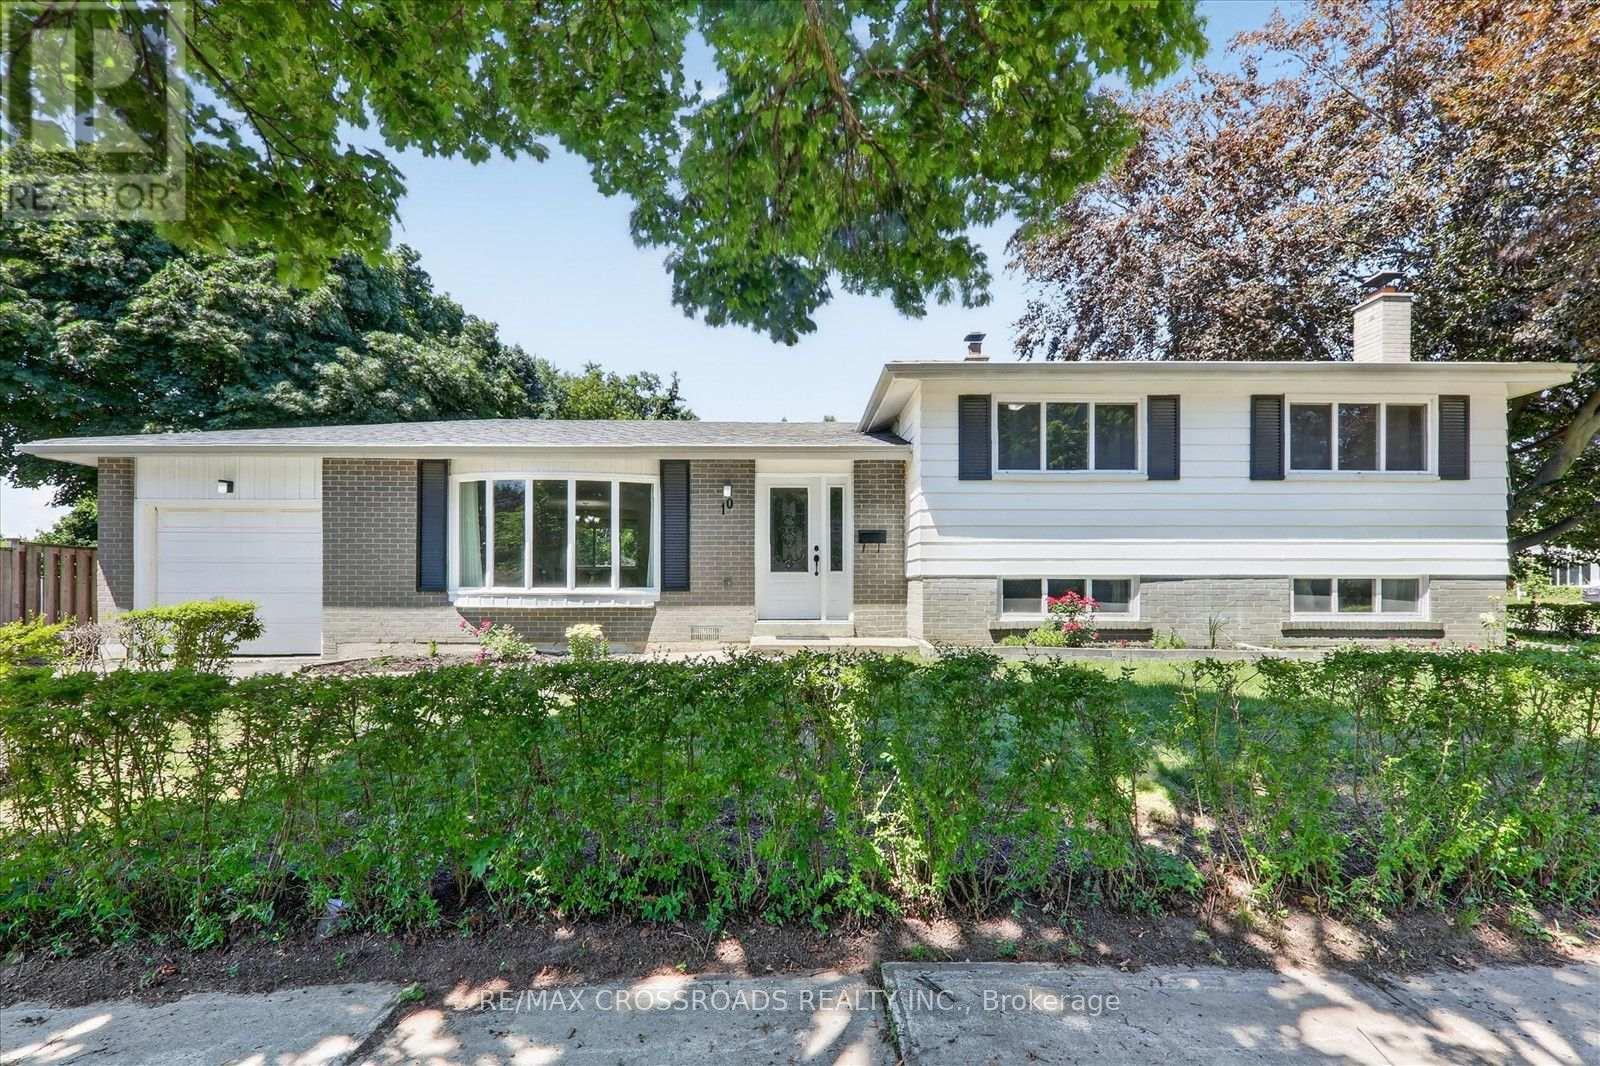
$949,999
10 Gillbank Crescent
Toronto (Morningside) · MLS # E13544564
4 bed · 3 bath