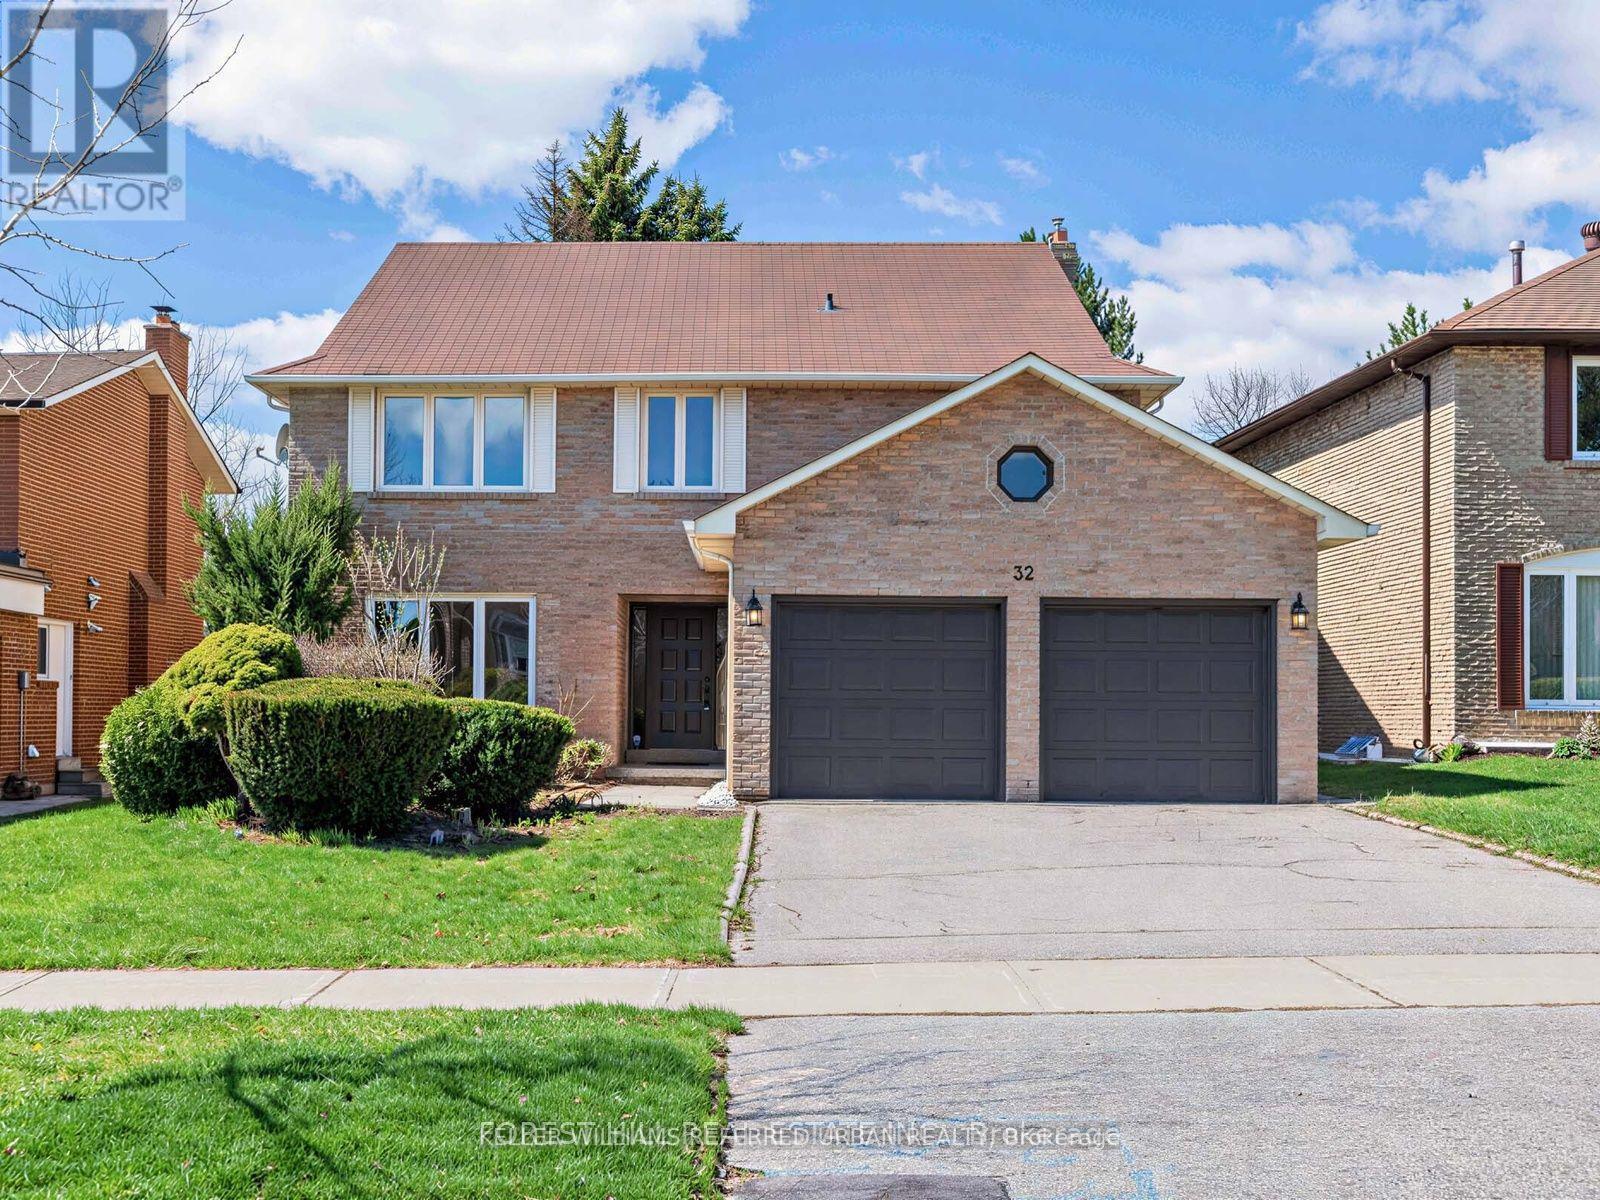
32 Saddletree Drive
Toronto (Bayview Woods-Steeles), Ontario M2H3L3
MLS # C13150128
Property Details
Type
Detached
Beds
7
Baths
4
Status
For Sale
More homes like this
About this property
One of the largest living spaces in the area, offering approximately 3,500 sq. ft. plus a fully finished basement. Located in a highly desirable neighbourhood with top-ranking school districts ------------ Set on a quiet, tree-lined street in the highly sought-after Bayview Woods community, this expansive family residence offers a rare opportunity for multigenerational living in one of North York's most established neighbourhoods.Thoughtfully designed with over 6 bedrooms across multiple levels, the home provides exceptional flexibility for large families, extended family living, live-in support, growing teenagers, guest accommodations, or dedicated work-from-home space - all while maintaining comfort and privacy throughout.Generous principal rooms create an inviting atmosphere for both everyday living and entertaining. Large windows fill the home with natural light, while the spacious layout offers the kind of scale and functionality that is increasingly difficult to find in the city.The upper levels provide excellent separation of living spaces, ideal for families seeking room to live together without sacrificing independence. The finished lower level adds even more versatility for recreation, extended family use, or future customization.Pride of ownership is evident throughout, offering buyers the opportunity to move in comfortably today while gradually personalizing the home over time to suit their own style and vision.Situated on a beautifully established lot close to top-rated schools, parks, transit, shopping, and major commuter routes.A rare chance to own a substantial multi generational home in a coveted North York neighbourhood with exceptional long-term potential. top-ranking schools, this is a unique opportunity to secure a legacy home in a truly unbeatable location.
Mortgage Estimate
Estimated monthly payment
Calculating…
Estimate only. Taxes, insurance, condo fees, and lender terms are not included.
Monthly costs to verify
Property taxes: about $728/month based on listed annual taxes.
Estimate only. Confirm taxes, condo/maintenance fees, insurance, utilities, and lender terms before making decisions.
Rooms
| Room | Level | Dimensions |
|---|---|---|
| Living room | Main level | 5.95 x 3.61 |
| Bedroom 5 | Third level | 4.15 x 3.15 |
| Bedroom | Third level | 3.5 x 4.15 |
| Recreational, Games room | Basement | 10.8 x 3.87 |
| Great room | Basement | 3.56 x 7.12 |
| Kitchen | Basement | 3.3 x 2.8 |
| Dining room | Main level | 4.6 x 3.61 |
| Kitchen | Main level | 6.55 x 3.39 |
| Eating area | Main level | 0 x 0 |
| Family room | Main level | 5.78 x 3.56 |
| Laundry room | Main level | 0 x 0 |
| Primary Bedroom | Second level | 6.32 x 4.02 |
| Bedroom 2 | Second level | 4.7 x 3.65 |
| Bedroom 3 | Second level | 4.5 x 3.66 |
| Bedroom 4 | Second level | 3.48 x 3.06 |
Facts & Location
Interior Size
3,500 sq ft
Parking
6 spaces
Lot Size
52.6 x 147.1 FT ; 147.1Ftx25.75Ftx41.54Ftx12.55Ftx105.22Ft
Annual Taxes
$8,732
Listing data
Listing information is provided for personal, non-commercial use and should be independently verified before making real estate decisions.
Last refreshed: Aug 17, 2026 3:46 AM
Explore nearby searches
SEO-friendly searches for this area, property type, and nearby neighbourhoods.
Similar Properties
More nearby listings that may fit the same search.
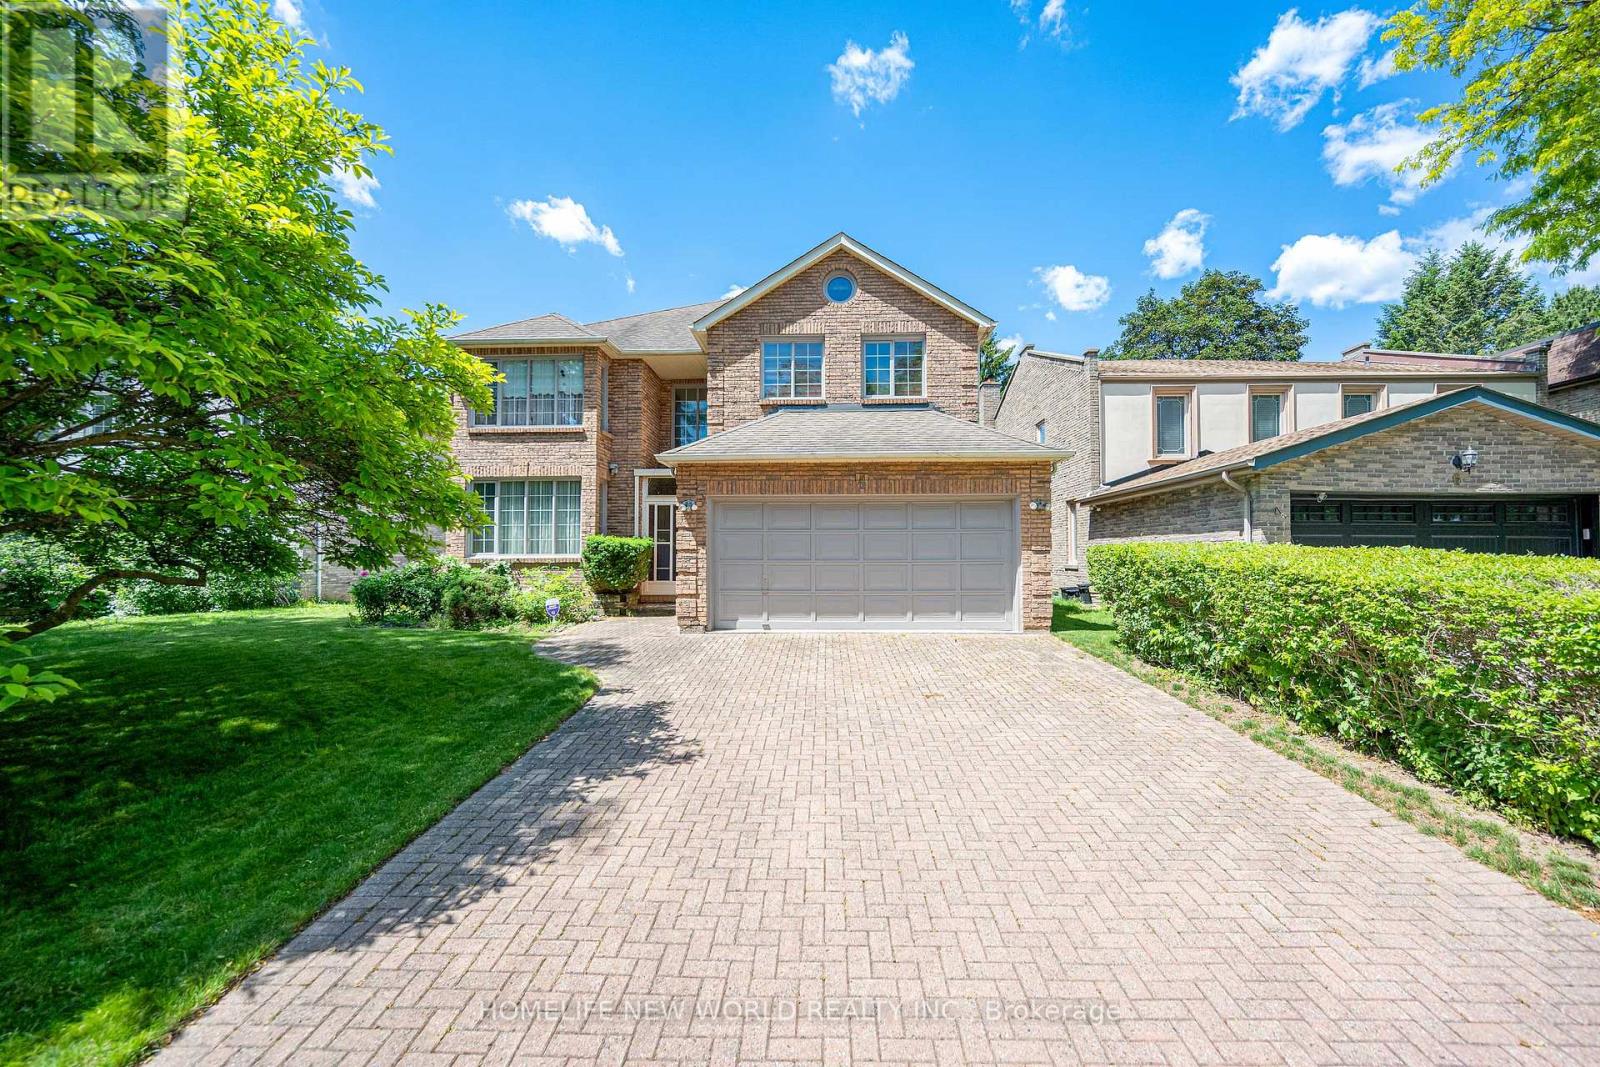
$1,880,000
4 Tarbert Road
Toronto (Bayview Woods-Steeles) · MLS # C13639042
6 bed · 5 bath
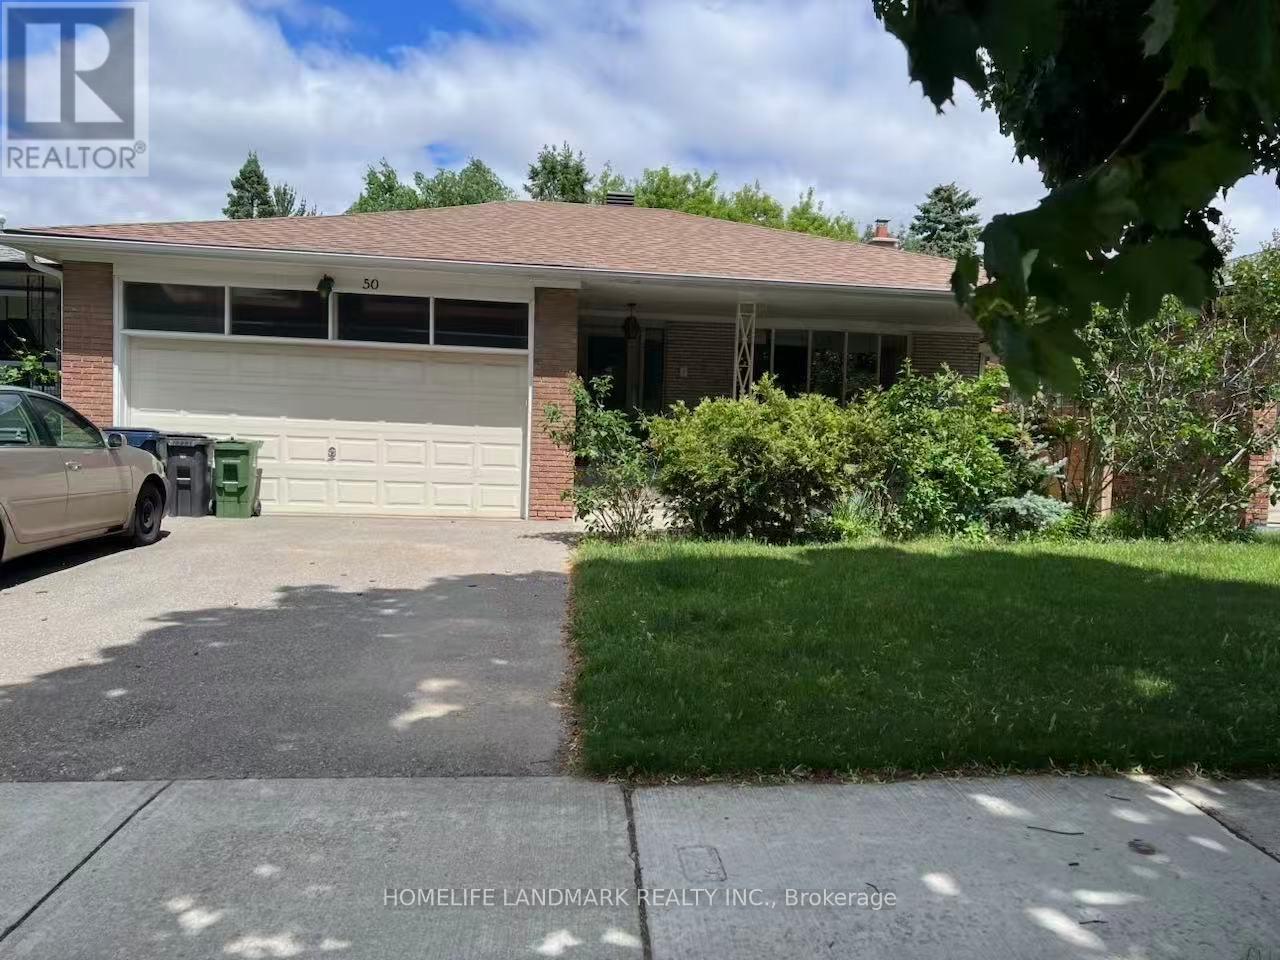
$1,885,000
50 Bruce Farm Drive
Toronto (Bayview Woods-Steeles) · MLS # C13659422
6 bed · 4 bath · 3,300 sq ft

$1,390,000
88 Waniska Avenue
Toronto (Stonegate-Queensway) · MLS # W13665140
3 bed · 3 bath