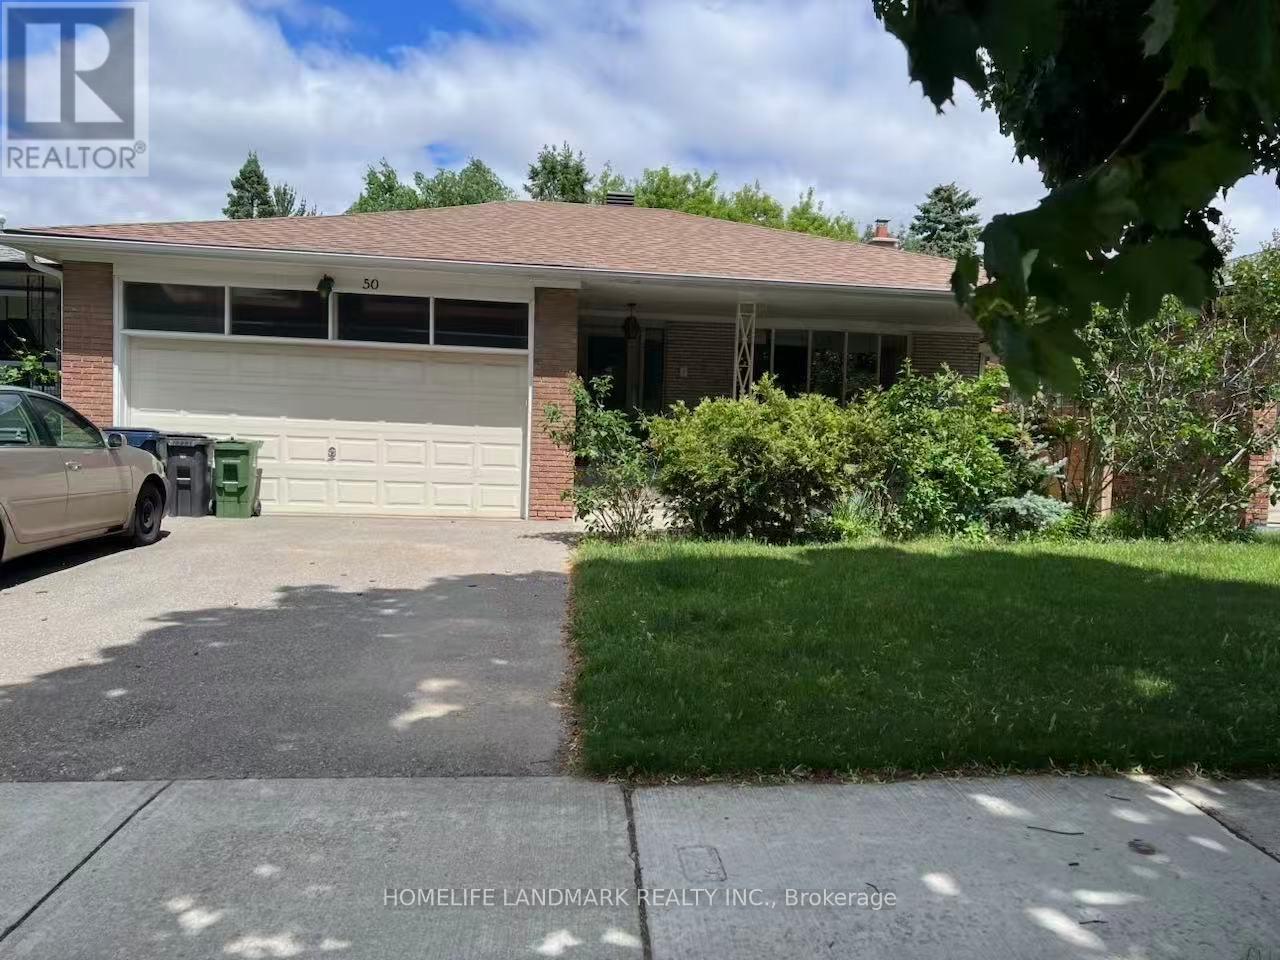
50 Bruce Farm Drive
Toronto (Bayview Woods-Steeles), Ontario M2H1G5
MLS # C13659422
Property Details
Type
Detached
Beds
6
Baths
4
Status
For Sale
More homes like this
About this property
Concept Floorplan with Large south-facing living room, combined with a bright dining room with an enlarged window. Entire main level was completely renovated in 2022, $200,000+ spent on all new kitchen, bathrooms, frames, dry walls, floor, ceiling, electric wiring and plumbing system. Two bedrooms overlook the ravine. Spacious hallway accesses to a double garage directly. Entry-Lux style kitchen with breakfast area, artificial stone countertop, natural gas rough in. The lower level includes a huge family room with fireplace location, bright with big windows/sliding door, combined with kitchen/dinning areas, three good sized bedrooms, and storage room leading to a big cold room. More than 3,300 sq. ft. in total including the basement. Located steps from multiple trails and great schools (Zion Heights, A.Y. Jackson), close to 401/404/DVP, minutes drive to plaza where banks, coffee shop, restaurants, medical centers and grocery stores located.
Mortgage Estimate
Estimated monthly payment
Calculating…
Estimate only. Taxes, insurance, condo fees, and lender terms are not included.
Monthly costs to verify
Property taxes: about $706/month based on listed annual taxes.
Estimate only. Confirm taxes, condo/maintenance fees, insurance, utilities, and lender terms before making decisions.
Rooms
| Room | Level | Dimensions |
|---|---|---|
| Living room | Main level | 5.72 x 4.42 |
| Bedroom | Basement | 5.66 x 2.85 |
| Cold room | Basement | 6.27 x 1.63 |
| Dining room | Main level | 3.3 x 2.82 |
| Kitchen | Main level | 5.82 x 3.05 |
| Primary Bedroom | Main level | 4.25 x 3.73 |
| Bedroom 2 | Main level | 3.88 x 3.38 |
| Bedroom 3 | Main level | 4.17 x 3.38 |
| Family room | Basement | 6.86 x 4.75 |
| Kitchen | Basement | 5.28 x 3.17 |
| Bedroom | Basement | 4.09 x 3.35 |
| Bedroom | Basement | 4.27 x 2.39 |
Facts & Location
Interior Size
3,300 sq ft
Parking
6 spaces
Lot Size
50 x 120 FT
Annual Taxes
$8,468
Listing data
Listing information is provided for personal, non-commercial use and should be independently verified before making real estate decisions.
Last refreshed: Sep 26, 2026 4:01 AM
Explore nearby searches
SEO-friendly searches for this area, property type, and nearby neighbourhoods.
Similar Properties
More nearby listings that may fit the same search.
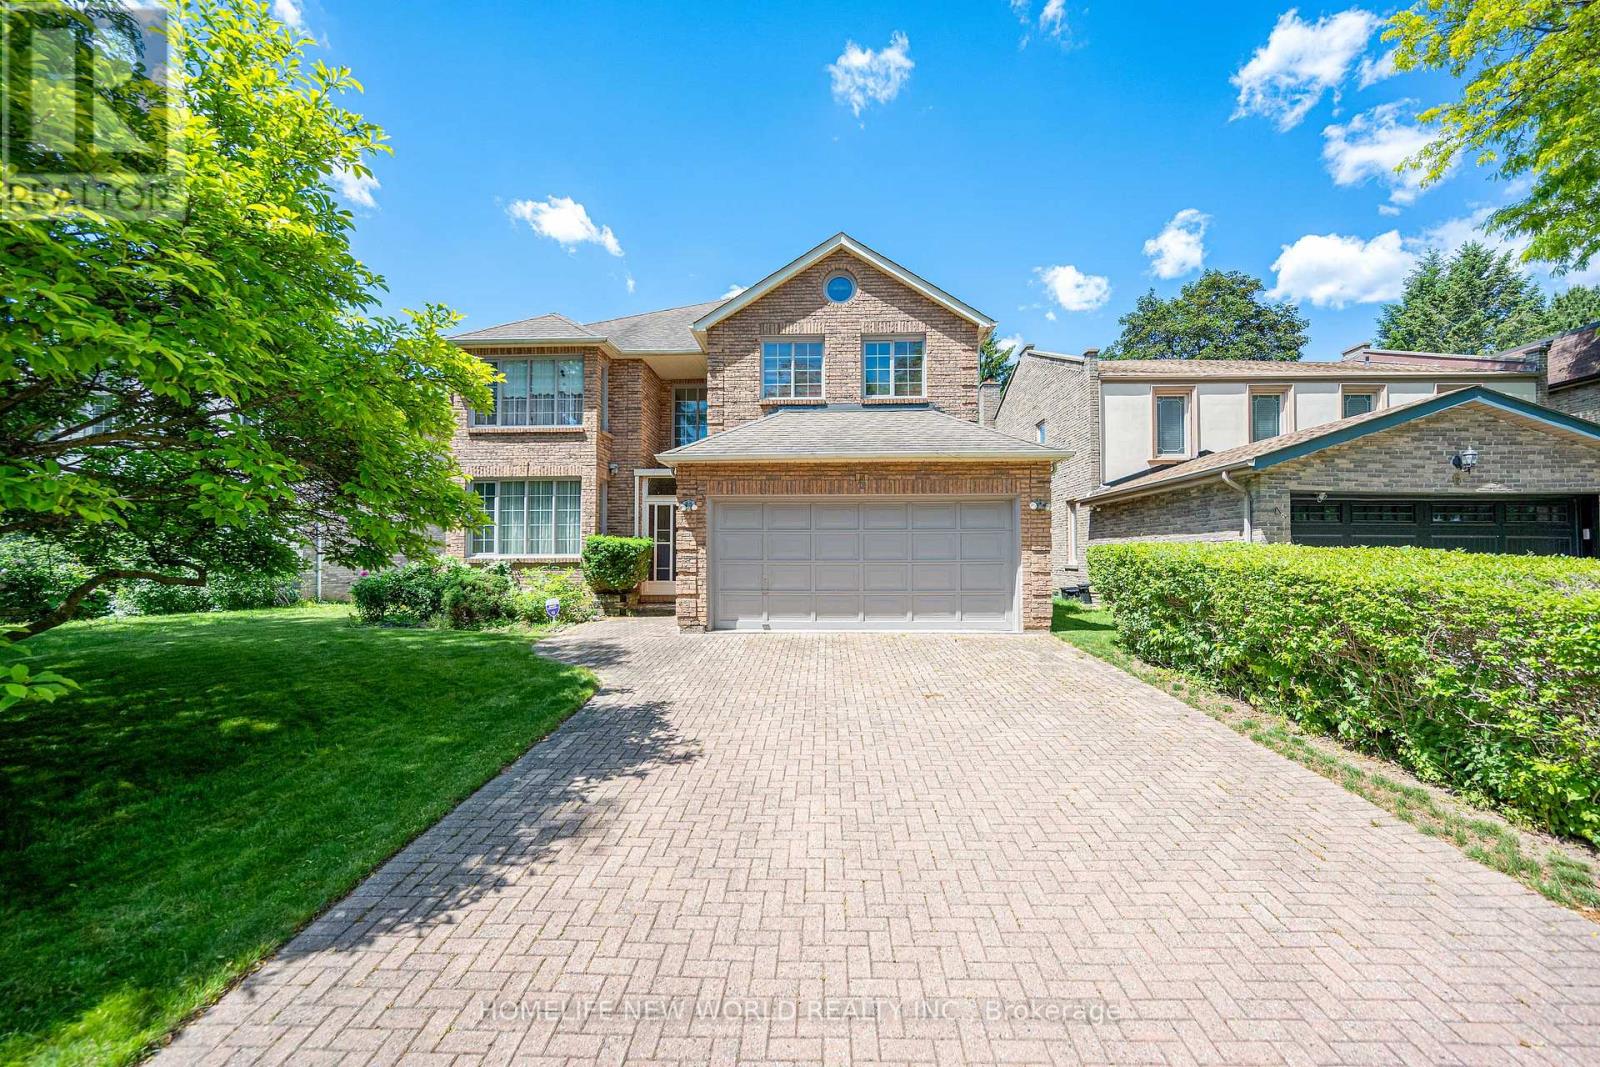
$1,868,000
4 Tarbert Road
Toronto (Bayview Woods-Steeles) · MLS # C13685224
6 bed · 5 bath
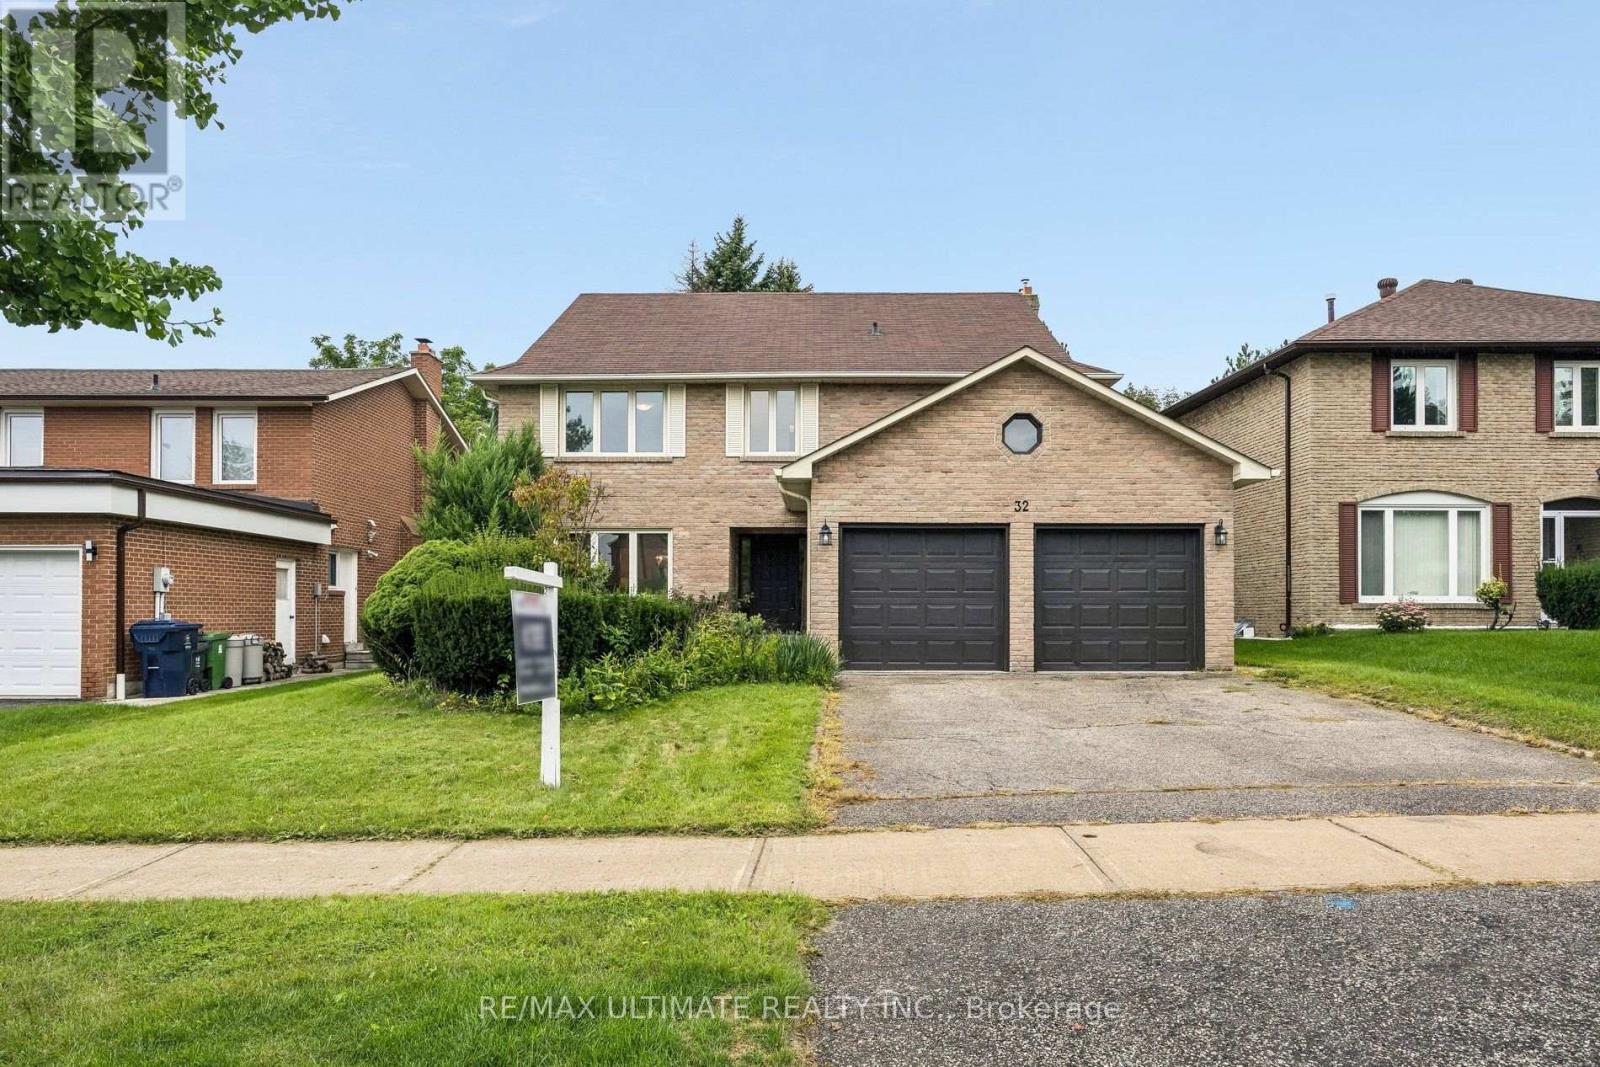
$1,598,000
32 Saddletree Drive
Toronto (Bayview Woods-Steeles) · MLS # C13766694
6 bed · 4 bath · 3,500 sq ft
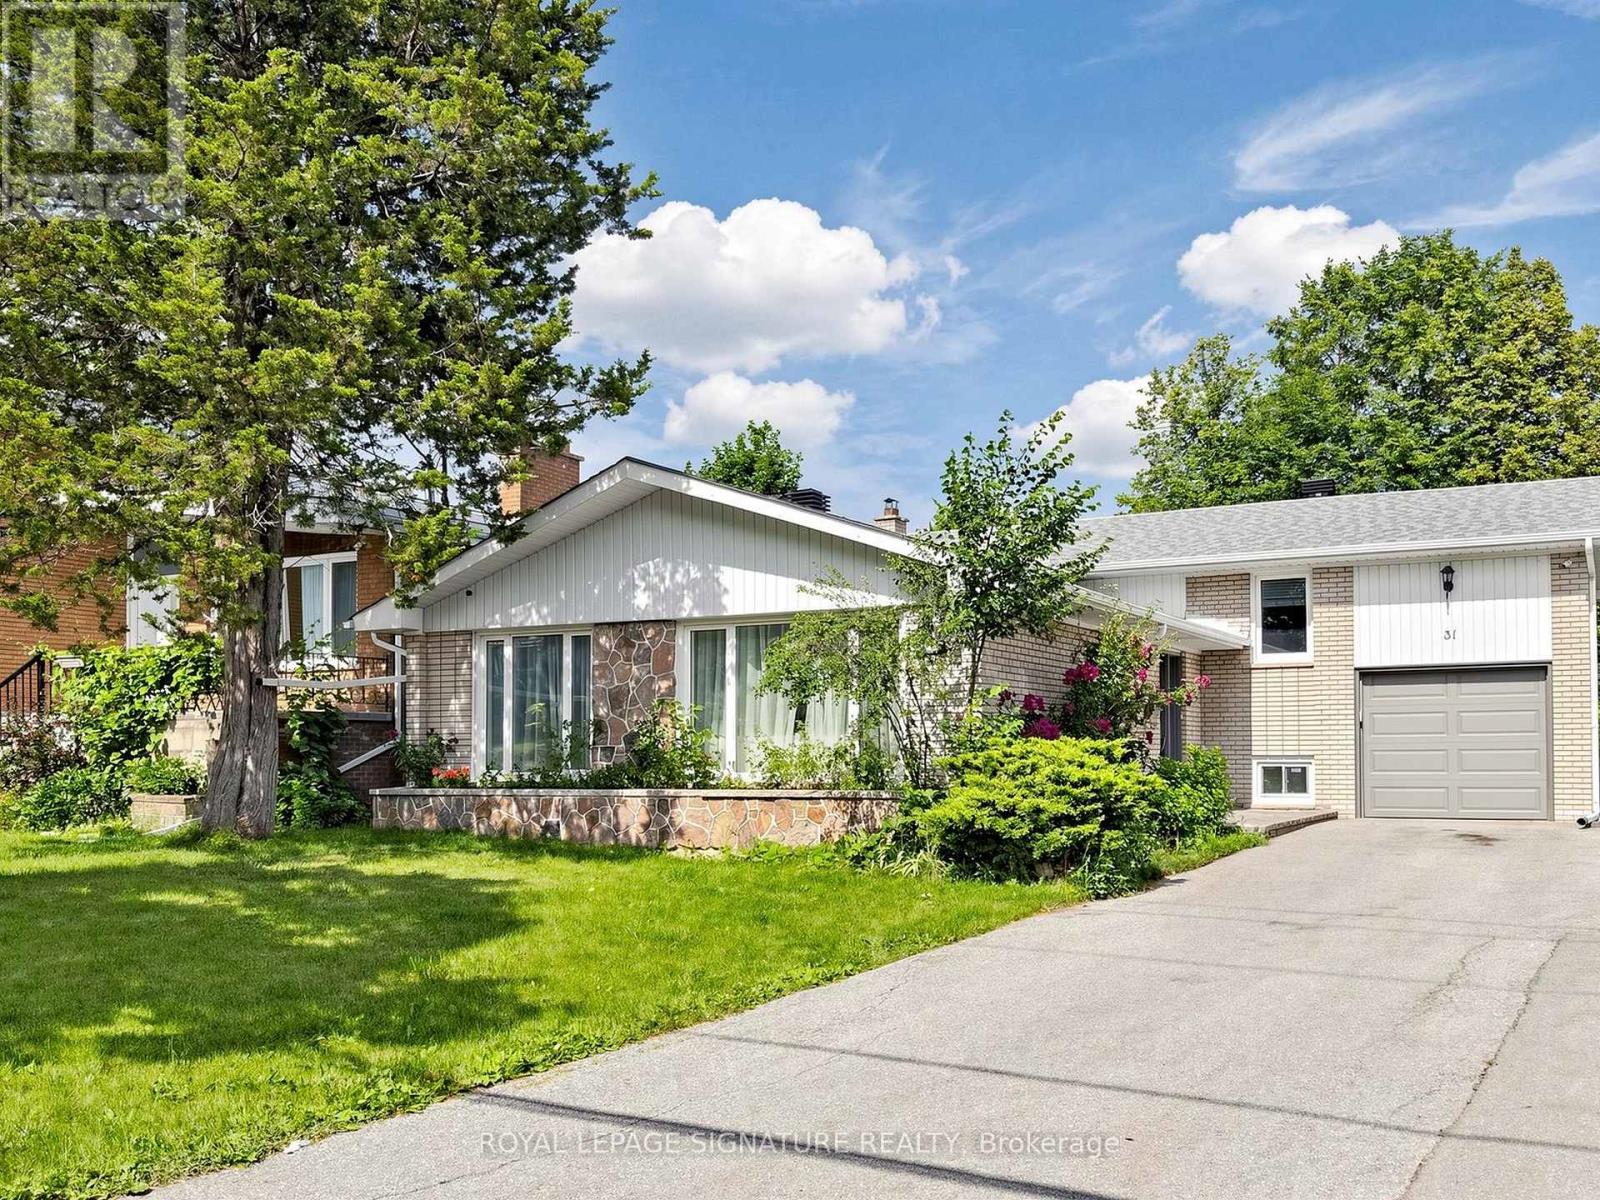
$1,550,000
31 Tollerton Avenue
Toronto (Bayview Woods-Steeles) · MLS # C13752090
6 bed · 4 bath · 2,300 sq ft