Videos & Virtual Tours
Open available video, 3D tour, or virtual-tour media for this listing.
38 Mattice Road
Toronto (Islington-City Centre West), Ontario M9A1E6
MLS # W13145126
Property Details
Type
Detached
Beds
6
Baths
6
Status
For Sale
More homes like this
About this property
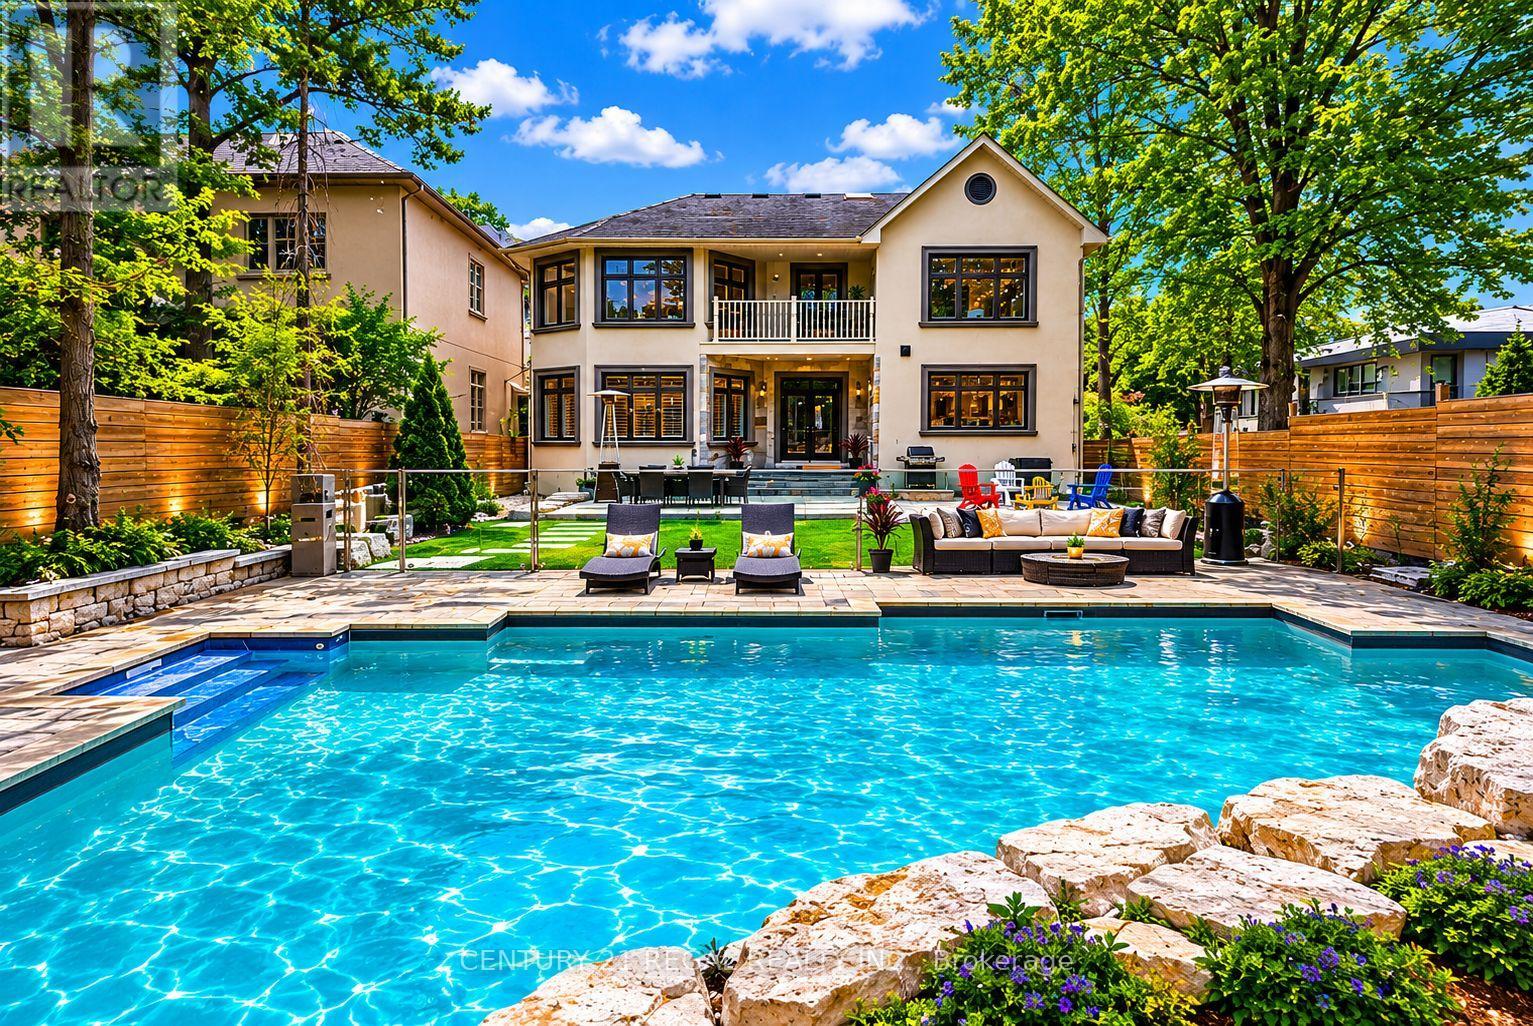
Welcome to this exceptional custom-built residence offering approximately 3,200 sq/ft of refined living space on an impressive 50 x 160 ft deep lot. Freshly painted and professionally cleaned. Thoughtfully designed for both luxurious everyday living and unforgettable entertaining, this stunning 4-bedroom, 6-bathroom home seamlessly blends elegance, comfort, and outdoor resort-style amenities. Step inside to discover spacious principal rooms, sophisticated finishes, and a functional open-concept layout flooded with natural light. The gourmet kitchen flows effortlessly into the living and dining areas, creating the perfect atmosphere for family gatherings and entertaining guests. Spacious kitchen with white quartz counters, contemporary white cabinetry, upgraded 6 burner Bertazzoni gas range and hood. Retreat upstairs to generously sized bedrooms, each offering comfort and privacy, while the beautifully appointed bathrooms deliver a spa-inspired experience throughout the home. 2nd floor laundry room for added convenience. The true standout is the fully finished lower level, featuring a separate basement unit designed with independent living in mind. Whether used for Multi-generational living, extended family, adult children seeking privacy, or as income-generating rental suite, this space offers complete autonomy with their own kitchen, bathroom, and living area with laundry. The backyard is truly a private oasis. Enjoy summers in the saltwater pool, unwind around the sunken fire pit area, and take in the professionally designed armor stone landscaping that adds both beauty and timeless appeal. The expansive lot provides exceptional outdoor space rarely found in today's market. This is luxury family living at its finest - an extraordinary opportunity to own a beautifully crafted home on a desirable oversized lot. A unique home that truly adapts to your lifestyle today-and grows with your needs tomorrow.
Mortgage Estimate
Estimated monthly payment
Calculating…
Estimate only. Taxes, insurance, condo fees, and lender terms are not included.
Monthly costs to verify
Property taxes: about $1,096/month based on listed annual taxes.
Estimate only. Confirm taxes, condo/maintenance fees, insurance, utilities, and lender terms before making decisions.
Rooms
| Room | Level | Dimensions |
|---|---|---|
| Recreational, Games room | Lower level | 5.7 x 1.62 |
| Laundry room | Second level | 2.64 x 1.1 |
| Laundry room | Lower level | 2.35 x 1.64 |
| Bedroom | Lower level | 5.72 x 4.04 |
| Living room | Main level | 5.54 x 4.12 |
| Dining room | Main level | 4.82 x 3.2 |
| Family room | Main level | 5.64 x 5.18 |
| Kitchen | Main level | 3.81 x 4.06 |
| Primary Bedroom | Second level | 7.21 x 5.18 |
| Bedroom 2 | Second level | 5.33 x 4.42 |
| Bedroom 3 | Second level | 5.38 x 4.33 |
| Bedroom 4 | Second level | 6.57 x 3.25 |
| Bedroom 5 | Lower level | 4.8 x 4.52 |
Facts & Location
Parking
5 spaces
Lot Size
50 x 160 FT
Annual Taxes
$13,151
Listing data
Listing information is provided for personal, non-commercial use and should be independently verified before making real estate decisions.
Last refreshed: Aug 17, 2026 3:46 AM
Explore nearby searches
SEO-friendly searches for this area, property type, and nearby neighbourhoods.
Similar Properties
More nearby listings that may fit the same search.
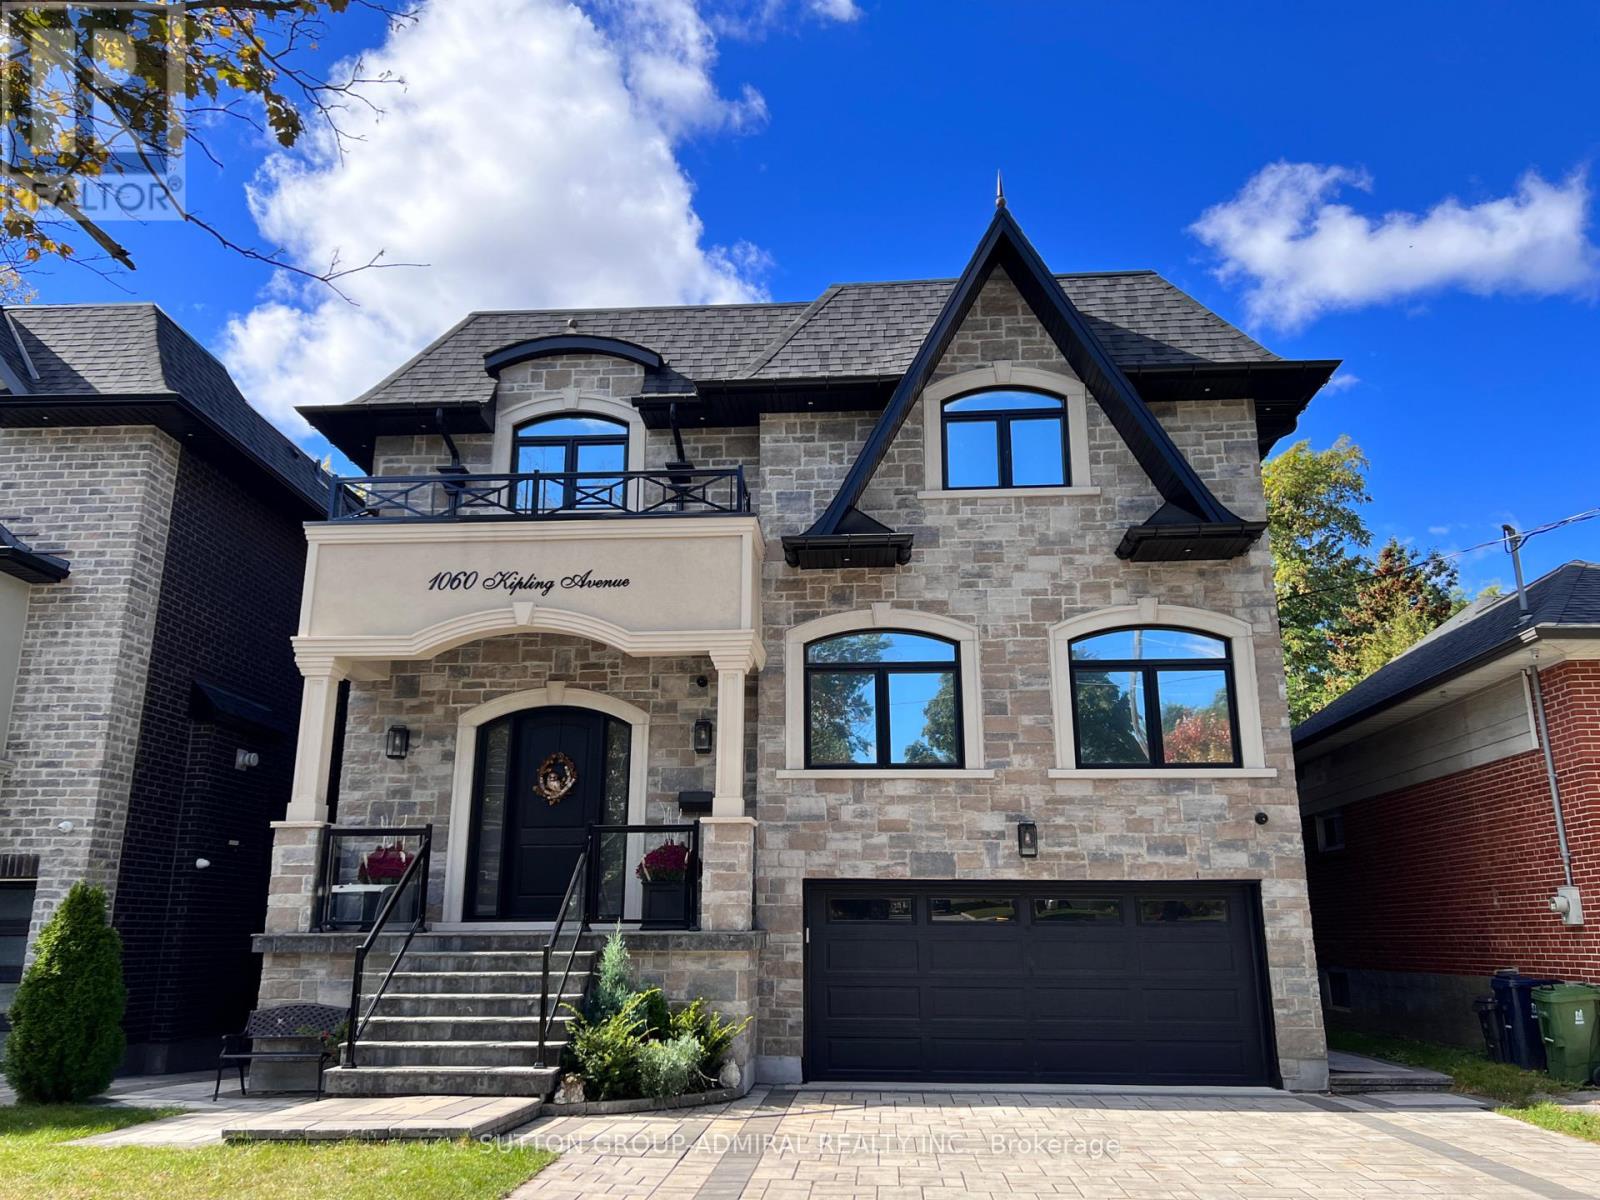
$2,850,000
1060 Kipling Avenue
Toronto (Islington-City Centre West) · MLS # W13098384
5 bed · 6 bath
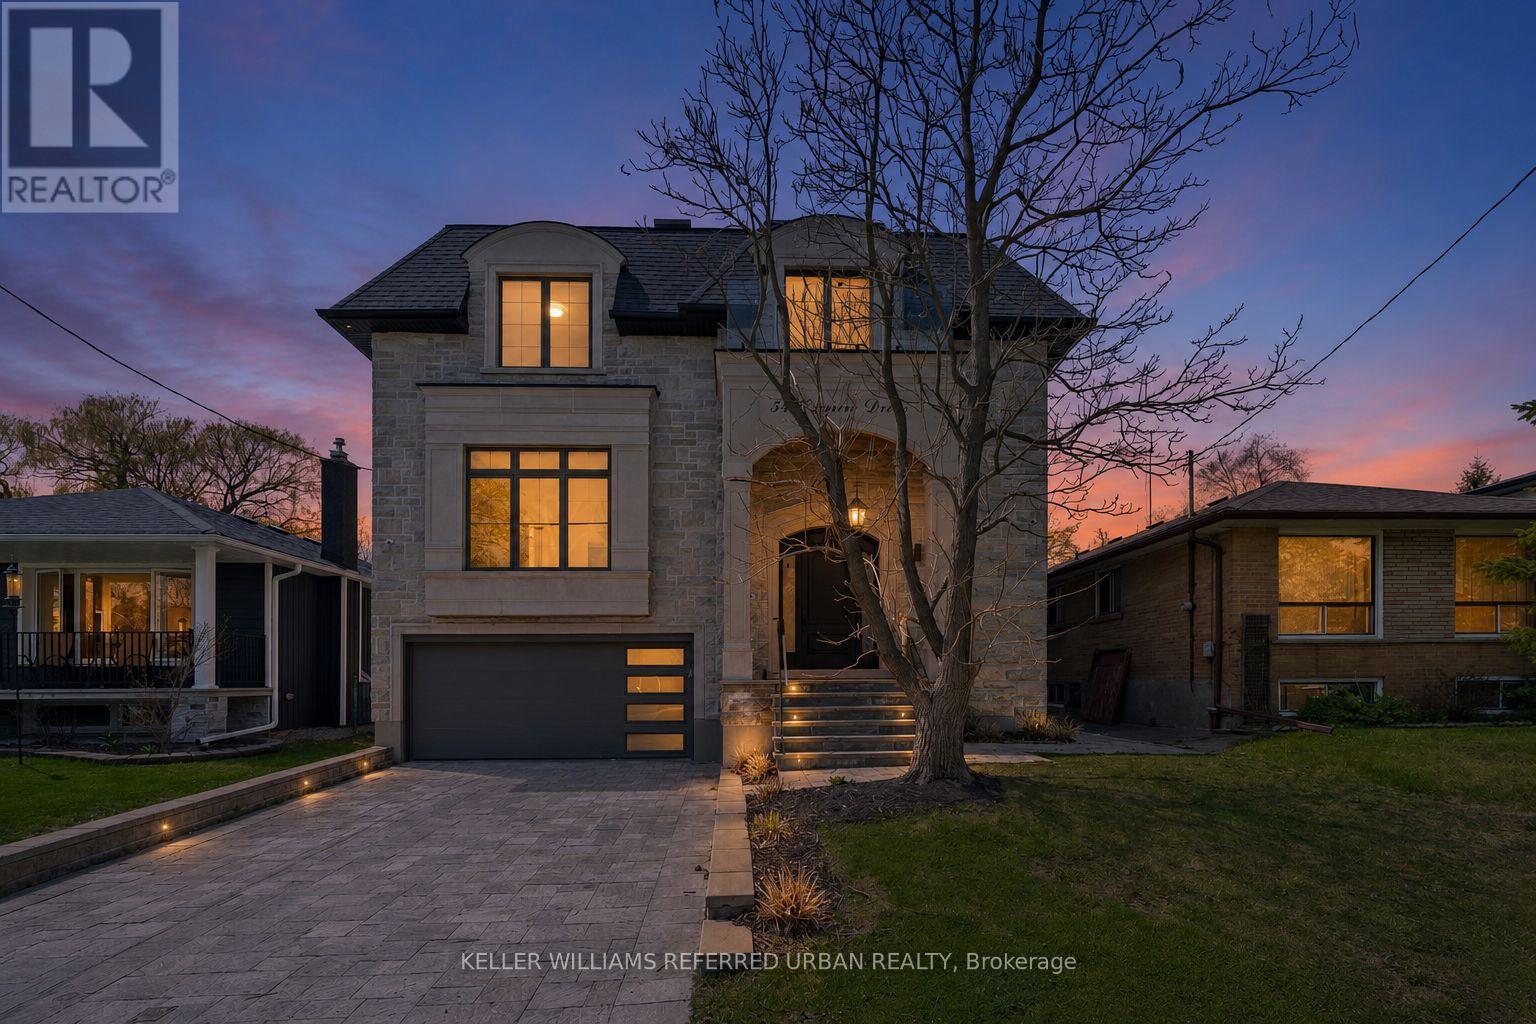
$2,899,000
54 Cronin Drive
Toronto (Islington-City Centre West) · MLS # W13110114
6 bed · 5 bath
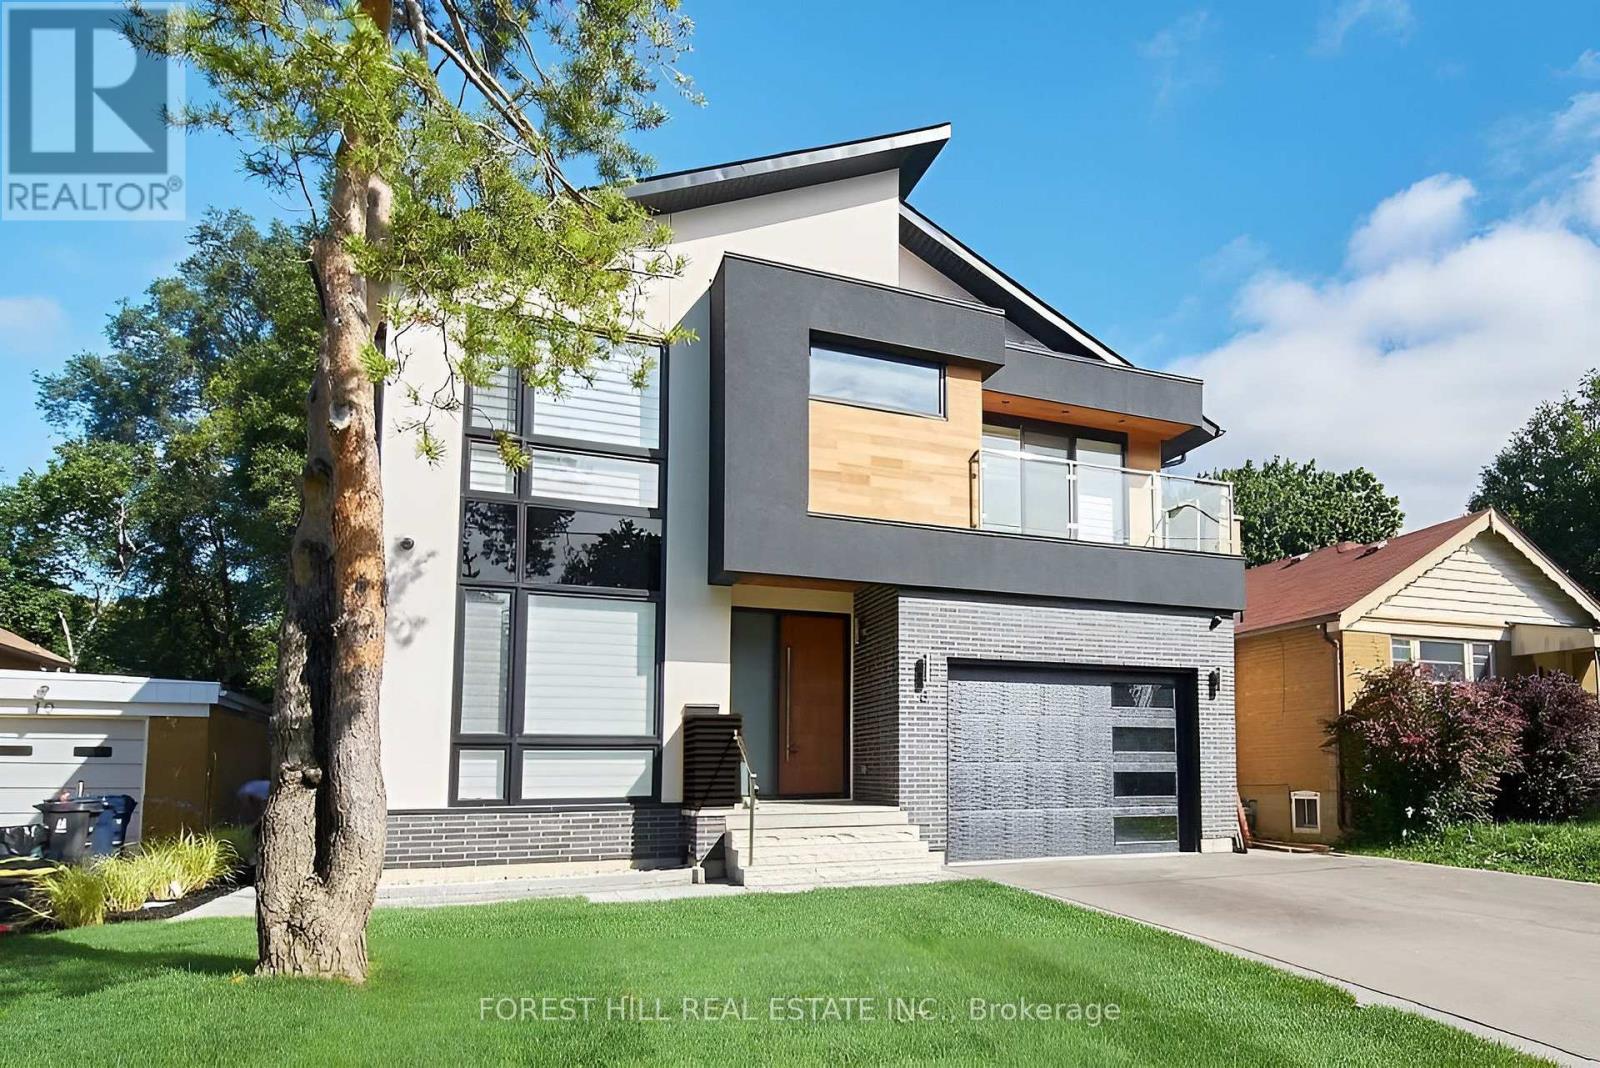
$2,750,000
8 Nora Road
Toronto (Islington-City Centre West) · MLS # W13513548
5 bed · 5 bath · 4,600 sq ft