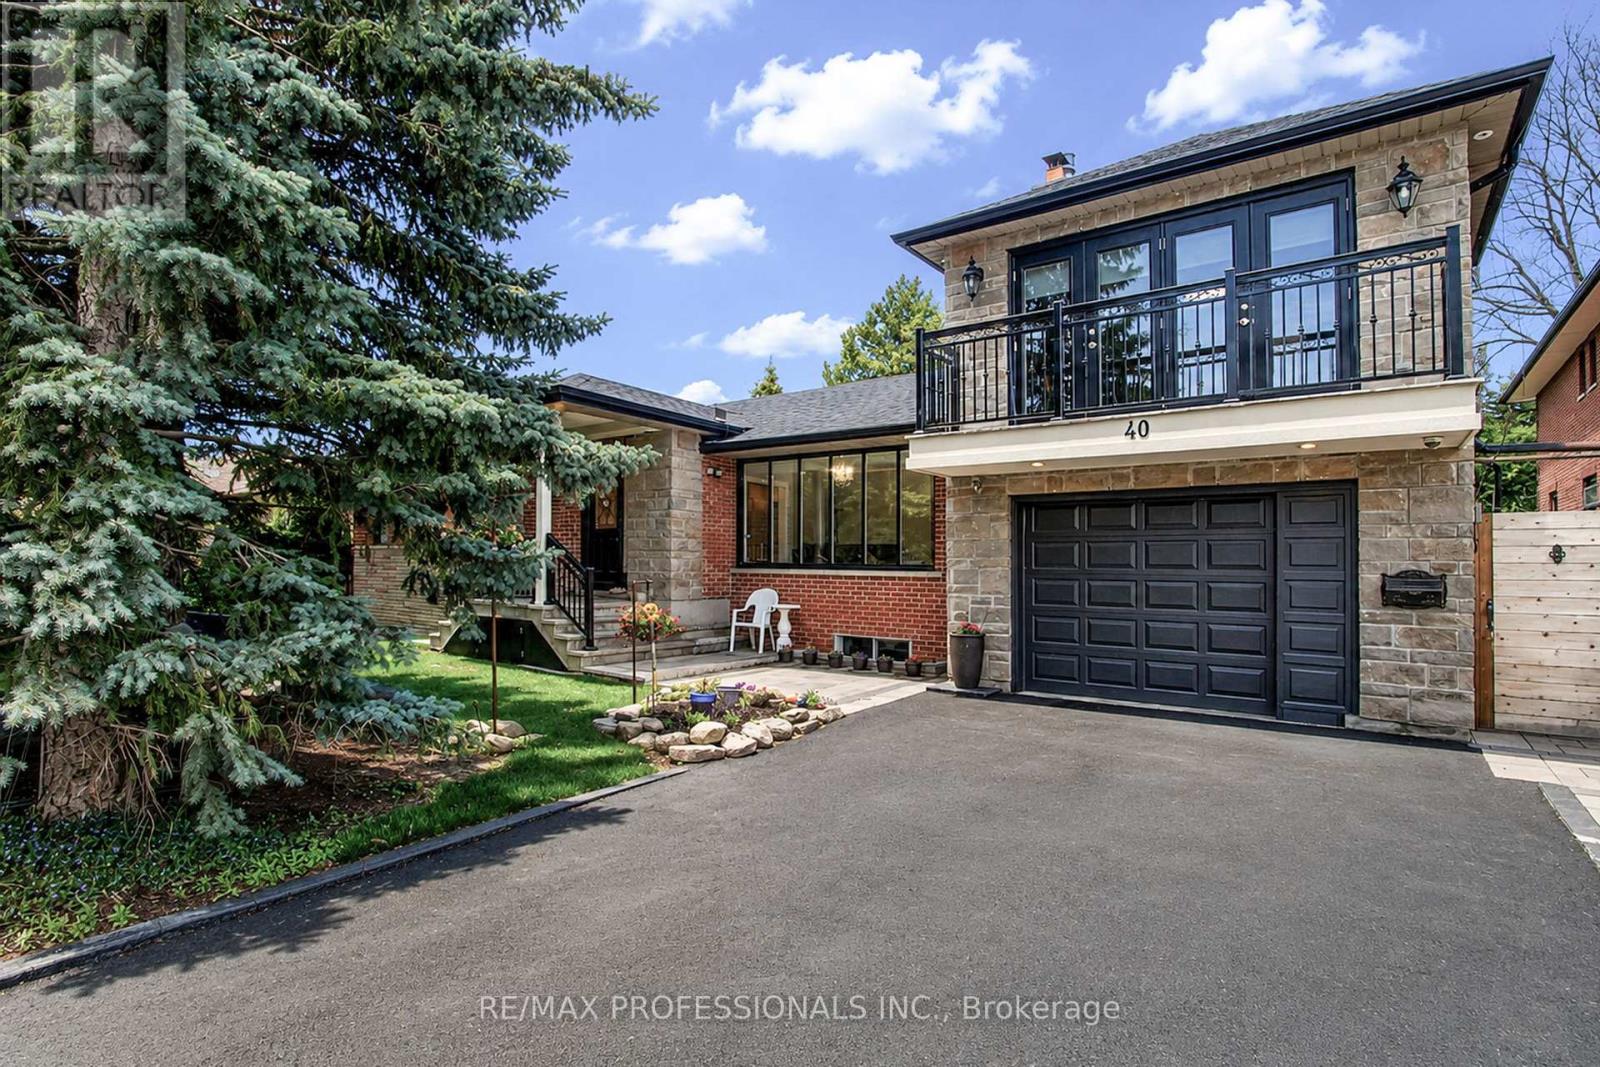
40 Cowley Avenue
Toronto (Islington-City Centre West), Ontario M9B2E3
MLS # W13143314
Property Details
Type
Detached
Beds
6
Baths
5
Status
For Sale
More homes like this
About this property
Welcome to 40 Cowley Avenue - a rare opportunity to own a spacious, fully renovated and expanded detached home on a premium 75 x 85 ft lot in Toronto's desirable west end. Thoughtfully updated for modern living, this versatile home offers approximately 2,000 sq ft of living space plus a fully finished basement, with 4+2 bedrooms and 4+1 bathrooms designed to comfortably accommodate growing families, multi-generational living, or those simply looking for more space and flexibility. Inside, you'll find generous principal rooms, modern upgrades, and a functional layout that balances everyday comfort with long-term practicality. The finished basement with separate entrance provides excellent additional living space for extended family, guests, or additional rental income. One of the home's standout features is the large loft area above the garage with separate entrance and separate heating and cooling - ideal as a home office, studio, gym, creative space, additional family living area, or additional rental income. Outside, the spacious patio and backyard offer plenty of room for entertaining, relaxing, gardening, or creating your own outdoor retreat. Parking for up to 5 vehicles adds rare convenience in this location. Located in the family-friendly and prestigious Glen Park neighborhood close to parks, schools, shopping, transit, and major routes, this is a unique opportunity to own a move-in ready home with exceptional space and flexibility in a strong Toronto community. A rare combination of lot size, updated living space, and versatility in a sought-after west-end location.
Mortgage Estimate
Estimated monthly payment
Calculating…
Estimate only. Taxes, insurance, condo fees, and lender terms are not included.
Monthly costs to verify
Property taxes: about $493/month based on listed annual taxes.
Estimate only. Confirm taxes, condo/maintenance fees, insurance, utilities, and lender terms before making decisions.
Rooms
| Room | Level | Dimensions |
|---|---|---|
| Living room | Ground level | 5.2 x 3.9 |
| Bedroom | Third level | 2.76 x 3.41 |
| Bathroom | Third level | 1.75 x 2.14 |
| Kitchen | Basement | 3.55 x 3.48 |
| Family room | Basement | 4.12 x 5.08 |
| Bedroom | Basement | 4.21 x 2.73 |
| Bathroom | Basement | 2.17 x 1.94 |
| Bedroom 2 | Basement | 5.05 x 3.85 |
| Bathroom | Basement | 1.92 x 2.12 |
| Utility room | Basement | 9.43 x 4.35 |
| Cold room | Basement | 2.04 x 1.36 |
| Dining room | Ground level | 3.14 x 3.48 |
| Family room | Ground level | 3.02 x 3.48 |
| Kitchen | Ground level | 3.43 x 2.75 |
| Bedroom | Ground level | 3.03 x 3.84 |
| Bedroom 2 | Ground level | 3.88 x 3.71 |
| Bedroom 3 | Ground level | 2.75 x 2.96 |
| Bathroom | Ground level | 1.89 x 2.64 |
| Bathroom | Ground level | 0.92 x 1.43 |
| Study | Second level | 4 x 3.47 |
Facts & Location
Interior Size
2,000 sq ft
Parking
5 spaces
Lot Size
75 x 85 FT
Annual Taxes
$5,920
Listing data
Listing information is provided for personal, non-commercial use and should be independently verified before making real estate decisions.
Last refreshed: Aug 1, 2026 3:47 AM
Explore nearby searches
SEO-friendly searches for this area, property type, and nearby neighbourhoods.
Similar Properties
More nearby listings that may fit the same search.
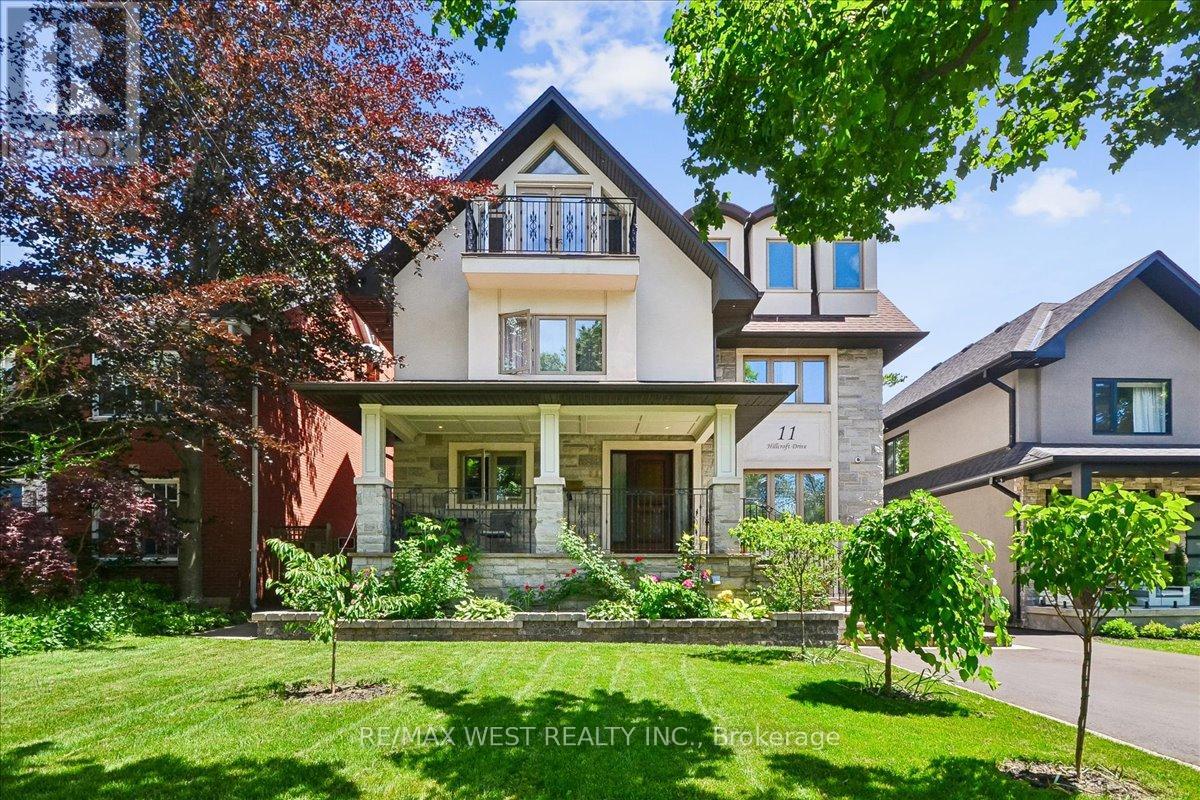
$2,250,000
11 Hillcroft Drive
Toronto (Islington-City Centre West) · MLS # W13448060
7 bed · 5 bath · 2,791 sq ft
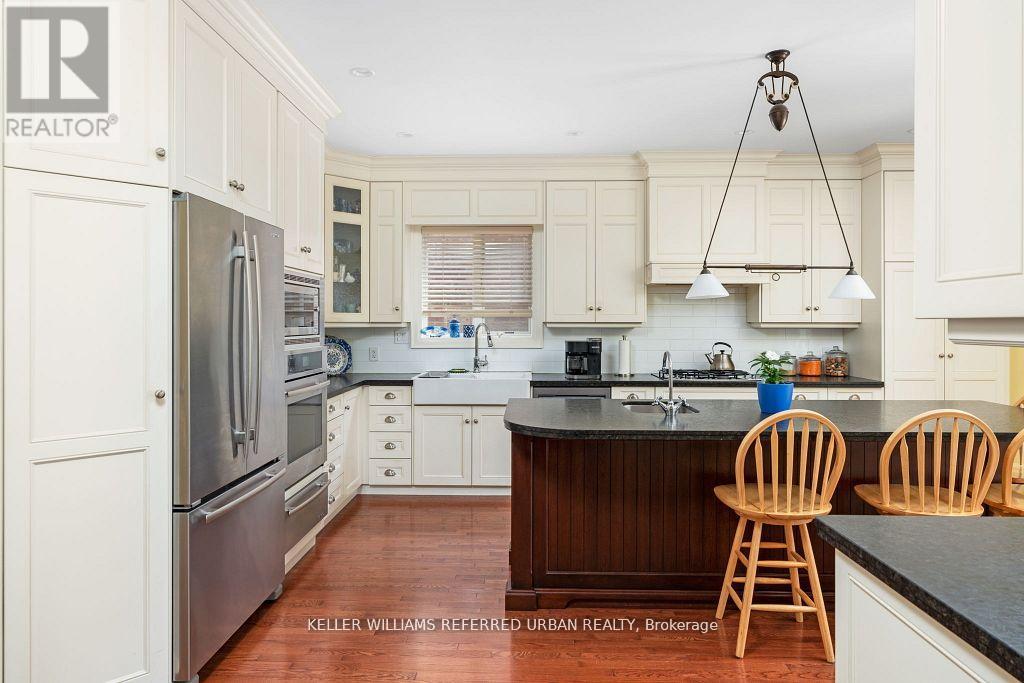
$2,295,000
317 Rathburn Road
Toronto (Islington-City Centre West) · MLS # W13234816
5 bed · 4 bath · 4,700 sq ft
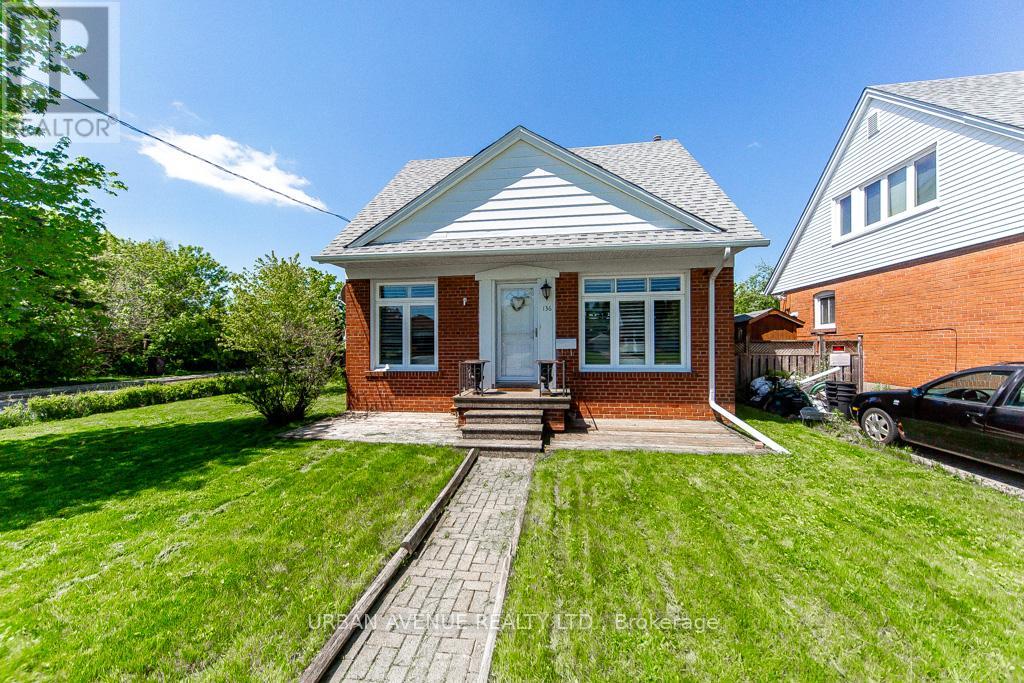
$1,149,000
136 Tower Drive
Toronto (Wexford-Maryvale) · MLS # E13235600
5 bed · 2 bath