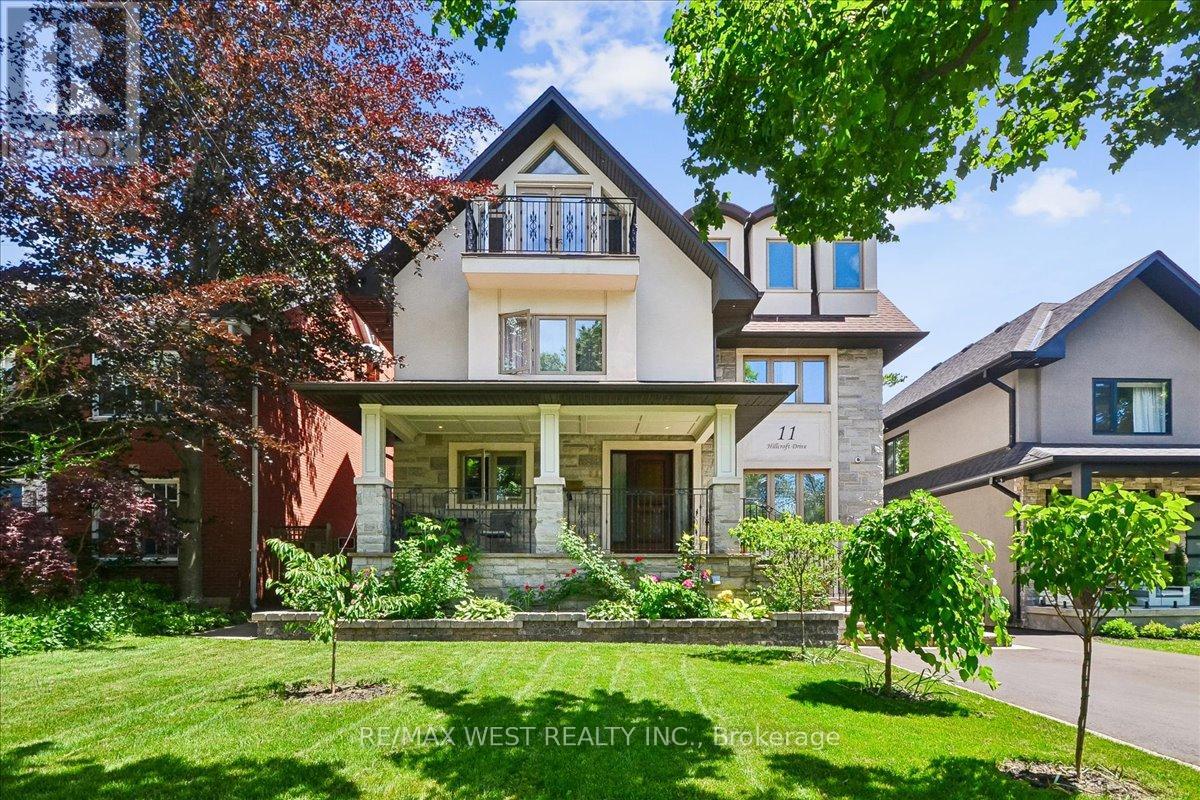
11 Hillcroft Drive
Toronto (Islington-City Centre West), Ontario M9B4X4
MLS # W13448060
Property Details
Type
Detached
Beds
7
Baths
5
Status
For Sale
More homes like this
About this property
Welcome Home To 11 Hillcroft Drive In Beautiful Prime Etobicoke! This Gorgeous Custom-Built 5+2 Bdrm, 5 Bath, 2791 Sq Ft (Above Grade), Detached 3-Storey Family Home With Fully Finished Bsmt With Sep Entrance/W-Out Spares No Expense And Is Loaded From Top-To-Bottom With Incredible Luxury Woodwork, Red Oak And Brazilian Hardwood Flooring Throughout And Luxury Finishes. From The Bright And Beautiful Open Concept Main Floor Living And Dining Areas, Open Concept Kitchen With Custom Walnut Cabinetry And Huge Quartz Island, And Family Room Right Off The Kitchen Which Opens Up To The Huge Deck And Wonderful Private And Serene Backyard Perfect For Relaxing Or Entertaining, Upstairs To The 2nd Floor Sprawling Primary Bdrm Retreat Complete With Huge W-In Closet And 4pc Ensuite, 3rd Floor Great Room/Massive 4th Bdrm With W-Out To Private Balcony Downstairs To The Fully Finished Bsmt W/ Cozy Rec Room W/ Fireplace, 2 Bdrms 3pc Bath And W-Out/Sep Entrance Perfect For In-Laws. This Show Piece Offers Everything The Discerning Buyer Is Looking For In AAA Location Near Everything!
Mortgage Estimate
Estimated monthly payment
Calculating…
Estimate only. Taxes, insurance, condo fees, and lender terms are not included.
Monthly costs to verify
Property taxes: about $728/month based on listed annual taxes.
Estimate only. Confirm taxes, condo/maintenance fees, insurance, utilities, and lender terms before making decisions.
Rooms
| Room | Level | Dimensions |
|---|---|---|
| Foyer | Main level | 1.63 x 2.09 |
| Recreational, Games room | Basement | 6.1 x 3.75 |
| Bedroom | Basement | 2.5 x 2.52 |
| Bedroom | Basement | 5.3 x 3.41 |
| Laundry room | Basement | 2.46 x 1.83 |
| Living room | Main level | 6.33 x 3.87 |
| Dining room | Main level | 4.44 x 3.1 |
| Family room | Main level | 3.39 x 3.65 |
| Kitchen | Main level | 5.25 x 3.66 |
| Primary Bedroom | Second level | 4.89 x 5.84 |
| Bedroom 2 | Second level | 4.21 x 3.23 |
| Bedroom 3 | Second level | 4.22 x 3.06 |
| Bedroom 4 | Third level | 8.92 x 7.04 |
| Bedroom 5 | Third level | 4.16 x 3.95 |
Facts & Location
Interior Size
2,791 sq ft
Parking
7 spaces
Lot Size
50 x 113.5 FT
Annual Taxes
$8,732
Listing data
Listing information is provided for personal, non-commercial use and should be independently verified before making real estate decisions.
Last refreshed: Aug 1, 2026 4:01 AM
Explore nearby searches
SEO-friendly searches for this area, property type, and nearby neighbourhoods.
Similar Properties
More nearby listings that may fit the same search.
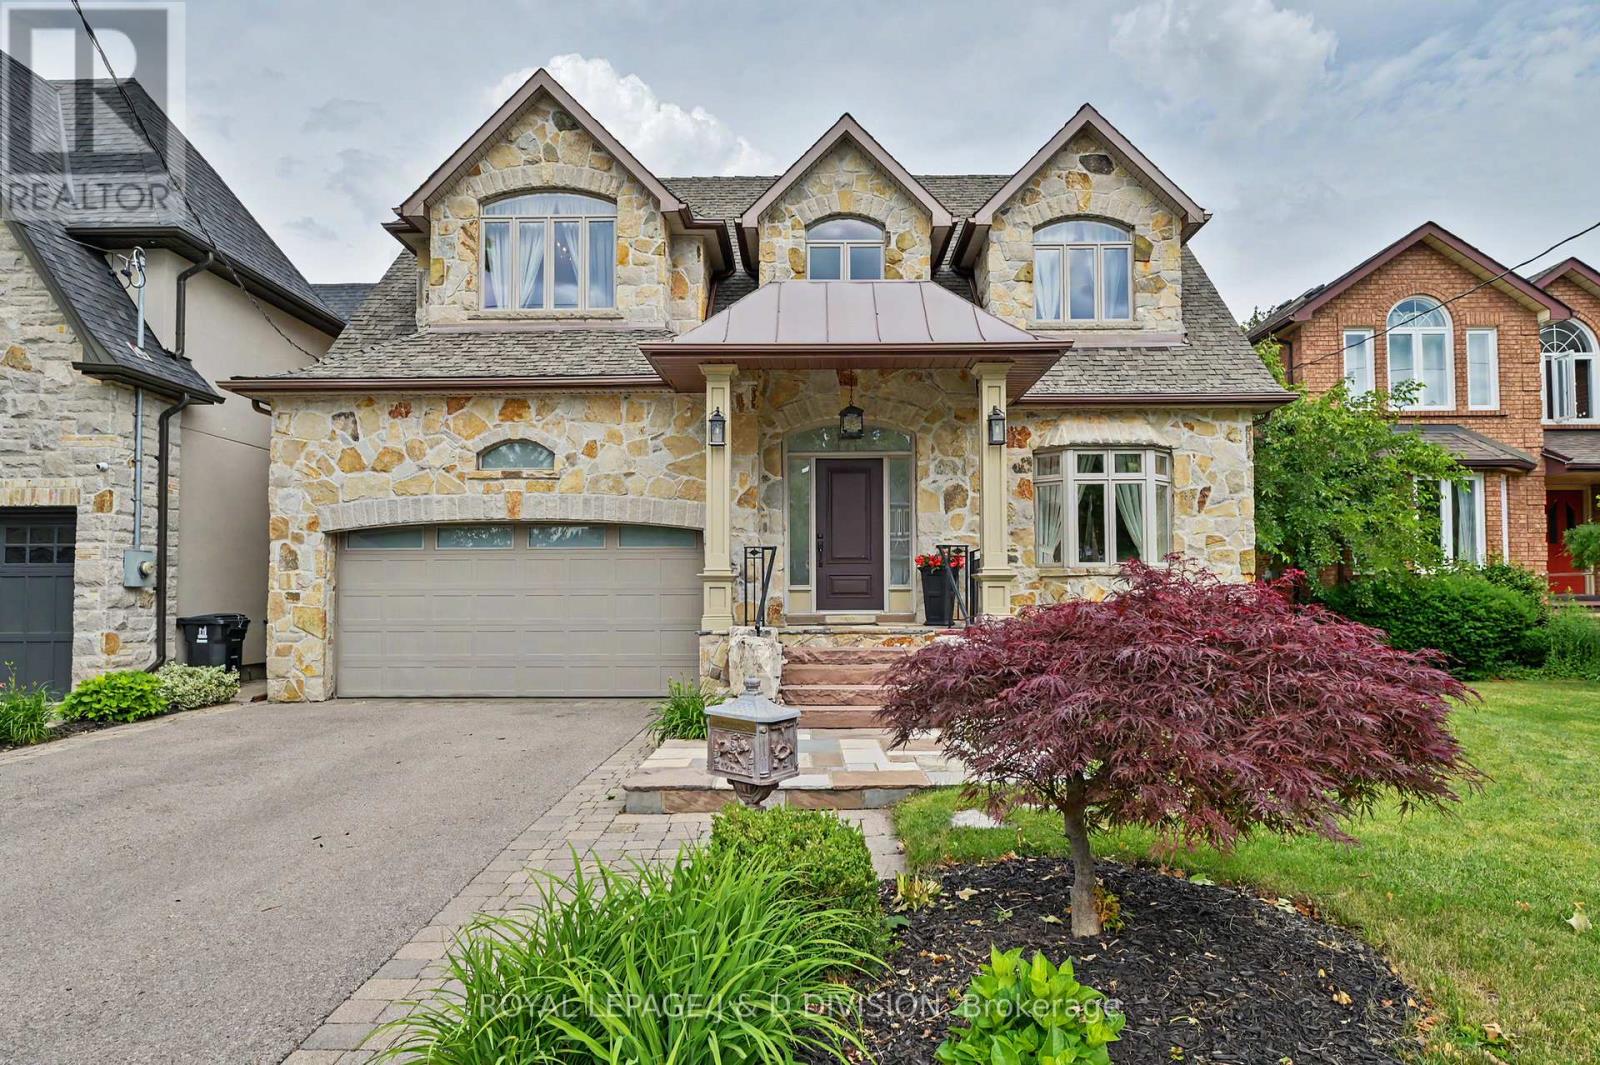
$2,495,000
17 Agar Crescent
Toronto (Islington-City Centre West) · MLS # W13492000
6 bed · 5 bath
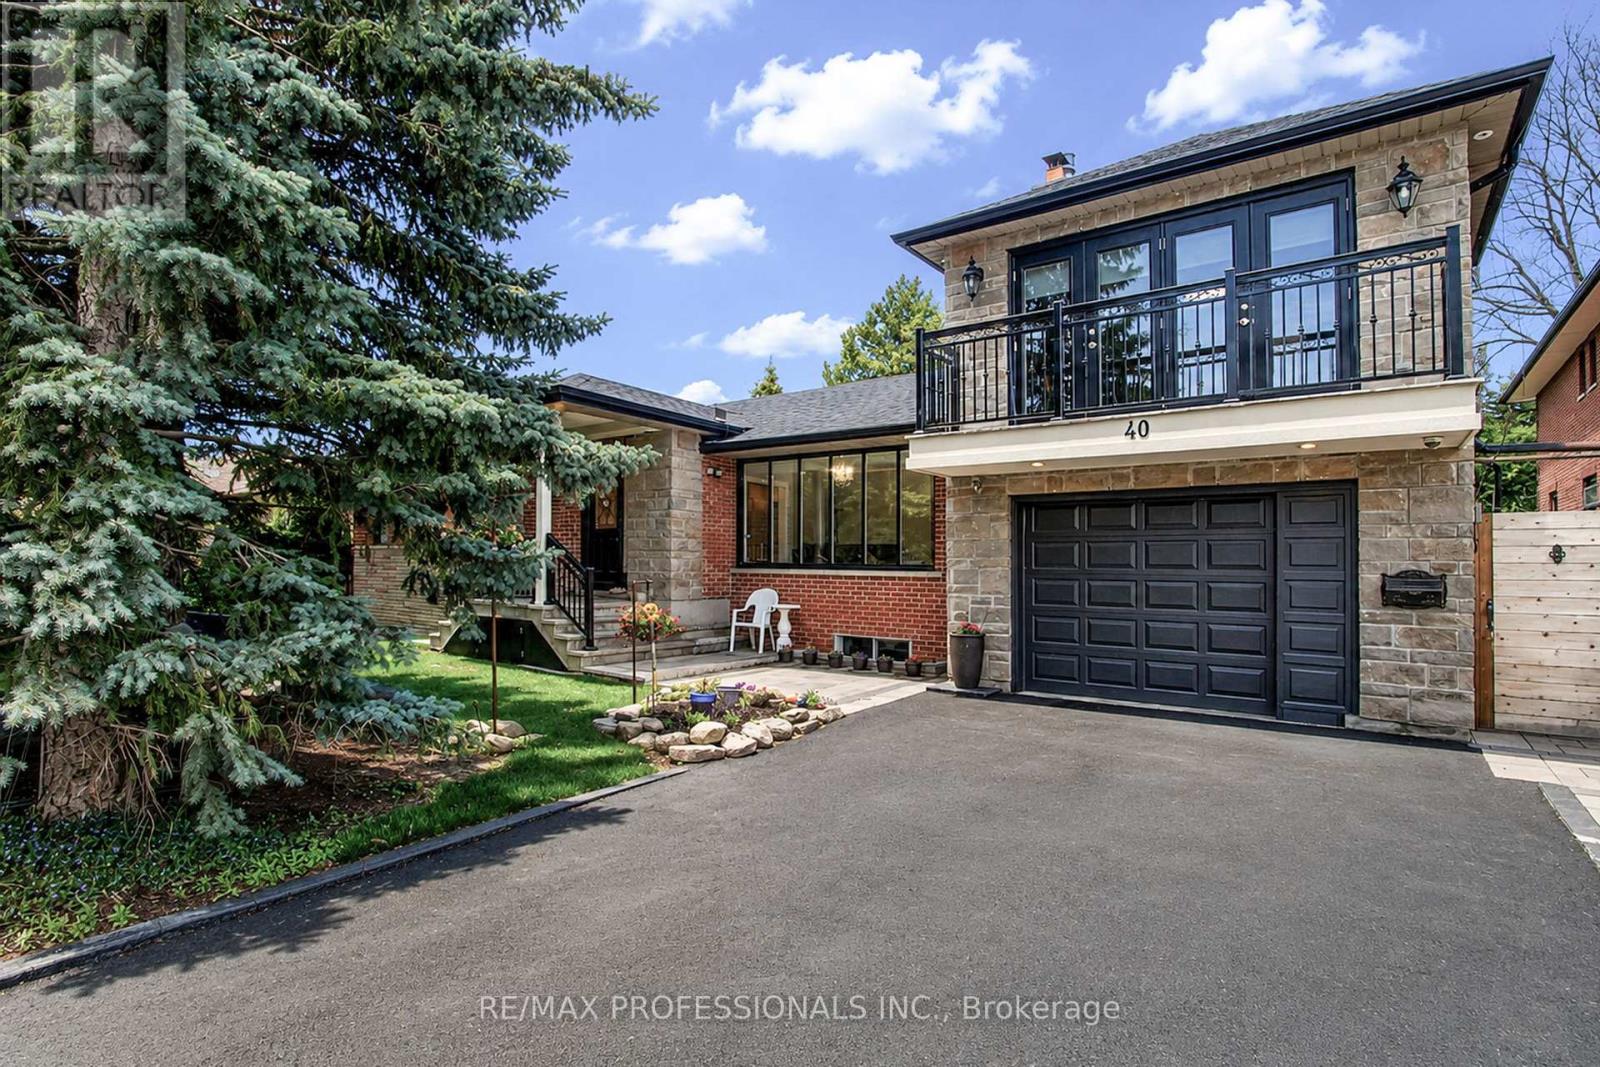
$1,975,000
40 Cowley Avenue
Toronto (Islington-City Centre West) · MLS # W13143314
6 bed · 5 bath · 2,000 sq ft
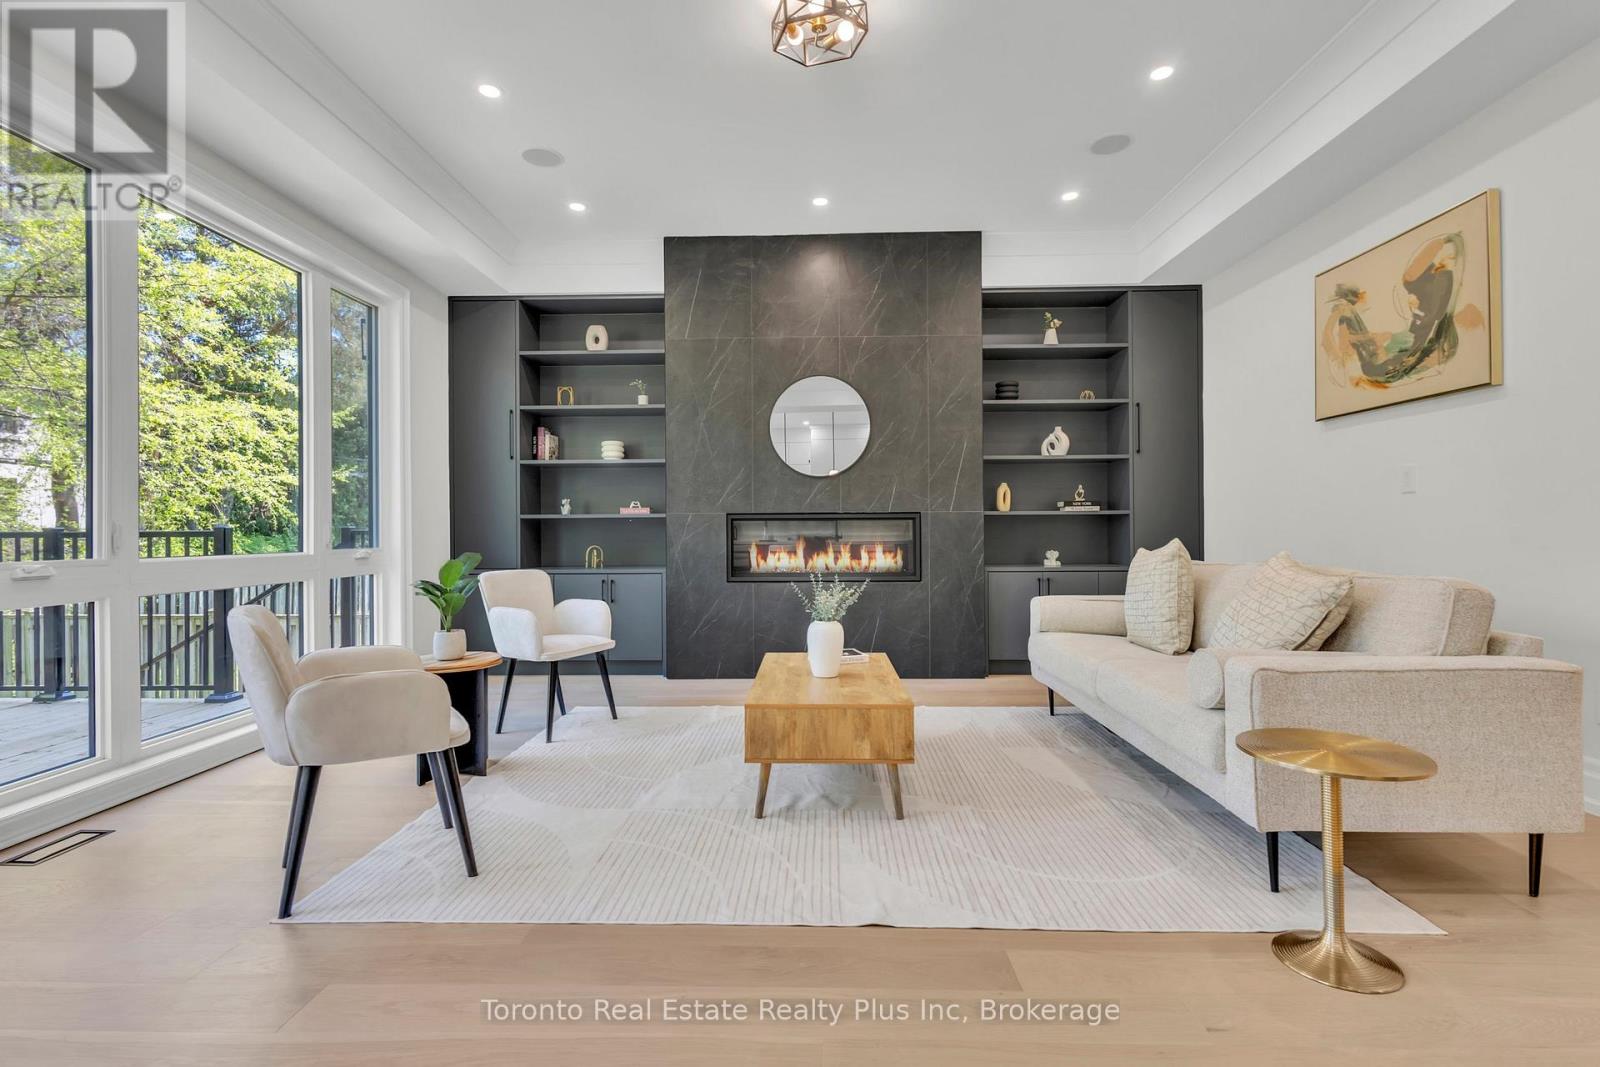
$2,575,000
25 Cronin Drive
Toronto (Islington-City Centre West) · MLS # W12940514
6 bed · 5 bath · 5,500 sq ft