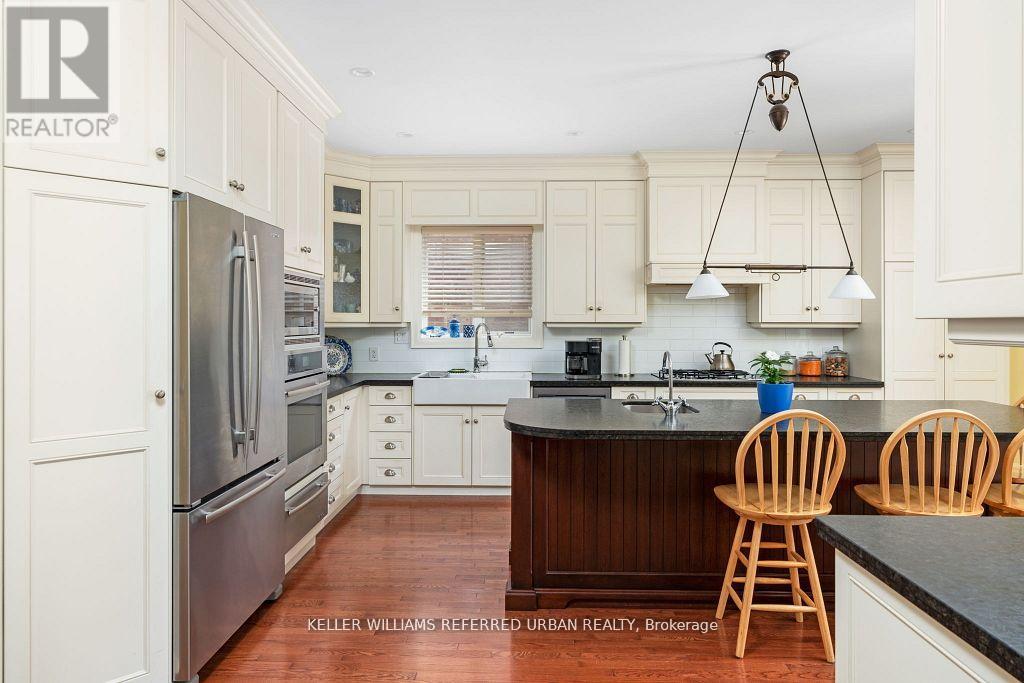
317 Rathburn Road
Toronto (Islington-City Centre West), Ontario M9B2L7
MLS # W13234816
Property Details
Type
Detached
Beds
5
Baths
4
Status
For Sale
More homes like this
About this property
If space is at the top of your wish list, this is the one. Offering over 4,700 sq ft of finished living space on a rare 50 x 150 ft lot, this substantially updated family home provides room for everyone-inside and out.Bright, spacious principal rooms are ideal for everyday living and entertaining, while the eat-in kitchen walks out to a private backyard ready for summer barbecues, family gatherings, and outdoor enjoyment. Upstairs, you'll find four generously sized bedrooms, including a huge primary retreat with a 4-piece ensuite, walk-in closet, and bonus attic storage.The finished walk-out basement adds exceptional flexibility with a large recreation room, TV area, playroom, home office, wet bar, brand-new bathroom, and updated laundry room. Whether you're working from home, accommodating a growing family, or simply looking for more space, this home delivers.Set on an impressive 50 x 150 ft lot with a detached double garage featuring EV charging, this move-in-ready home is located in a family-friendly Etobicoke neighbourhood close to schools, parks, shopping, transit, and major highways.
Mortgage Estimate
Estimated monthly payment
Calculating…
Estimate only. Taxes, insurance, condo fees, and lender terms are not included.
Monthly costs to verify
Property taxes: about $662/month based on listed annual taxes.
Estimate only. Confirm taxes, condo/maintenance fees, insurance, utilities, and lender terms before making decisions.
Rooms
| Room | Level | Dimensions |
|---|---|---|
| Kitchen | Main level | 5.48 x 4.88 |
| Bedroom | Second level | 3.05 x 3.96 |
| Recreational, Games room | Basement | 11.89 x 9.75 |
| Cold room | Basement | 9.45 x 1.22 |
| Living room | Main level | 5.48 x 4.88 |
| Utility room | Basement | 3.05 x 3.66 |
| Laundry room | Basement | 1.83 x 2.74 |
| Dining room | Main level | 4.27 x 3.44 |
| Eating area | Main level | 3.66 x 3.35 |
| Recreational, Games room | Main level | 2.44 x 3.35 |
| Bathroom | Main level | 1.22 x 2.13 |
| Bedroom | Main level | 3.05 x 3.66 |
| Primary Bedroom | Second level | 5.49 x 3.66 |
| Bedroom | Second level | 5.48 x 3.65 |
| Bedroom | Second level | 4.27 x 3.96 |
Facts & Location
Interior Size
4,700 sq ft
Parking
7 spaces
Lot Size
50 x 150 FT
Annual Taxes
$7,948
Listing data
Listing information is provided for personal, non-commercial use and should be independently verified before making real estate decisions.
Last refreshed: Aug 1, 2026 4:00 AM
Explore nearby searches
SEO-friendly searches for this area, property type, and nearby neighbourhoods.
Similar Properties
More nearby listings that may fit the same search.
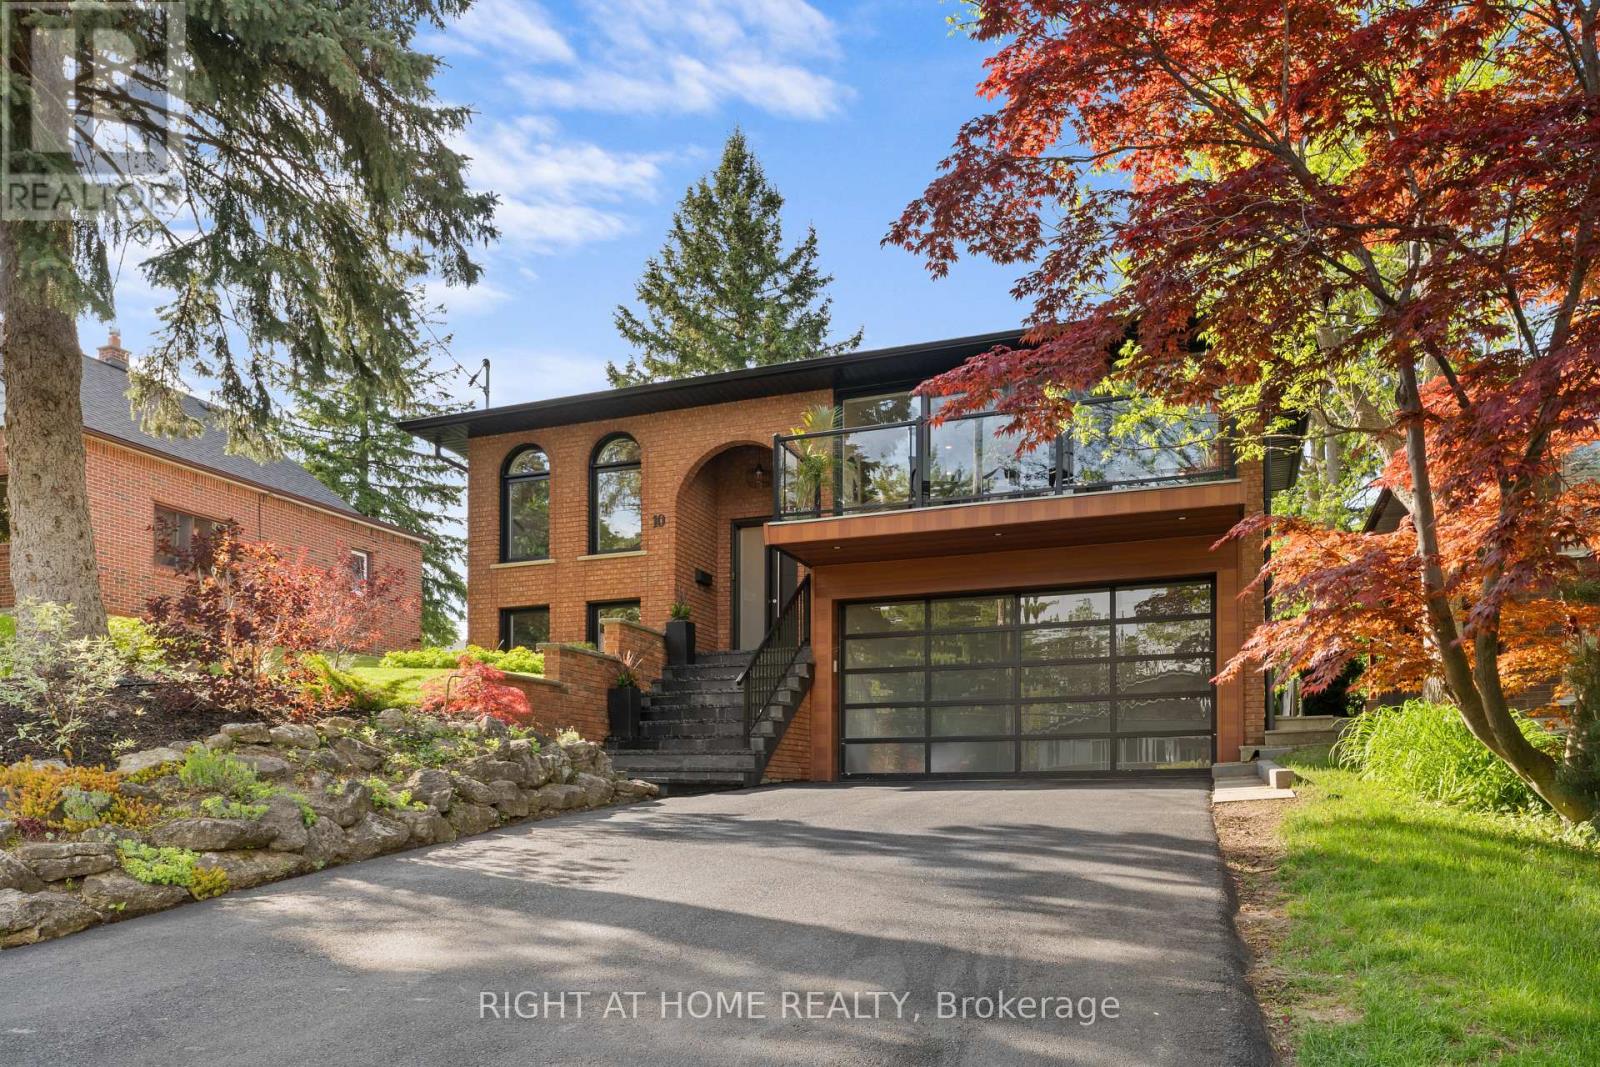
$2,298,800
10 Wingrove Hill
Toronto (Islington-City Centre West) · MLS # W13577414
4 bed · 4 bath · 2,600 sq ft
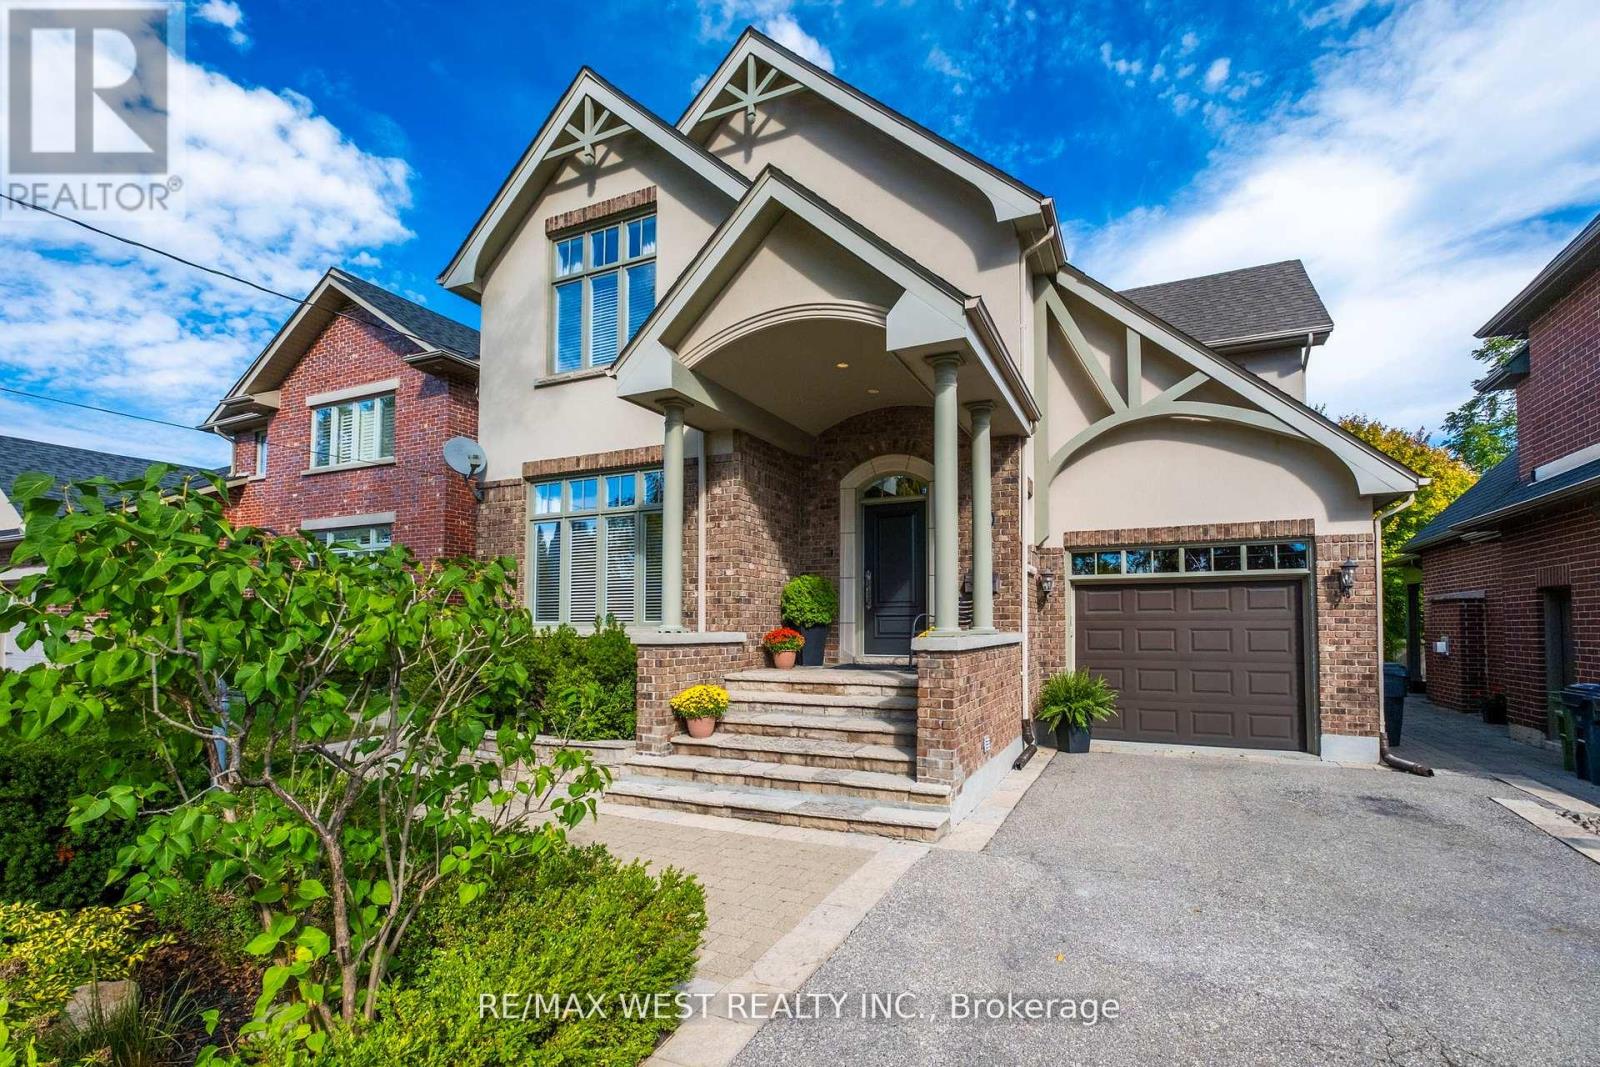
$2,264,900
11 Tremont Road
Toronto (Islington-City Centre West) · MLS # W13196040
4 bed · 3 bath
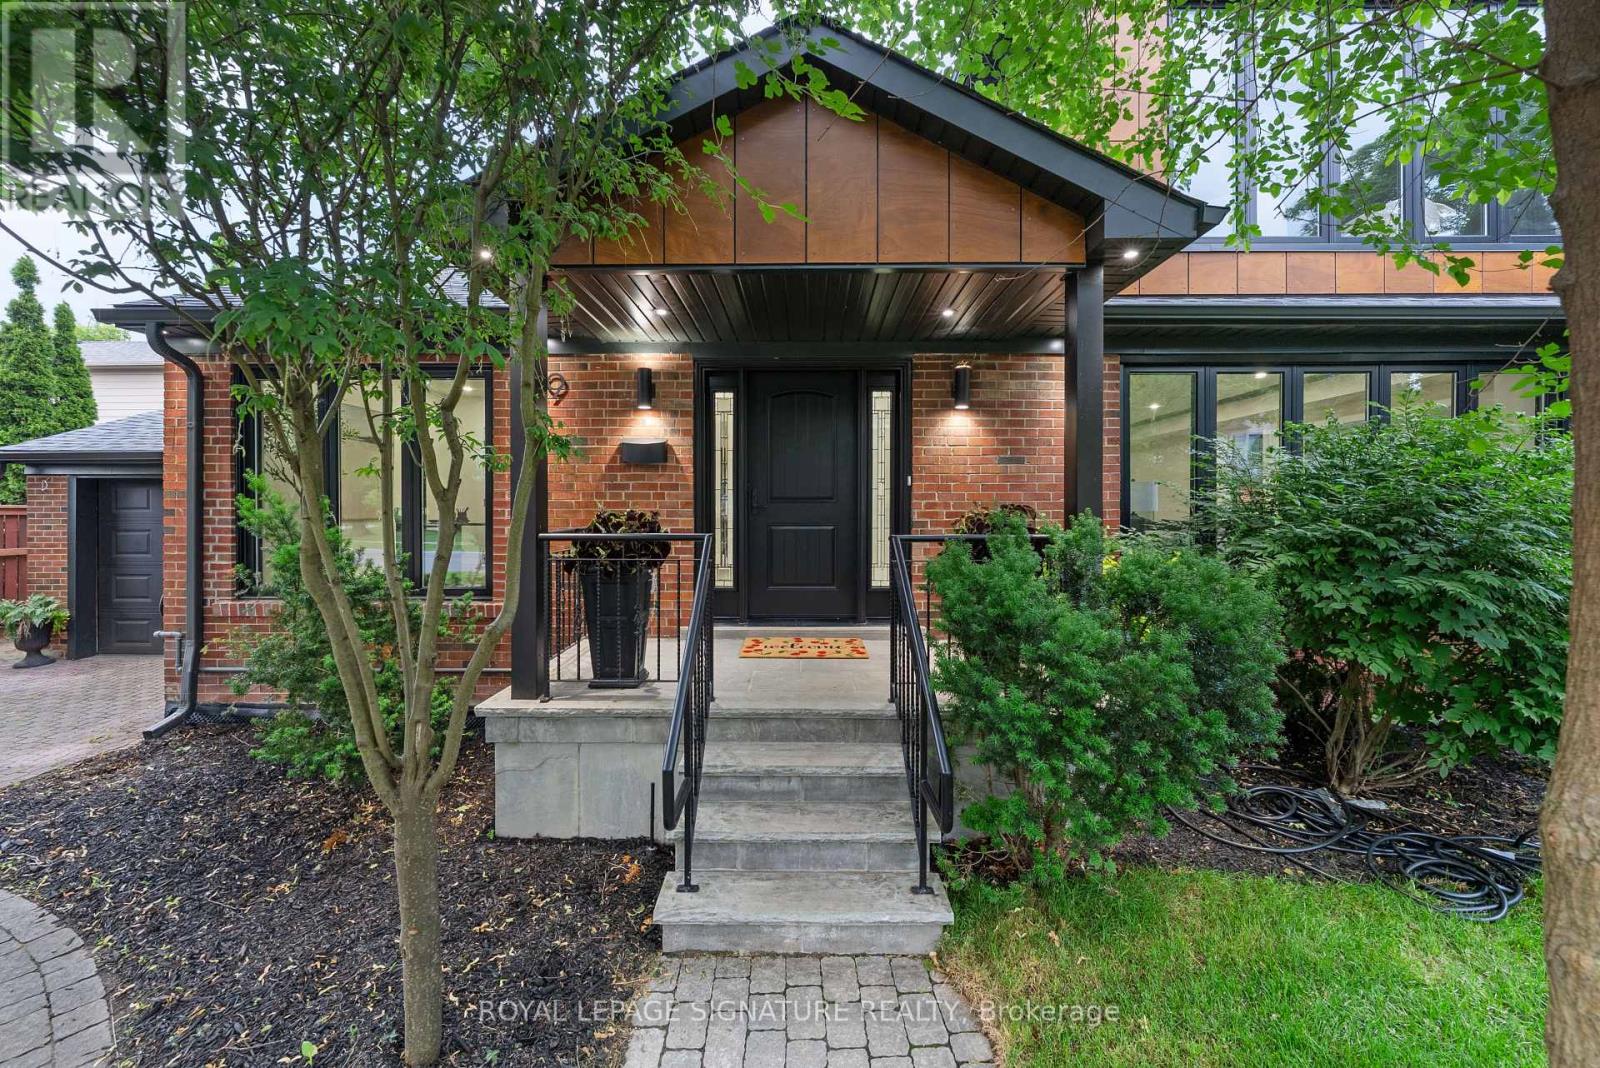
$2,395,000
29 Blaketon Road
Toronto (Islington-City Centre West) · MLS # W13505470
5 bed · 5 bath