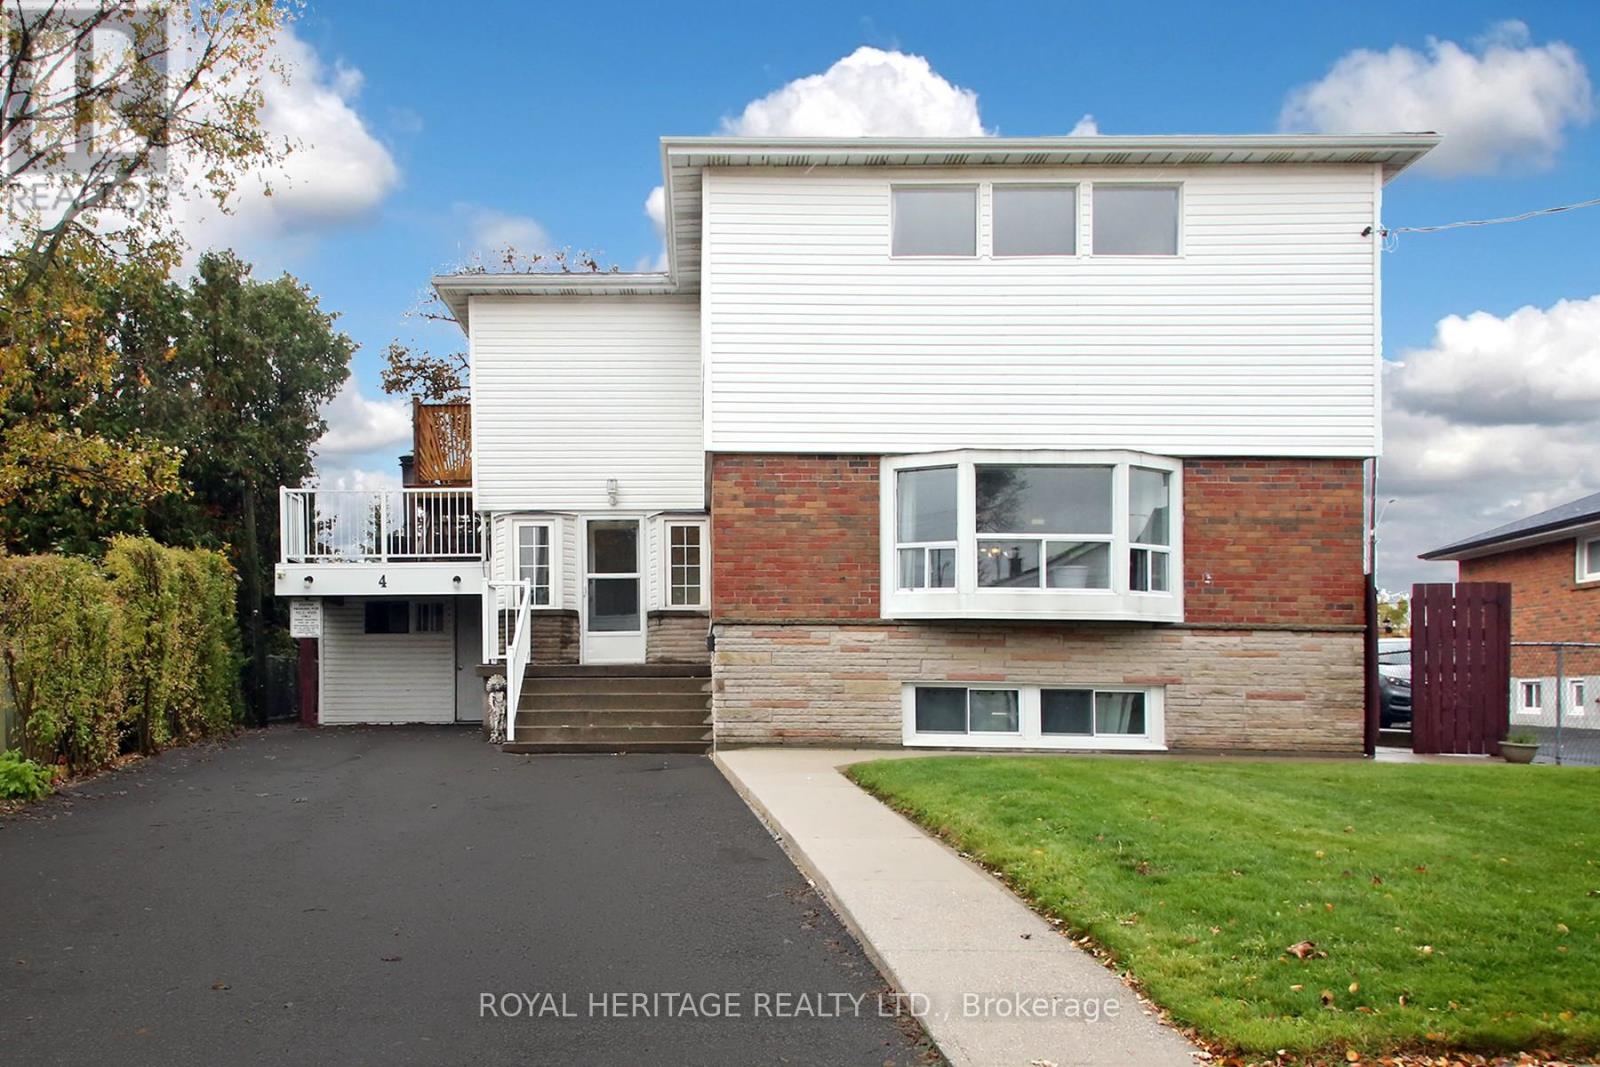
4 Brantwood Drive
Toronto (Woburn), Ontario M1H2G6
MLS # E13142168
Property Details
Type
Detached
Beds
6
Baths
5
Status
For Sale
More homes like this
About this property
Welcome to this spacious and versatile family home that truly has it all! 2196 square feet! and ideally situated close to hospitals, public transit, and key amenities, and is on an oversized lot. This property offers exceptional convenience for families and professionals alike. Featuring oversized bedrooms, including a primary suite with an en-suite bathroom, this home offers both comfort and functionality for growing families or multi-generational living. Upstairs, you'll find convenient second-storey laundry and ample closet space throughout, making organization a breeze. The main level boasts a bright, eat-in kitchen, a separate dining room, and a large living room with a cozy wood-burning fireplace, perfect for entertaining or relaxing evenings. The main floor den/family room has a door and can be used as a main floor bedroom. Downstairs, two in-law suites with separate walk-out entrances provide exceptional flexibility for extended family and or guests. Enjoy parking for up to five cars and an enclosed carport fully operational with hydro, ideal for hobbyists or cold-weather comfort. With five washrooms, abundant storage, and sunlight streaming through every room, this home seamlessly blends warmth, practicality, and function.
Mortgage Estimate
Estimated monthly payment
Calculating…
Estimate only. Taxes, insurance, condo fees, and lender terms are not included.
Monthly costs to verify
Property taxes: about $413/month based on listed annual taxes.
Estimate only. Confirm taxes, condo/maintenance fees, insurance, utilities, and lender terms before making decisions.
Rooms
| Room | Level | Dimensions |
|---|---|---|
| Kitchen | Main level | 4.14 x 3.16 |
| Living room | Basement | 4.02 x 3.65 |
| Bedroom 5 | Basement | 3.53 x 2.74 |
| Kitchen | Basement | 2.86 x 1.82 |
| Living room | Basement | 4.14 x 2.74 |
| Bedroom | Basement | 3.04 x 2.89 |
| Dining room | Main level | 4.02 x 3.38 |
| Living room | Main level | 6.18 x 4.11 |
| Den | Main level | 3.1 x 2.92 |
| Primary Bedroom | Second level | 4.93 x 4.63 |
| Bedroom 2 | Second level | 4.41 x 3.96 |
| Bedroom 3 | Second level | 4.38 x 2.86 |
| Bedroom 4 | Second level | 3.84 x 3.2 |
| Laundry room | Second level | 0 x 0 |
| Kitchen | Basement | 3.16 x 2.13 |
Facts & Location
Interior Size
2,196 sq ft
Parking
5 spaces
Lot Size
45.7 x 131.2 FT
Annual Taxes
$4,962
Listing data
Listing information is provided for personal, non-commercial use and should be independently verified before making real estate decisions.
Last refreshed: Aug 2, 2026 3:47 AM
Explore nearby searches
SEO-friendly searches for this area, property type, and nearby neighbourhoods.
Similar Properties
More nearby listings that may fit the same search.
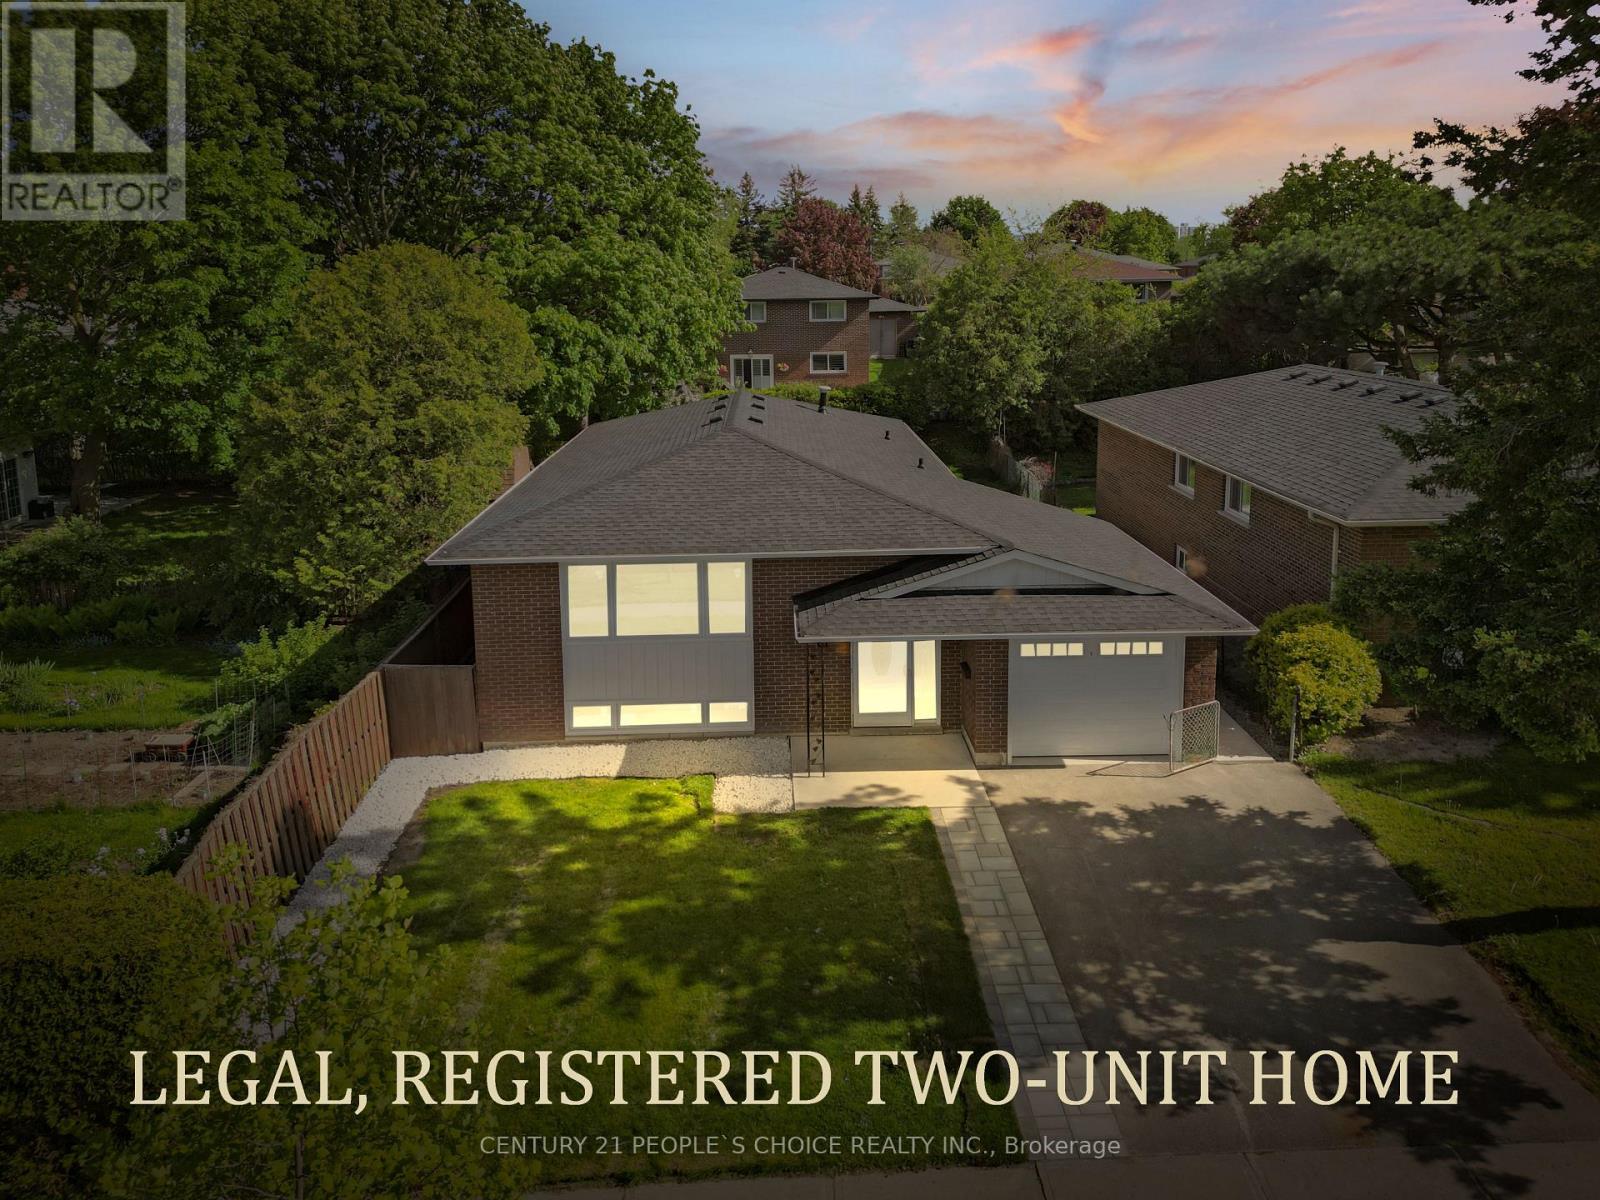
$1,099,900
61 Marcella Street
Toronto (Woburn) · MLS # E13211828
7 bed · 4 bath · 2,200 sq ft
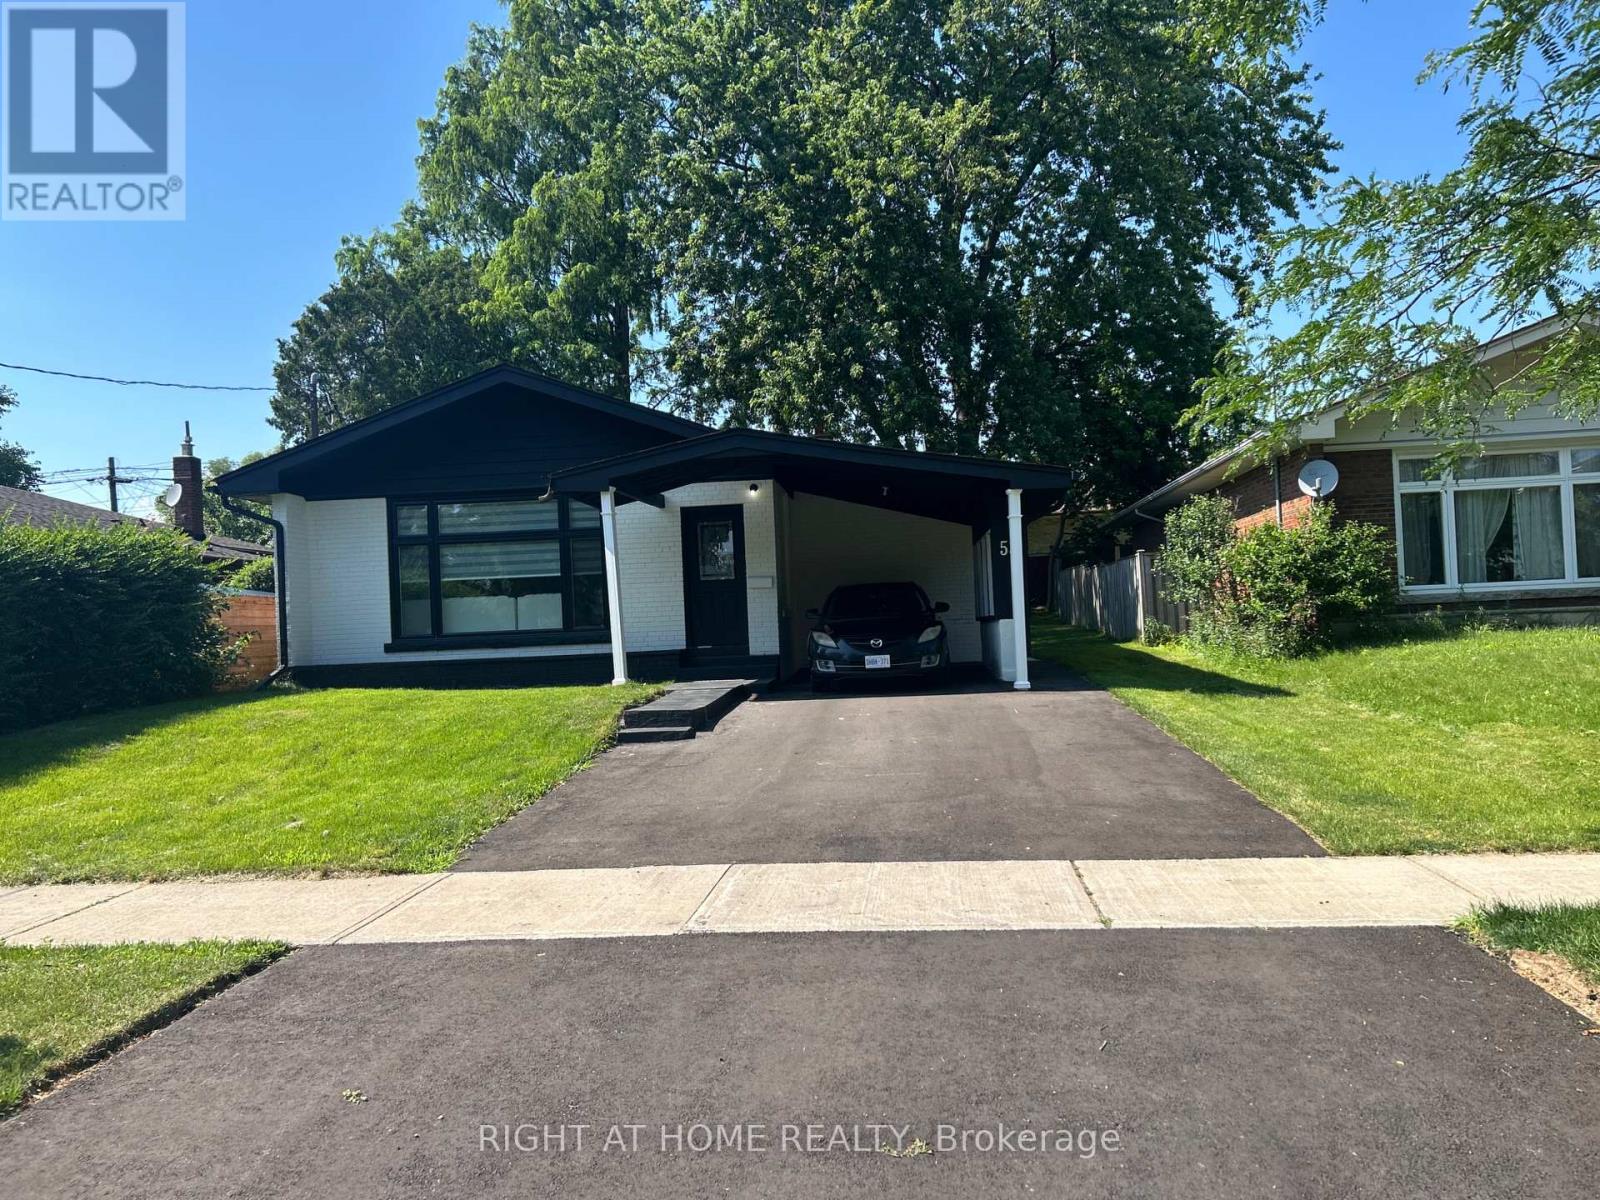
$1,099,000
53 Gaiety Drive
Toronto (Woburn) · MLS # E13541378
6 bed · 4 bath
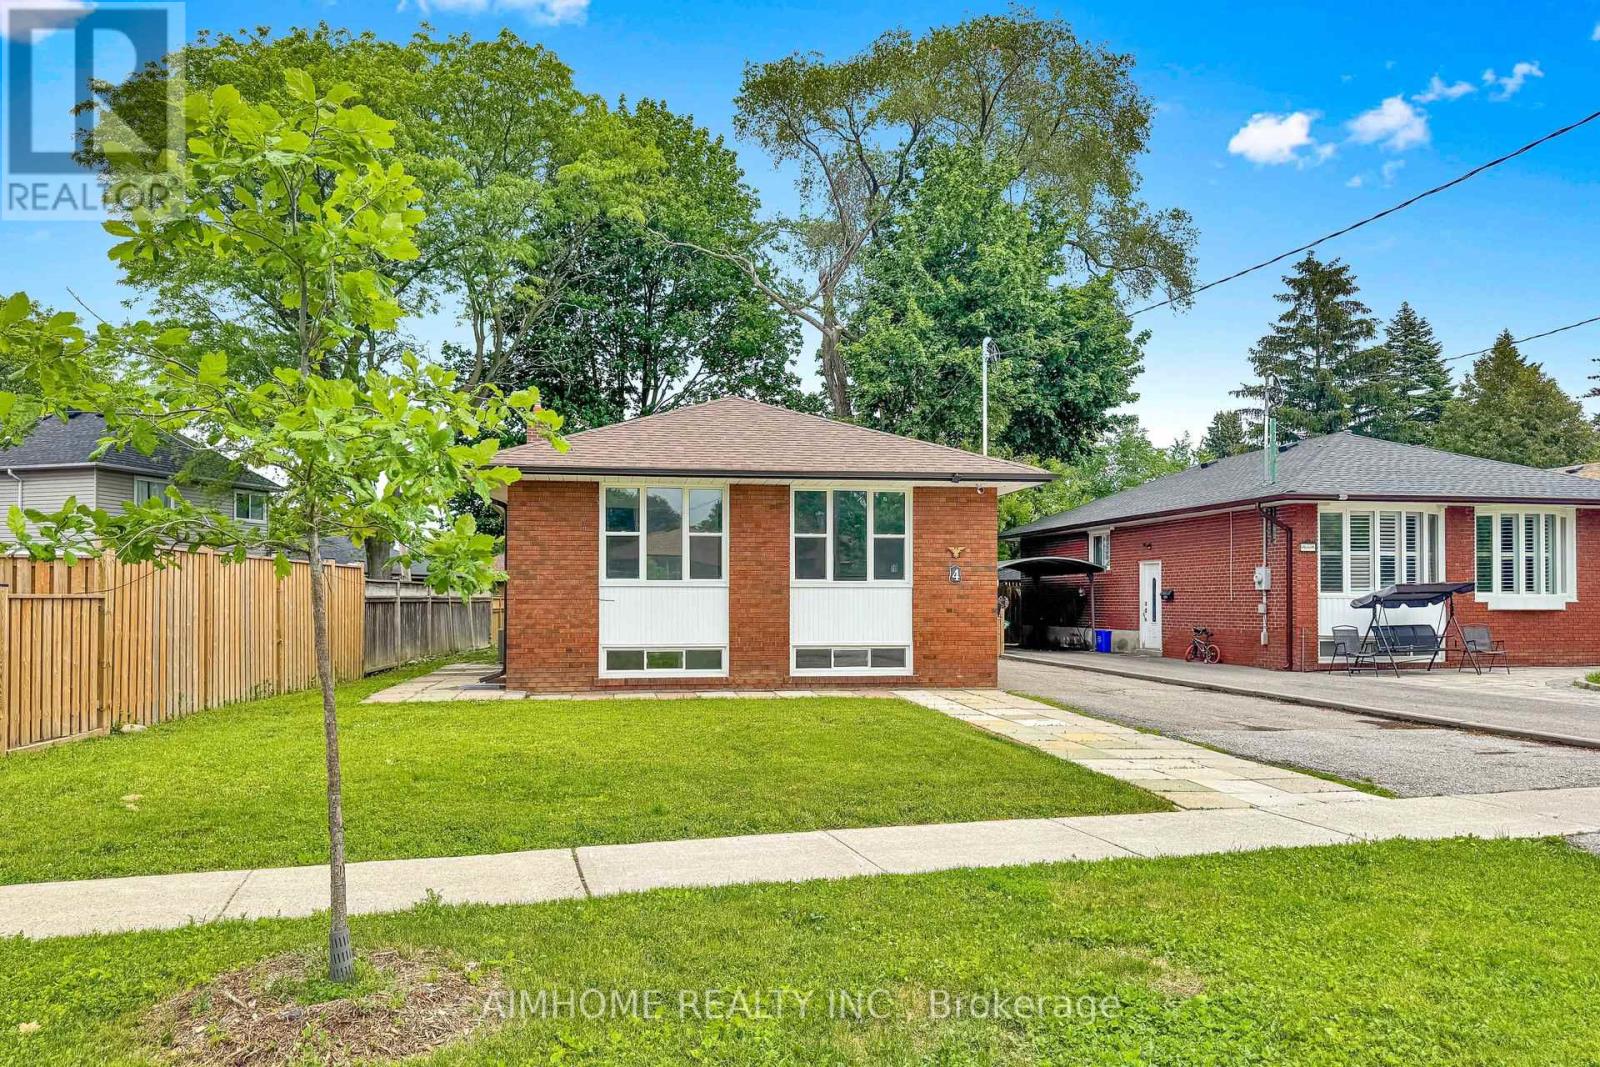
$1,039,999
4 Pelmar Place
Toronto (Woburn) · MLS # E13429628
6 bed · 4 bath