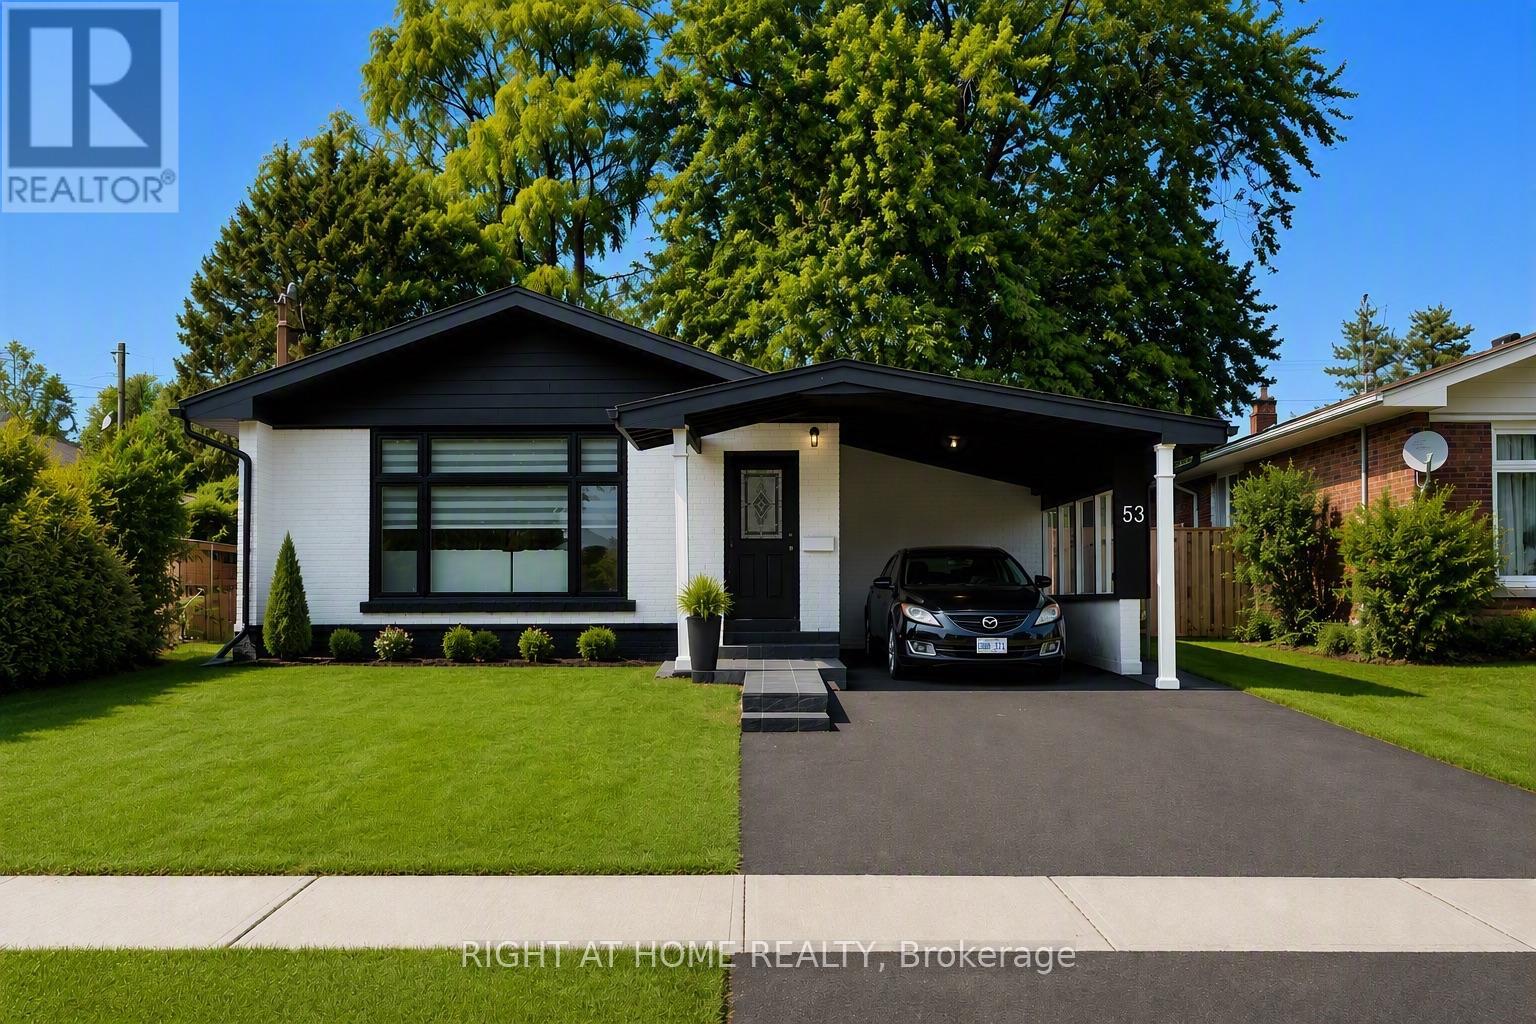
53 Gaiety Drive
Toronto (Woburn), Ontario M1H1B9
MLS # E13541378
Property Details
Type
Detached
Beds
6
Baths
4
Status
For Sale
More homes like this
About this property
MUST SEE! Stunning 50-foot lot wonderful bungalow featuring 3 spacious bedrooms in main floor and 4 bathrooms. This property has been completely renovated with modern bathrooms, new windows, a contemporary kitchen, new flooring, a new roof, a furnace, and a gas water tank. Parking for 3 vehicles is included. Prime Location: Nestled in a quiet residential neighborhood near Lawrence and McCowan, just steps from Scarborough General Hospital. The upcoming Lawrence and McCowan subway station is only a 5-minute walk away, offering a convenient 30-minute commute to downtown Toronto. Scarborough Town Center is within a 5-minute drive. Income Potential. The property features two separate entrances and a 2 fully self-contained basement apartments, with potential dual-family rental arrangements at $3,500 per month. Don't miss this
Mortgage Estimate
Estimated monthly payment
Calculating…
Estimate only. Taxes, insurance, condo fees, and lender terms are not included.
Monthly costs to verify
Property taxes: about $347/month based on listed annual taxes.
Estimate only. Confirm taxes, condo/maintenance fees, insurance, utilities, and lender terms before making decisions.
Rooms
| Room | Level | Dimensions |
|---|---|---|
| Bedroom | Main level | 15 x 18 |
| Bedroom | Basement | 10 x 12 |
| Bedroom 2 | Basement | 10 x 12 |
| Kitchen | Basement | 7 x 7 |
| Bedroom | Basement | 20 x 18 |
| Laundry room | Basement | 10 x 5 |
| Living room | Basement | 5 x 6 |
| Kitchen | Basement | 10 x 5 |
| Bedroom 2 | Main level | 10 x 10 |
| Bathroom | Basement | 8 x 9 |
| Bathroom | Basement | 8 x 7 |
| Bedroom 3 | Main level | 10 x 14 |
| Living room | Main level | 19 x 16 |
| Dining room | Main level | 8 x 9 |
| Kitchen | Main level | 10 x 8 |
| Bathroom | Main level | 10 x 6 |
| Bathroom | Main level | 5 x 4 |
| Laundry room | Main level | 4 x 4 |
| Living room | Basement | 10 x 9 |
Facts & Location
Parking
3 spaces
Lot Size
50 x 100 FT
Annual Taxes
$4,166
Listing data
Listing information is provided for personal, non-commercial use and should be independently verified before making real estate decisions.
Last refreshed: Oct 2, 2026 3:46 AM
Explore nearby searches
SEO-friendly searches for this area, property type, and nearby neighbourhoods.
Similar Properties
More nearby listings that may fit the same search.
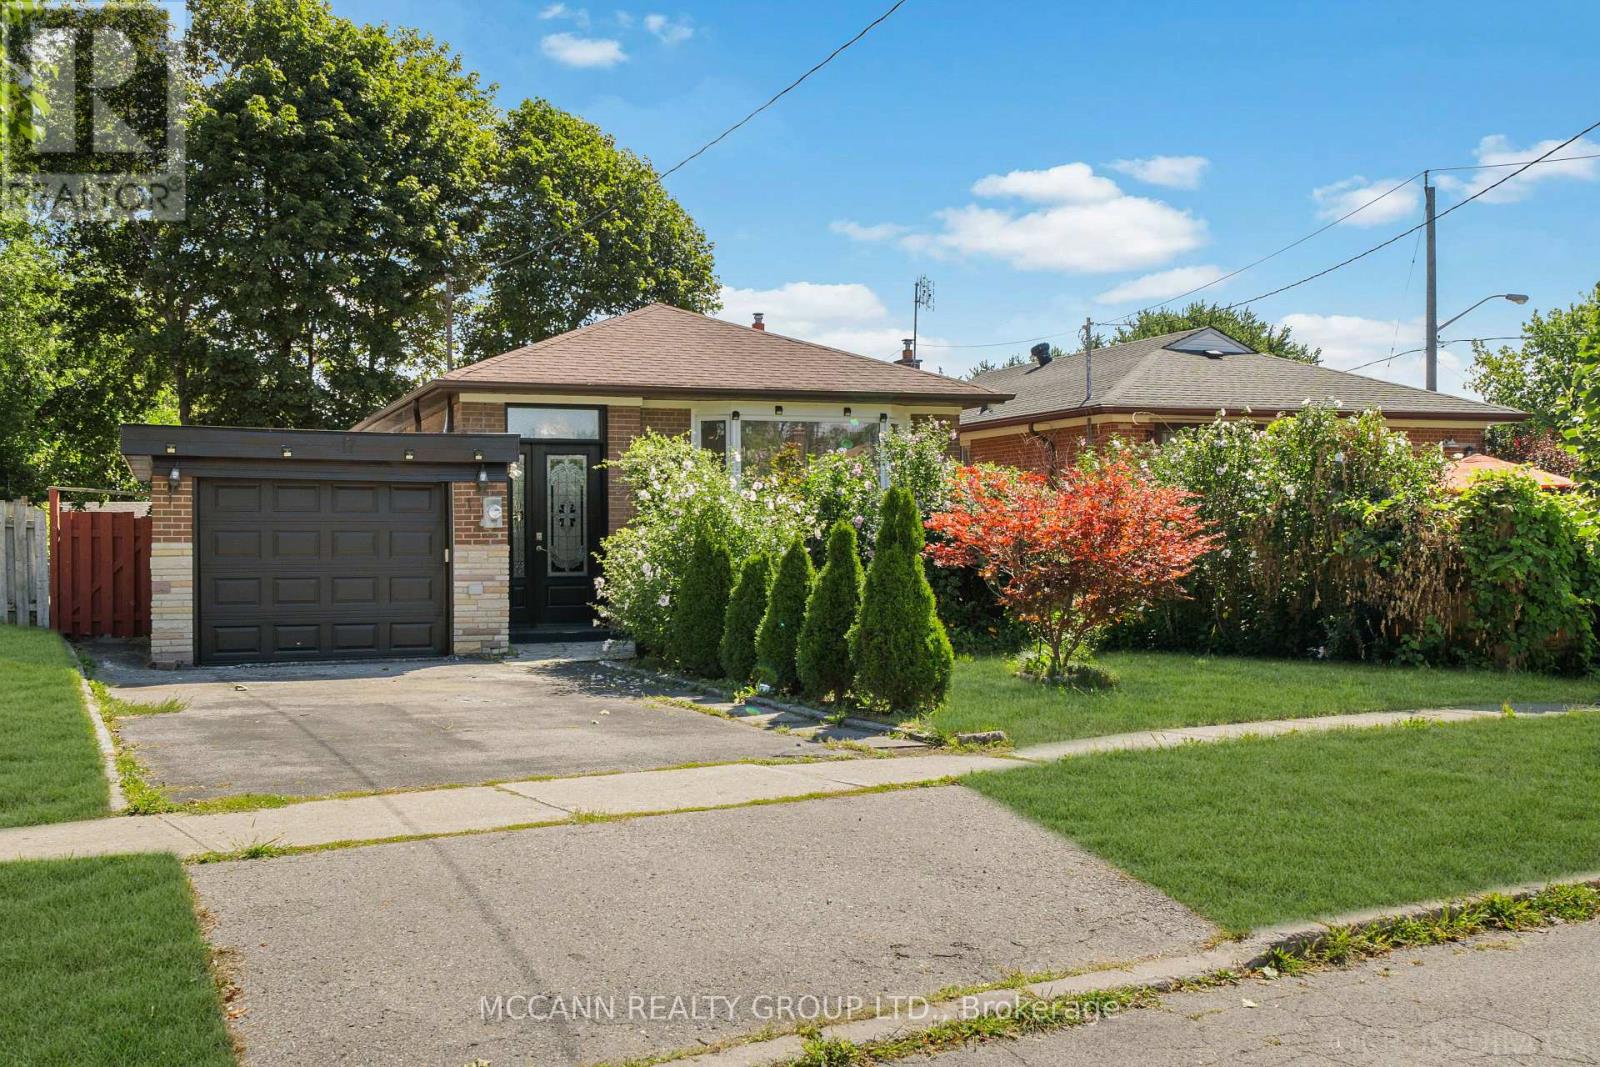
$989,000
17 Barlow Road
Toronto (Woburn) · MLS # E13783694
7 bed · 3 bath
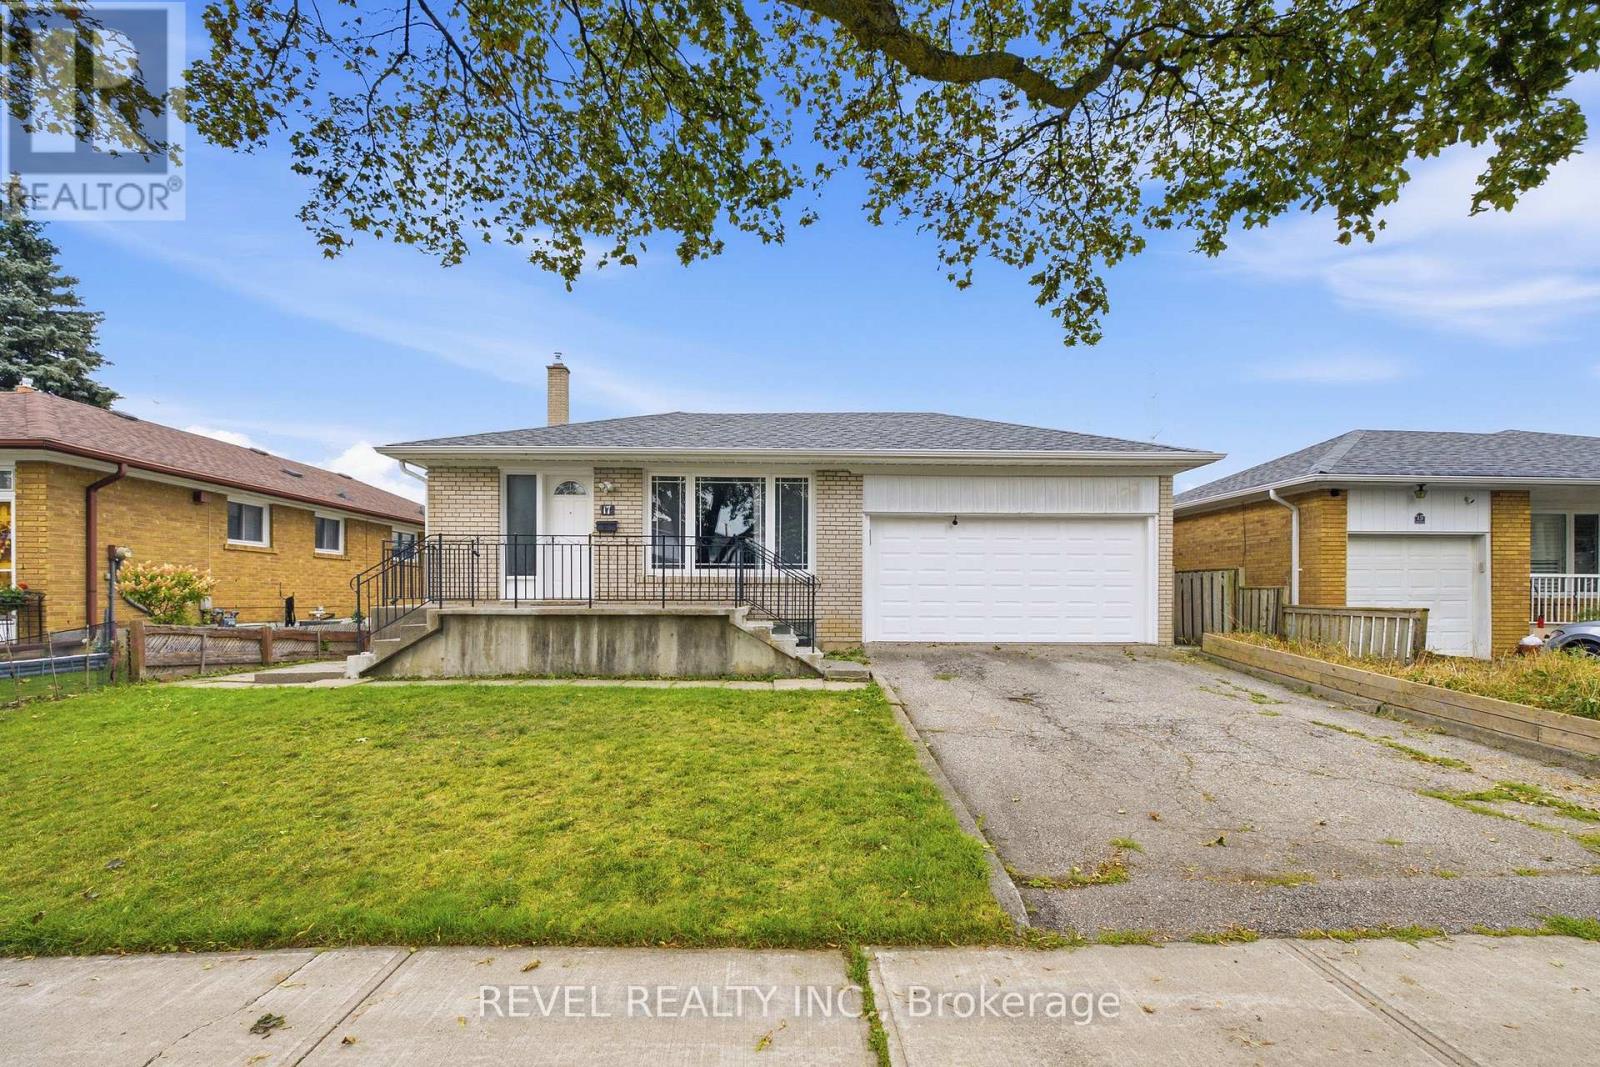
$979,999
17 Amberjack Boulevard
Toronto (Woburn) · MLS # E13709666
5 bed · 3 bath
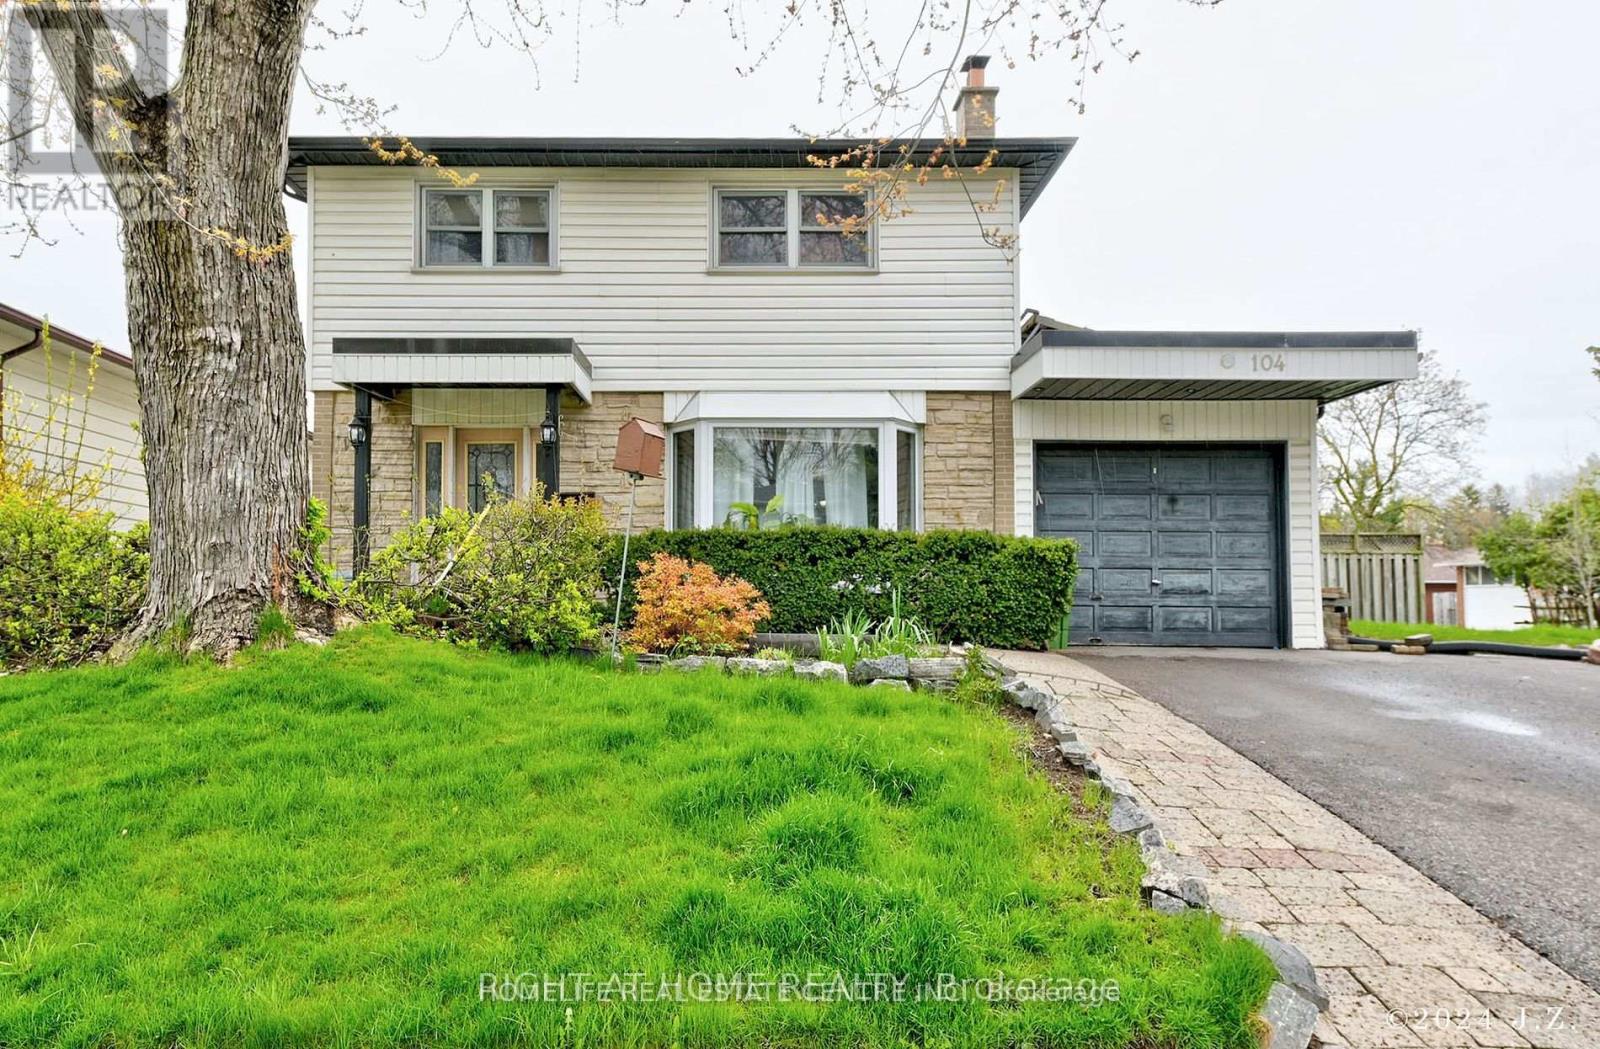
$1,021,000
104 Pegasus Trail
Toronto (Woburn) · MLS # E13661946
5 bed · 3 bath