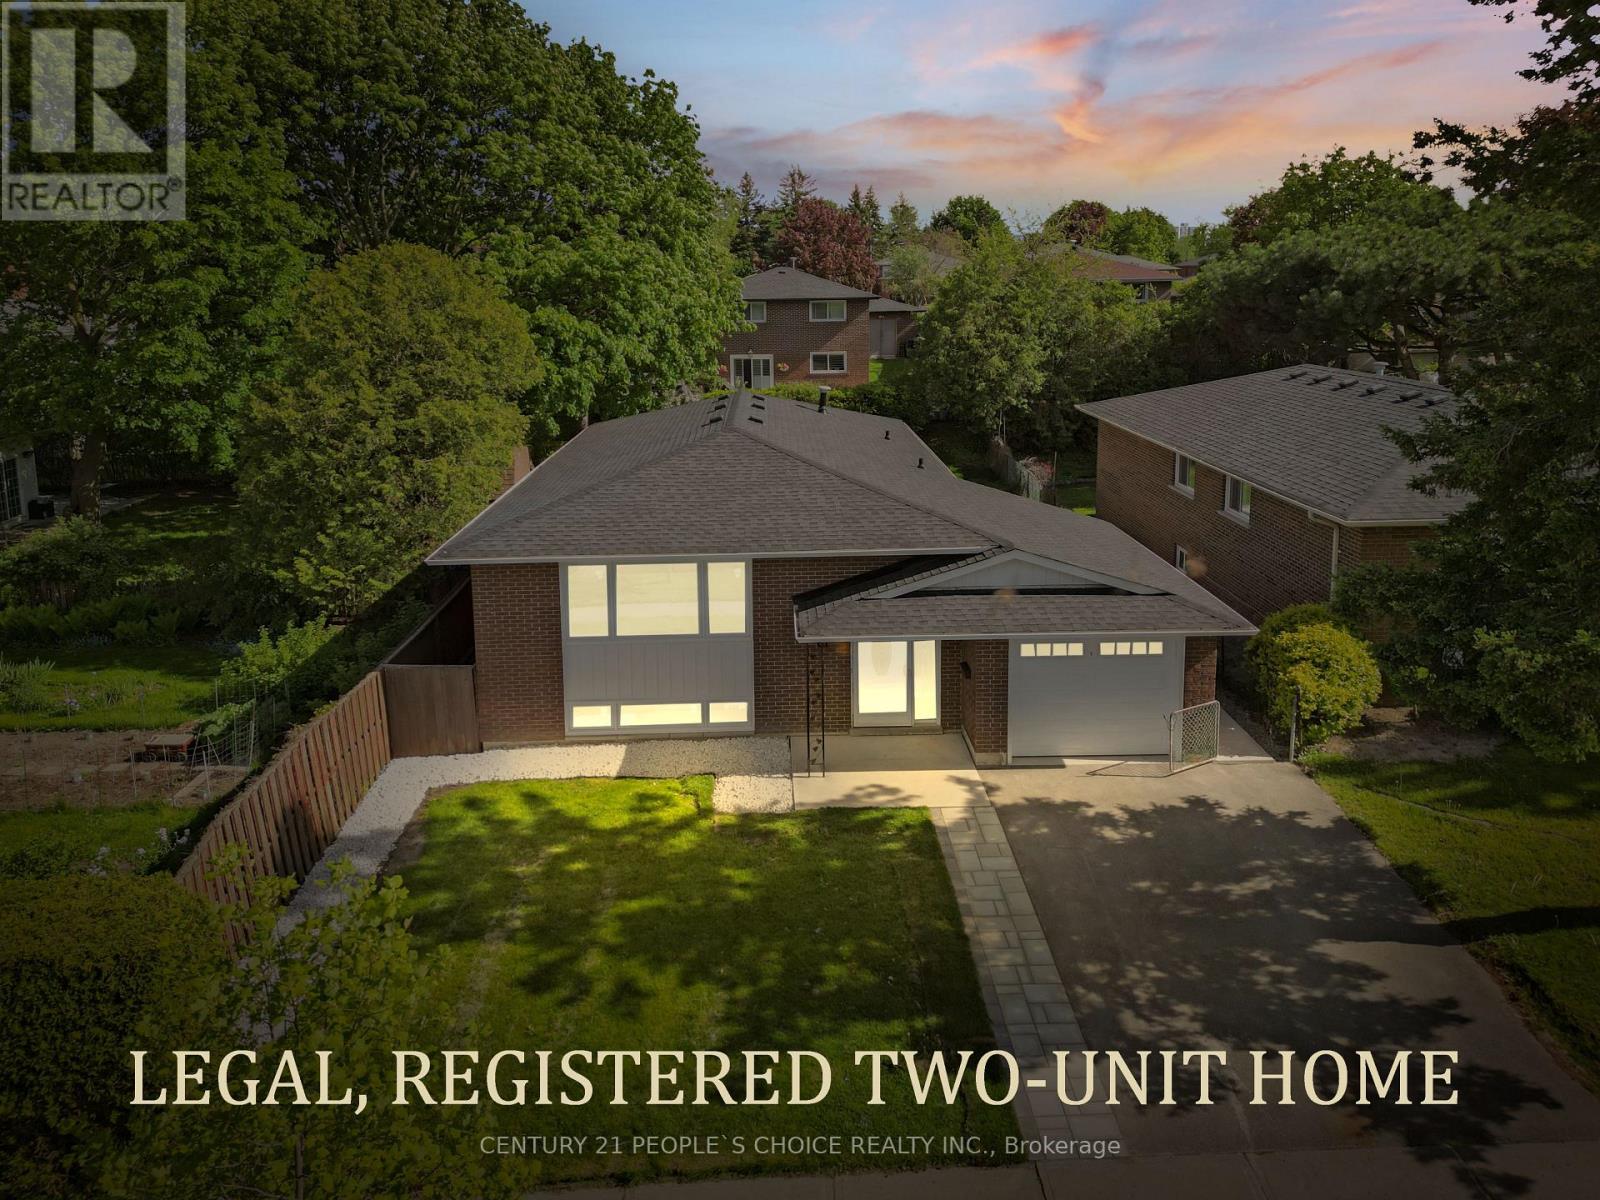
61 Marcella Street
Toronto (Woburn), Ontario M1G1K9
MLS # E13211828
Property Details
Type
Detached
Beds
7
Baths
4
Status
For Sale
More homes like this
About this property
Welcome to 61 Marcella Street, where income potential meets modern living in prime Woburn community. Thoughtfully designed and fully renovated exceptional 3+4 bedroom, 4 full washroom all brick bungalow with legal basement apartment consists of more than 2200 Square feet area. This perfect Scarborough home is ideal for strong rental income or accommodating multi- generational living. The main floor highlights a bright open concept functional layout with brand new large windows, Engineered hardwood flooring, Smooth ceilings, elegant glass railings and modern light fixtures. The customized and upgraded kitchen features quartz countertops, gas stove, ample cabinetry, stainless steel appliances and L- shape kitchen island. Oversized bedrooms with custom closet, renovated washrooms and ensuite laundry. The Lower level showcases excellent rental potential with four standard size bedrooms, spacious living and dining area, bright kitchen, two full washrooms and separate laundry. Recent upgrades include: Newer roof (2026), all the windows (2026), Garage door (2026), Furnace and Ac (2024). Attached garage with total 5 car parking space, fully fenced own private backyard, charming curb appeal and ideally located steps to top rated Schools, Day care, Parks, Grocery Stores, TTC and Hwy 401. Don't miss this one before it's gone!
Mortgage Estimate
Estimated monthly payment
Calculating…
Estimate only. Taxes, insurance, condo fees, and lender terms are not included.
Monthly costs to verify
Property taxes: about $343/month based on listed annual taxes.
Estimate only. Confirm taxes, condo/maintenance fees, insurance, utilities, and lender terms before making decisions.
Rooms
| Room | Level | Dimensions |
|---|---|---|
| Living room | Main level | 6.37 x 3.27 |
| Kitchen | Basement | 3.49 x 1.6 |
| Bedroom | Basement | 3.94 x 3.18 |
| Bedroom 2 | Basement | 3.39 x 3.28 |
| Bedroom 3 | Basement | 3.39 x 2.39 |
| Bedroom 4 | Basement | 3.39 x 2.85 |
| Bathroom | Basement | 1.39 x 1.85 |
| Bathroom | Basement | 1.9 x 1.54 |
| Dining room | Main level | 4.12 x 1.67 |
| Primary Bedroom | Main level | 3.09 x 4.21 |
| Bedroom 2 | Main level | 3.86 x 3.24 |
| Bedroom 3 | Main level | 3.09 x 2.89 |
| Kitchen | Main level | 2.93 x 3.99 |
| Foyer | Main level | 1.88 x 2.1 |
| Bathroom | Main level | 2.82 x 2.24 |
| Bathroom | Main level | 2.22 x 1.36 |
| Recreational, Games room | Basement | 3.56 x 5.63 |
Facts & Location
Interior Size
2,200 sq ft
Parking
5 spaces
Lot Size
45 x 112 FT
Annual Taxes
$4,121
Listing data
Listing information is provided for personal, non-commercial use and should be independently verified before making real estate decisions.
Last refreshed: Aug 2, 2026 4:00 AM
Explore nearby searches
SEO-friendly searches for this area, property type, and nearby neighbourhoods.
Similar Properties
More nearby listings that may fit the same search.
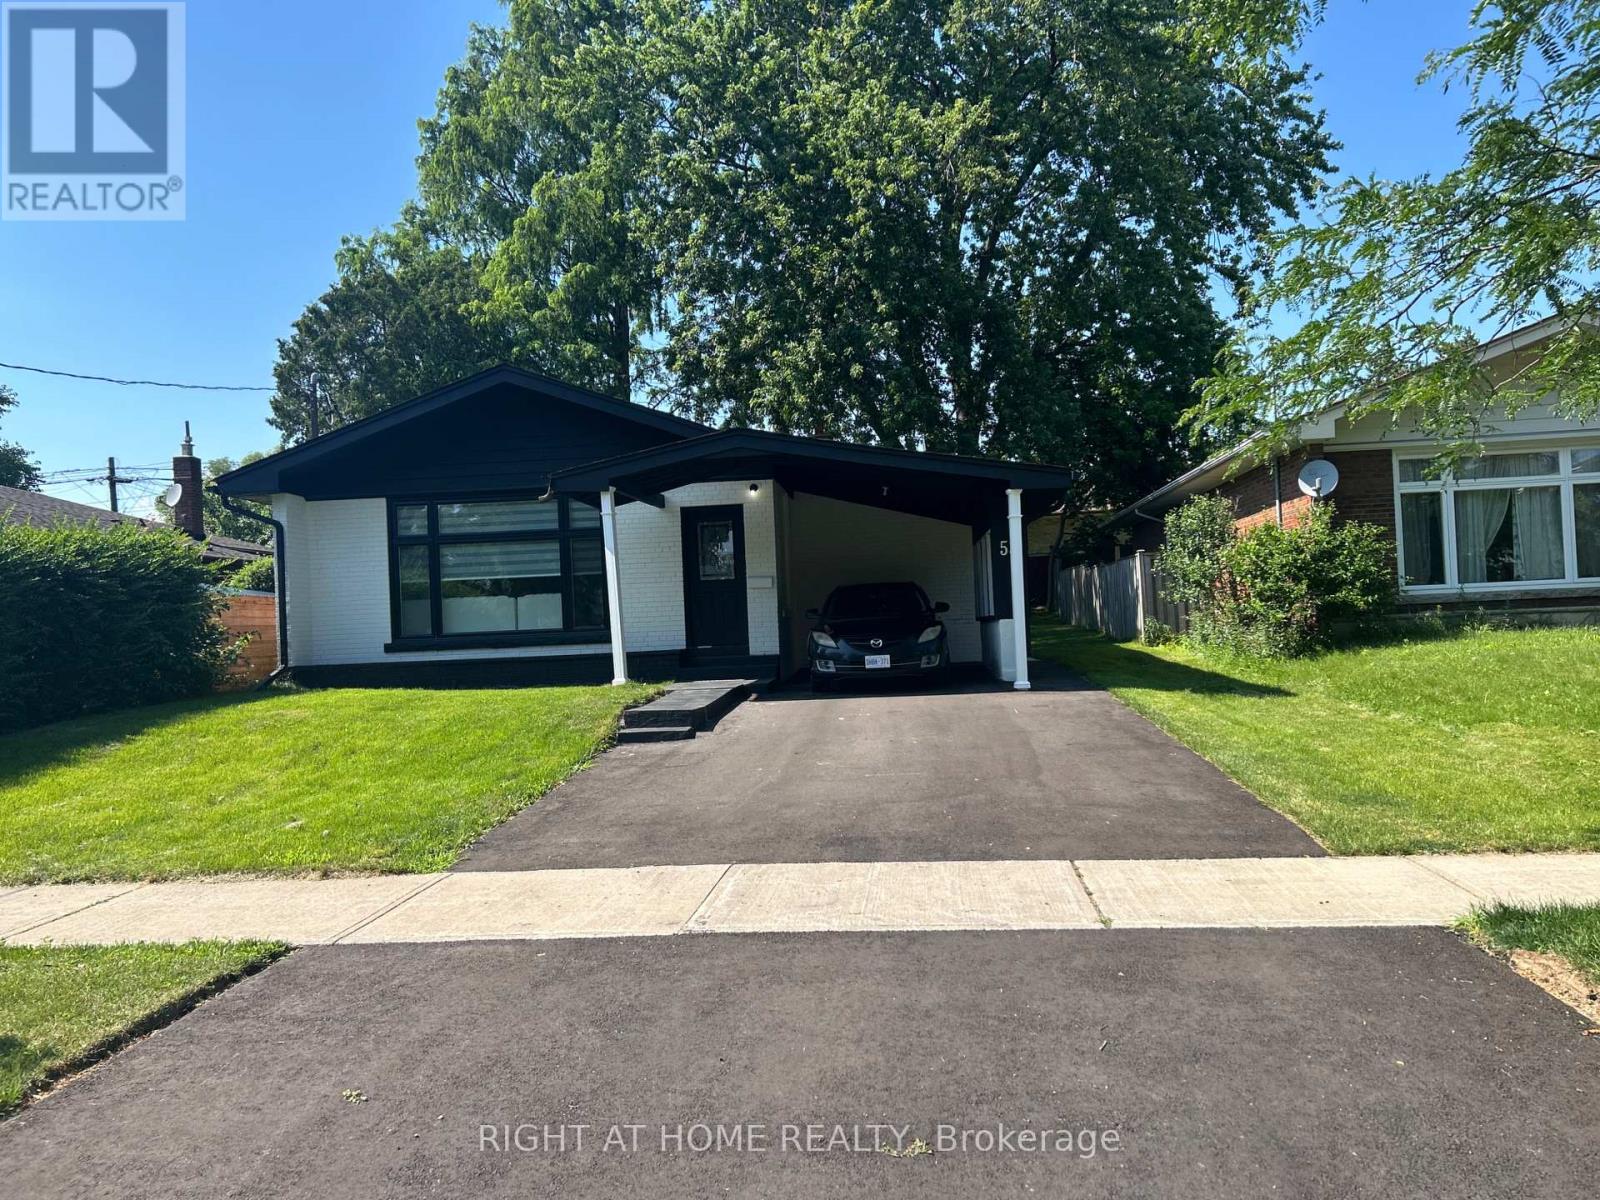
$1,099,000
53 Gaiety Drive
Toronto (Woburn) · MLS # E13541378
6 bed · 4 bath
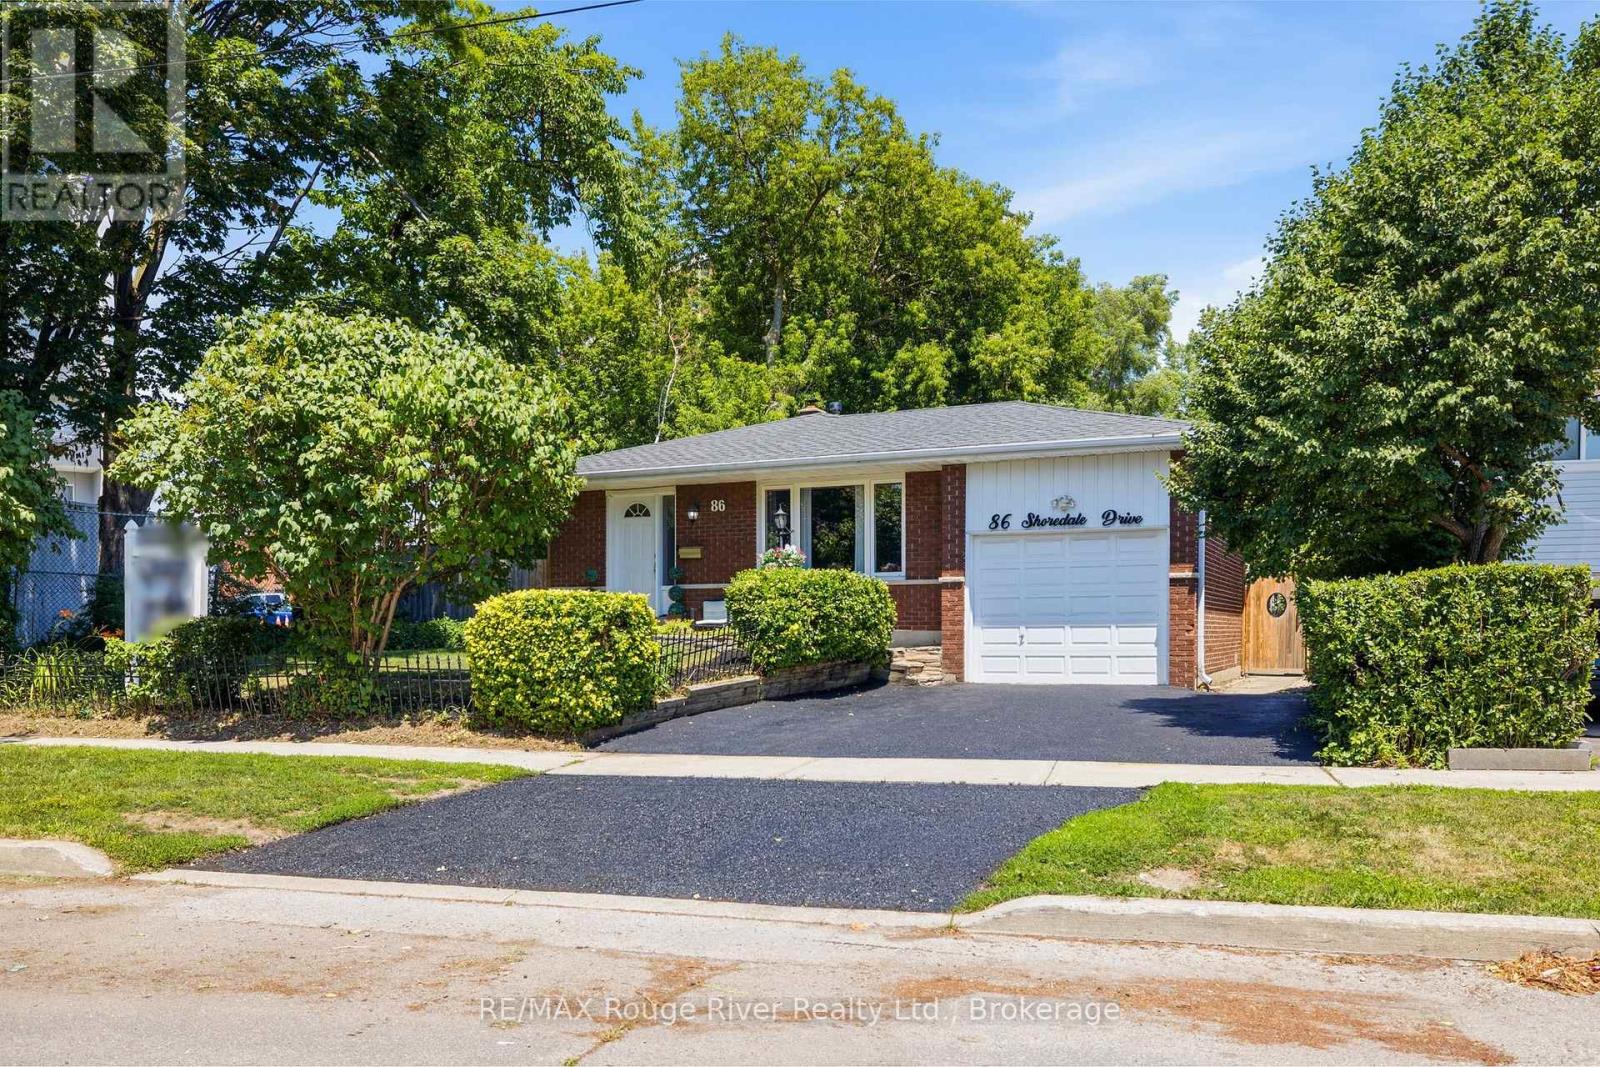
$1,099,000
86 Shoredale Drive
Toronto (Woburn) · MLS # E13565962
6 bed · 3 bath
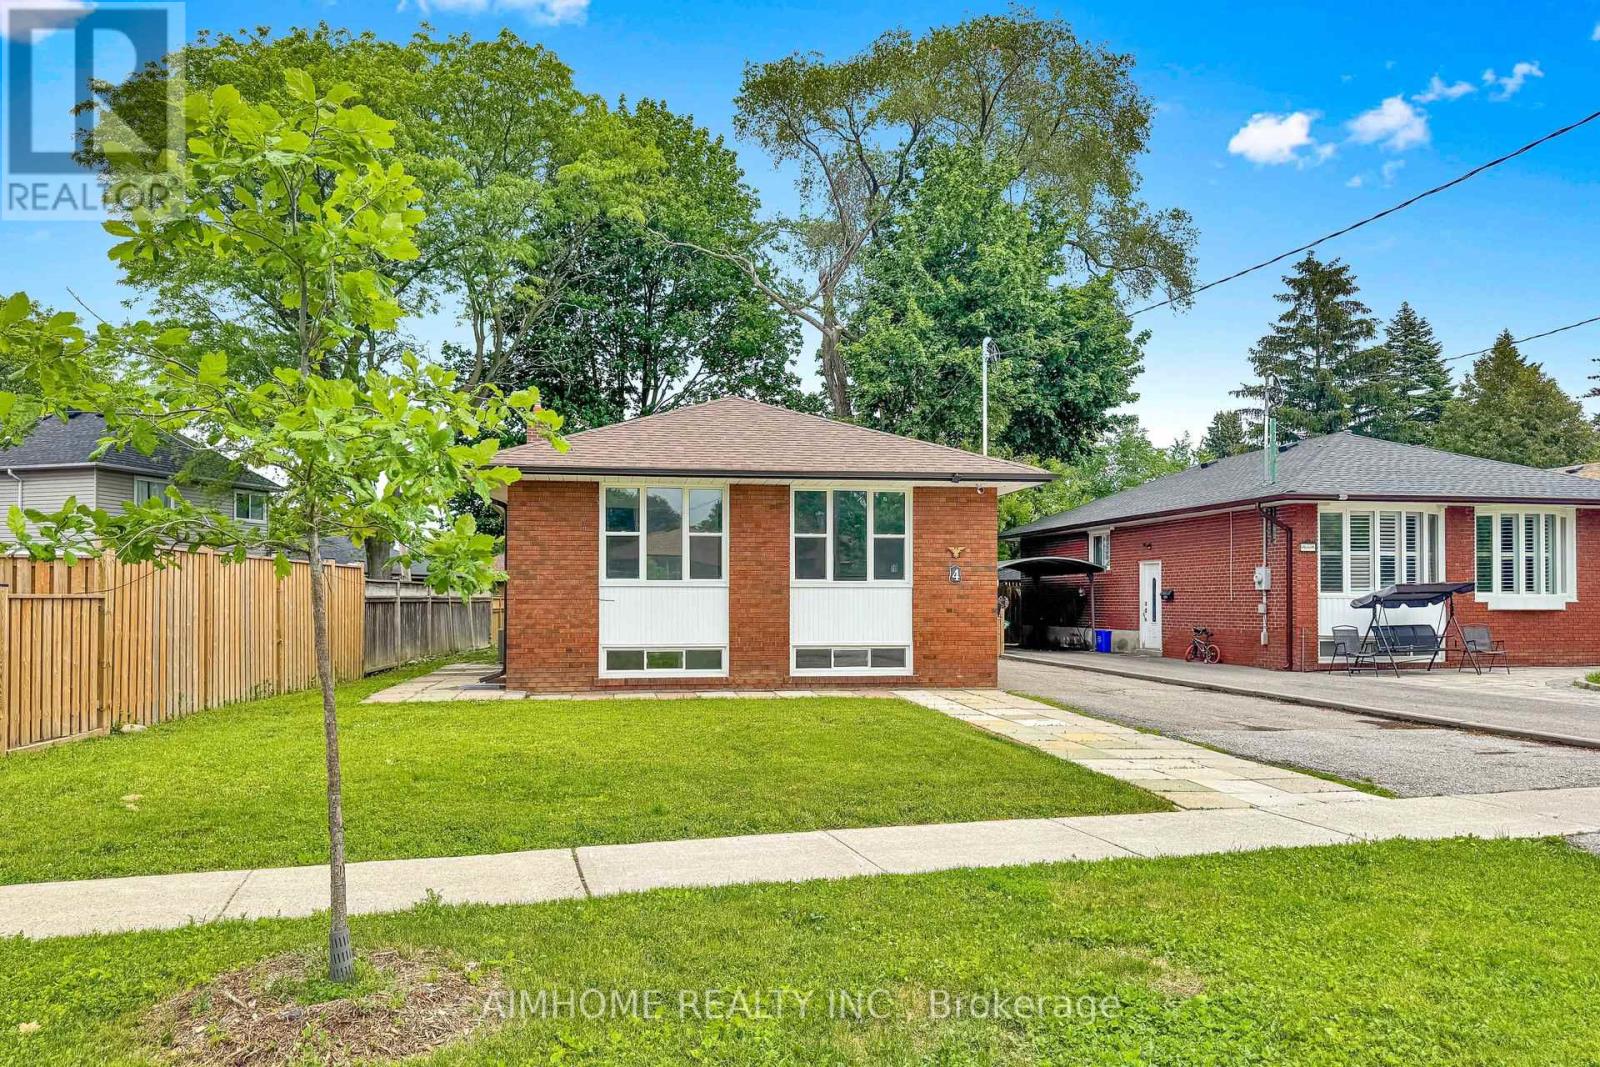
$1,039,999
4 Pelmar Place
Toronto (Woburn) · MLS # E13429628
6 bed · 4 bath