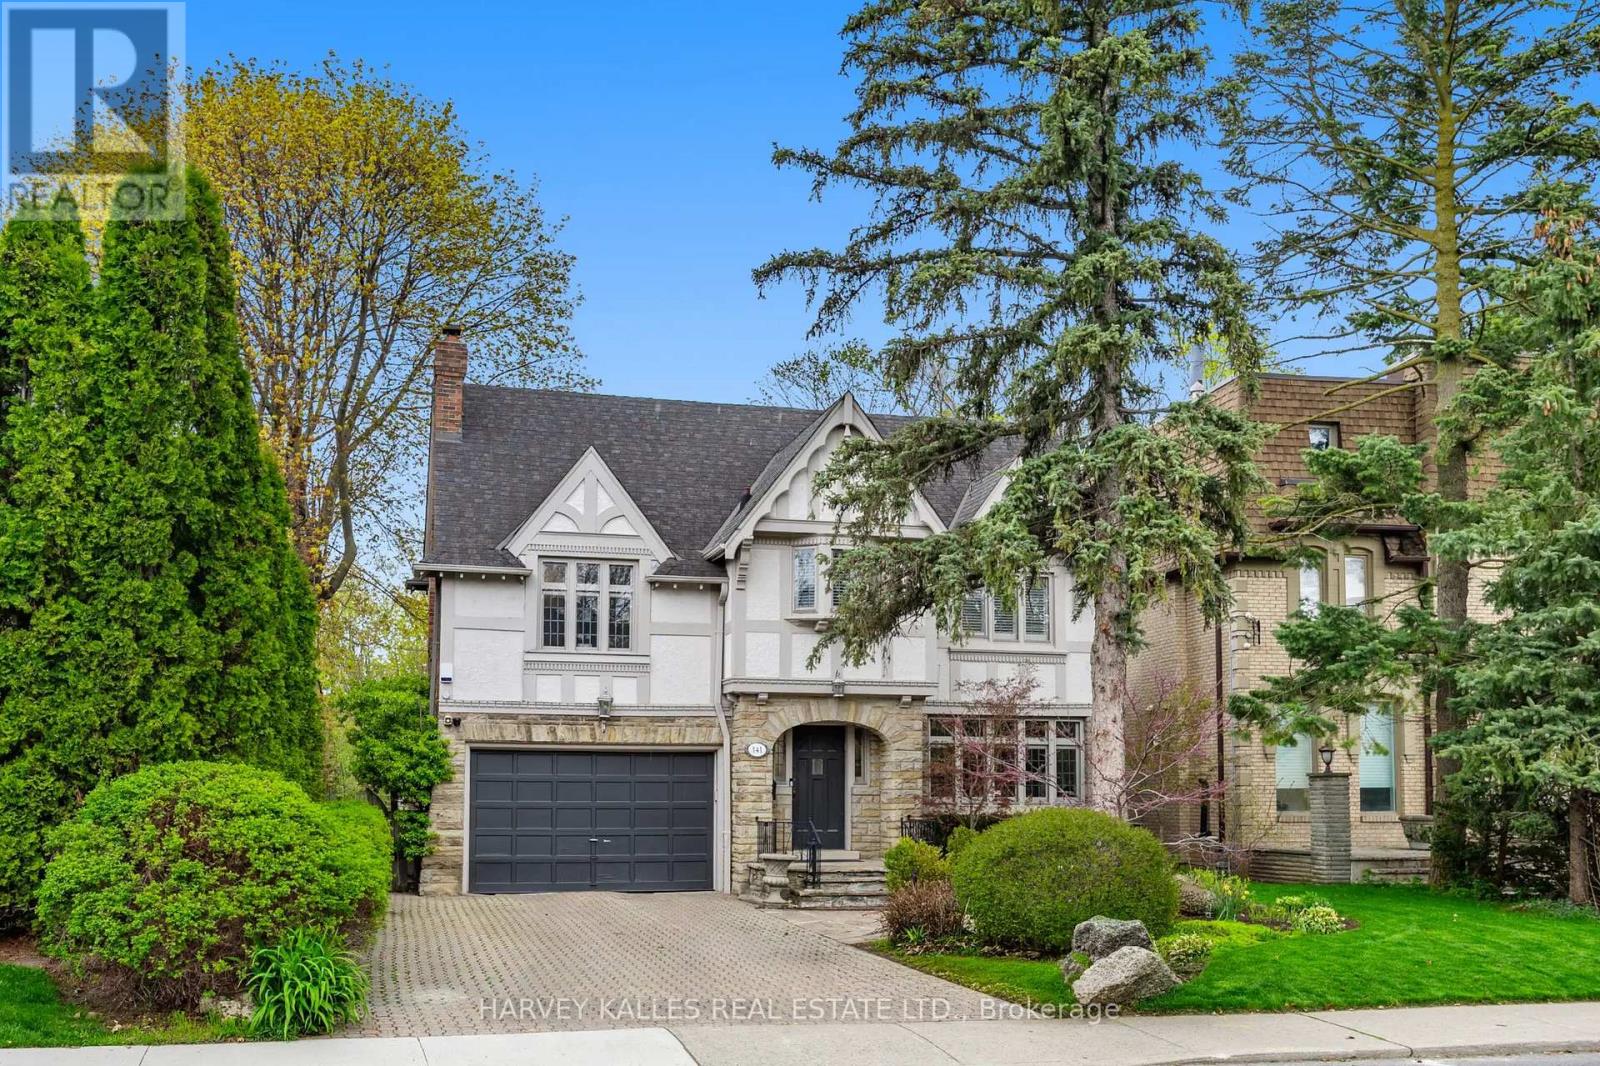
141 Old Forest Hill Road
Toronto (Forest Hill North), Ontario M5N2N7
MLS # C13119552
Property Details
Type
Detached
Beds
6
Baths
4
Status
For Sale
More homes like this
About this property
141 Old Forest Hill Rd - where timeless Forest Hill charm meets refined modern luxury. Tucked into one of Toronto's most prestigious and coveted neighbourhoods, this exceptional family residence has been completely reimagined with incredible care, craftsmanship, and attention to detail. Every inch of this home reflects thoughtful design while still preserving the warmth and elegance that make Old Forest Hill so iconic. One of the true standout features of this spectacular home is the breathtaking full family room addition - an incredible space flooded with natural light that seamlessly connects indoor and outdoor living. Oversized windows frame the stunning backyard views, while the walkout creates the perfect setting for entertaining, relaxing, and everyday family life. Offering exceptional flexibility for growing families, the home also has the ability to function as a 5-bedroom residence, providing incredible space and versatility in one of Toronto's most sought-after neighbourhoods. And then there's the backyard. Rarely does a property in the heart of Toronto offer this kind of privacy, scale, and atmosphere. Surrounded by mature trees and lush greenery, the outdoor space feels more like a luxury retreat in the middle of a forest than a city property. Whether you're enjoying summer days by the pool, hosting unforgettable gatherings, or simply taking in the serenity of the setting, this backyard delivers a feeling that is almost impossible to replicate in the city. Expansive green space, incredible privacy, and a true connection to nature make this one of the most special outdoor settings in Forest Hill. Inside, the home offers beautiful principal rooms, luxurious finishes, and the perfect blend of character and modern functionality for today's family lifestyle. A home that has been lovingly renovated and curated for those who appreciate quality, space, and timeless design. Located in arguably the best pocket of Toronto, moments to top private schools, park.
Mortgage Estimate
Estimated monthly payment
Calculating…
Estimate only. Taxes, insurance, condo fees, and lender terms are not included.
Monthly costs to verify
Property taxes: about $1,333/month based on listed annual taxes.
Estimate only. Confirm taxes, condo/maintenance fees, insurance, utilities, and lender terms before making decisions.
Rooms
| Room | Level | Dimensions |
|---|---|---|
| Foyer | Main level | 2.48 x 5.57 |
| Bedroom 4 | Upper Level | 2.67 x 3.25 |
| Media | Upper Level | 4.48 x 4.52 |
| Recreational, Games room | Lower level | 4.06 x 7.91 |
| Utility room | Lower level | 4.06 x 6.01 |
| Laundry room | Lower level | 2.26 x 3.25 |
| Living room | Main level | 4.43 x 6.26 |
| Dining room | Main level | 4.27 x 4.37 |
| Sunroom | Main level | 3.7 x 2.29 |
| Kitchen | Main level | 2.57 x 5.33 |
| Eating area | Main level | 3.18 x 4.38 |
| Family room | Main level | 5.74 x 3.94 |
| Primary Bedroom | Upper Level | 5.64 x 4.14 |
| Bedroom 2 | Upper Level | 4.23 x 4.27 |
| Bedroom 3 | Upper Level | 3 x 3.91 |
Facts & Location
Parking
6 spaces
Lot Size
65 x 151 FT
Annual Taxes
$16,000
Listing data
Listing information is provided for personal, non-commercial use and should be independently verified before making real estate decisions.
Last refreshed: Aug 13, 2026 3:46 AM
Explore nearby searches
SEO-friendly searches for this area, property type, and nearby neighbourhoods.
Similar Properties
More nearby listings that may fit the same search.
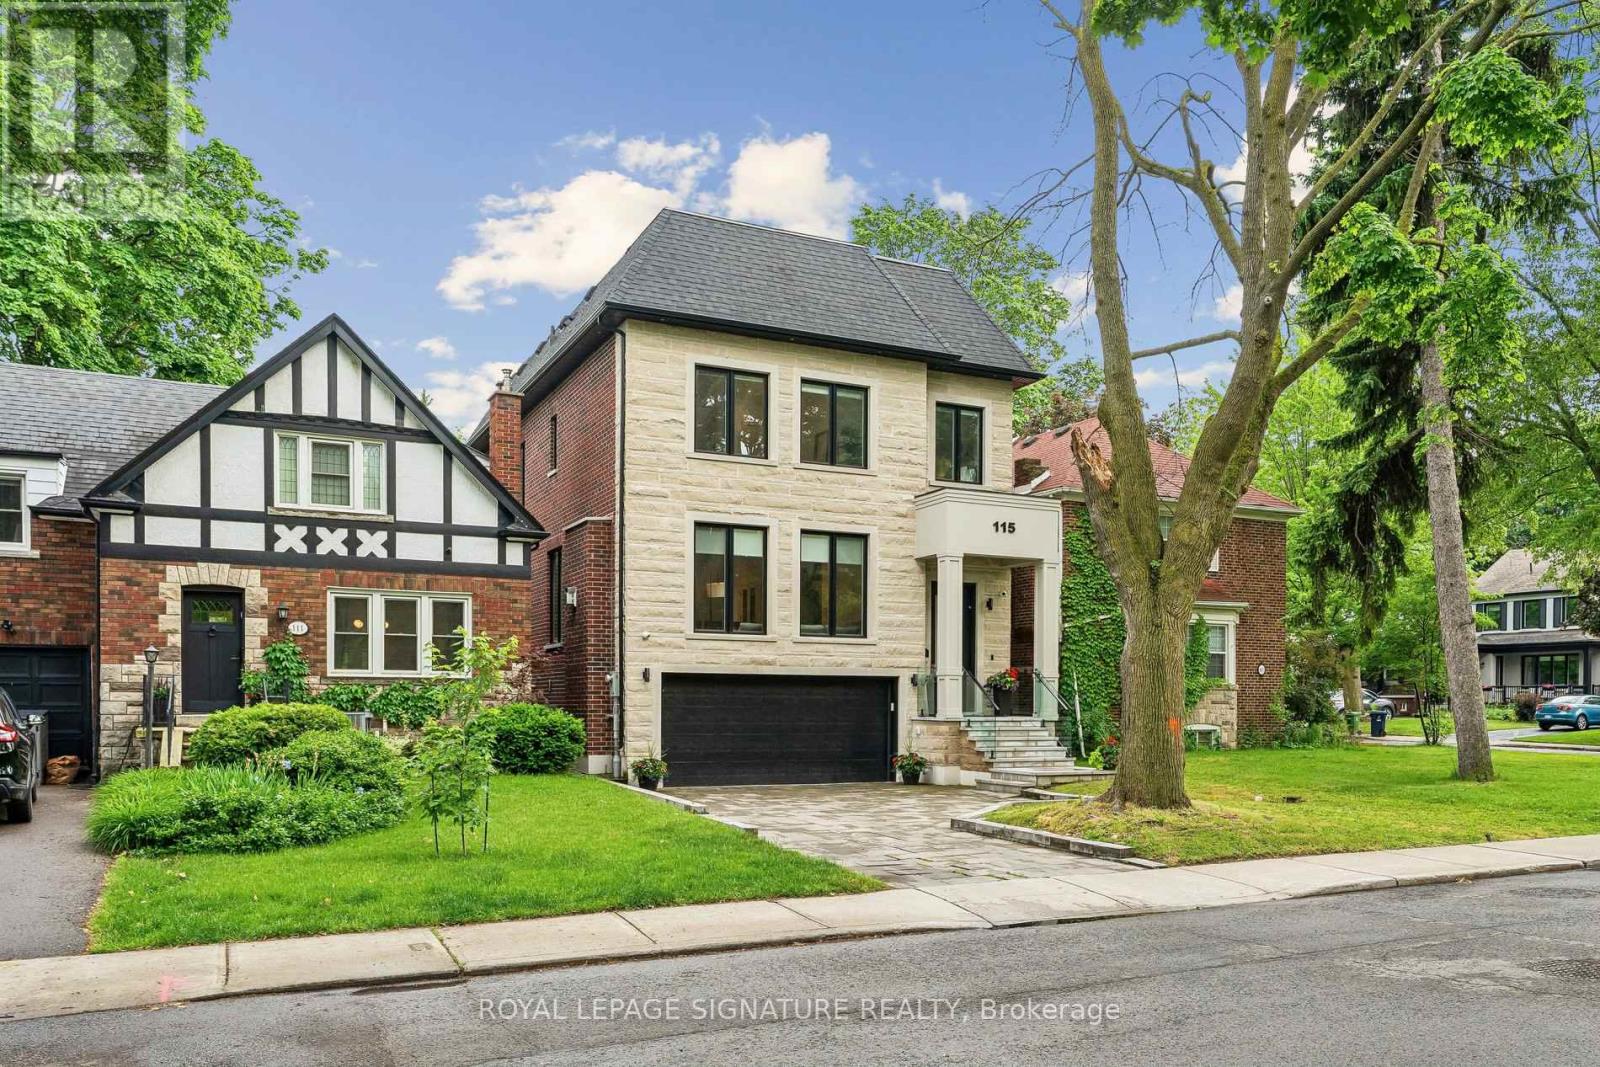
$3,699,000
115 Whitmore Avenue
Toronto (Forest Hill North) · MLS # C13496476
5 bed · 5 bath · 4,500 sq ft
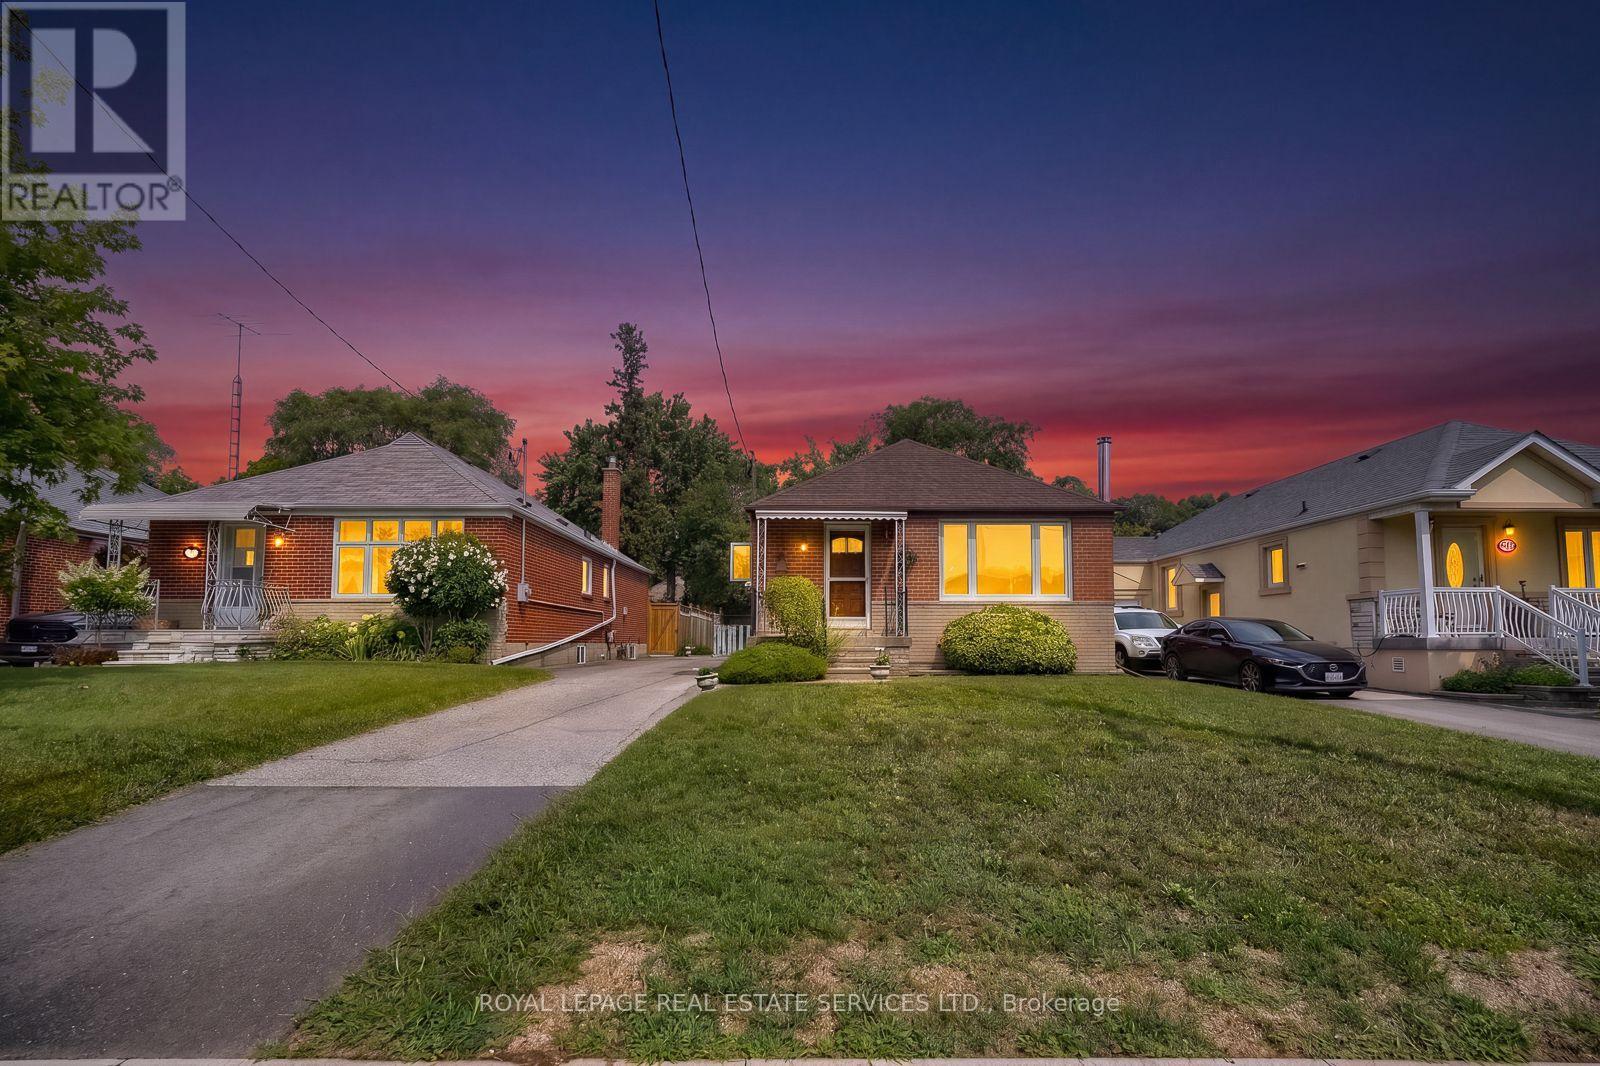
$788,888
42 Black Creek Boulevard
Toronto (Rockcliffe-Smythe) · MLS # W13674030
3 bed · 2 bath
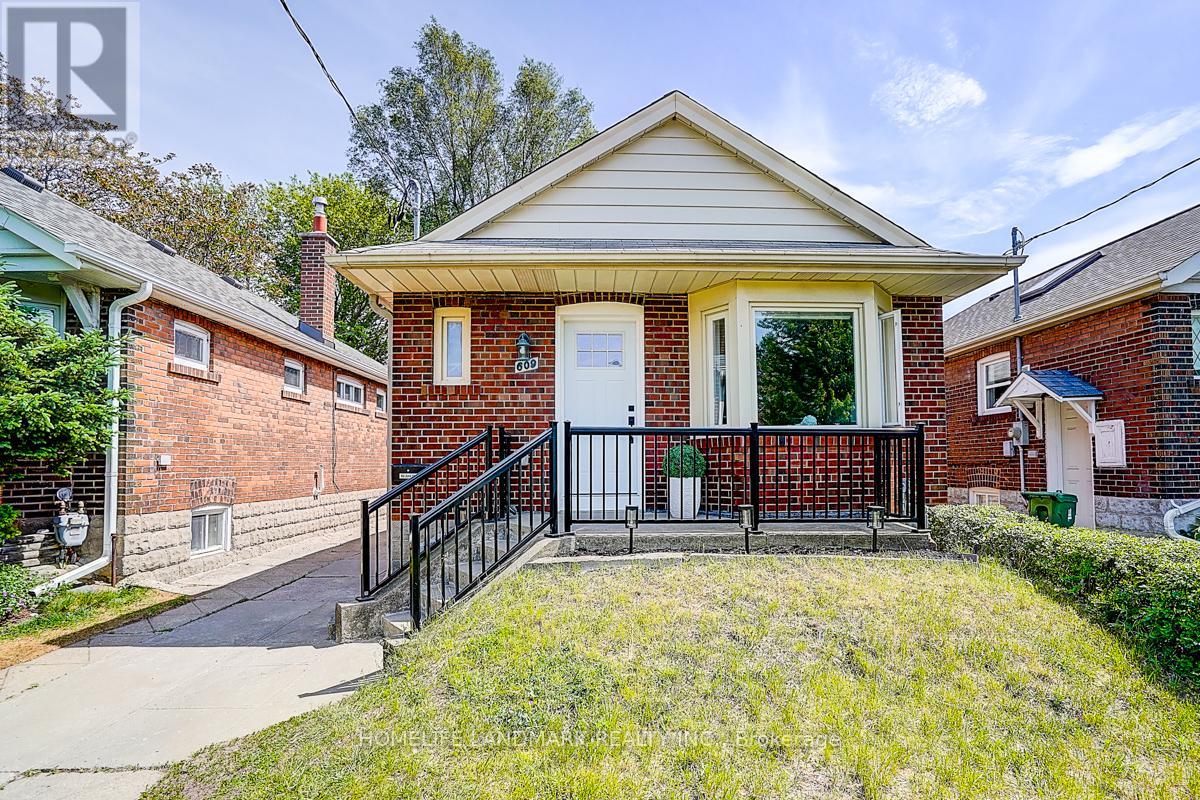
$1,188,000
609 Mortimer Avenue
Toronto (Danforth Village-East York) · MLS # E13669590
4 bed · 3 bath