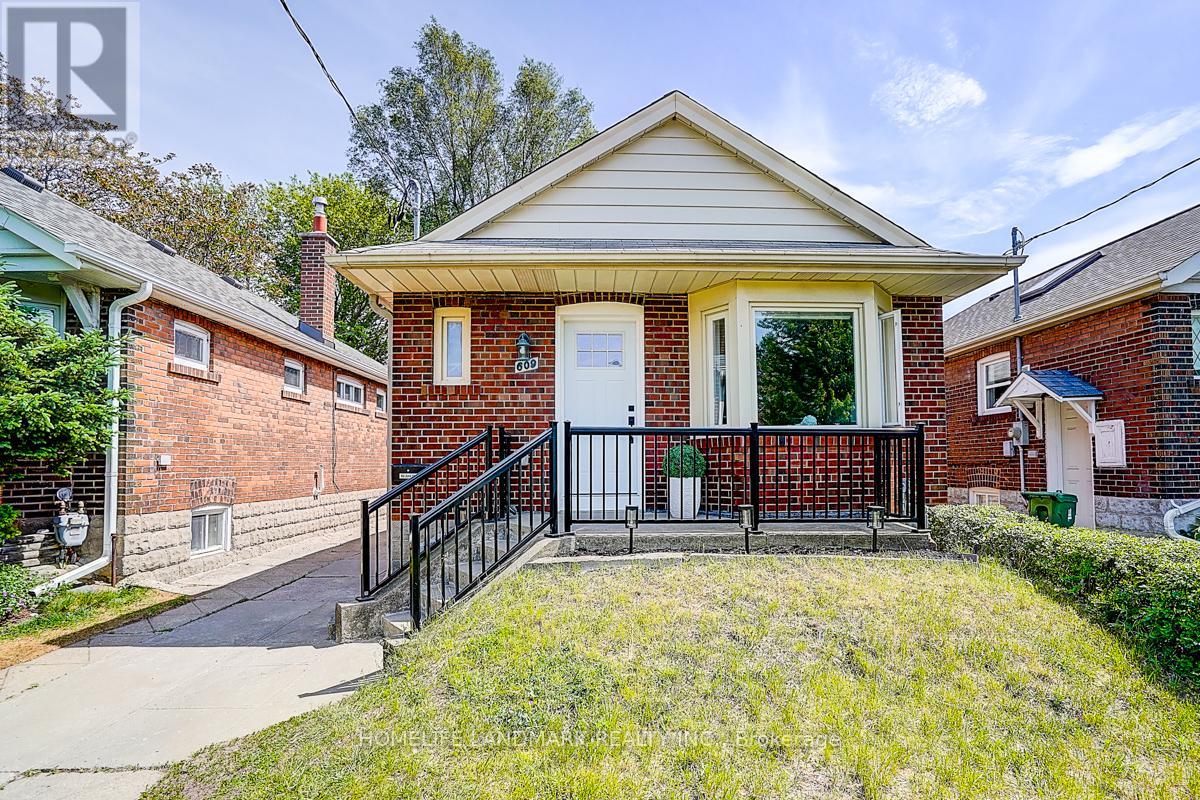
609 Mortimer Avenue
Toronto (Danforth Village-East York), Ontario M4C2J6
MLS # E13669590
Property Details
Type
Detached
Beds
4
Baths
3
Status
For Sale
More homes like this
About this property
This unbeatable detached bungalow nestled in the heart of East York. Fully renovated in 2021, Featuring a rarely offered legal basement unit with nearly 8 feet ceiling, ideal for multi-generational living, extended family, or rental income. Equipped with two separate hydro meters at total 200-amp electrical service. The main floor boasts a bright bay window for maximum sunlight, and a primary bedroom with a private ensuite bathroom. Enjoy engineered hardwood flooring on the main level, new vinyl flooring in the basement, and fresh paint on both floors. Extensive upgrades include newer window, insulation, plumbing, electrical wiring, heating, furnace, A/C, and a tankless hot water system for year-round comfort. Private driveway, Upgraded Front railing for more safety. Exceptionally convenient neighborhood, just steps to the East York Civic Centre, Michael Garron Hospital, library, TTC, parks, and schools. Minutes walking to subway station, Woodbine Beach, the lakefront, downtown, highway. A fantastic opportunity to own a turnkey home with income potential in one of Toronto's most sought-after communities.
Mortgage Estimate
Estimated monthly payment
Calculating…
Estimate only. Taxes, insurance, condo fees, and lender terms are not included.
Monthly costs to verify
Property taxes: about $395/month based on listed annual taxes.
Estimate only. Confirm taxes, condo/maintenance fees, insurance, utilities, and lender terms before making decisions.
Rooms
| Room | Level | Dimensions |
|---|---|---|
| Living room | Main level | 5.39 x 2.75 |
| Dining room | Main level | 5.39 x 2.75 |
| Kitchen | Main level | 3.29 x 2.82 |
| Primary Bedroom | Main level | 3.13 x 2.85 |
| Bedroom 2 | Main level | 3.56 x 2.85 |
| Living room | Basement | 5.17 x 3.04 |
| Kitchen | Basement | 3.35 x 2.4 |
| Dining room | Basement | 3.35 x 2.4 |
| Bedroom | Basement | 3.5 x 2.59 |
| Bedroom | Basement | 3.13 x 2.64 |
Facts & Location
Parking
2 spaces
Lot Size
30 x 98.4 FT
Annual Taxes
$4,734
Listing data
Listing information is provided for personal, non-commercial use and should be independently verified before making real estate decisions.
Last refreshed: Sep 24, 2026 4:02 AM
Explore nearby searches
SEO-friendly searches for this area, property type, and nearby neighbourhoods.
Similar Properties
More nearby listings that may fit the same search.
$849,999
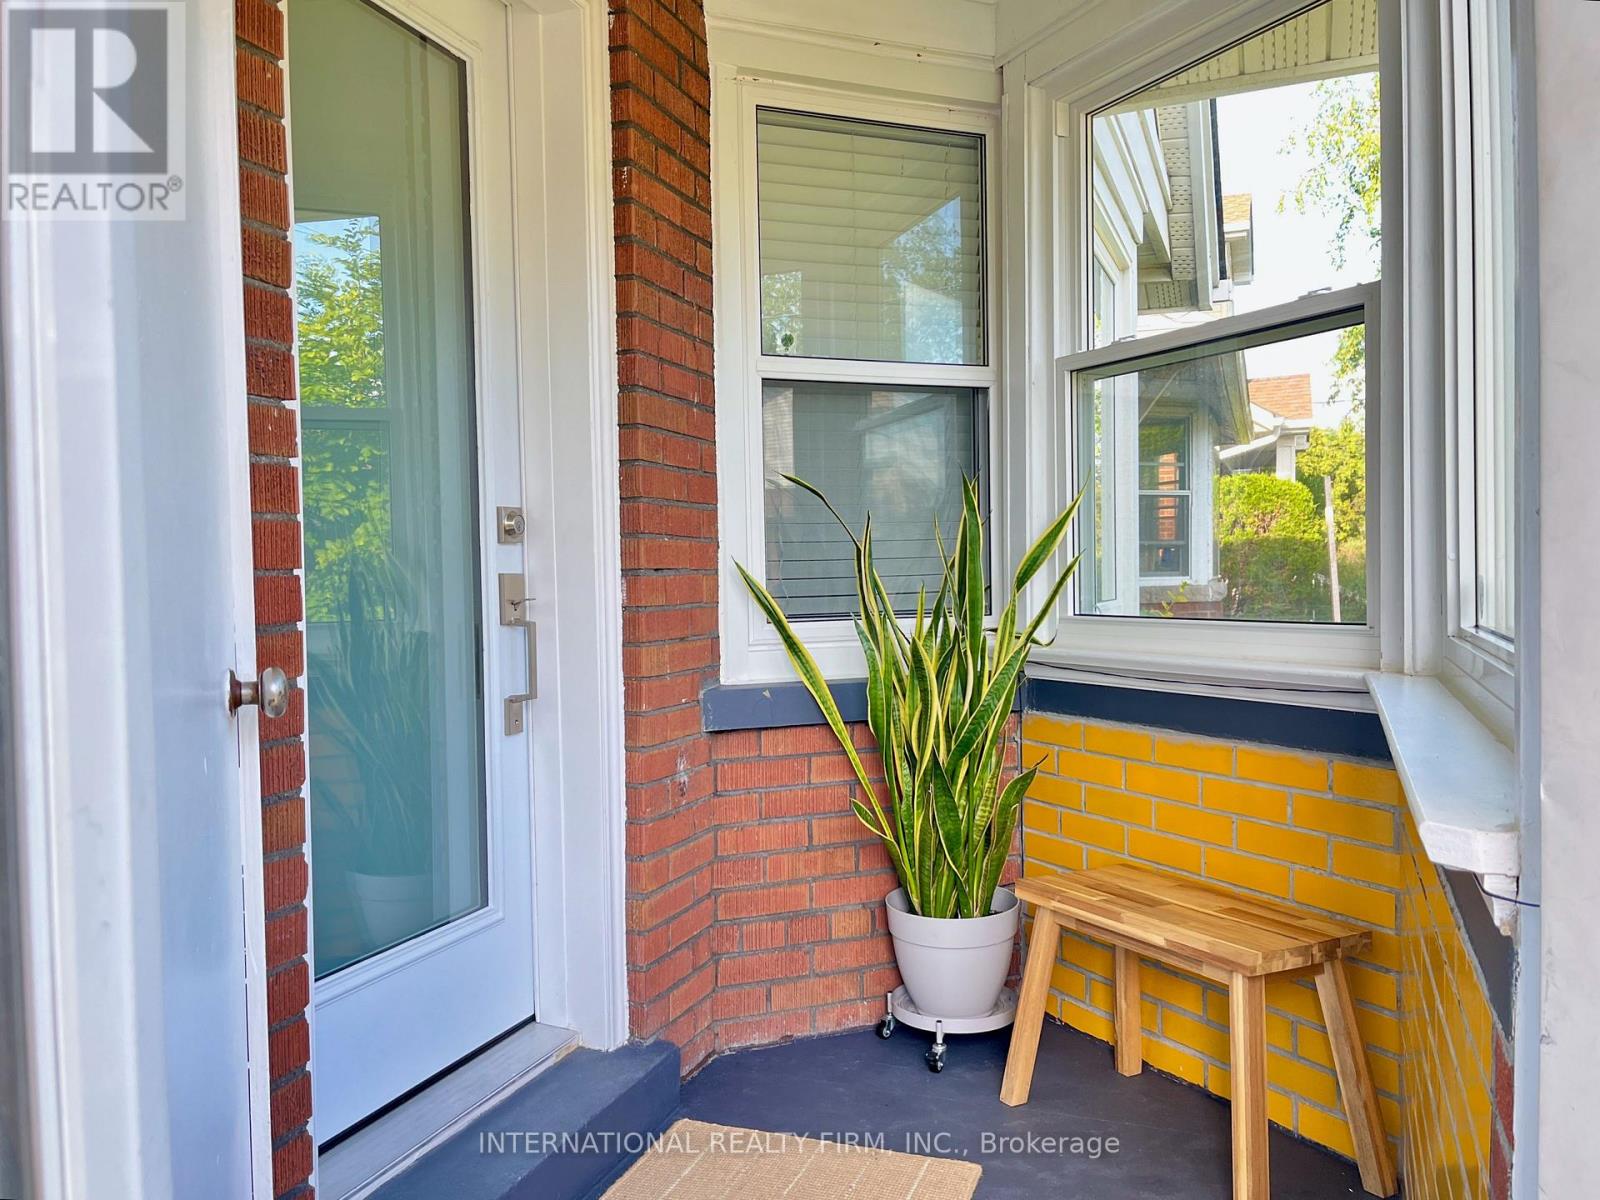
688 Sammon Avenue
Toronto (Danforth Village-East York) · MLS # E13794580
4 bed · 2 bath
$799,900
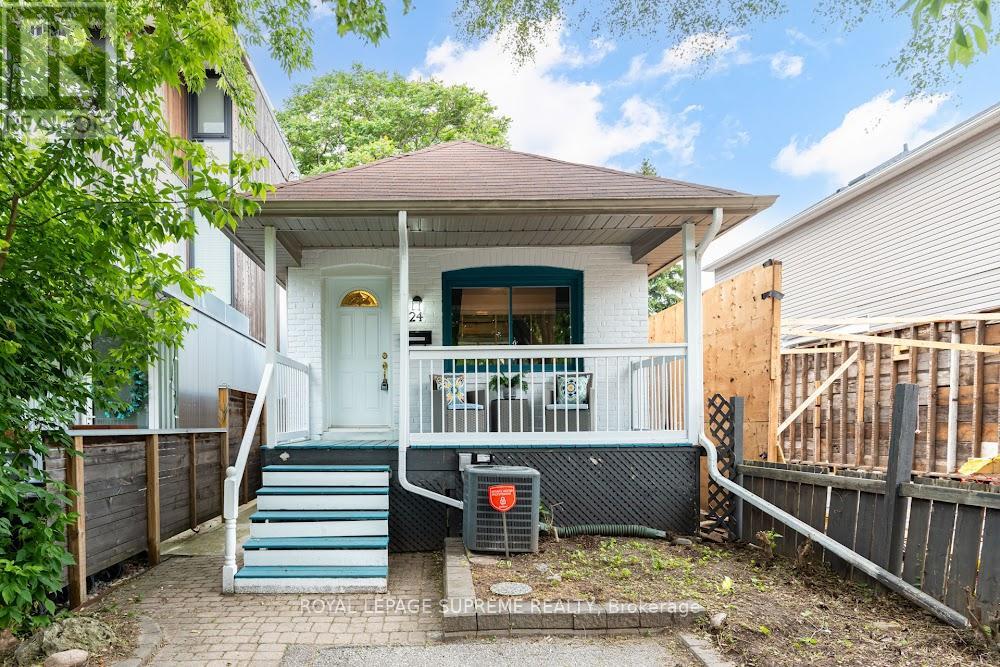
24 Wiley Avenue
Toronto (Danforth Village-East York) · MLS # E13758668
3 bed · 2 bath
$949,000
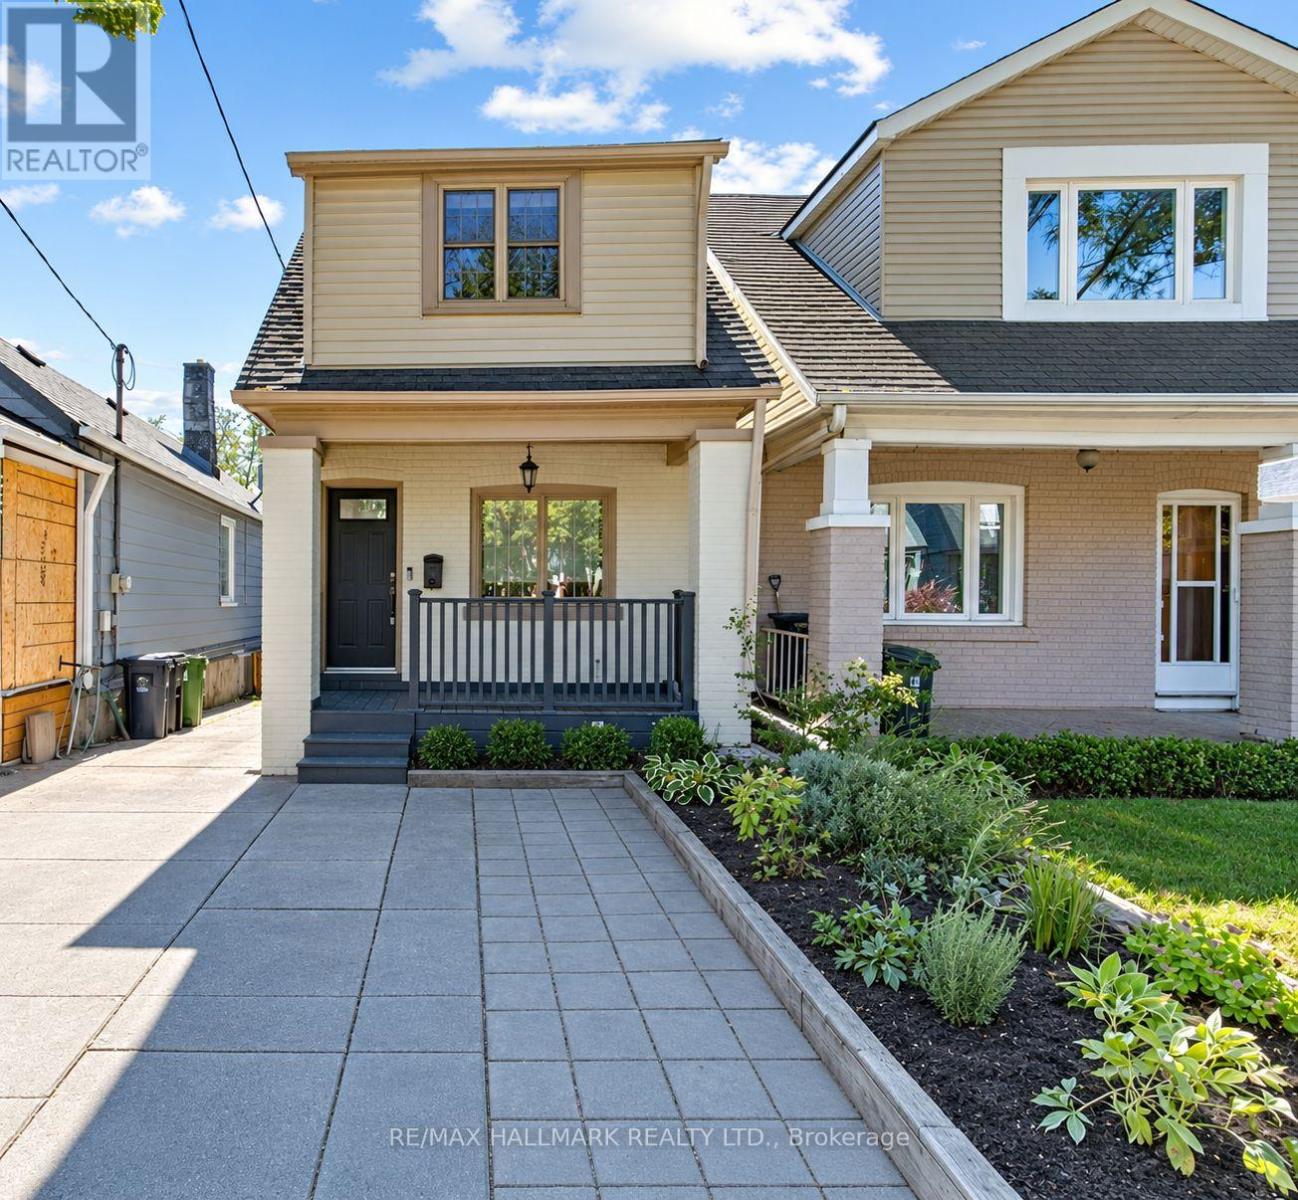
703 Mortimer Avenue
Toronto (Danforth Village-East York) · MLS # E13818968
3 bed · 2 bath