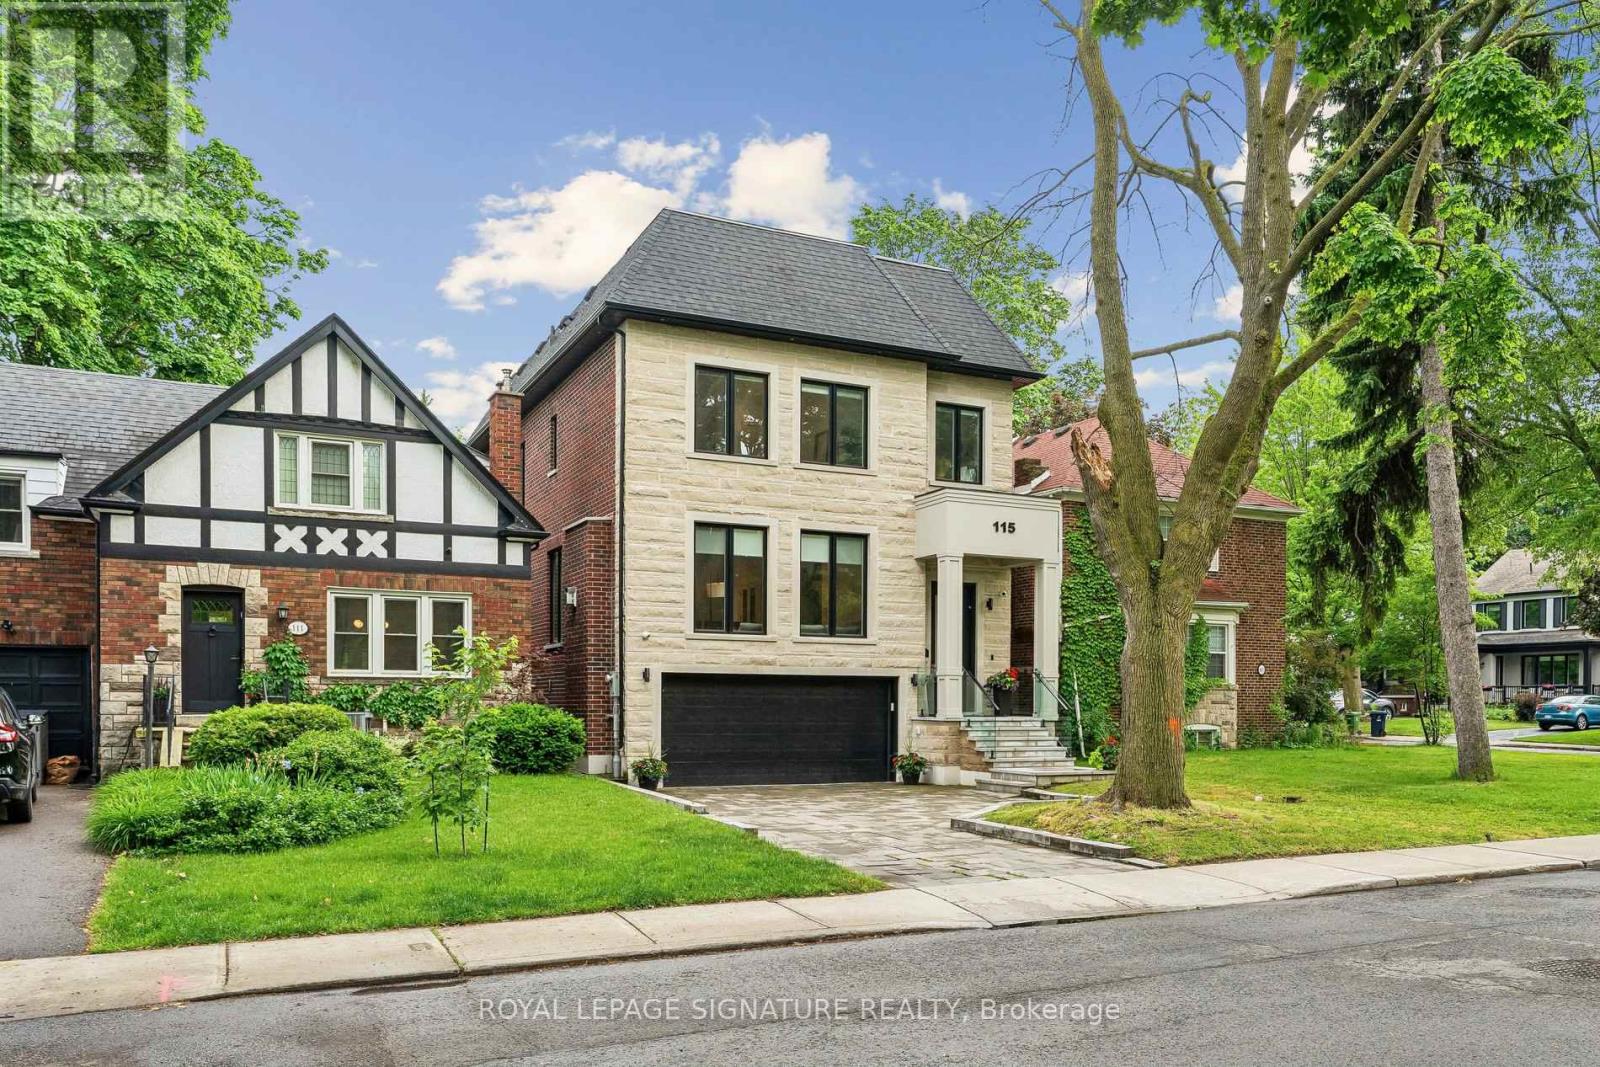
115 Whitmore Avenue
Toronto (Forest Hill North), Ontario M6C2H6
MLS # C13496476
Property Details
Type
Detached
Beds
5
Baths
5
Status
For Sale
More homes like this
About this property
Stunning, Turn-Key Custom-Built Masterpiece (2022) In Highly Desirable Forest Hill North! This Striking 2-Storey Contemporary Detached Home Offers Over 4500 Sq Ft Of Extravagantly Finished Living Space Designed For Elegant Entertaining & Premium Family Comfort. High-End Chef's Kitchen Complete With Custom Wine Display, Top-Tier Built-In Appliances- Wolf Gas Range, Sub-Zero Fridge, 2-Samsung W/D's, Caesar Stone Counters, & Seamless Walk-Out From Main Level To A Large Private Deck W/ Natural Gas BBQ Line. Second Level 4 Bedrooms All With Tray Ceilings Custom Walk-In Closets; Exquisite Primary Retreat Features A Spa-Like 5pc-Ensuite With Heated Floors. Incredible Secondary Bedrooms With Ensuites, Upper-Level Laundry, Artistic Skylights, Plus An Exceptionally Spacious Walk-Out Lower Level Featuring Radiant Heated Hardwood Floors, Recreation/Hobby Rooms & A Second Laundry Suite, Interlocking Stone Driveway. Garage Equipped With Power Supply Suitable For EV Charger Installation. Walk To Elite Schools (Westprep, Forest Hill), Local Parks, Minutes From Kay Gardener Belt-line Trail, Chic Shops, Restaurants, & Rapid Transit. Current AAA Tenants pay over $9K Per Month/Willing To Stay. Truly A Masterclass In Modern Design!
Mortgage Estimate
Estimated monthly payment
Calculating…
Estimate only. Taxes, insurance, condo fees, and lender terms are not included.
Monthly costs to verify
Property taxes: about $1,398/month based on listed annual taxes.
Estimate only. Confirm taxes, condo/maintenance fees, insurance, utilities, and lender terms before making decisions.
Rooms
| Room | Level | Dimensions |
|---|---|---|
| Foyer | Main level | 1.9 x 2.07 |
| Laundry room | Second level | 1.14 x 1.51 |
| Other | Second level | 5.76 x 1.38 |
| Bedroom 5 | Basement | 2.98 x 4.33 |
| Living room | Basement | 4.81 x 4.78 |
| Exercise room | Basement | 5.07 x 3.03 |
| Laundry room | Basement | 4.3 x 1.89 |
| Living room | Main level | 3.97 x 5.69 |
| Dining room | Main level | 3.3 x 6 |
| Kitchen | Main level | 8.42 x 2.67 |
| Family room | Main level | 4.87 x 5.18 |
| Study | Main level | 1.49 x 1.9 |
| Primary Bedroom | Second level | 6.03 x 4.36 |
| Bedroom 2 | Second level | 5.23 x 4.75 |
| Bedroom 3 | Second level | 3.26 x 5.29 |
| Bedroom 4 | Second level | 3.92 x 3.02 |
Facts & Location
Interior Size
4,500 sq ft
Parking
5 spaces
Lot Size
35 x 110 FT
Annual Taxes
$16,771
Listing data
Listing information is provided for personal, non-commercial use and should be independently verified before making real estate decisions.
Last refreshed: Sep 14, 2026 3:46 AM
Explore nearby searches
SEO-friendly searches for this area, property type, and nearby neighbourhoods.
Similar Properties
More nearby listings that may fit the same search.
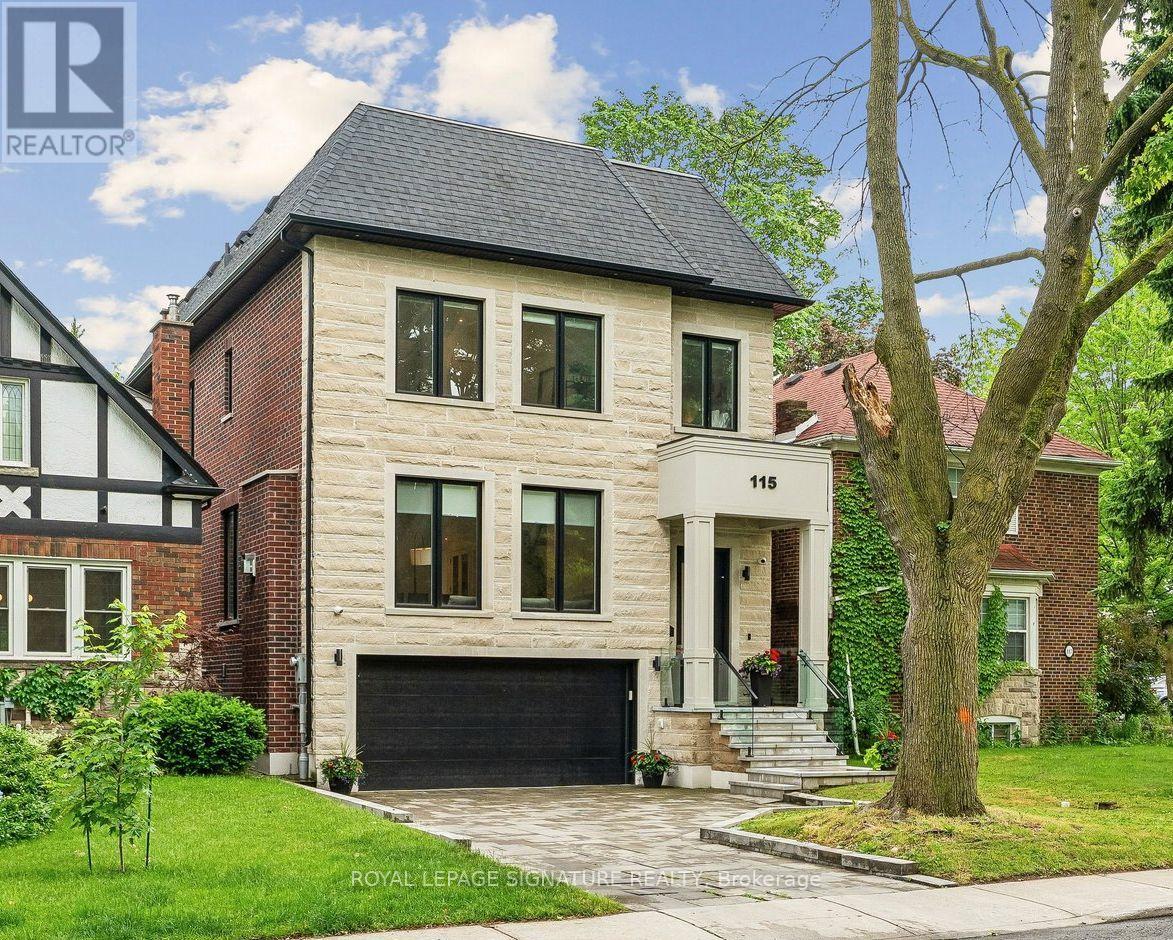
$3,499,000
115 Whitmore Avenue
Toronto (Forest Hill North) · MLS # C13779136
5 bed · 5 bath · 4,500 sq ft
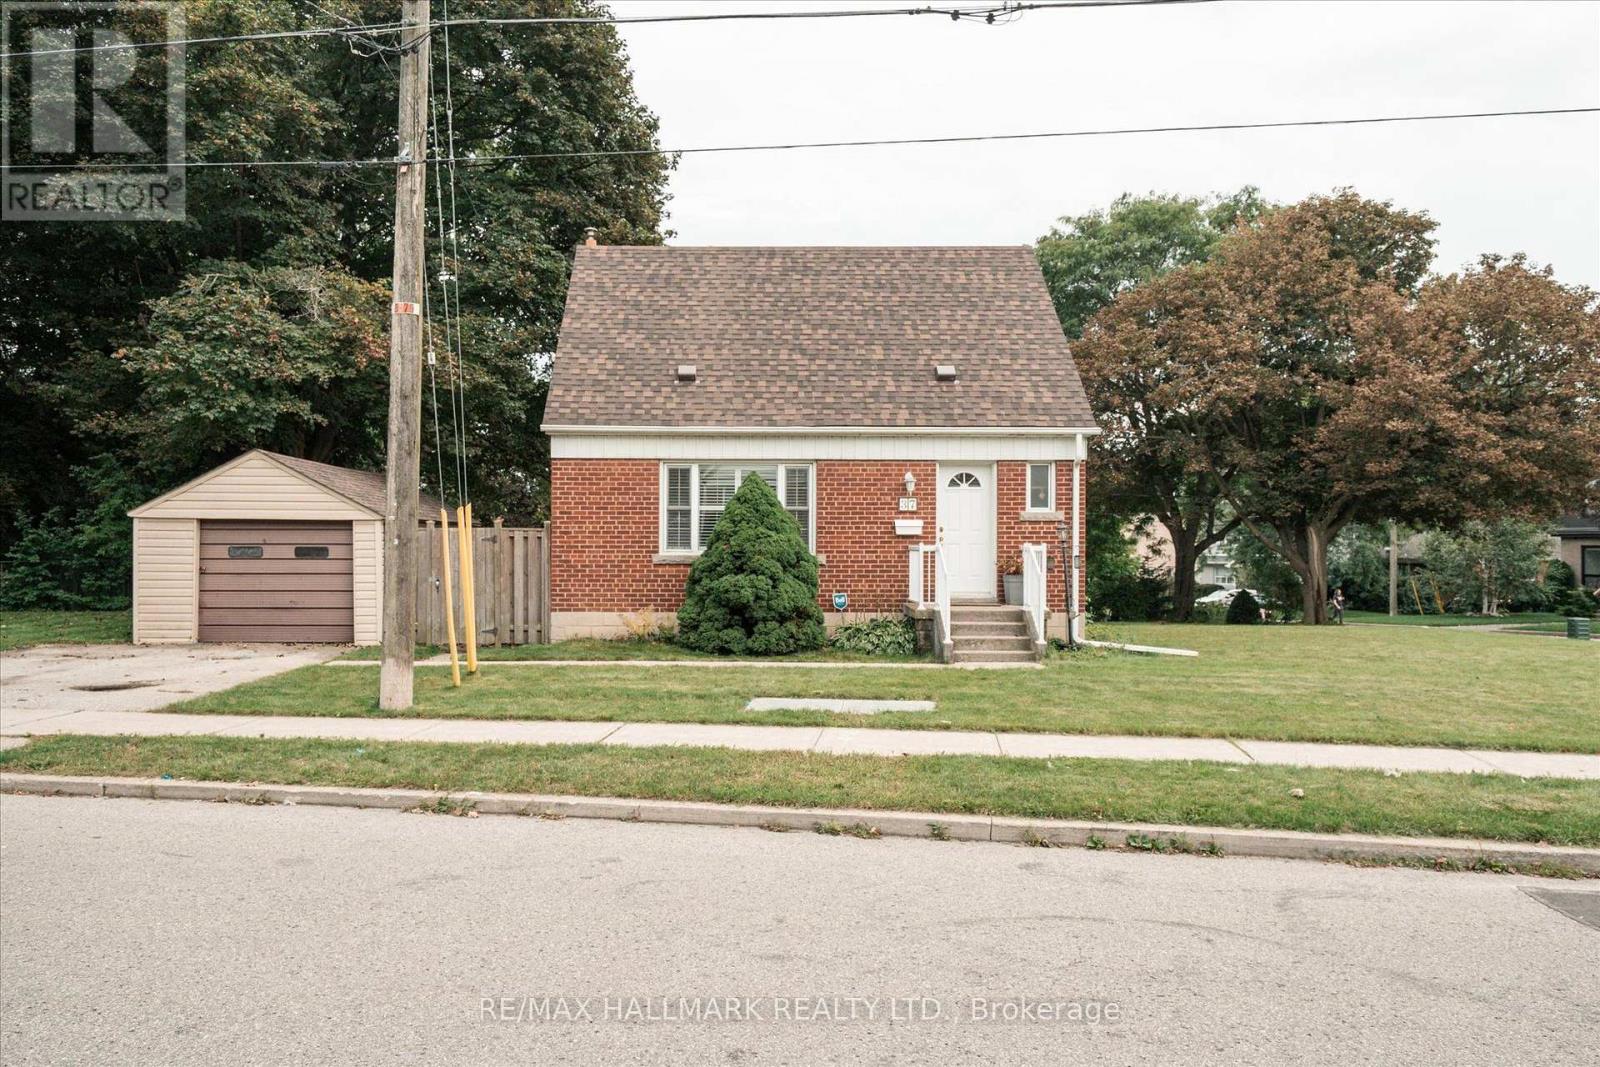
$799,000
37 Holswade Road
Toronto (Clairlea-Birchmount) · MLS # E13781670
3 bed · 1 bath
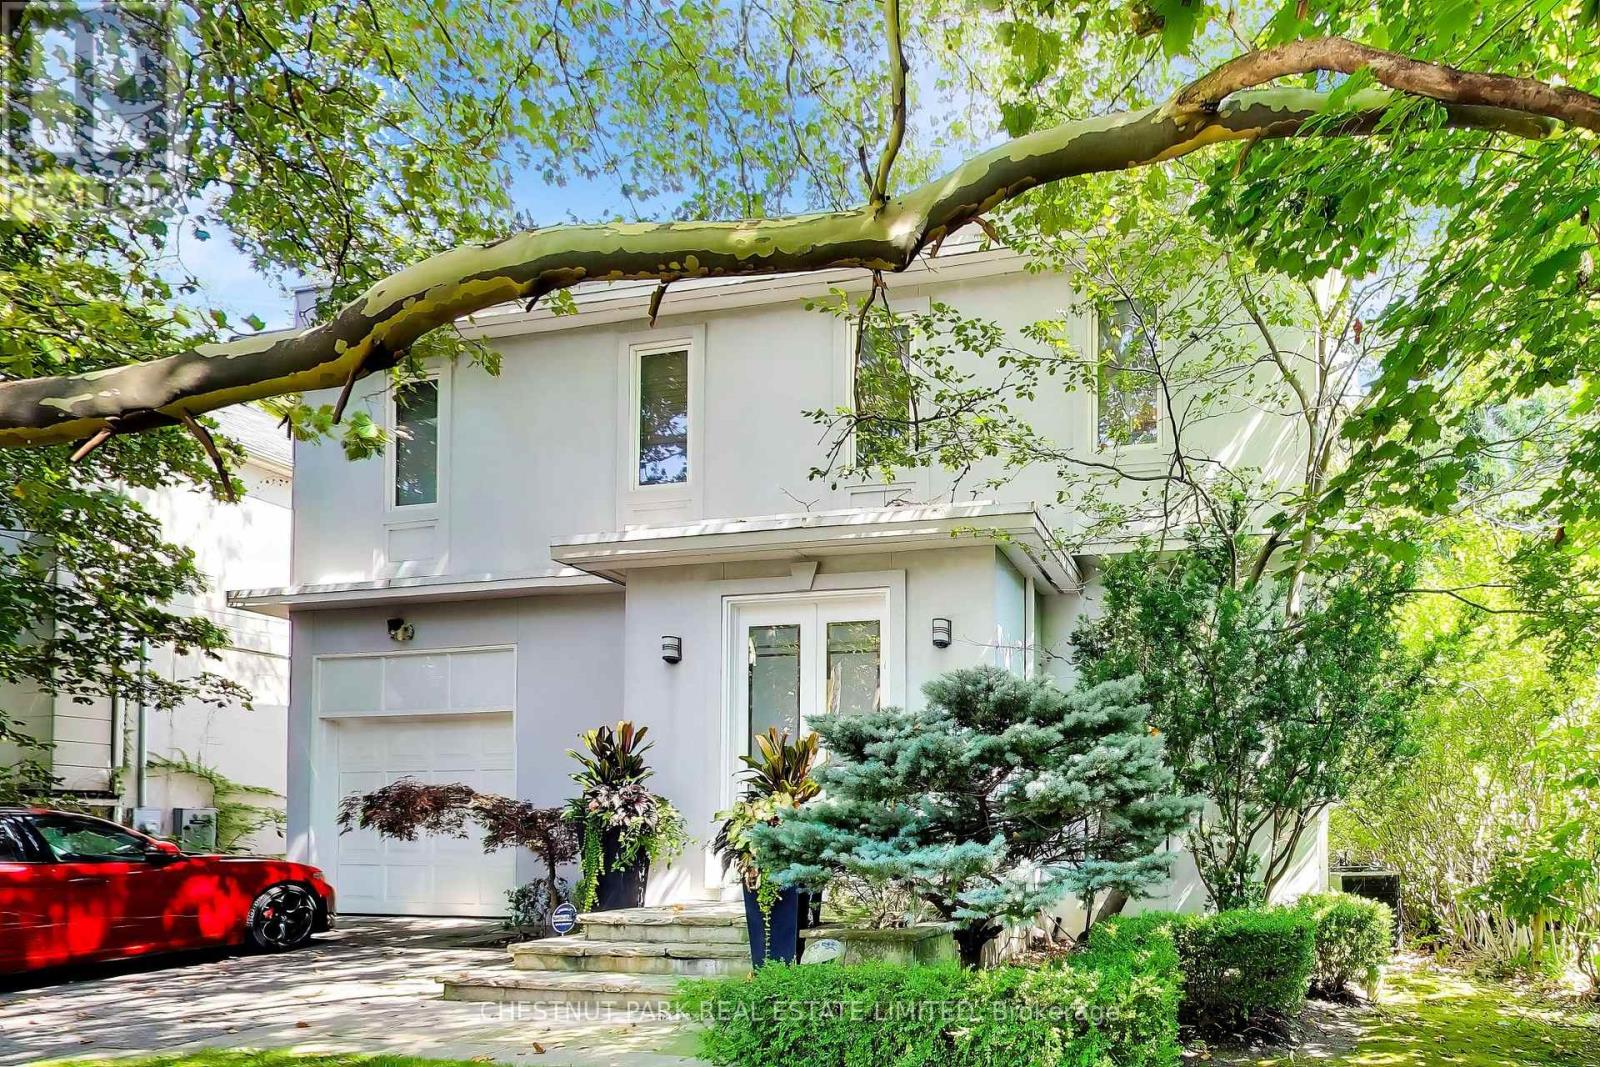
$2,100,000
99 Bideford Avenue
Toronto (Lansing-Westgate) · MLS # C13781544
5 bed · 4 bath