Videos & Virtual Tours
Open available video, 3D tour, or virtual-tour media for this listing.
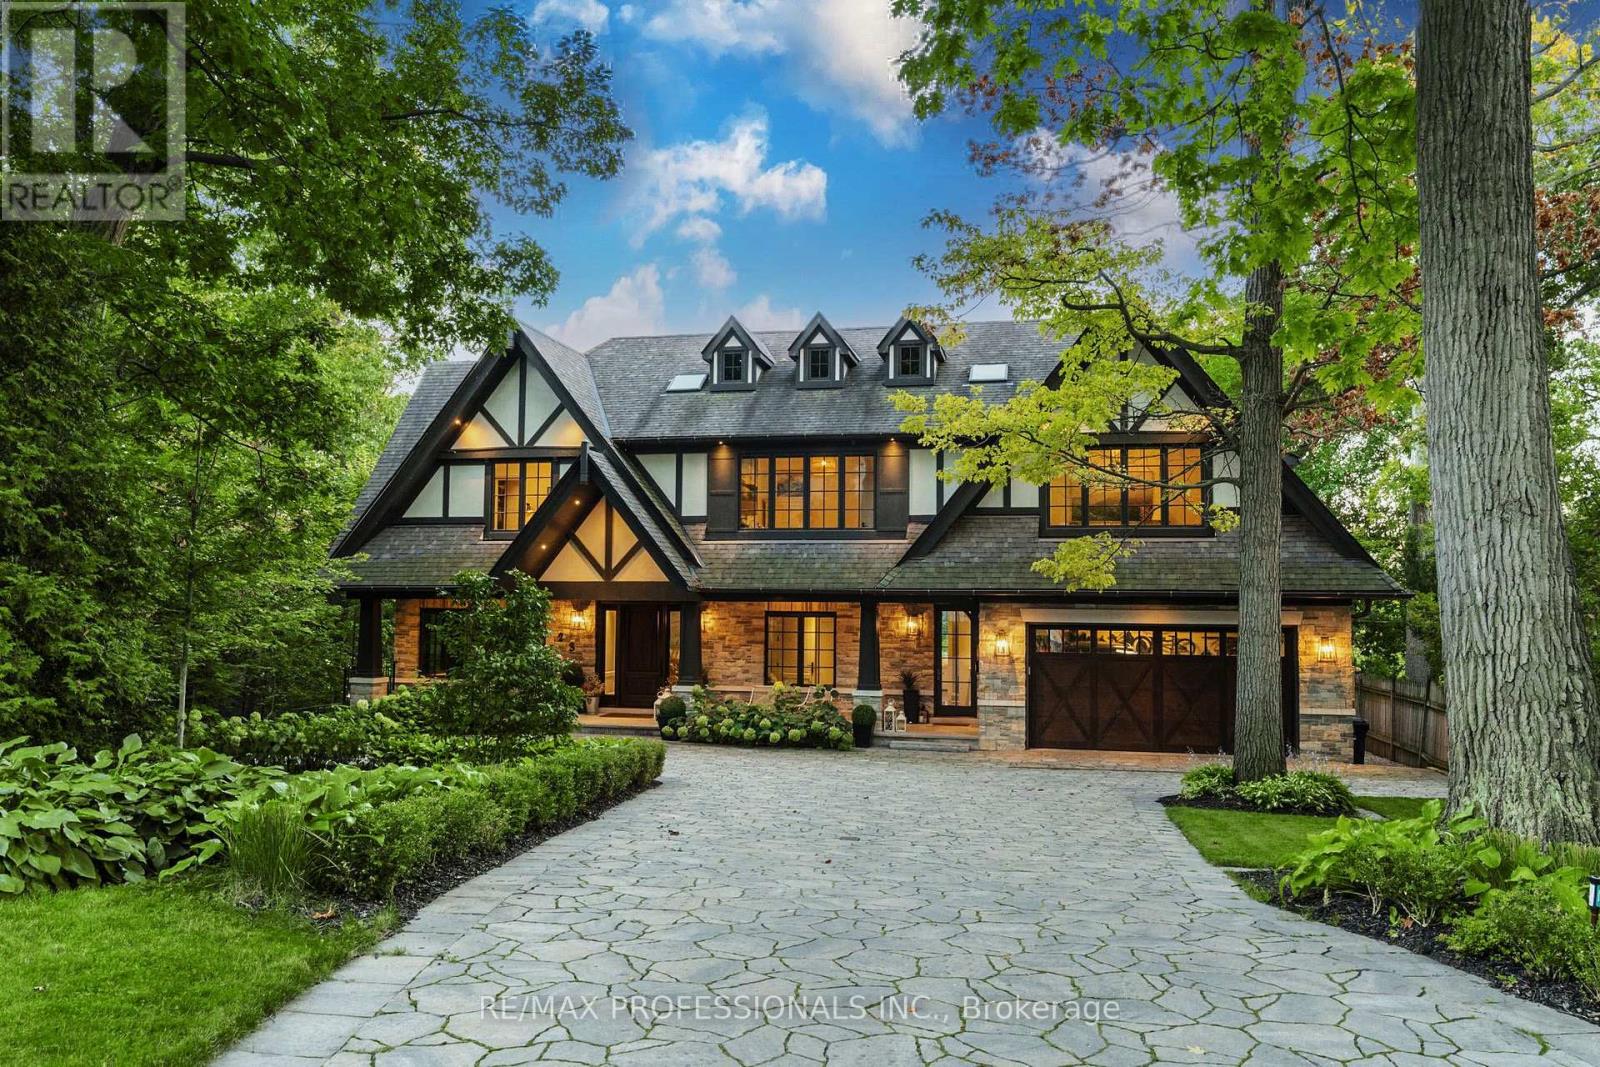
23 Riverside Crescent
Toronto (High Park-Swansea), Ontario M6S1B5
MLS # W13096690
Property Details
Type
Detached
Beds
5
Baths
7
Status
For Sale
More homes like this
About this property
Welcome to 23 Riverside Crescent, An Extraordinary Private Estate on The Humber River. This Magnificent Stone, and Tudor Residence Overlooks The Humber River And Is Located On One Of Toronto's Most Private And Coveted Streets. Set On A Rare South- And West-Facing Pie-Shaped Lot (Approx. 100 x 230 Ft) The Property Offers Exceptional Table Land And Approximately 150 Feet Of Direct River Access. Built Between 2016-2018 With Top-Tier Materials, The Residence Offers ~10,000 Sq Ft Of Luxurious Living Space Surrounded By Nature. Expansive West-Facing Windows and Cathedral Ceilings Fill The Main Floor With Natural Light And Capture Breathtaking Views. The Upper Level Features Five Spacious Bedrooms, Each With Its Own Ensuite, Including A Serene Primary Retreat With a Walk-In Closet, Fireplace And Spa-Like Bath. The Walk-Out Lower Level Is Designed For Recreation, With a Large Entertainment Area, Gym, Sauna, Indoor Hockey Rink, And Access To Terraces, Pool, And Pool House With Bath And Mini Kitchen Area. Spectacular Landscaped Grounds Include A Pool, Multiple Terraces, Fire Pit, And Pool House With Bath And Mini Kitchen. Enjoy Sunsets, River Access, Nearby Trails, And Walkability To Bloor West Village And Subway. Minutes To Downtown And The Airport. An Exceptional Property Offering Rare Privacy, Extraordinary Natural Beauty, And Unparalleled Convenience Just Minutes From The City. Perfect For Family Living And Spectacular Entertaining. Truly A Once-In-A-Lifetime Opportunity
Mortgage Estimate
Estimated monthly payment
Calculating…
Estimate only. Taxes, insurance, condo fees, and lender terms are not included.
Monthly costs to verify
Property taxes: about $3,201/month based on listed annual taxes.
Estimate only. Confirm taxes, condo/maintenance fees, insurance, utilities, and lender terms before making decisions.
Rooms
| Room | Level | Dimensions |
|---|---|---|
| Foyer | Main level | 6.25 x 3.71 |
| Bedroom 3 | Second level | 4.57 x 3.71 |
| Bedroom 4 | Second level | 5.79 x 4.57 |
| Bedroom 5 | Second level | 5.79 x 4.57 |
| Laundry room | Second level | 2.97 x 2.31 |
| Exercise room | Lower level | 9.27 x 4.57 |
| Laundry room | Lower level | 4.57 x 2.54 |
| Recreational, Games room | Lower level | 7.24 x 6.1 |
| Games room | Lower level | 5.79 x 5.49 |
| Other | Lower level | 7.92 x 5.79 |
| Mud room | Main level | 5.18 x 5.99 |
| Other | Lower level | 3.05 x 2.06 |
| Living room | Main level | 5.79 x 4.42 |
| Dining room | Main level | 4.57 x 3.35 |
| Kitchen | Main level | 6.15 x 5.94 |
| Eating area | Main level | 6.15 x 3.35 |
| Family room | Main level | 8.23 x 6.3 |
| Office | Main level | 4.57 x 4.45 |
| Primary Bedroom | Second level | 5.79 x 5.18 |
| Bedroom 2 | Second level | 5.03 x 4.32 |
Facts & Location
Interior Size
10,000 sq ft
Parking
8 spaces
Lot Size
95.1 x 226 FT ; 140(S) 237(W) 224(E) as per Sched D
Annual Taxes
$38,413
Listing data
Listing information is provided for personal, non-commercial use and should be independently verified before making real estate decisions.
Last refreshed: Aug 17, 2026 3:46 AM
Explore nearby searches
SEO-friendly searches for this area, property type, and nearby neighbourhoods.
Similar Properties
More nearby listings that may fit the same search.

$1,390,000
88 Waniska Avenue
Toronto (Stonegate-Queensway) · MLS # W13665140
3 bed · 3 bath

$4,990,000
39 Hemford Crescent
Toronto (Banbury-Don Mills) · MLS # C13172714
7 bed · 6 bath
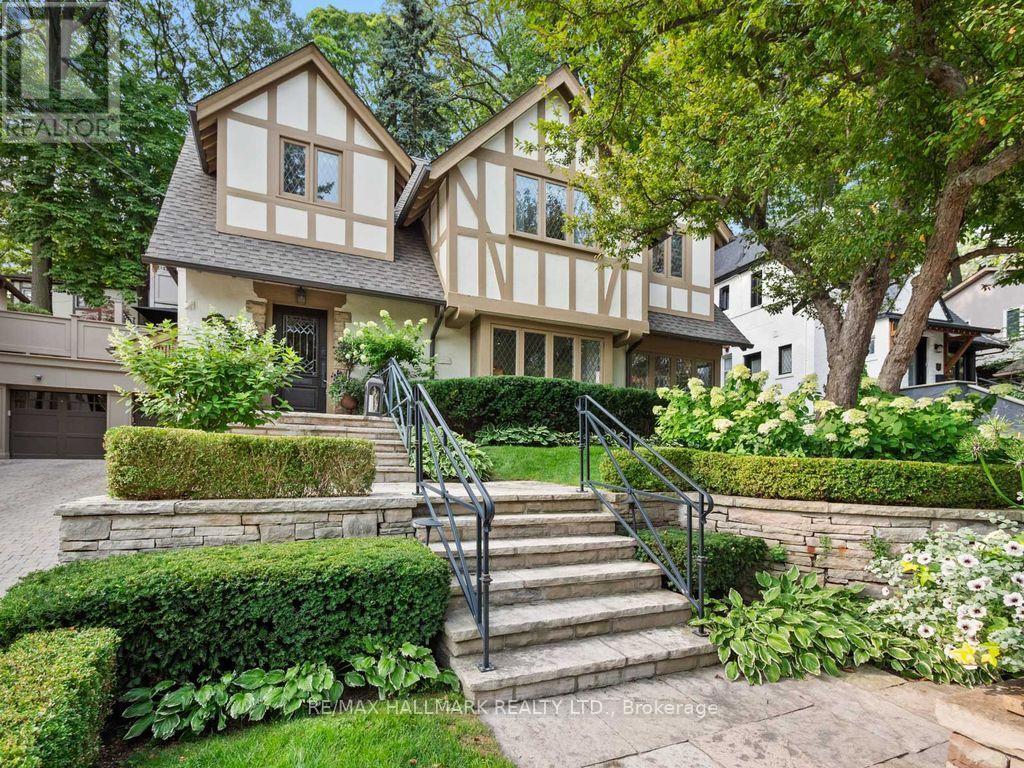
$3,889,000
14 Pine Crescent
Toronto (The Beaches) · MLS # E13667502
3 bed · 4 bath